
Ridgefield - Homes for Sale
There are currently 0 MLS listings for Houses for sale in Ridgefield, Albuquerque.
Click on any listing to view photos, property details, virtual tours, and an interactive map.
Quick Facts about Ridgefield
Want to refine your search? Use our Advanced Home Search to filter real estate by price, bedrooms, features, and more.
Currently no properties for sale available in Ridgefield.
Explore Nearby Properties (within 1 mile):
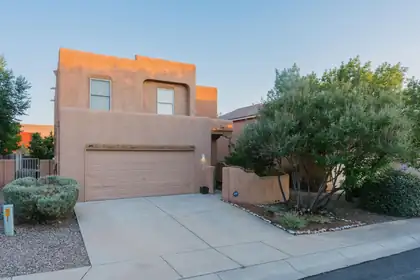
North Albuquerque Acres home in gated community brings Sandia Mountain views, soaring two-story living room, La Cueva schools and walking distance to Trader Joe's. Move-in ready, this southwestern beauty features living room vigas, enclosed front courtyard, plaster insets, kiva fireplace, ceramic tile floors and flat roof. A spacious kitchen and dining area flow into soaring, open, living room. Upstairs, generous primary bedroom has walk-in closet and en suite bathroom, which includes large tub and separate shower. A back patio, raised garden boxes, fruit-bearing peach trees, two-car garage, and distinctive xeriscaping provide aesthetic and functional appeal. Refrigerated air, new dishwasher, modern washing machine, fresh paint and new carpeting enable immediate occupancy.
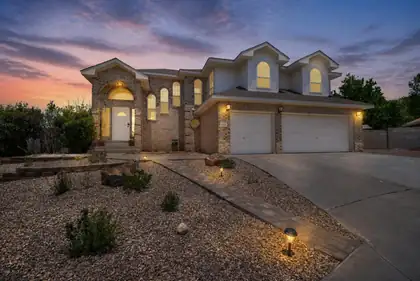
Refreshed, spacious, and move-in ready with NO HOA! This beautifully refreshed home offers fresh paint, carpet installed May 2026, updated 2026 fixtures, rich wood flooring, and a stylishly refreshed kitchen that creates a warm, inviting interior. The flexible floor plan includes multiple living spaces with a formal living room, family room, formal dining room, and breakfast nook--perfect for everyday living and entertaining. Large bedrooms provide comfort, privacy, and room to grow. Set on an oversized .24-acre lot, the backyard feels like a private retreat with a greenhouse, shed, 156 sq. ft. porch, and stunning Sandia Mountain views. Relax on the private balcony off the primary bedroom and watch the balloons rise over Albuquerque. Space, updates, views--this one is ready for YOU!
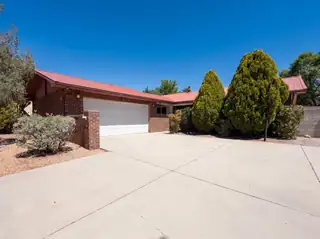
Imagine 8804 Pony Express Trl NE, a residence designed for comfort and everyday practicality, featuring a recent partial flooring replacement. The living area includes a cozy fireplace, while the kitchen is equipped with stainless steel appliances, enhancing functionality. The primary bedroom contains a convenient walk in closet for ample storage. Outside, a covered patio provides outdoor living space, complementing the fenced in backyard and a useful storage shed. Experience comfort and updated living; this property provides practical elegance. Included 100-Day Home Warranty with buyer activation
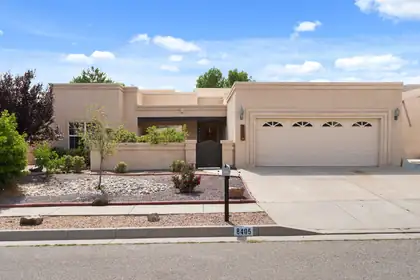

Welcome to Vineyard Estates, where this 4bed 2.5bath 2507sf home offers the perfect blend of modern Southwestern elegance & everyday comfort. You'll be captivated by the oversized kitchen designed for everyday living & entertaining w abundant counter space, cabinetry & breakfast bar. The spacious primary suite boasts a luxurious en suite w dual vanities, jetted tub & two closets. The versatile formal dining room can easily serve as a home office, flex space or traditional dining area. A ceiling-high gas kiva FP creates a striking focal point in the spacious living room w its stunning wood-planked vaulted ceiling. This exceptional property is ideally located & combines timeless SW architecture w flexible living spaces. This home is a rare opportunity. You don't want to miss out on this one!
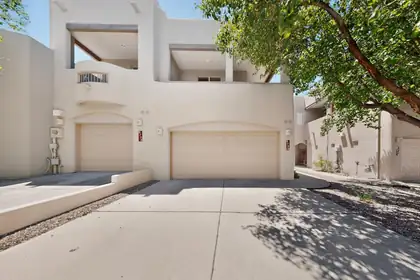
Meticulously maintained and truly move-in ready, this beautiful home is located in the desirable gated community of Desert Ridge Place. The open-concept floor plan features a stunning great room with soaring tongue-and-groove beamed ceilings, a cozy fireplace, and large windows that let in natural light. The spacious kitchen seamlessly connects to the dining and living areas and offers solid surface countertops, a center island, stainless steel appliances, and ample workspace for everyday living and entertaining. Upstairs, the private primary suite serves as a relaxing retreat with its own balcony, large walk-in closet, jetted soaking tub, separate glass-enclosed shower, and dual raised vanities. Also on the upper level are two additional bedrooms, a full bathroom...
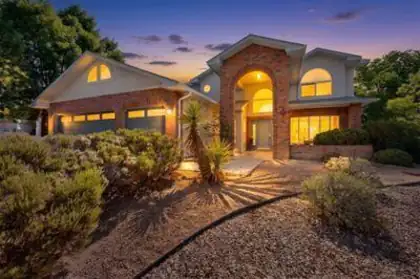
Spacious corner cul-de-sac lot with beautiful Sandia Mountain views from the backyard. This well designed floor plan features two spacious living areas, a downstairs bedroom with a 3/4 bath, and four additional bedrooms upstairs, offering plenty of room for family and guests.The home has been freshly painted throughout and includes new garage doors, a spacious three car garage with additional storage, newer flooring, updated lighting, and newer appliances. The completely remodeled primary bathroom adds a luxurious, modern touch to this move in ready home. Come See Today...
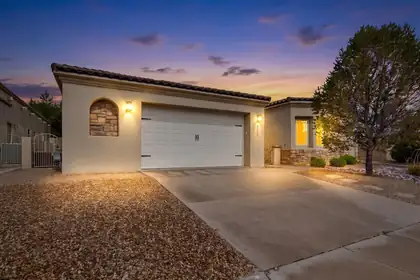
Beautiful custom-built single-story home with an oversized two-car garage, an open, light-filled floor plan, and an incredible backyard featuring lush grass, mature trees, and established landscaping--perfect for relaxing or entertaining.Nestled in a quiet, secluded neighborhood, this home offers the best of both worlds: peaceful living with exceptional convenience. Located just minutes from **The Academy of Albuquerque**, Whole Foods Market, parks, restaurants, and shopping.Inside, you'll find 4 spacious bedrooms, **each with its own walk-in closet**, 2.5 bathrooms, and generously sized living areas. The primary suite features a large en-suite bathroom and private access to the backyard. The living room also opens to the patio, creating seamless indoor-outdoor living. Soaring ceilings, a cozy gas fireplace, and a formal dining room add warmth and elegance to the home's thoughtful design.The kitchen is equipped with granite countertops and newer appliances, while recent updates include a newer roof and a new water heater. Spacious bedrooms, abundant storage, quality craftsmanship, and numerous additional features make this home a rare opportunity in one of Albuquerque's most desirable locations.
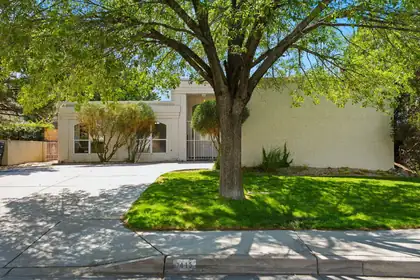
Far Northeast Heights Albuquerque single-level home in the Heritage Hills area, convenient to Heritage Hills Park, groceries, shopping, and restaurants. Features include refrigerated air, main-level primary suite, corner lot, walled backyard, attached 2-car garage, storage shed, and a flexible 3-bedroom plus office or 4-bedroom layout. High ceilings and natural light connect the living, dining, breakfast, and kitchen spaces, with a gas range and decorative fireplace as the living room focal point. The primary suite offers dual vanities, garden tub, separate walk-in shower, and walk-in closet. A front office, powder bath, laundry room, breakfast nook, and practical floor plan add everyday function.
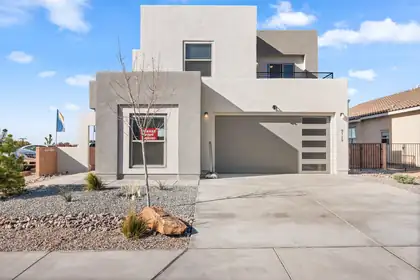
Located in the highly sought-after Northeast Heights, this custom-built Stillbrooke Model Home in Palomas Meadow, blends luxury and comfort in every detail. With 4 bedrooms and 3 bathrooms, the home features a gourmet kitchen with an island accented with ledgestone. The great room offers a spacious, open layout with a fireplace and 10-foot ceilings. An upstairs loft provides additional flexible living space, while a front deck captures views of the Sandia Mountains. The owner's suite includes a walk-in shower and a corner soaking tub, designed for relaxation. Set on two acres with commanding views, the home also features a covered patio and a finished 2-car garage. This Model home open Monday-Saturday 11 AM-5 PM and Sunday 12 PM-5 PM.
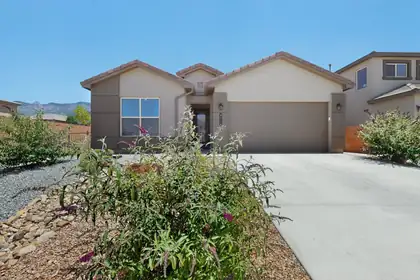
Nestled in the exclusive gated community of Palomas Meadows in the NE Heights, this beautiful 4-bedroom, 2.5-bath home on a corner lot offers stunning Sandia Mountain and city light views. The open, light-filled floor plan features a gourmet kitchen with granite countertops, large island, stacked wall oven and microwave, corner pantry, pendant lighting, and 8-foot doors throughout. The spacious primary suite includes a soaking tub and separate glass shower. Enjoy seamless indoor-outdoor living with triple sliding glass doors leading to a covered patio and professionally landscaped backyard. Additional upgrades include a finished and stuccoed patio storage room, gutters, epoxy garage flooring, and smart home features. Conveniently located near dining, shopping, and recreation.

Daria Derebera
Real Estate Broker in Albuquerque, NM
Explore Nearby Subdivisions in Albuquerque Area
Looking beyond Ridgefield? Expand your home search to these neighboring zip codes in Albuquerque Area. Each area offers unique characteristics, price points, and lifestyle options while maintaining convenient access to Albuquerque. Compare homes across multiple communities to find the perfect match for your budget and lifestyle preferences.
- Los Vigils Homes for Sale - 1 Listing ~0 Miles Away
- Ridgefield North Homes for Sale - 1 Listing ~0 Miles Away
- Desert Ridge Place Condominiums South Homes for Sale - 1 Listing ~1 Miles Away
- Vineyard Court Estates Homes for Sale - 1 Listing ~1 Miles Away
- Heritage Hills Homes for Sale - 2 Listings ~1 Miles Away
- Vineyard Estates Homes for Sale - 3 Listings ~1 Miles Away
- Heritage East Homes for Sale - 5 Listings ~1 Miles Away
- Loma Del Norte Homes for Sale - 1 Listing ~1 Miles Away
- Replat For Quintessence Homes for Sale - 1 Listing ~1 Miles Away
- Holly Estates Homes for Sale - 1 Listing ~1 Miles Away
Quick Facts about Ridgefield community
- Postal Code: 87109
- County: Bernalillo
- Elementary School: Hubert Humphrey
- Middle School: Eisenhower
- High School: La Cueva
- Browse 2 resently sold Ridgefield properties
 Some of the information contained herein has been provided by SWMLS, Inc. This information is from sources deemed reliable but not guaranteed by SWMLS, Inc. The information is for consumers’ personal, non-commerical use and may not be used for any purpose other than identifying properties which consumers may be interested in purchasing.