
Lomas Encantadas Unit 2-c - Homes for Sale
There are currently 1 MLS listings for Houses for sale in Lomas Encantadas Unit 2-c, Rio Rancho.
Click on any listing to view photos, property details, virtual tours, and an interactive map.
Quick Facts about Lomas Encantadas Unit 2-c
Want to refine your search? Use our Advanced Home Search to filter real estate by price, bedrooms, features, and more.
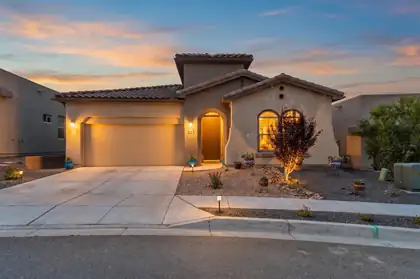
Welcome home! Built by Hakes Brothers in 2021, this impeccably maintained single-story home in the highly sought-after Lomas Encantadas community is truly move-in ready. Offering a versatile floor plan that lives like a 4-bedroom, the home features 3 bedrooms plus a spacious flex room, ideal as a home office, playroom, or guest suite. The open-concept layout is designed for both everyday living and effortless entertaining, showcasing granite countertops, stainless steel appliances, and a large kitchen island that serves as the heart of the home, custom gas log fireplace, and a huge walk in closet in that master bedroom suite. Stylish custom fixtures and high-end wood plank tile throughout the bedrooms add a touch of luxury at every turn. Retreat to the private primary suite, complete with a generous walk-in closet and a spa-inspired bath. Step outside to a beautifully landscaped backyard with a covered patio, perfect for morning coffee or evening gatherings. Ideally situated near Highway 528, premier shopping and dining, The Plaza at Enchanted Hills, and top-rated Cleveland High School. Homes like this don't last, schedule your private showing today!
Explore Nearby Properties (within 1 mile):
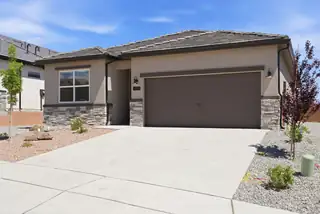
Discover this stunning new Amreston home, proudly NM Build Green Gold Certified for superior energy efficiency. This residence features the ''Cappuccino II'' color palette, offering cozy, warm tones throughout. The exterior is enhanced with elegant stone accents, while the kitchen serves as a focal point with stainless steel appliances and a beautiful herringbone tile backsplash. Granite countertops are featured throughout the home. Enjoy a great-sized backyard with incredible mountain views, perfect for outdoor living. Located in Rio Rancho near shopping, dining, and medical facilities with easy I-25 access. Great for families or as an investment! Call to schedule your tour and discuss buyer incentives. (793 characters)
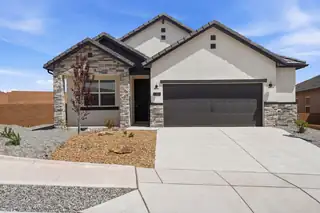
Discover this stunning brand-new construction home in the desirable Montreal Estates! This 3-bedroom, 2.5-bathroom home is NM Build Green Gold Certified, ensuring superior energy efficiency and comfort. Situated on a prime corner lot, the property boasts a large backyard and a 2-car garage with a 4' width extension for significant extra storage. The interior features the sophisticated color palette and comes move-in ready with 2'' white faux wood blinds throughout. The modern kitchen is a standout with a 30'' stainless steel farmhouse single-bowl sink and stainless appliances. Centrally located in Rio Rancho near shopping, dining, and medical facilities with easy access to I-25. Great for families or as an investment property! Call today for tour details and buyer incentives.
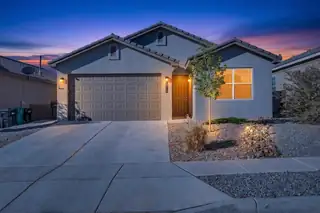

Welcome to this beautifully upgraded single-story home offering the perfect blend of modern style, functionality, and energy efficiency. Featuring 3 spacious bedrooms, 2 bathrooms, and a 2-car garage, this home is designed for comfortable everyday living with thoughtful custom touches throughout. Step inside to discover a bright, open floor plan highlighted by 9' ceilings, recessed LED lighting, and a seamless flow between the great room, dining area, and kitchen--ideal for both entertaining and relaxing. The expansive tiled great room serves as the heart of the home, opening effortlessly to a stunning chef-inspired kitchen complete with a large bar-top island, gorgeous granite countertops, like-new stainless steel appliances, a striking backsplash, and a custom chef's range hood. Enjoy
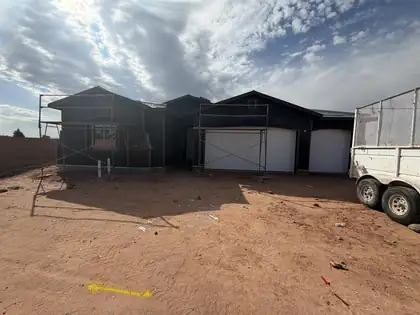
Nestled in the sought-after community of Lomas Encantadas in Rio Rancho, this stunning Jane floor plan combines luxury finishes with thoughtful functionality. Featuring an optional flex room, 3-car garage, and added powder bath, this home offers the flexibility and space today's homeowners crave.Natural light fills the home through a foyer skylight, a dramatic 4'x2' skylight above the kitchen island, and expansive glass doors that create a bright, welcoming atmosphere. The gourmet kitchen is a true showstopper, showcasing Level 4 Valbella Gold quartz countertops, a 36'' gas cooktop, double ovens, an oversized island, upgraded cabinetry with soft-close doors and dovetail drawers, and optional buffet cabinets perfect for entertaining.
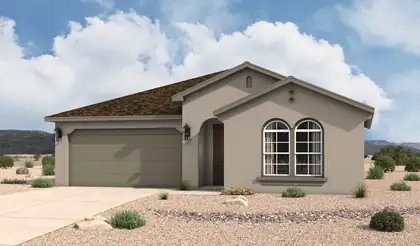
The Santa Rosa is a thoughtfully designed single-story home offering approximately 1,880 square feet with open-concept living and comfortable private retreats. A defined foyer opens into the great room, kitchen, and dining area, creating a bright connected layout for everyday living and entertaining. The kitchen includes a central island, generous counter space, walk-in pantry, and direct connection to the dining area. The privately positioned owner's suite features a spacious bedroom, spa-inspired bath, dual vanities, walk-in shower, and oversized walk-in closet, while secondary bedrooms and a flexible front room support guests, work, media, or fitness space.
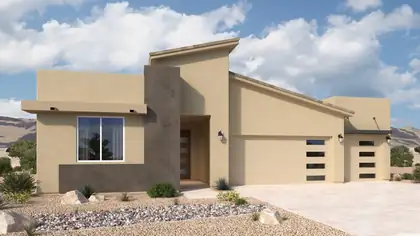
The Santa Cruz is a spacious single-story home offering approximately 2,119 square feet with 3 bedrooms, 2.5 bathrooms, and flexible garage configurations. The plan is designed around an open great room, dining area, and kitchen that support comfortable everyday living and easy entertaining. A private owner's suite, secondary bedrooms, and adaptable living spaces provide room for work, guests, or multigenerational needs, while energy-efficient new construction and flexible finish options add long-term value.
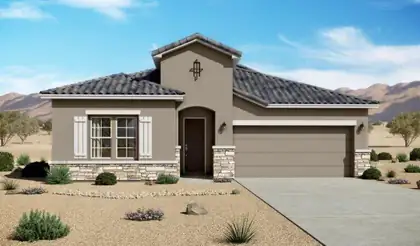
The Santa Cruz is a spacious single-story home offering approximately 2,119 square feet with 3 bedrooms, 2.5 bathrooms, and flexible garage configurations. The plan is designed around an open great room, dining area, and kitchen that support comfortable everyday living and easy entertaining. A private owner's suite, secondary bedrooms, and adaptable living spaces provide room for work, guests, or multigenerational needs, while energy-efficient new construction and flexible finish options add long-term value.
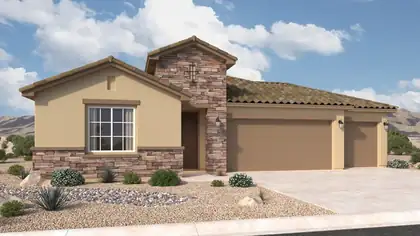
The Santa Rosa is a thoughtfully designed single-story home offering approximately 1,880 square feet with open-concept living and comfortable private retreats. A defined foyer opens into the great room, kitchen, and dining area, creating a bright connected layout for everyday living and entertaining. The kitchen includes a central island, generous counter space, walk-in pantry, and direct connection to the dining area. The privately positioned owner's suite features a spacious bedroom, spa-inspired bath, dual vanities, walk-in shower, and oversized walk-in closet, while secondary bedrooms and a flexible front room support guests, work, media, or fitness space.

The Santa Rosa is a thoughtfully designed single-story home offering approximately 1,880 square feet with open-concept living and comfortable private retreats. A defined foyer opens into the great room, kitchen, and dining area, creating a bright connected layout for everyday living and entertaining. The kitchen includes a central island, generous counter space, walk-in pantry, and direct connection to the dining area. The privately positioned owner's suite features a spacious bedroom, spa-inspired bath, dual vanities, walk-in shower, and oversized walk-in closet, while secondary bedrooms and a flexible front room support guests, work, media, or fitness space.
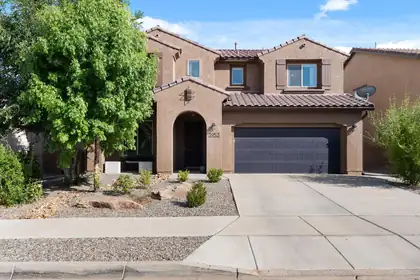
Seller offering $5,000 to buy down to lower rate or closing fees. Stunning 5BR/4BA Pulte home in Lomas Encantada with breathtaking Sandia Mountain views from the living, dining, and primary bedroom! This fully upgraded residence features high ceilings, gorgeous wood-look tile, and a massive upstairs loft. The gourmet kitchen boasts premium granite countertops, a large island with seating, stainless steel appliances, a mosaic backsplash, and a walk-in pantry. Relax in the luxurious primary suite, complete with a private sitting area and a spa-like ensuite featuring dual sinks and a walk-in shower with dual shower heads. Additional upgrades include a tankless water heater, and a fully walled backyard with a covered patio--perfect for taking in those dramatic New Mexico views!

Daria Derebera
Real Estate Broker in Albuquerque, NM
Explore Nearby Subdivisions in Rio Rancho Area
Looking beyond Lomas Encantadas Unit 2-c? Expand your home search to these neighboring zip codes in Rio Rancho Area. Each area offers unique characteristics, price points, and lifestyle options while maintaining convenient access to Albuquerque. Compare homes across multiple communities to find the perfect match for your budget and lifestyle preferences.
- Montreal Estates Homes for Sale - 2 Listings ~0 Miles Away
- Montreal Homes for Sale - 1 Listing ~0 Miles Away
- Lomas Encantadas Montreal Homes for Sale - 2 Listings ~0 Miles Away
- Lomas Encantadas Homes for Sale - 23 Listings ~0 Miles Away
- Enchanted Hills 3 Homes for Sale - 2 Listings ~1 Miles Away
- Lomas Encantadas Unit 1-g Homes for Sale - 7 Listings ~1 Miles Away
- Enchanted Hills 1 Homes for Sale - 2 Listings ~1 Miles Away
- Lomas Encantadas 1e Homes for Sale - 1 Listing ~1 Miles Away
- Enchanted Hills 5 Homes for Sale - 1 Listing ~1 Miles Away
- The Orchards 1 Homes for Sale - 3 Listings ~2 Miles Away
Quick Facts about Lomas Encantadas Unit 2-c community
- Postal Code: 87144
- County: Sandoval
- Elementary School: Sandia Vista
- Middle School: Mountain View
- High School: V. Sue Cleveland
- HOA Fee: $39 Monthly
- HOA Fee Includes: Common Areas
 Some of the information contained herein has been provided by SWMLS, Inc. This information is from sources deemed reliable but not guaranteed by SWMLS, Inc. The information is for consumers’ personal, non-commerical use and may not be used for any purpose other than identifying properties which consumers may be interested in purchasing.