
Inspiracion Oeste - Homes for Sale
There are currently 2 MLS listings for Houses for sale in Inspiracion Oeste, Los Lunas.
Click on any listing to view photos, property details, virtual tours, and an interactive map.
Quick Facts about Inspiracion Oeste
Want to refine your search? Use our Advanced Home Search to filter real estate by price, bedrooms, features, and more.
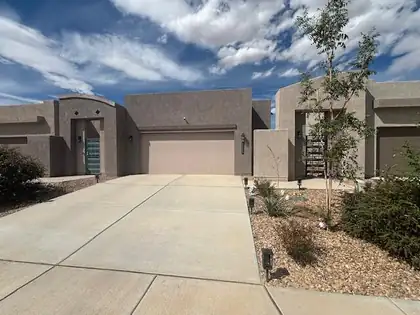
Welcome home to this charming, nearly new 2-bedroom, 2-bathroom residence located in a desirable Los Lunas neighborhood. This well-maintained home offers modern comfort, thoughtful design, and low-maintenance living. Step inside to discover a bright and inviting floor plan featuring spacious living areas, a functional kitchen, and comfortable bedrooms designed for everyday living. The primary suite includes a private bath, while the second bedroom and full guest bath. The attached two-car garage offers ample parking and storage space, while the property's convenient location puts you just minutes from schools, shopping, dining, and everyday amenities. Commuters will appreciate the quick access to I-25, making travel to Albuquerque and surrounding areas simple and efficient.
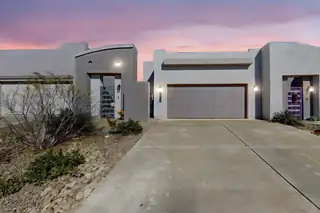
Welcome to this beautifully maintained home in the desirable community of Los Lunas. This inviting residence offers a perfect blend of comfort, style and functionality, featuring an open floor plan concept plan designed for both everyday living and entertaining. Step inside to the spacious living area filled with natural light. Complemented by modern finishes and a warm welcoming atmosphere. The kitchen is a true centerpiece, complete with ample cabinetry, generous counter space and layout that flows seamlessly. The home boasts well-appointed bedroom, plenty of closet space, outside enjoy a generously sized backyard backed to walking trails. perfect for gatherings, unwinding under the New Mexico beauti8ful skies. Conveniently close to schools, parks, shopping and easy access to I-25
Explore Nearby Properties (within 1 mile):
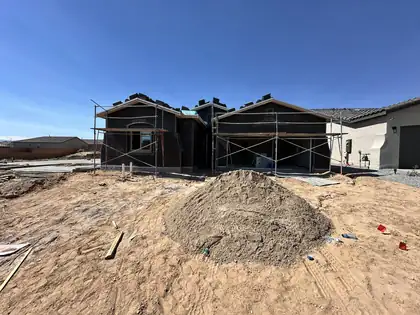
Located in Mil Colores in Los Lunas, the Jane floor plan combines flexibility, comfort, and modern style. Featuring an optional flex room at the garage and an added powder bath, this home offers versatile space to fit your lifestyle, whether you need a home office, hobby room, or extra living area.Natural light welcomes you through a skylight in the foyer and an 8' sliding glass door, while upgraded SPC flooring, contrasting paint, and 8' interior doors create a bright, contemporary feel. The kitchen features quartz countertops, a gas range, stainless steel appliances, a spacious island, and upgraded cabinetry with a deluxe staggered design. Additional highlights include a convenient door connecting the walk-in closet and laundry room, adult-height vanities.
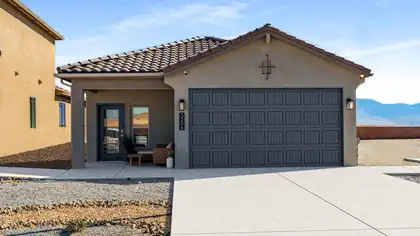
Welcome Home - D.R. Horton 2026 New Construction (Sierra Floor Plan) Step into modern comfort in this beautifully designed D.R. Horton 2026 new construction home. Offering 3 bedrooms and 2 bathrooms in approximately 1,519 sq. ft., this energy-efficient residence is thoughtfully built for everyday living and long-term value. Home Highlights Spacious 3 Bedroom / 2 Bathroom layout** with functional flow and room to grow Energy-efficient construction** to help reduce utility costs Smart home technology** for modern convenience and control Tile flooring** for style, durability, and easy maintenance Upgraded cabinets** adding a polished, upgraded look to the kitchen Privately situated backyard** perfect for relaxing and entertaining Covered patio** ideal for year-round outdoor enjoyment Includes home warranties** for added peace of mind (ask for warranty details and coverage) Financing & Builder Incentives Take advantage of special financing options through the D.R. Horton affiliate in-house lender, DHI Mortgage. Ask us for details on available programs and current offers.
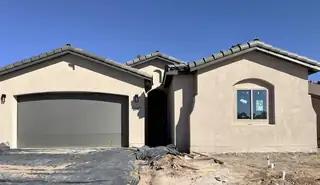
Located in the vibrant and colorful community of Mil Colores in Los Lunas, the Jane floor plan offers a smart, stylish layout designed for modern living. This flexible 3-bedroom, 2.5-bathroom home features an optional flex room, perfect for a home office, workout space, or creative studio--tailored to your lifestyle.Inside, the thoughtful design shines with an open-concept layout, an upgraded paint and finish package, and a kitchen outfitted with beautiful granite countertops. A well-placed skylight at the foyer fills the entry with natural light, creating a bright and inviting atmosphere the moment you step inside.The owner's suite includes a spacious walk-in closet with a direct connection to the utility room, making laundry day a breeze and enhancing everyday functionality.
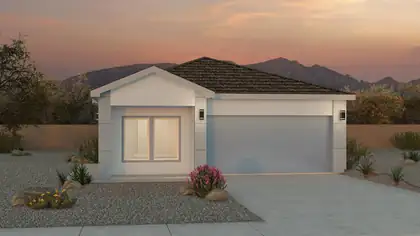
Welcome Home - D.R. Horton 2026 New Construction (Sawyer Floor Plan)Step into modern comfort in this beautifully designed D.R. Horton 2026 new construction home. Offering 4 bedrooms and 2 bathrooms in approximately 1,602 sq. ft., this energy-efficient residence is thoughtfully built for everyday living and long-term value.Home HighlightsSpacious 4 Bedroom / 2 Bathroom layout** with functional flow and room to growEnergy-efficient construction** to help reduce utility costsSmart home technology** for modern convenience and controlTile flooring** for style, durability, and easy maintenanceUpgraded cabinets** adding a polished, upgraded look to the kitchenPrivately situated backyard** perfect for relaxing and entertainingCovered patio** ideal for year-round outdoor enjoymentIncludes home warranties** for added peace of mind (ask for warranty details and coverage)Financing & Builder IncentivesTake advantage of special financing options through the D.R. Horton affiliate in-house lender, DHI Mortgage. Ask us for details on available programs and current offers.
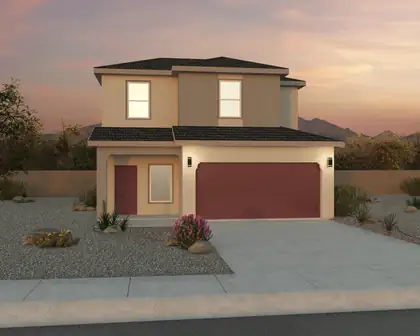
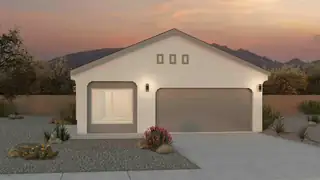

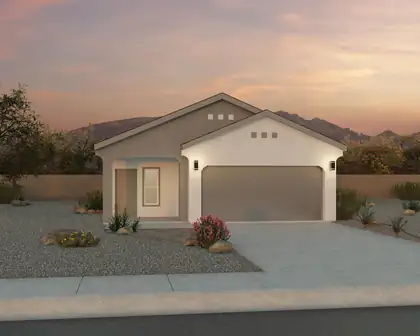
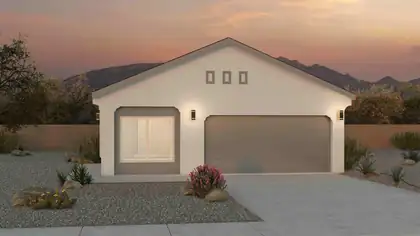
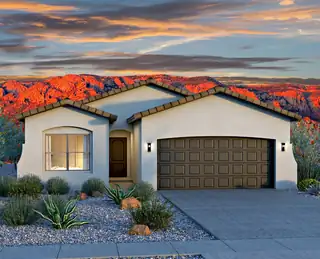
Introducing the ''Frida'' floor plan, Abrazo's inaugural creation, meticulously refined and perfected over the years. This single-story home features three bedrooms and two baths, seamlessly balancing functionality with affordability. The ''Frida'' offers a spacious primary bedroom, ensuring comfort and relaxation, and includes a covered porch for outdoor enjoyment. Discover a thoughtfully designed layout that checks all the boxes. In honor of Frida Kahlo, this home pays homage to artistic spirit and timeless allure.

Daria Derebera
Real Estate Broker in Albuquerque, NM
Explore Nearby Subdivisions in Los Lunas Area
Looking beyond Inspiracion Oeste? Expand your home search to these neighboring zip codes in Los Lunas Area. Each area offers unique characteristics, price points, and lifestyle options while maintaining convenient access to Albuquerque. Compare homes across multiple communities to find the perfect match for your budget and lifestyle preferences.
- Mil Colores Homes for Sale - 6 Listings ~0 Miles Away
- Fiesta Del Norte Homes for Sale - 9 Listings ~0 Miles Away
- Las Terrazas At Fiesta Subdivison Homes for Sale - 3 Listings ~0 Miles Away
- Los Cerritos De Los Lunas Homes for Sale - 1 Listing ~1 Miles Away
- Inspiracion Subdivision Homes for Sale - 5 Listings ~1 Miles Away
- Las Terrazas At Fiesta Homes for Sale - 1 Listing ~1 Miles Away
- Vallecito Oeste Homes for Sale - 1 Listing ~1 Miles Away
- Tesoro Subdivision Homes for Sale - 6 Listings ~1 Miles Away
- Celebracion At Fiesta Homes for Sale - 4 Listings ~1 Miles Away
- Vallecito Subdivision Homes for Sale - 2 Listings ~1 Miles Away
Quick Facts about Inspiracion Oeste community
- Postal Code: 87031
- County: Valencia
- Elementary School: Katherine Gallegos
- Middle School: Los Lunas
- High School: Los Lunas
- HOA Fee: $30 Monthly
 Some of the information contained herein has been provided by SWMLS, Inc. This information is from sources deemed reliable but not guaranteed by SWMLS, Inc. The information is for consumers’ personal, non-commerical use and may not be used for any purpose other than identifying properties which consumers may be interested in purchasing.