
Desert Ridge Place - Homes for Sale
There are currently 1 MLS listings for Houses for sale in Desert Ridge Place, Albuquerque.
Click on any listing to view photos, property details, virtual tours, and an interactive map.
Quick Facts about Desert Ridge Place
Want to refine your search? Use our Advanced Home Search to filter real estate by price, bedrooms, features, and more.
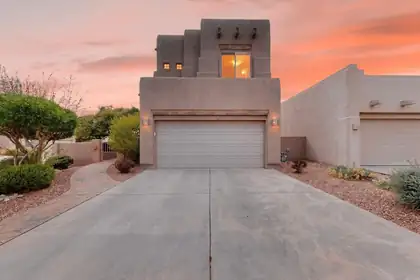

Welcome to one of the best opportunities in this private gated community, where comfort, convenience, and low-maintenance living come together.If you've been searching for a move-in-ready home with refrigerated air, an open floor plan, high ceilings, and a great location, this home deserves a closer look.Step inside and you'll immediately notice the raised wood beam ceilings that create an open, inviting living space. The gas fireplace adds warmth and character, making the living room the perfect place to relax or entertain family and friends.The kitchen is designed for both everyday living and hosting guests, with generous workspace, ample cabinetry, and a layout that keeps everyone connected.The spacious primary suite offers a peaceful retreat with a large walk-in closet and a garden tub where you can unwind at the end of the day.One feature that truly sets this home apart from others in the community is the outdoor space. Most homes here offer only one side yard. This property features two separate side yards, providing extra room for pets, gardening, outdoor storage, or simply enjoying additional privacy. It's a rare advantage that buyers won't find in most neighboring homes.Another valuable upgrade is the HVAC system. Two new refrigerated air conditioning units were installed in September 2023, providing improved comfort, energy efficiency, and peace of mind during New Mexico's warm summers.The location is equally impressive. Enjoy quick access to walking and biking trails, parks, shopping, restaurants, medical facilities, and major commuter routes. Whether you're relocating to Albuquerque, downsizing, purchasing your first home, or searching for a lock-and-leave lifestyle, this home checks the boxes buyers ask for most.Homes with these upgrades, this unique outdoor space, and this location do not become available often. Schedule your private showing and discover why this home stands out from the rest.
Explore Nearby Properties (within 1 mile):
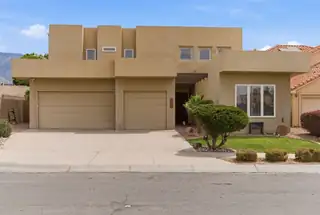
Custom Luxury & Privacy for the whole family. Located near a quiet cul-de-sac, 5-BR, 3-full bath home offers unparalleled detail. The light-filled interior features cathedral/cove ceilings, clerestory windows, and a living room with remote-operated blinds. A chef's kitchen includes an island and wine fridge with plenty of space and storage. The main-level primary suite is a true retreat with a newly remodeled spa-bath and private sauna. A second room is available downstairs as another ensuite or office. Upstairs, a large loft opens to a scenic 2nd-floor patio. The backyard oasis features a sparkling pool, perfect for entertaining. With a 3-car garage, 2 fireplaces, and a prime location in the La Cueva district, this home perfectly blends custom style with modern amenities.
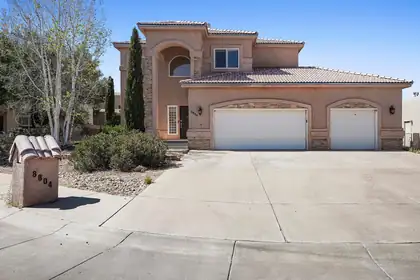
Nestled on a quiet cul-de-sac in the desirable Vineyard Estates, of NE Albuquerque this custom-built residence offers an exceptional blend of elegance, comfort, and functionality. Boasting 3 - 4 bedrooms, 3 bathrooms, and 2,861 square feet of thoughtfully designed living space. The home features multiple living areas, a private study, loft, and a spacious country kitchen complete with a center island, breakfast nook, and built-in gas range. The luxurious primary suite offers a sitting area, walk-in closet, dual vanities, garden tub, and separate shower. Rich stone and laminate flooring, a gas fireplace, central vacuum, oversized 3-car garage, and landscaped walled backyard complete this remarkable home, ideally located within the highly sought-after La Cueva district.
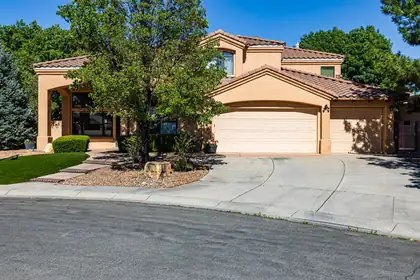
This beautiful home is available once again after a pending sale. The previous sale was unable to move forward, so here's another opportunity to make this home yours!Step in to this beautiful home nestled on a family-friendly cul-de-sac in Vineyard Estates. Featuring over 3,600 square feet of thoughtfully designed living space, this exceptional residence is highlighted by a stunning heated in-ground pool, hot tub and covered patio with great mountain views--creating the ultimate backyard oasis for relaxation, entertaining, and making lasting memories.Inside, you'll find 4 bedrooms, 3 full baths, and a versatile office/flex room that can easily serve as a fifth bedroom, playroom, or hobby space. The open floor plan showcases soaring ceilings, multiple living areas, and abundant natural light throughout. The main-level primary suite offers a private retreat with generous proportions and a spa-inspired bath.The well-equipped kitchen features granite countertops, stainless steel appliances, a large island, and ample space for gathering, dining, and entertaining. Additional highlights include two fireplaces, a 3-car garage, thermal windows, and bubble drip irrigation systems that make the beautifully landscaped yard effortless to maintain.Conveniently located near top-rated schools, parks, shopping, dining, and outdoor recreation, with Paseo del Norte just minutes away for quick access throughout the city, this home offers the perfect blend of comfort, functionality, and serene living in one of Albuquerque's most sought-after Northeast Heights neighborhoods.
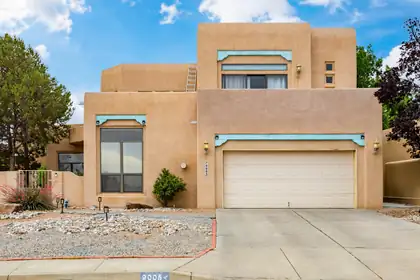
Beautiful 2-story Southwestern-style home in the highly desirable La Cueva neighborhood of Vineyard Estates. A charming courtyard welcomes you into a spacious floor plan featuring formal living & dining areas, plus a family room with a gas-log fireplace. The kitchen offers a center island, pantry, breakfast nook, & boasts high-end appliances that include a Bosch dishwasher & KitchenAid oven. Upstairs features 3 bedrooms plus a spacious home office with private balcony access offers an ideal setting for remote work or study. The spacious primary suite includes a private balcony, walk-in closet, dual sinks, jetted tub, separate shower, & glass-block accents. Upgraded Heating & Refrigerated Air, skylights, ceiling fans, complete this exceptional home.
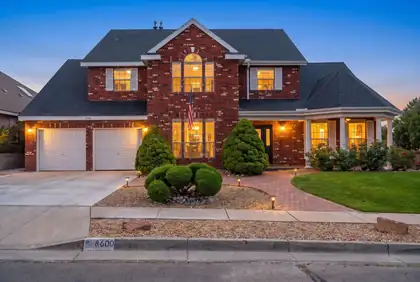
From the welcoming front porch to the sweeping curved staircase, this beautifully maintained brick home offers the space, comfort, and timeless style that feels as welcoming today as it will for years to come. Featuring 5 bedrooms, 3.5 baths, and nearly 3,100 square feet, the thoughtfully designed floor plan includes a private main-level guest suite with its own en-suite bath--ideal for multigenerational living, overnight guests, or a private home office.Step inside to soaring ceilings, abundant natural light, and a dramatic curved staircase that creates a memorable first impression. Two spacious living areas are connected by a striking two-sided fireplace, while the sunken family room provides the perfect place to gather for movie nights, holidays, or casual evenings at home.The kitchen is designed for both everyday living and entertaining with a center island, butler's pantry/coffee bar, walk-in pantry, and abundant workspace. Whether you're preparing a weeknight dinner or hosting a crowd, this layout keeps everyone connected while offering the storage and functionality busy households appreciate.Upstairs, the spacious primary suite welcomes you through double doors and features a luxurious bath with dual vanities, a soaking tub, separate shower, and a large walk-in closet. Three additional generously sized bedrooms provide plenty of flexibility for family, guests, hobbies, or work-from-home needs.Outside, beautifully landscaped front and back yards create inviting spaces to enjoy every season. Start your mornings on the welcoming covered front porch with a cup of coffee, then gather with family and friends under the expansive covered patio--perfect for weekend barbecues, celebrations, and making memories together.
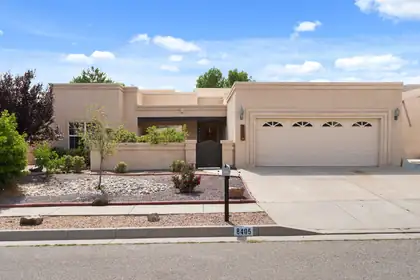
Welcome to Vineyard Estates, where this 4bed 2.5bath 2536sf home offers the perfect blend of modern Southwestern elegance and everyday comfort. You'll be captivated by the oversized kitchen designed for everyday living and entertaining with abundant counter space, cabinetry, and breakfast bar. When the weather turns cold, you'll love the radiant heat to warm your feet. The spacious primary suite with backyard access boasts a luxurious en suite with dual vanities, a jetted tub and two closets. The versatile formal dining room can easily serve as a home office, flex space or traditional dining area. A ceiling-high gas kiva FP creates a striking focal point in the very large living room accented with a stunning wood-planked vaulted ceiling. Relax in the beautiful shaded backyard with its covered patio, fruit trees, and foliage creating a private retreat, along with an area all set up for a vegetable garden. This exceptional property is ideally located and combines timeless Southwestern architecture with flexible living spaces. This home is a rare opportunity you don't want to miss!
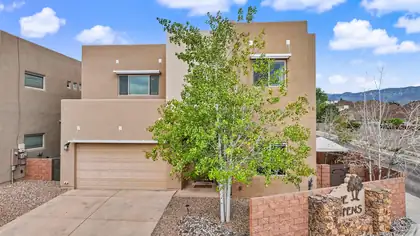
Located in the desirable and sought-after La Cueva High School District, this move-in-ready 4-bedroom, 3-bath home offers the perfect blend of comfort and convenience. Built in 2015, it features 10' ceilings downstairs, 9' ceilings upstairs, tile flooring on the main level, and carpet upstairs. The flexible floor plan includes a main-level guest bedroom and full bath. The kitchen is built for a chef with granite countertops, a gas cooktop, built-in ovens, and abundant cabinetry. The spacious living area is anchored by a stacked stone fireplace, while Sandia Mountain views add to the home's appeal. Enjoy refrigerated A/C that is two systems with thermostats for each level, a 2-car garage, and a backyard with a pergola for outdoor entertaining. Conveniently located near top-rated schools, shopping, dining, and everyday amenities.
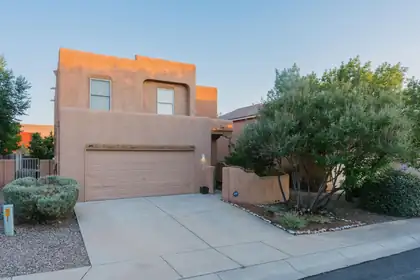
North Albuquerque Acres home in gated community brings Sandia Mountain views, soaring two-story living room, La Cueva schools and walking distance to Trader Joe's. Move-in ready, this southwestern beauty features living room vigas, enclosed front courtyard, plaster insets, kiva fireplace, ceramic tile floors and flat roof. A spacious kitchen and dining area flow into soaring, open, living room. Upstairs, generous primary bedroom has walk-in closet and en suite bathroom, which includes large tub and separate shower. A back patio, raised garden boxes, fruit-bearing peach trees, two-car garage, and distinctive xeriscaping provide aesthetic and functional appeal. Refrigerated air, new dishwasher, modern washing machine, fresh paint and new carpeting enable immediate occupancy.
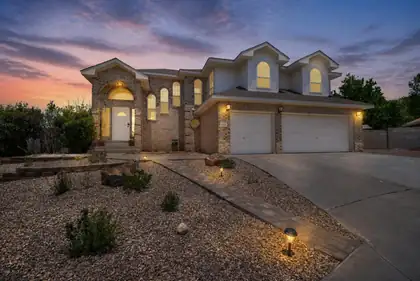
Refreshed, spacious, and move-in ready with NO HOA! This beautifully refreshed home offers fresh paint, carpet installed May 2026, updated 2026 fixtures, rich wood flooring, and a stylishly refreshed kitchen that creates a warm, inviting interior. The flexible floor plan includes multiple living spaces with a formal living room, family room, formal dining room, and breakfast nook--perfect for everyday living and entertaining. Large bedrooms provide comfort, privacy, and room to grow. Set on an oversized .24-acre lot, the backyard feels like a private retreat with a greenhouse, shed, 156 sq. ft. porch, and stunning Sandia Mountain views. Relax on the private balcony off the primary bedroom and watch the balloons rise over Albuquerque. Space, updates, views--this one is ready for YOU!
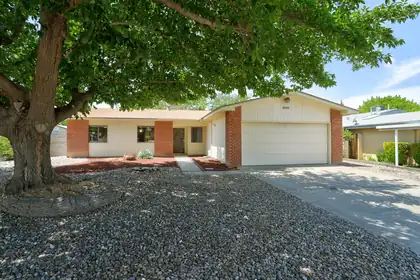
Hertiage Hills single level home is move in ready with laminate flooring in the main areas, neutral paint , updates to bathrooms and stucco redone in 2026! Kitchen is open to living area with wood burning fireplace. Spacious yard with mature trees. Schools are Dennis Chavez Elementary, Madison Middle School and La Cueva High School. Easy access to Paseo Del Norte and convenient to several parks, shopping and dinning options.

Daria Derebera
Real Estate Broker in Albuquerque, NM
Explore Nearby Subdivisions in Albuquerque Area
Looking beyond Desert Ridge Place? Expand your home search to these neighboring zip codes in Albuquerque Area. Each area offers unique characteristics, price points, and lifestyle options while maintaining convenient access to Albuquerque. Compare homes across multiple communities to find the perfect match for your budget and lifestyle preferences.
- La Cueva Tierra Homes for Sale - 1 Listing ~0 Miles Away
- Vineyard Estates Homes for Sale - 2 Listings ~1 Miles Away
- Vineyard Estates Homes for Sale - 1 Listing ~1 Miles Away
- Carrington Homes for Sale - 1 Listing ~1 Miles Away
- Hope Plaza Homes for Sale - 1 Listing ~1 Miles Away
- Los Vigils Homes for Sale - 1 Listing ~1 Miles Away
- Ridgefield North Homes for Sale - 1 Listing ~1 Miles Away
- Loma Del Norte Homes for Sale - 1 Listing ~1 Miles Away
- Nor Este Manor Blocks A-e & Tracts A & B Homes for Sale - 1 Listing ~1 Miles Away
- Carriage Estates Homes for Sale - 2 Listings ~1 Miles Away
Quick Facts about Desert Ridge Place community
- Postal Code: 87122
- County: Bernalillo
- Elementary School: Dennis Chavez
- Middle School: Desert Ridge
- High School: La Cueva
- HOA Fee: $270 Semi-Annually
- HOA Fee Includes: Common Areas, Security, Utilities
- Community Features: Gated
- Browse 1 resently sold Desert Ridge Place properties
 Some of the information contained herein has been provided by SWMLS, Inc. This information is from sources deemed reliable but not guaranteed by SWMLS, Inc. The information is for consumers’ personal, non-commerical use and may not be used for any purpose other than identifying properties which consumers may be interested in purchasing.