$279,900
Sold on Jul 12, 2025
3 bds · 3 ba · 1,516 sqft
5209 Sugarbear Court, Albuquerque, 87120

Wetern View is a residential subdivision in the Ladera Heights area of Albuquerque, New Mexico, in Bernalillo County (87120). Homes here are zoned to S R Marmon (y) Elementary, John Adams Middle, and West Mesa High schools.
Currently no properties for sale available in Wetern View.
Explore nearby properties (within 1 mile):
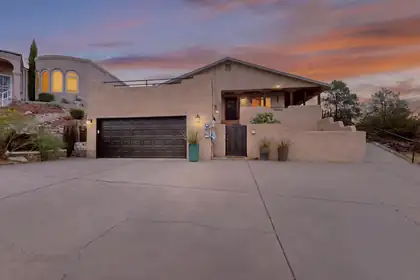
Welcome to this beautifully appointed 3-bedroom, 2-bath home featuring a dedicated office, perfect for working from home or creating your own flex space. The inviting living room showcases a stunning fireplace with built-in seating, creating a warm and welcoming gathering space.Rich Saltillo tile adds timeless Southwestern charm throughout, while expansive windows frame breathtaking mountain and city views. The spacious primary suite offers a luxurious retreat with a classic clawfoot soaking tub, separate walk-in shower, and plenty of room to unwind.The dining area is enhanced by elegant built-in glass-front cabinetry, ideal for displaying your favorite dishes, pottery, or treasured collectibles. Enjoy energy efficiency with solar panels, along with the convenience of a reverse osmosis water filtration system.
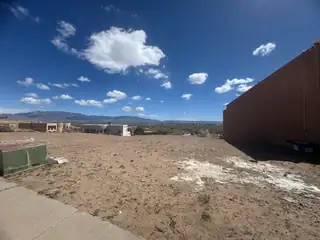
Build-ready residential lot in the Vista Magnifica Subdivision on Cliffside Dr NW. Platted lot with recorded survey available. Zoned R-1 with public water and sewer in the street. Level site with paved road access and surrounding residential development.Ideal for a custom home or spec build. No HOA. Convenient access to city amenities. Clean title and ready for immediate closing.
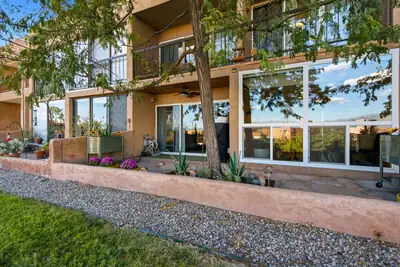
Welcome to Shangri-LaA stunning townhouse has just come on the market, offering breathtaking views of theBosque, Sandia Mountains, and Albuquerque skyline. Peaceful, private, and filled withnatural light, this beautiful home feels like your own personal retreat.The townhouse features gorgeous front and back patios, along with two large balconies thatare perfect for enjoying your morning coffee while watching the sunrise or relaxing in theevening as the sun sets over the mountains and city.Inside, the home has been beautifully painted in warm, inviting Santa Fe colors and featureslarge windows that fill the space with abundant natural light. The thoughtful details continuethroughout, with custom-made drapes in both bedrooms and beautiful Pottery Barn drapesin the living room.Storage is exceptional, with amazing storage space throughout the home.The sale also includes numerous wonderful extras, making this home truly move-in ready.Included are Adirondack chairs, Jackalope ceramic pots, freestanding planters, exteriorlighting, a Ring doorbell system, gardening equipment, and much more. Additional featuresinclude a tankless water heater and recessed lighting.And then there is the community itself. Shangri-La has a fabulous HOA board and wonderfulamenities, including a beautiful swimming pool reminiscent of the South of France--theperfect place to relax and enjoy the New Mexico sunshine.If you are looking for a peaceful home with spectacular views, beautiful outdoor spaces,abundant light, exceptional storage, and a wonderful sense of community, this Shangri-Latownhouse is a must-see.
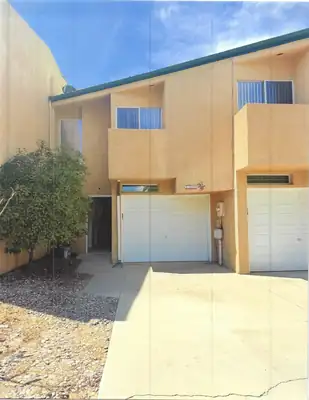
JUST REMODELED. CARPET REPLACE WITH WATER RESISTANT LAMINATE FLOORING. HAS PREMIER SAMSUNG CLOTHES WASHER AND DRYER, GE GAS RANGE AND GE QUIET POWER DISH WASHER. CENTRAL GAS HEAT AND REFRIGERATED AIR. TWO CAR GARAGE WITH OPENERS. COMPLETELY REPAINTED SEMIGLOSS WHITE.BALCONY OFF MASTER BEDROOM ON SECOND FLOOR. ALL BEDROOMS (3) ON SECOND FLOOR.COVERED PATIO IN BACK YARD. WALLED BACK YARD.
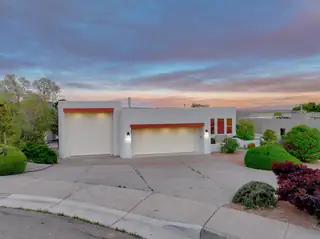

Wake up to the sunrise over the Sandias as the sun gently lights the city every morning. Meander into the kitchen and look across the expansive living area out the large windows over the Rio Grande towards downtown and the east side of Albuquerque as you make your breakfast. Enjoy the balcony at sunset as it makes the mountain red at dusk and the lights of the city start flickering. Downstairs, two large rooms can be an office, hobby room, guest living area or whatever you can imagine. In any case, the main room has a sliding door to take you out to the covered patio and gazebo and is great for entertaining. One last room in the downstairs can be a guest bedroom and there is a 3/4 bath, too. Lastly, the large RV garage with matching back door stores your toys or makes a great workshop
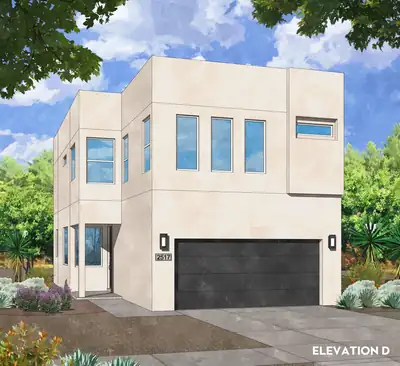
Modern Two-Story Living Near I-40 & Coors: Welcome to the Amethyst Plan1,761 Sq. Ft. | 3 Bed + Loft | 2.5 Bath | Extended 2-Car GarageExperience high-quality, sustainable living in this brand-new two-story home, convenient location near I-40 and Coors. Showcasing the popular Amethyst plan by Amreston Homes, this 1,761 sq. ft. layout thoughtfully balances open-concept entertaining on the main level with upstairs privacy. The kitchen serves as the heart of the home, appointed with granite countertops, a sleek tile backsplash, stainless steel appliances, a center prep island, and a pantry. Upstairs, an adaptable open loft offers the ideal setup for a secondary media space, play area, or home office alongside a dedicated laundry room and a private primary suite with a walk-in closet. Functional storage is maximized with an upgraded 2-car garage featuring a 5-foot extension for tools, gear, or workshop needs. Step outside to the covered back patio for easy outdoor relaxation in a home perfectly suited for growing families or a prime turnkey investment opportunity. Estimated Completion January 2027. Call today to tour this great home and community!
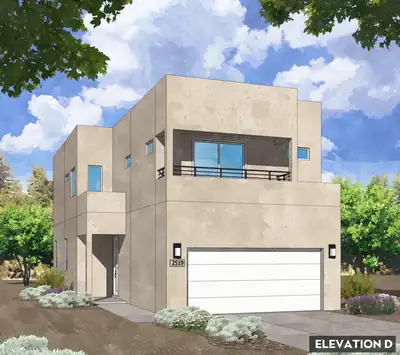
Modern Attached End-Unit Living Near I-40 & Coors: Welcome to the Emerald Plan1,919 Sq. Ft. | 3 Bed + Loft | 2.5 Bath | 2-Car Garage | End UnitDiscover elevated, sustainable two-story living in this brand-new attached end-unit townhome. Situated conveniently near I-40 and Coors, the Emerald Plan by Amreston Homes spans an impressive 1,919 sq. ft., delivering extra natural light and privacy thanks to its coveted end-unit position. Step inside through the 9' ceiling entry into an expansive open-concept main floor trimmed in classic brushed nickel hardware and fixtures throughout. The kitchen serves as the social core of the home, fully appointed with a center prep island, walk-in pantry, dining nook, and seamless sightlines across the grand family room. Upstairs, the layout opens to a versatile loft space flanked by a dedicated laundry room and two secondary bedrooms. The private primary suite features a generous walk-in closet, full bath, and an exclusive private covered balcony perfect for morning coffee or sunset views. Outdoor living and functional storage are front and center with a standard 2-car garage, under-stair storage, and a covered back patio pre-plumbed with a gas stub for your grill or fire feature. Whether you are looking for low-maintenance living or a prime turnkey investment, this end-unit Emerald plan delivers style and everyday ease. Estimated Completion January 2027. Call for your exclusive tour!
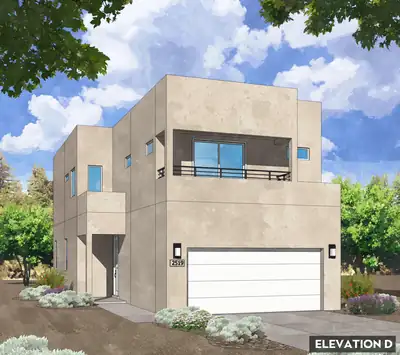
Modern Attached End-Unit Living Near I-40 & Coors: Welcome to the Emerald Plan1,919 Sq. Ft. | 3 Bed + Loft | 2.5 Bath | 2-Car Garage | End UnitDiscover elevated, sustainable two-story living in this brand-new attached end-unit townhome. Situated conveniently near I-40 and Coors, the Emerald Plan by Amreston Homes spans an impressive 1,919 sq. ft., delivering extra natural light and privacy thanks to its coveted end-unit position. Step inside through the 9' ceiling entry into an expansive open-concept main floor trimmed in classic brushed nickel hardware and fixtures throughout. The kitchen serves as the social core of the home, fully appointed with a center prep island, walk-in pantry, dining nook, and seamless sightlines across the grand family room. Upstairs, the layout opens to a versatile loft space flanked by a dedicated laundry room and two secondary bedrooms. The private primary suite features a generous walk-in closet, full bath, and an exclusive private covered balcony perfect for morning coffee or sunset views. Outdoor living and functional storage are front and center with a standard 2-car garage, under-stair storage, and a covered back patio pre-plumbed with a gas stub for your grill or fire feature. Whether you are looking for low-maintenance living or a prime turnkey investment, this end-unit Emerald plan delivers style and everyday ease. Estimated Completion January 2027. Call today for your private tour.
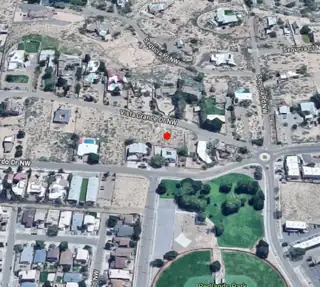
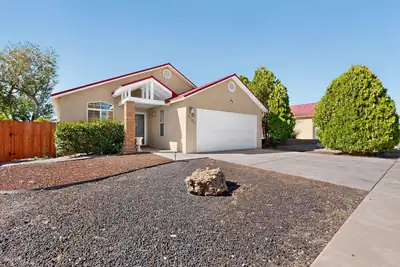
Impeccably maintained 3 bedroom, 2 full bathroom home features an inviting and spacious living area with plenty of natural light, vaulted ceiling and a fireplace. Light and bright breakfast nook. Master bedroom has large walk in closet, jetted tub and both bathrooms have double sinks. New Refigerated Air HVAC system installed this year. Outside is a backyard oasis complete with a beautiful in ground heated pool and spacious patio ideal for gathering or unwinding after a long day. Conveniently located minutes from I-40, shopping and restaurants.

Daria Derebera
Real Estate Broker in Albuquerque, NM
Looking beyond Wetern View? These nearby subdivisions in the Albuquerque area have homes on the market now. Each one has its own character and price range, so comparing a few is the quickest way to find the right fit.
