$399,900
Sold on Oct 26, 2025
3 bds · 2 ba · 1,853 sqft
4785 MANZANO PEAK Street SW, Los Lunas, 87031

Vista Manzano @ Sierra Vista is a residential subdivision in the W Los Lunas area of Los Lunas, New Mexico, in Valencia County (87031). Homes here are part of a homeowners association.
Currently no properties for sale available in Vista Manzano @ Sierra Vista.
Explore nearby properties (within 1 mile):
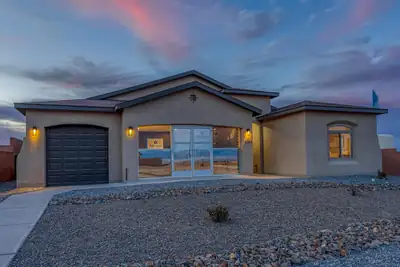
Welcome to Vista Manzano, a vibrant community located in Los Lunas, NM. Here, we pride ourselves on offering our homebuyers a wide selection of our most sought-after floor plans, many of which feature the added convenience of a 3-car option, providing ample space for families and their vehicles.Proposed Listing: Pictures included are of the Model Home, which has several upgrades. Pricing reflects the base pricing.
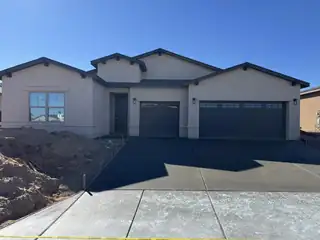
Welcome to this thoughtfully designed 3-bedroom, 3.5-bathroom home located in Vista Manzano, one of Los Lunas' most vibrant and up-and-coming communities. With plenty of space, elegant finishes, and cozy extras like a fireplace, this home strikes the perfect balance between modern convenience and classic New Mexico charm.✨ Home Highlights:✅ 2.5 Bathrooms - More convenience and privacy for guests and family alike✅ Inviting Fireplace - Add warmth and ambiance to your main living area✅ Covered Patio - Unwind and enjoy the sunshine.
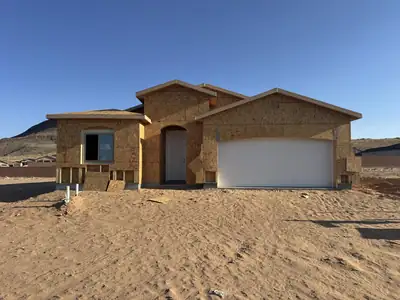
Located in Vista Manzano in Los Lunas, the Tabitha floor plan offers room to grow with you, thanks to a flexible optional bedroom, 4th bedroom, or study; the choice is yours. A hallway skylight brings in soft natural light, while an 8' slider and matching 8' front and interior doors give the home an open, welcoming feel from the moment you step inside.The kitchen is warm and inviting, with White Sand quartz counters, Group 1 cabinetry, a counter-height island, and a stainless appliance package with a gas range for effortless everyday cooking. Soft Accessible Beige walls paired with crisp Snowbound trim and ceilings add a fresh, cohesive touch throughout. The baths feel just as thoughtful, with oil-rubbed bronze tile and fixtures, a bench seat in the shower, a 48'' frameless shower door, and comfort-height commodes. Extra LED downlighting, a tankless recirculating water heater, overhead garage storage, and an EV charger prewire round things out, making the Tabitha a home that's as practical as it is pretty.
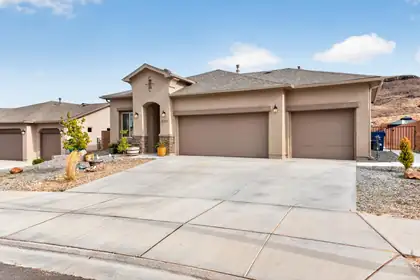
Only one year old and thoughtfully upgraded, this home offers the advantages of new construction without the wait. Located in one of Los Lunas' fastest-growing communities, it combines modern finishes with practical upgrades that make everyday living more comfortable. Inside, you'll find an open, functional floor plan featuring granite countertops, stainless steel appliances, and quality finishes throughout. One of the standout features is the expanded three-car garage. Located close to shopping, restaurants, schools, and I-25, commuting is simple. Whether you're looking for your first home or simply want the benefits of nearly new construction with valuable upgrades already completed, this home offers an exceptional opportunity
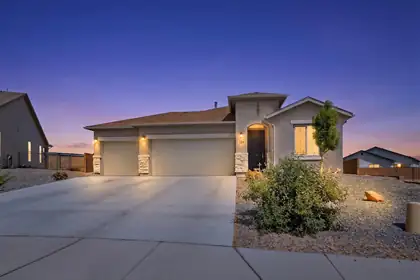
Rare .25-Acre Lot with Backyard Access and a 3-Car Garage! This spacious 4-bedroom, 2-bath home offers an open-concept design, generous living spaces, and one of the largest lots you'll find in the neighborhood. Featuring a bright great room, roomy bedrooms, smart home features, and plenty of storage, this home was designed for comfortable everyday living. The oversized backyard provides endless possibilities for entertaining, recreation, or future customization, while the backyard access adds convenience and flexibility. Conveniently located near shopping, restaurants, entertainment, and walking trails, this home combines space, location, and value in one exceptional package.
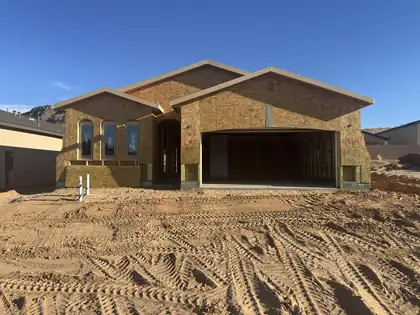
Located in Vista Manzano in Los Lunas, the Maya floor plan offers a bright, open layout with stylish upgrades designed for modern living. A vaulted ceiling, 8' sliding glass door, and skylight in the guest bath fill the home with natural light, creating a warm and inviting atmosphere.The beautifully appointed kitchen features Level 2 Bianco Tiza quartz countertops, 42'' upper cabinets, a gas range, stainless steel appliances, and a spacious island that's perfect for gathering. The owner's bath conversion creates a luxurious retreat, while SPC flooring, upgraded finishes, 8' doors, and adult-height vanities add comfort and sophistication throughout.Complete with an EV charger prewire, overhead garage storage, enhanced insulation, and thoughtful designer touches, the Maya delivers the perfect combination of style, function, and everyday comfort in the heart of Vista Manzano.
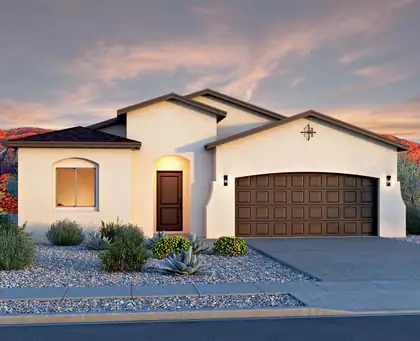
Located in Vista Manzano in Los Lunas, the Tabitha II floor plan offers flexible living with stylish upgrades throughout. Featuring an optional bedroom, 4th bedroom, or study, this home is designed to adapt to your lifestyle while maintaining an open, inviting feel.Natural light fills the space thanks to an 8' sliding glass door and a skylight in the hall, while the kitchen shines with quartz countertops, a gas range, stainless steel appliances, and upgraded cabinetry with crown molding. A mix of tile, SPC, and carpet flooring adds both comfort and durability throughout the home.Thoughtful touches like adult-height vanities, a bench seat in the shower, 8' interior doors, and overhead garage storage elevate everyday living. Included are enhanced insulation and an EV charger prewire.
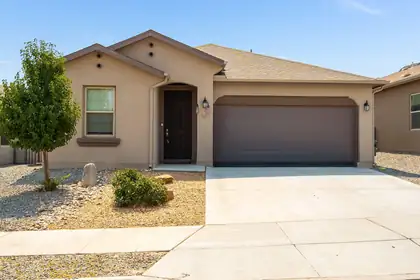
Step into comfort and convenience with this inviting 4-bedroom, 2-bath home featuring a spacious open-concept floor plan that's perfect for everyday living and entertaining. The thoughtfully designed layout offers seamless flow between the living, dining, and kitchen areas, creating a bright and welcoming atmosphere.Conveniently located near Facebook and with quick access to I-25. Out back, you'll find a cozy backyard that's just the right size for weekend BBQs, relaxing evenings.Don't miss the opportunity to make this well located home schedule your showing today!
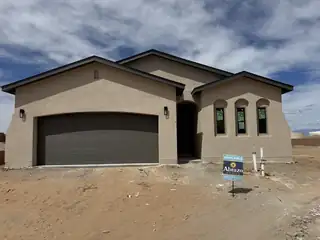
The Maya floor plan offers the ideal mix of style, practicality, and future-ready living. Featuring 3 spacious bedrooms and 2 bathrooms, this home shines.Enjoy tile flooring paired with plush carpeting, a gas range for culinary enthusiasts, and stunning level 1 granite countertops that elevate your kitchen's look and feel.The 2-car garage includes overhead storage and comes pre-wired for an EV charger, making it as functional as it is forward-thinking.A covered patio lets you take full advantage of New Mexico's incredible weather--all set within the beautifully planned Scottish Isle community in Rio Rancho.The Maya blends comfort, convenience, and modern living--exactly where you want to be.
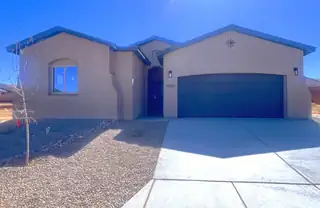
This thoughtfully designed 3-bedroom, 2.5-bathroom home includes an optional flex room at the garage, ideal for a home office, hobby space, or quiet retreat tailored to your lifestyle.Inside, the open-concept layout is enhanced by an upgraded paint package and a well-appointed kitchen featuring a gas range--perfect for everyday cooking or weekend entertaining. A skylight in the foyer welcomes you with natural light, creating a bright and inviting first impression.The owner's suite is designed with convenience in mind, offering a spacious walk-in closet with a direct door to the laundry room, making daily routines smoother and more efficient. The garage also includes overhead storage, giving you extra space to keep seasonal items and gear neatly organized.

Daria Derebera
Real Estate Broker in Albuquerque, NM
Looking beyond Vista Manzano @ Sierra Vista? These nearby subdivisions in the Los Lunas area have homes on the market now. Each one has its own character and price range, so comparing a few is the quickest way to find the right fit.
