
Cactus Ridge - Homes for Sale
There are currently 2 MLS listings for Houses for sale in Cactus Ridge, Albuquerque.
Click on any listing to view photos, property details, virtual tours, and an interactive map.
Quick Facts about Cactus Ridge
Want to refine your search? Use our Advanced Home Search to filter real estate by price, bedrooms, features, and more.
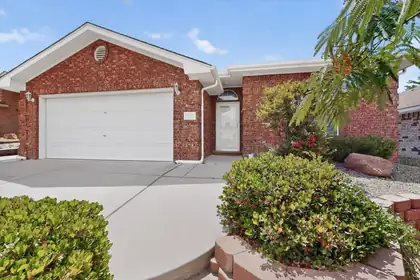

Views and character! This single story well loved home features custom stained glass throughout the home and has exquisite back yard views of the Sandia Mountains. Located close to shopping, restaurants and not far from Presbyterian Rust hospital, this home will not last long!
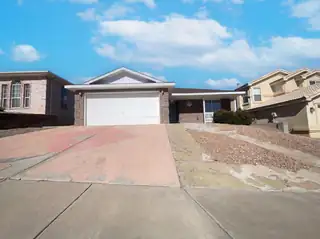
Welcome to 4709 Wildfire Rd NW, a home that exudes warmth and comfort. The living room is graced with a cozy fireplace, perfect for those chilly evenings. The primary bedroom is a retreat with a spacious walk-in closet, providing ample storage for your wardrobe. The primary bathroom is a sanctuary, featuring double sinks for convenience and ease during your morning routine. Step outside to a covered patio, ideal for entertaining or simply enjoying a quiet morning coffee. The fenced-in backyard provides a space for relaxation. This home is a perfect blend of comfort and functionality, waiting for you to make it your own. Included 100-Day Home Warranty with buyer activation
Explore Nearby Properties (within 1 mile):
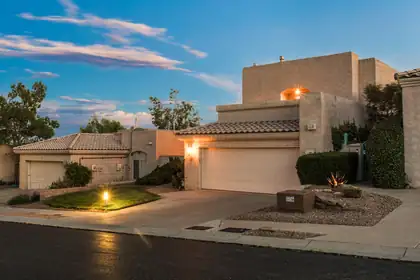
Beautiful views & lovely patios with great flow between outdoor & indoor spaces. Located in a gated community, this Special 1 owner custom home is so inviting. Enter through a courtyard to find a light filled innovative design with pleasant updated kitchen w/ solid surface counters, gold pulls, recent induction stove, Bosch dishwasher & fridge & pantry. BK nook w/patio access & formal dining with patio access. High ceiling in great rm with natural light. One bedrm on main floor with 3/4 bath right across. Upstairs find guestroom w/FABULOUS view deck & large Primary w/sitting room, large bath, walk-in, sun rm w/VIEWS. Fun basement flex space has wine room & great space for work from home, guests, playroom, workout space etc. Don't miss the cool dumb waiter! Refrig air. Great house!
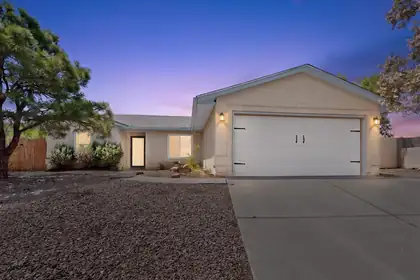
PRICE DROP ALERT! Well maintained 3BR/2BA cul-de-sac home. Enormous living room with wood burning fireplace as the central feature. Great floor plan has Primary bedroom with en suite bath and WIC, separated from secondary bedrooms. Newer stainless appliances in this spacious kitchen with a cozy breakfast nook. Newer kitchen counter tops with attractive SW style tile backsplash. Ceramic tile in common areas & baths, carpet in bedrooms. Newer vinyl windows, and updated light fixtures & ceiling fans. Washer, dryer, refrigerator, gas range, and dishwasher all convey. Roomy finished 2 car garage. The backyard offers quiet privacy with three different areas to enjoy. This home is turnkey & ready to go. Great location & close to everything you need. No HOA! Don't miss this one!
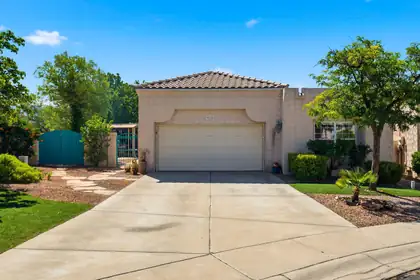
Experience resort-style living in this beautifully maintained single-story patio home in the gated community of Vista Montecito. Featuring breathtaking views of the Sandia Mountains, Rio Grande Bosque, sparkling city lights, & watching balloons during the AIBF. Designed to maximize its incredible setting, the home offers an expansive wall of east-facing windows that fills the open floor plan w/natural light. Amenities include a hot tub, sauna & covered patio. The spacious kitchen overlooks the family room, making it ideal for everyday living & entertaining. 2-way fireplace creates warmth & ambiance between the dining & family room. Functional kitchen W/Stainless appliances. Primary suite features a garden tub, separate shower, walk-in closet. This home offers a lifestyle second to none.
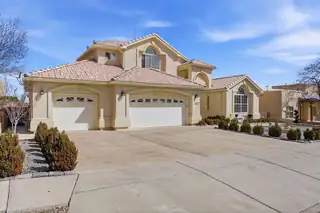
Move-In Ready with Elevated Comfort & Captivating Mountain Views. This beautifully maintained two-story home features two luxurious primary suites, each with a private en suite bath. The open-concept kitchen flows seamlessly into the den, with a separate living room for refined entertaining. Enjoy a spacious walk-in pantry.. Major upgrades include new refrigerated air(2025), a new furnace (2022), and a water heater (2017). Two of the three upstairs bathrooms have been stylishly remodeled. Cat 5 wiring in every room and a three-car garage complete this exceptional home. From the primary balcony, you can enjoy the gorgeous view of the Sandia Mountains!
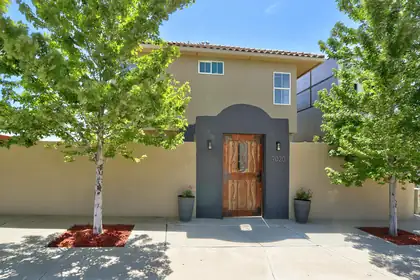
Urban living meets exceptional outdoor entertaining in this Paradise Hills corner/cul-de-sac home. From the inside, you'd never know it's a townhome, & the .17 acre lot offers a rare sense of space & privacy. Enjoy the outdoor kitchen, huge patio with banco seating, & hot tub ready setup designed for memorable gatherings. A high privacy wall & courtyard entry, accessed through a custom metal gate. Soaring ceilings & clerestory windows fill the home with light. The updated kitchen has quartz counters, maple cabinets, & flows to the dining area with a built in buffet & cabinetry that gives the home a contemporary feel. The primary suite has mountain views, a Juliet balcony, tons of counter/storage space. The oversized garage has room for a gym, or a workshop with high ceiling storage.
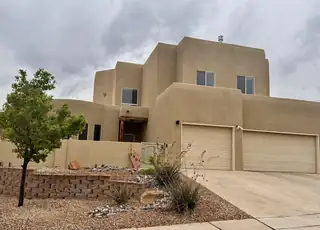
Welcome to this spacious two-story home in the highly desirable Knolls of Paradise Hills, where comfort, flexibility, and outdoor living come together in one exceptional property. Downstairs, you'll find three large living areas that provide endless possibilities for entertaining, relaxing, working from home, creating a playroom, or hosting guests. The expansive kitchen is the heart of the home, complete with an island, abundant workspace, and plenty of room for gathering with family and friends. Just a short distance away is the beautiful neighborhood park, Chantilly, featuring a children's playground, dog park, mature trees, and open grassy areas.
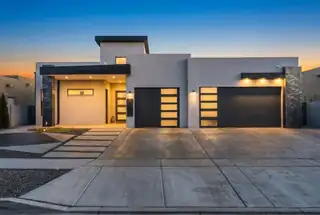
Welcome to this beautifully maintained home located in the desirable Knolls of Paradise Hills. This stunning 4-bedroom, 3-bath residence feels nearly brand new and showcases exceptional pride of ownership throughout. The open-concept layout is fully loaded with custom features, including designer cabinetry, quartz countertops, an oversized island, and top-of-the-line appliances--perfect for both everyday living and entertaining. The primary suite is a true retreat, offering a resort-style bathroom with a spacious walk-in shower, spa-inspired soaking tub, and an elegant custom walk-in closet. Enjoy outdoor living under the covered patio with a built-in kitchen. Modern design, premium upgrades, and a prime location--this home has it all.
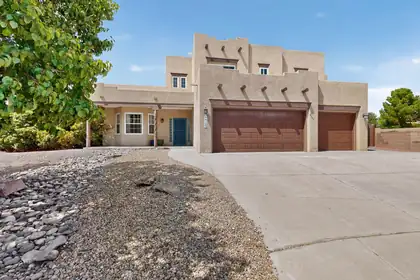
Calling all pirates! This one-of-a-kind, updated semi-custom home offers 4 bedrooms, 2.5 baths, and a park-like backyard complete with a handcrafted pirate ship and chicken coop/barn. Stunning library with a hidden trapdoor-style storage room plus adjoining classroom or hobby space. Sunny kitchen features granite countertops, a center island, bar seating, stainless steel appliances and pantry. Raised beamed ceilings enhance the living room, while a formal dining room, cozy den, and breakfast nook provide flexible living. The spacious primary suite includes a private office/sitting area, exercise nook, walk-in closet, and ensuite bath. Upstairs also offers 3 additional bedrooms, a bonus playroom or possible 5th bedroom, and a remodeled hall bath. TPO roof in 2014, HVAC 2021. Move-in ready!
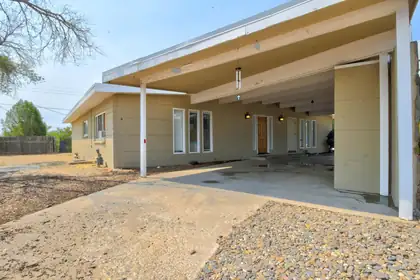
Discover the perfect blend of timeless design, generous living spaces, and endless potential in this classic 1960s contemporary home. Thoughtfully designed for both everyday living and effortless entertaining, the home features three expansive living areas, including a formal living room, a welcoming family room with a cozy fireplace, and an oversized bonus living space ideal for a game room, media room, home gym, or whatever best suits your lifestyle.The spacious kitchen offers abundant cabinetry and countertop space, providing both functionality and room to gather, and comes complete with a built-in microwave and refrigerator.The private primary suite serves as a relaxing retreat with dual closets and a well-appointed ensuite bath featuring double vanities, a jetted soaking tub,
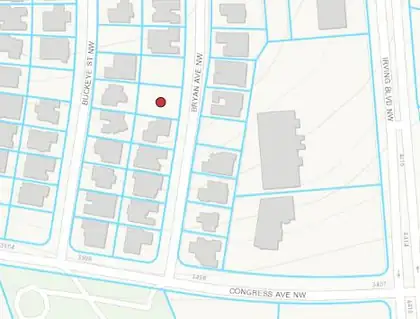
Property is being sold ''As Is.'' All utilities shall be independently verified by Buyer during the due diligence / inspection period. An ILR / Survey is not currently available and may need to be obtained through the Title Company during escrow.

Daria Derebera
Real Estate Broker in Albuquerque, NM
Explore Nearby Subdivisions in Albuquerque Area
Looking beyond Cactus Ridge? Expand your home search to these neighboring zip codes in Albuquerque Area. Each area offers unique characteristics, price points, and lifestyle options while maintaining convenient access to Albuquerque. Compare homes across multiple communities to find the perfect match for your budget and lifestyle preferences.
- Vista Montecito Homes for Sale - 2 Listings ~0 Miles Away
- Congress Heights Homes for Sale - 1 Listing ~0 Miles Away
- The Knolls Of Paradise Hills Homes for Sale - 1 Listing ~1 Miles Away
- Las Miradas Townhouses Homes for Sale - 1 Listing ~1 Miles Away
- Knolls Of Paradise Hills Homes for Sale - 3 Listings ~1 Miles Away
- Richland Hills Homes for Sale - 3 Listings ~1 Miles Away
- Adobe Wells Homes for Sale - 1 Listing ~1 Miles Away
- Hills Country Club Estates Homes for Sale - 2 Listings ~1 Miles Away
- Vacation And Replat Of Las Marcadas Ii Homes for Sale - 1 Listing ~1 Miles Away
- Paradise Valley Homes for Sale - 1 Listing ~1 Miles Away
Quick Facts about Cactus Ridge community
- Postal Code: 87114
- County: Bernalillo
- Elementary School: Petroglyph
- Middle School: James Monroe
- High School: Cibola
- Browse 1 resently sold Cactus Ridge properties
 Some of the information contained herein has been provided by SWMLS, Inc. This information is from sources deemed reliable but not guaranteed by SWMLS, Inc. The information is for consumers’ personal, non-commerical use and may not be used for any purpose other than identifying properties which consumers may be interested in purchasing.