$725,000
Sold on Apr 30, 2026
4 bds · 3 ba · 3,600 sqft
1015 C De Baca Lane, Bernalillo, 87004

C De Baca Casitas is a residential subdivision in the Bernalillo/Algdones area of Bernalillo, New Mexico, in Sandoval County (87004). The subdivision is served by Bernalillo Elementary, Bernalillo Middle, and Bernalillo High schools. The subdivision has a homeowners association; dues cover common areas. Community features noted on listings here include gated. 2 homes are currently for sale.
See 2 homes recently sold in C De Baca Casitas.
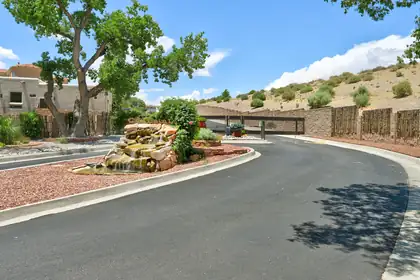

Brand-New Custom Luxury in Gated C De Baca Community!Welcome home to sophistication and style. This custom-built estate features 14-foot ceilings, a crystal chandelier entryway, and an open-concept floor plan designed for premier New Mexico indoor-outdoor living. The designer kitchen is fully loaded with white glass-front smart AI appliances, quartz countertops, and a power-shaded skylight. Double glass doors open to a stunning stamped concrete patio with majestic mountain views, a water feature, and coyote fencing. Enjoy ultimate privacy in the primary wing, boasting a 13x8-ft walk-in closet and a spa en-suite with a soaking tub. Luxury finishes throughout. Don't wait--schedule your private showing today!
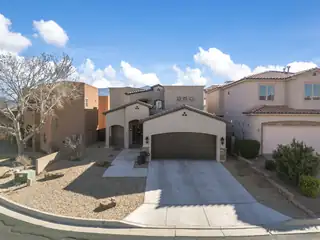
Enjoy breathtaking views from this stunning two-story luxury home, nestled within a hidden gated community in Bernalillo, just west of the Rio Grande. Designed with timeless style and exceptional functionality, this home offers over 2,900 square feet of thoughtfully crafted living space filled with natural light. Step inside to soaring windows and an open, inviting floor plan. The gourmet kitchen is a chef's dream, featuring premium Viking appliances, a pot filler, quartz countertops, an oversized island with seating, a wine cooler, and abundant cabinetry and extended counter space for all your culinary needs. Seamlessly blend indoor and outdoor living with two sets of sliding glass doors leading to a covered patio complete with an outdoor kitchen and pergola--perfect for entertaining while taking in the incredible views.The spacious main-level primary suite is a true retreat, offering private patio access through sliding glass doors and picturesque views. The spa-inspired ensuite bath features dual vanities, a luxurious slipper soaking tub, an oversized walk-in shower, and a custom-designed closet with extensive built-in storage. Upstairs, you'll find a generous second living area with two sets of sliding glass doors opening to an east-facing deck showcasing stunning Sandia Mountain views. Two spacious bedrooms and a full bath provide comfortable accommodations for family or guests. Additional premium features include automatic window treatments, a water softener, bidets, epoxy-coated garage floors, and quality finishes throughout. Conveniently located with easy access to I-25, shopping, dining, and everyday amenities, this exceptional home offers the perfect blend of luxury, comfort, and breathtaking New Mexico scenery.
Explore nearby properties (within 1 mile):
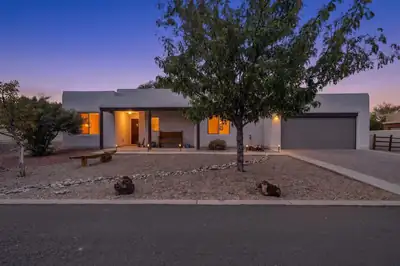
**Open House - Saturday 9/12/26, 12pm-2pm** Welcome Home to this beautifully maintained Joe Boyden Green Build home in the gated Bosque del Rio Grande community, ideally located near the Bosque and Rio Grande. This inviting 3 bedroom, 2 bath home features a welcoming custom solid wood front door and a thoughtfully designed split floor plan. The open living area features a cozy Kiva fireplace and banco. It flows into the kitchen, with espresso cabinetry, tiled countertops, a custom backsplash, and a center island with bar seating. The well appointed owner's suite provides a relaxing retreat with dual vanities, a Jacuzzi tub, and a walk-in shower. Enjoy indoor-outdoor living with an extended patio, fully fenced backyard, and low-maintenance landscaping with drip irrigation. Energy-efficient construction includes a TPO membrane roof and blown-in insulation. Recent improvements include new stucco (2024), new garage mechanical components (2026), new grinder pump and sewer line improvements (2022-2023), new brick driveway (2023), and a new stove and dishwasher (2026). Bosque del Rio Grande offers a peaceful gated setting with access to the Bosque and beautiful seasonal surroundings, while remaining convenient to shopping, dining, Rio Rancho, Albuquerque, and Santa Fe. A wonderful opportunity to enjoy the comfort, efficiency, and quality of a Joe Boyden Green Build home in a truly special setting.
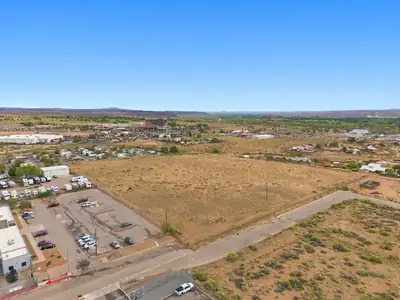
Exceptional development opportunity offering approximately 10 acres with utilities available at the street. Currently zoned residential, this versatile property offers exciting potential for a custom homesite, multifamily housing, mobile-home development, or a thoughtfully planned residential subdivision. Surrounded by industrial and commercial uses, the property may also present future rezoning possibilities, subject to governmental approval. Its size, location, and flexible potential make it an attractive opportunity for developers, investors, builders, and owner-occupants seeking land with long-term value. Buyer to independently verify zoning, utility availability, development requirements, allowable uses, and the feasibility of any proposed rezoning or subdivision.
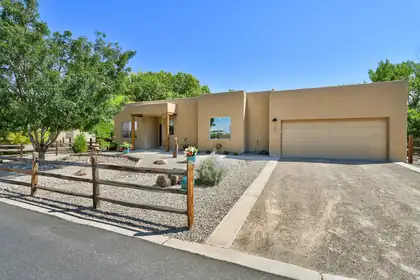
Live in a SAFE, SECURE, GATED COMMUNITY!' This Certified Green Home is special with concrete and engineered wood floors, wood cabinetry, new stove, Kinetico Water System, TPO roof, tankless water heater, refrigerated air and Direct Access to the Bosque and Willow Creek Area. Wow! Plus, the Primary Suite is separated from the other bedrooms. Charming inside and out with a beautiful backyard for family fun and entertaining friends. This convenient location is near Bernalillo, Santa Fe, Corrales and Hwy 550 for family trips. Also near the RailRunner stop on Hwy 550. How about all of these special features in a gated community? Perfection!
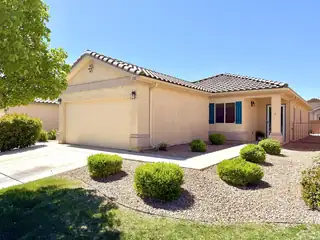
Welcome to this charming Bernalillo home in The Orchards! Built in 2010, this well maintained 3 bedroom, 2 bath residence offers 1,399 square feet of comfortable living space with an inviting open layout and high ceilings that create a bright, airy feel. The kitchen comes fully equipped with range, dishwasher, microwave, and refrigerator, perfect for everyday living and entertaining alike. The spacious primary suite includes a full bath and ample closet space, while additional bedrooms provide flexibility for guests, office, or hobbies. Enjoy a walled backyard with covered patio, ideal for relaxing evenings or weekend gatherings. With refrigerated air, attached garage, and a convenient location near schools and city amenities, this home is move in ready and waiting for you! Seller financing available with 20% down.
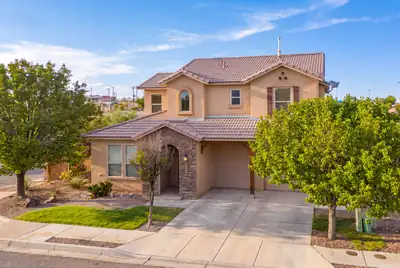
*** Now offering a $10,000 buyer incentive *** Near the Rio Rancho border, with convenient access to Cleveland High School and Rio Rancho High School, 1290 La Fonda Street in Bernalillo offers 3 bedrooms, 2.5 baths, and 2,705 square feet of spacious living. Enjoy high ceilings, an open layout, a living room fireplace, and a generous kitchen with pantry and bar seating. The main-level primary suite features an office/sitting area with a two-way fireplace, garden tub, dual sinks, and walk-in closet. A large upstairs loft, corner lot, open patio, and 2-car garage complete this inviting home. Buyers to verify school zoning and enrollment.
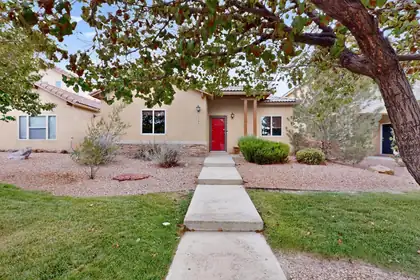
1 YEAR FIDELITY HOME WARRANTY Included. This charming home is in the heart of the Santiago Subdivision! This freshly painted residence has a warm and inviting layout that you'll love. The spacious living area, complete with a cozy gas log fireplace, is perfect for relaxing and entertaining. The kitchen offers ample counter space and storage and seamlessly flows into the dining and living spaces, making it ideal for hosting gatherings. Plus, the garage in the back provides added convenience with easy alley access. There's a wonderful neighborhood park just down the block. You're just minutes away from essential amenities, dining, and shopping, with quick connections to Albuquerque, Rio Rancho, Los Alamos, and Santa Fe via highways 528 and 550. Don't miss out!This house is FOR SALE ONLY, NOT FOR RENT
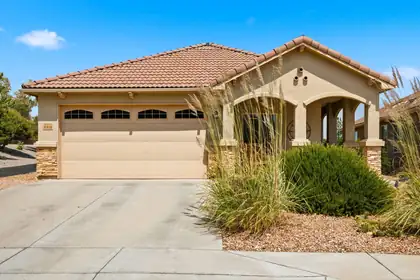
OPEN HOUSE, Oct 4th, noon-2pm. Welcome to Alegria Subdivision, a 55+ community! This charming home offers 2 bedrooms plus an office with built-in bookcase. The inviting interior features hardwood laminate floors, an open floorplan, spacious living room with cozy fireplace, skylights, and high ceilings. The kitchen includes a new dishwasher (2026) and garbage disposal (2026), plus a newer refrigerator (2024). The primary suite offers a walk-in closet and bath with double sinks and separate garden tub. Enjoy the backyard with covered patio, kiva wood-burning fireplace, Hot Tub, and exceptional mountain views. Del Webb amenities include a community center, pool, and exercise facilities. Conveniently located near shopping, hospitals, and restaurants.
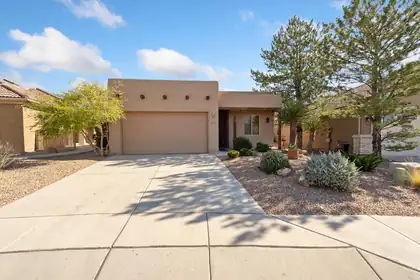
Don't miss this stunning Sandia model featuring two luxurious primary bedrooms, high-end upgrades. Enjoy exquisite inlaid tile accents, granite countertops with a bar in the kitchen, a gas range, and a cozy fireplace beneath a beautifully crafted beamed tongue-and-groove ceiling. The spacious dining area and ample walk-in closets enhance the home's appeal, while plantation shutters provide privacy and elegance. Step outside to a redesigned oversized pergola patio, perfect for entertaining or relaxing, complete with a custom gas fire pit and breathtaking Sandia Mountain views. With no rear neighbors, relish the open space and serene surroundings. Beautiful landscaping graces both the front and rear yards. Located across from the Activity Center, this home is ideal.
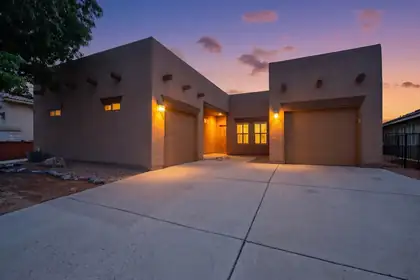
New stainless dishwasher and refrigerator!! The versatile Chama is ideal for privacy, home includes two separate primary suites on opposite sides of the house, each w/a walk-in closet & ensuite bath. A central office/den can easily serve as a third bedroom. This wonderful home includes Southwestern charm & modern updates. The open-concept living area features a cozy kiva fireplace, T&G wood ceiling, beams, & an adjacent dining area are perfect for entertaining a crowd or a small intimate gathering. The eat-in Chef's kitchen offers solid-surface counters, a center island, & stainless-steel appliances including Bosch double ovens, NEW dishwasher and refrigerator. Recent updates also include LVP flooring in the main living areas, new carpet in the bedrooms, & fresh interior paint, making this home move-in ready. Outdoor living on the covered patio with pergola are perfect for fall entertaining. Centrally located in the sought-after gated 55+ Alegria community. Come check out this great home and all Alegria has to offer. You won't be disappointed.
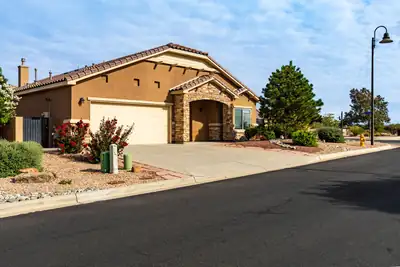
Gorgeous Home Located in Del Webb Alegria, a 55+ Active Adult Gated Community! Situated on a large premium corner lot with Mountain and Bosque views from the front and north side, this beautifully appointed home offers 3 bedrooms, 3 baths, office, Oversized 2 car garage and owners have recently, within the last two years, added LVP flooring, interior paint, new carpet and updated lighting! There are California Closets in all 3 bedrooms! The kitchen has been enhanced with a custom pantry, roll-out cabinet trays, cooktop and range hood, while the Office features a custom built-in wall unit with desk. Third bedroom makes a perfect craft/hobby room!! Additional features include double sinks in the guest bath and primary bath, a fireplace blower, Anderson storm door and Milgard patio door. The laundry room offers added cabinetry, a utility sink and folding table, and the garage is EV ready, and a Niven Pure Water System. You'll love the backyard space which include: Covered patio which has an electric awning that extends out for shade, water feature w/remote to change color etc and a second patio on the north side to take advantage of the views and also has a rock water feature! FX Luminaire landscape lighting, raised garden beds with their own drip system, and extended privacy walls finished with matching stucco. Enjoy the exceptional Del Webb lifestyle with a beautiful clubhouse, indoor and outdoor pools, fitness center and a full calendar of activities. This home combines a premium homesite, extensive upgrades and the active-adult lifestyle buyers are looking for--all in one exceptional property!

Daria Derebera
Real Estate Broker in Albuquerque, NM
Looking beyond C De Baca Casitas? These nearby subdivisions in the Bernalillo area have homes on the market now. Each one has its own character and price range, so comparing a few is the quickest way to find the right fit.
