
C Atrisco Village Unit J T - Homes for Sale
There are currently 0 MLS listings for Houses for sale in C Atrisco Village Unit J T, Albuquerque.
Click on any listing to view photos, property details, virtual tours, and an interactive map.
Quick Facts about C Atrisco Village Unit J T
Want to refine your search? Use our Advanced Home Search to filter real estate by price, bedrooms, features, and more.
Currently no properties for sale available in C Atrisco Village Unit J T.
Explore Nearby Properties (within 1 mile):
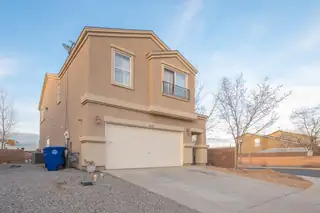
Back on the market--buyer financing fell through! Thoughtfully designed and spacious home situated on a desirable corner lot with strong curb appeal. This inviting property features an open floor plan, 3 generously sized bedrooms, 2.5 bathrooms, and a versatile loft ideal for a home office, media room, or gym. Beautiful wood and tile flooring add warmth and elegance throughout. The formal dining room is perfect for family gatherings and entertaining. Enjoy a fully walled backyard offering privacy, ample outdoor space, and possible backyard access. No HOA! Conveniently located with easy access to I-40, this home combines comfort, style, and accessibility. Don't miss this second chance to make it yours!
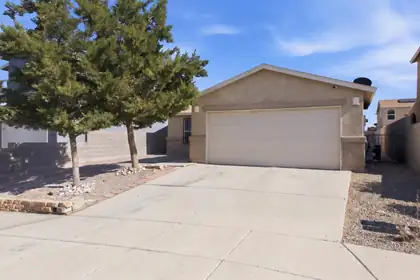
Great opportunity to own with owner financing available, This 3-bedroom, 2-bath home features approximately 1,340 square feet, an open-concept layout, and a 2-car garage. A little TLC can go a long ways, paint and carpet and a new refrigerator and you're ready to move in! Convenient location with easy access to everyday amenities and commuter routes. Owner financing only with a minimum of $50,000 down. Property is being sold AS IS. Buyer to verify all information and conduct their own due diligence.
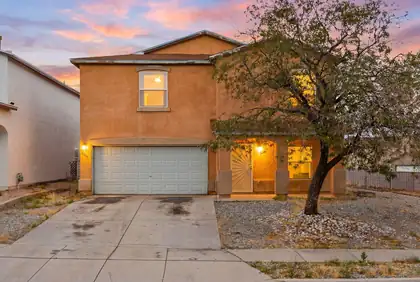
Opportunity awaits on this spacious corner lot in Albuquerque's growing Southwest area! Back yard access, NO HOA, NO PID. Plenty of kitchen cabinets, large bedrooms, 2 spacious living areas along with a loft it is safe to say there is room for the whole family. Don't miss out on the opportunity to put your own touch on this home and make it your own.Some photos are virtually staged.

Adjacent to a city park, which includes a tennis court, basketball court, and playground, this home has potential! Bright and open with a functional layout, with a little work it will shine!
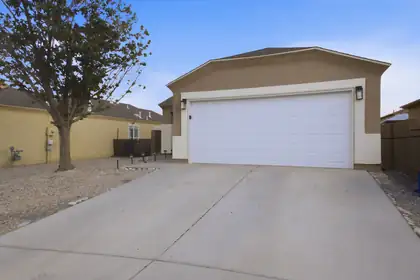
Move right into this well-maintained Sierra Ranch home featuring major upgrades that provide added value and peace of mind, including a **new roof, new HVAC system, and new water heater**. Inside, you'll find an inviting open-concept floor plan with soaring vaulted ceilings, elegant arched entryways, and abundant natural light that creates a bright and welcoming atmosphere. Beautiful flooring throughout the home, and a great layout. Schedule your private showing today!
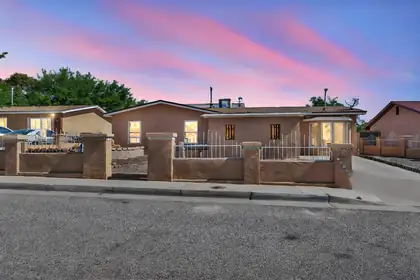
True New Mexico charm and craftsmanship throughout! This beautifully designed home features custom tile work, handcrafted oak cabinetry, and rich wood detailing that showcase its unique character. Enjoy two spacious living areas, providing plenty of room for relaxation and entertaining, along with a stunning custom-built bar that's perfect for hosting family and friends. Step outside to your private pool, a built-in grill, and a covered pergola. Ideal for outdoor dining and year round gatherings.
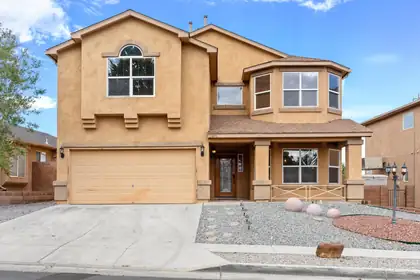
Beautifully home in the gated Sun Gate community of SW Albuquerque! This spacious two-story property offers over 2,700 sq ft with 3 bedrooms, 2.5 baths, multiple living areas, and a versatile loft perfect for an office, game room, or second living space. The open-concept kitchen features ample cabinetry, an island, and great flow for entertaining. Relax in the oversized primary suite with walk-in closet, dual sinks, garden tub, and separate shower. Enjoy a private balcony with scenic views and a low-maintenance backyard ideal for gatherings. Conveniently located near parks, schools, shopping, and dining--this home offers comfort, space, and convenience all in one!
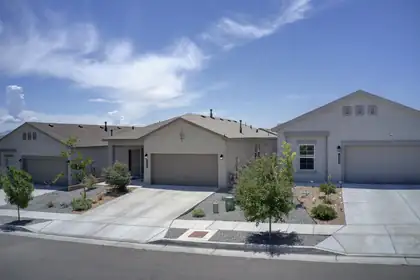

Welcome to the southwest heights. Stunning newer 2024 home featuring a bright, open layout with 9-foot ceilings & abundant natural light. 2 tone paint. Energy-efficient windows & custom blinds. The modern kitchen offers granite countertops, large island, stainless steel appliances, and a spacious pantry. washer and dryer convey for your convenience. The generous primary suite includes dual vanity, walk-in closet, beautiful tiled shower. built-in shelving. Professionally landscaped front and back yard. garden beds throughout community creating a peaceful outdoor retreat, perfect for relaxation, play, or morning walks. Nice views. This home blends comfort, style, and convenient access to schools, shopping centers, and a variety of dining options. Refrigerated A/C, Pitched roof.
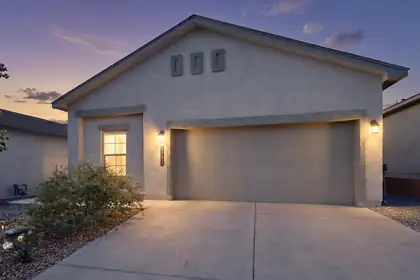
Never lived in, this beautiful 4-bedroom, 1.75-bath home offers modern comfort and thoughtful design with an open floor plan perfect for everyday living and entertaining. The spacious kitchen features granite countertops, a large island, pantry, tile flooring, and plenty of cabinet space. The roomy primary suite includes a well-appointed bathroom and a walk-in closet. Enjoy year-round comfort with refrigerated A/C and the convenience of a 2-car garage. Refrigerator, washer, and dryer are included, making this home truly move-in ready. Seller is offering closing cost assistance with an acceptable offer--use it toward closing costs, an interest rate buy-down, or other lender-approved expenses. Don't miss this opportunity to own this never-lived-in home with valuable buyer incentives!
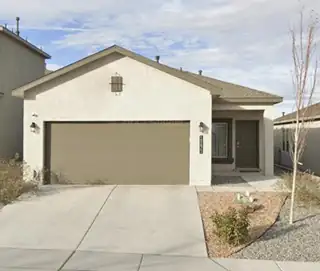
Built in 2023 & priced at $305,000, this single-story feels brand new (because it basically is). Step inside to an open layout, light, bright & effortlessly connected. The kitchen shines w/ granite countertops & flows into the main living space, making it perfect for everyday life or hosting your people. Stay cool year-round w/ refrigerated A/C. The split floor plan gives the primary suite its own private retreat, exactly how it should be. The backyard is ready for your vision--create the space you've been dreaming of. Aspire brings the lifestyle: parks, walking paths, & beautifully maintained spaces all within a gated community. Low maintenance. High style. The kind of home that just makes sense!

Daria Derebera
Real Estate Broker in Albuquerque, NM
Explore Nearby Subdivisions in Albuquerque Area
Looking beyond C Atrisco Village Unit J T? Expand your home search to these neighboring zip codes in Albuquerque Area. Each area offers unique characteristics, price points, and lifestyle options while maintaining convenient access to Albuquerque. Compare homes across multiple communities to find the perfect match for your budget and lifestyle preferences.
- Hoffman City Homes for Sale - 1 Listing ~1 Miles Away
- Sierra Ranch Homes for Sale - 1 Listing ~1 Miles Away
- Westgate Heights Homes for Sale - 1 Listing ~1 Miles Away
- Sun Gate Homes for Sale - 1 Listing ~1 Miles Away
- Aspire Homes for Sale - 9 Listings ~1 Miles Away
- Timarron West Homes for Sale - 2 Listings ~1 Miles Away
- Correction Plat For Los Diamantessubdivi Homes for Sale - 1 Listing ~1 Miles Away
- Longford At Arrowwood Homes for Sale - 2 Listings ~1 Miles Away
- Timerron West Homes for Sale - 1 Listing ~1 Miles Away
- Sage Ranch Homes for Sale - 2 Listings ~1 Miles Away
Quick Facts about C Atrisco Village Unit J T community
- Postal Code: 87121
- County: Bernalillo
- Elementary School: Carlos Rey
- Middle School: George I. Sanchez
- High School: Atrisco Heritage
- Browse 1 resently sold C Atrisco Village Unit J T properties
 Some of the information contained herein has been provided by SWMLS, Inc. This information is from sources deemed reliable but not guaranteed by SWMLS, Inc. The information is for consumers’ personal, non-commerical use and may not be used for any purpose other than identifying properties which consumers may be interested in purchasing.