
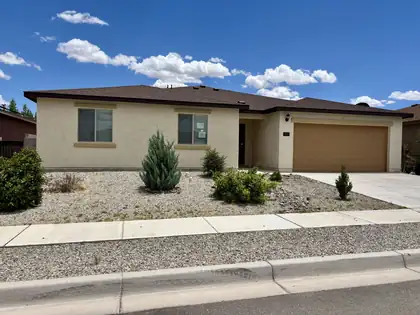
Spacious 5 bedroom, 3 bath home with large living room, big dining area and island kitchen with walk-in pantry. Enclosed porch (13'9x15'7). Easy access to the interstate. No HOA. The property may qualify for Seller Financing (Vendee). Sold AS-IS. Buyer has a 7 day inspection period upon receiving ratified contracts. If utilities are off due to property condition, Seller will not repair to facilitate inspections. No repairs will be considered based upon inspection reports. Buyer is responsible for their own title policy.
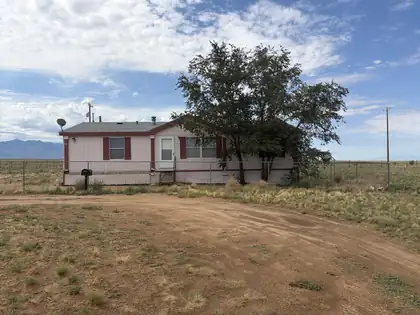
Welcome to 73 Sportsman, great mountain views, unobstructed sunsets, sunrises, and star gazing, fully fenced 1 acre home with spacious bedrooms, garden tub and double sink in primary bedroom. Home is being sold AS-IS.
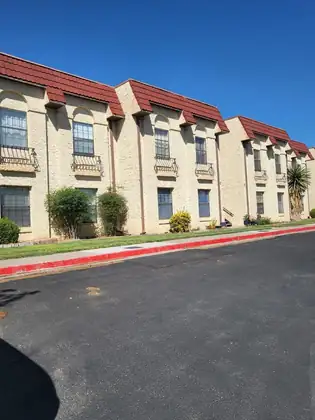
Spacious floor plan. Well maintained unit with newer appliances. Eat in kitchen + Dining Area. Walk-in closets in both bedrooms. Jetted tub in hall bath. Large walk-in shower in primary bathroom with separate sink and dressing area. Covered balcony with storage closet. This is a no pet property.
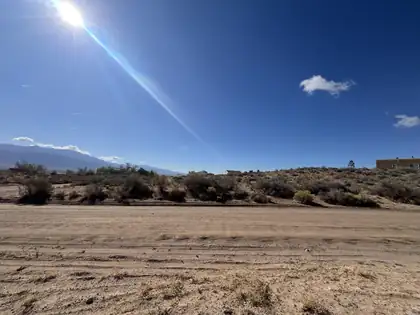
1 acre lot ready for a custom built home with views of the Sandias.
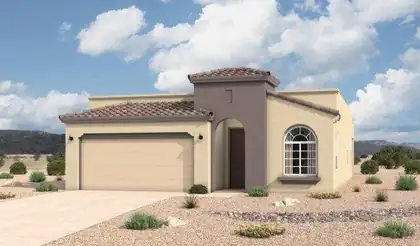
The Bosque floorplan at Spanish Walk in Albuquerque, New Mexico is a thoughtfully designed single-story home that blends modern open concept living with architectural detail and everyday functionality. Offering approximately 1,649 square feet, 3 bedrooms, and 2 bathrooms, this home is ideal for buyers seeking low-maintenance living in a private North Valley setting.
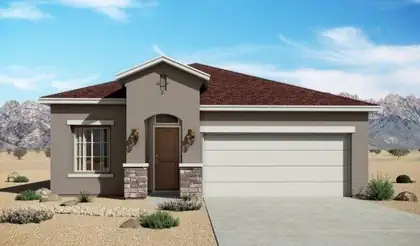
The Bosque floorplan at Vista Sandia in Los Lunas, New Mexico is a well-balanced single-story home that combines open-concept living with thoughtful design and everyday functionality. Offering approximately 1,649 square feet, 3 bedrooms, and 2 bathrooms, this home is ideal for buyers looking for more space and comfort while staying within reach of Albuquerque.
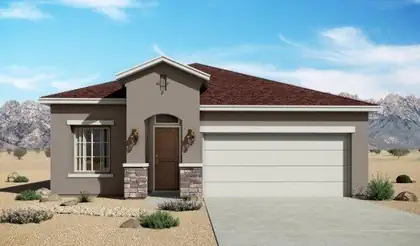
The Bosque floorplan at Spanish Walk in Albuquerque, New Mexico is a thoughtfully designed single-story home that blends modern open concept living with architectural detail and everyday functionality. Offering approximately 1,649 square feet, 3 bedrooms, and 2 bathrooms, this home is ideal for buyers seeking low-maintenance living in a private North Valley setting.
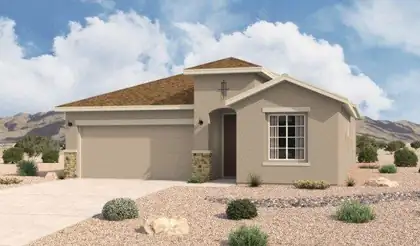
The Sandia floorplan at Vista Sandia in Los Lunas, New Mexico is the largest single-story home available in the community, offering expansive living space, 4-bedroom flexibility, and modern design just minutes from Albuquerque. With approximately 1,907 square feet, 4 bedrooms, and 2 bathrooms, this home is ideal for growing households seeking space without stepping into a higher price tier.
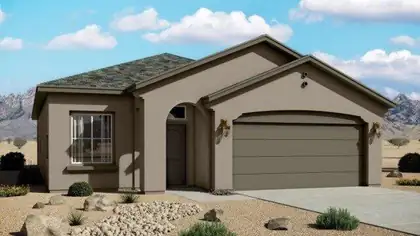
The Pino floorplan at Vista Sandia in Los Lunas, New Mexico offers the perfect balance of space, efficiency, and modern design. With approximately 1,501 square feet, 3 bedrooms, and 2 bathrooms, this single-story home is ideal for buyers looking to step up in size while maintaining affordability near Albuquerque.
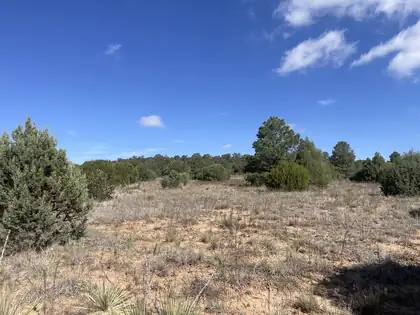
Ready to bring your vision to life?Discover the possibilities on this beautiful 20-acre property in Tijeras. With the potential to be subdivided into 2-acre parcels, this versatile tract offers opportunities for a private homesite, future investment, or development (buyer to verify). Horses & other livestock are allowed, providing plenty of room to enjoy country living. 2 log cabins, believed to date back to the 1800s, remain on the property and add a glimpse into the area's rich history. The property also includes a well that was never completed. No survey has been completed. Buyer to do their own due diligence. Trailer and camper convey w/ property at no additional cost. Please contact a realtor for a showing. The gate is locked.
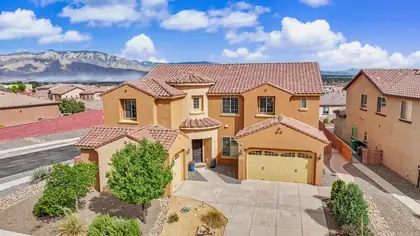
Luxury living with incredible views of the Sandia Mountains in the prestigious gated community of Tres Colinas in Loma Colorado. Home is on a corner lot, 5 bedroom, office , 4 baths and 4373 sq feet of living space. Grand circular entrance, 20-foot ceilings in the great room. En suite downstairs, primary suite upstairs. Beautiful spacious kitchen with granite countertops, large island and plenty of storage with large walk-in pantry. Grand staircase with 2 lofts upstairs, balcony off primary suite has beautiful views. Laundry room upstairs for convenience. 4 car garage with epoxy flooring. Backyard is fully landscaped and perfect for a relaxing evening watching the sunset. A must see, schedule today!
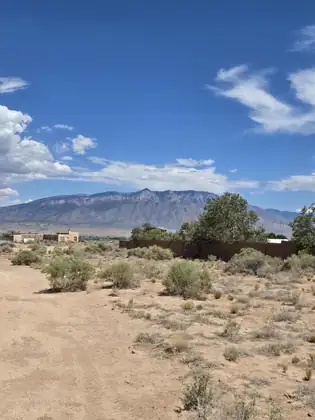
Great backyard views with power and natural gas. Will need well and septic. Owner/Broker/Contractor. For Sale or build to suit.
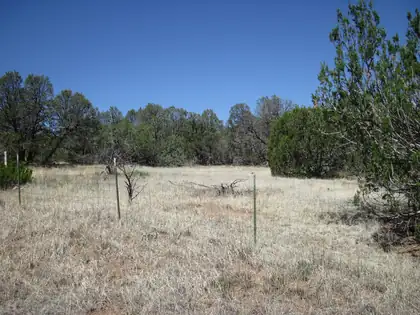
This is the rural Sundance Mountain Ranches south on 217. There are 12 lots available. Power to all. Pick your lot. See documents for map of the lots. Double wide Manufactured OK. Bring horses and chickens. There is an HOA and restrictions, but no fee on HOA and restrictions are minimal.
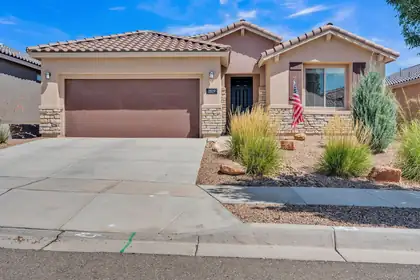

An exceptional ASSUMABLE LOAN opportunity in the gated Mariposa community! Qualified buyers may be able to assume the seller's 30-year fixed VA mortgage at an incredible 4.75% interest rate, with a remaining balance in the low $360,000s, subject to lender approval and VA eligibility requirements. Nearly new, energy efficient and beautifully maintained, this one-owner Pulte home has been lightly lived in and is truly move-in-ready. Thoughtful upgrades include a vented natural gas fireplace, built-in surround sound, tankless water heater and spa-inspired walk-in shower. With no neighbor directly to the north, the covered patio offers added privacy and breathtaking panoramic views of the desert, mountains and mesas. Mariposa residents enjoy indoor and outdoor pools, a fitness center, scenic trails, parks and resort-style amenities.
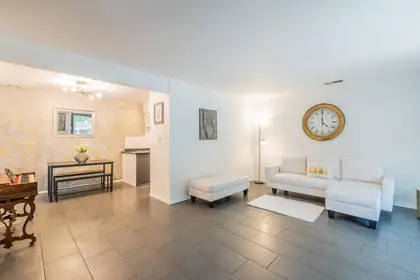
Take a look at this beautiful, contemporary 3 bedroom, 3 bath completely reimagined condo with designer finishes right at the base of the Sandia Foothills. Gorgeous location just steps away from the Piedra Lisa Canyon Loop trail with 3 neighborhood parks within a half mile. All the big ticket mechanicals and cosmetic updates have been done for you! New carpet, paint, lighting, kitchen countertops, sink and stove 7/26. New central air, furnace, washer and dryer in 2024 and a new roof, garbage disposal and water heater installed in 2021. Newer doors and windows throughout. Lovely green surrounds your patio with mt. views from each of the upstairs bedrooms. Enjoy your living room fireplace on those crisp winter nights! Downstairs is all tile along with an updated 1/2 bath. HOA covers water, sewer, trash, exterior (including roof) and common area maintenance. A one car garage with generous additional guest parking and all appliances are included. Perfect for roommate set-up, retirees, starter home or investors. A turnkey property in one of Albuquerque's premier locations!
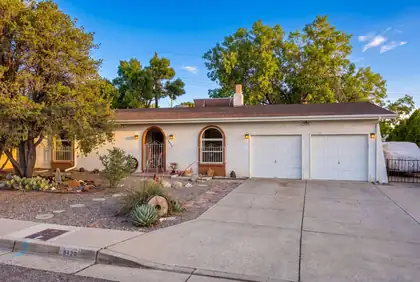
Move-In Ready & Perfect for your growing family! Located in the highly desirable NE Heights with NO HOA, this beautiful 2,063 sqft home has been lovingly maintained and offers the ultimate space & comfort. Enjoy 4 bedrooms, 2 baths, & 2 separate living areas split by a cozy 2-sided gas fireplace--ideal for family movie nights. The huge eat-in kitchen features a pass-through bar to the den, which leads out to a heated sunroom with brick floor offering extra play or work space. Outside, a fully walled backyard oasis awaits with a covered patio, built-in gas grill, & mature trees for endless weekend fun. Bring your adventure gear! The gated side yard features a dedicated RV pad with 110V power hookup. An oversized 2-car garage & big laundry room providing additional storage for all your tools & equipment. Enjoy quick, easy access to top-rated Osuna Elementary, Madison Middle, Sandia High, & North Domingo Baca Park. Make lasting family memories here!
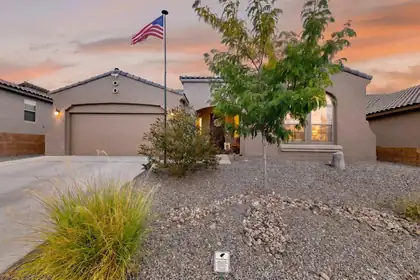
Welcome to 139 Suez Road NE, Rio Rancho -- where space, style, and location come together in one of the area's most sought-after settings. This stunning Hakes Brothers-built 4-bedroom, 3-bathroom home offers 2,384 square feet of thoughtfully designed living space, perfect for growing families, entertainers, and anyone who craves room to breathe. Step inside to find an open, light-filled layout that flows effortlessly from room to room, with a kitchen made for gathering and living areas built for making memories. Cozy up to the gas fireplace -- now with an added blower motor -- while ceiling fans in two of the bedrooms keep everyone comfortable year-round. The generous primary suite is your private retreat, while three additional bedrooms give everyone their own space to spread out. Relax in your private backyard oasis, complete with a covered patio, added patio ceiling fan, and a fully finished yard featuring artificial turf and paver stones -- low-maintenance and perfect for New Mexico evenings.This home has been upgraded from top to bottom. The garage is a standout, featuring an epoxy floor, 240-volt electric heater, insulated ceiling, disappearing attic stairs with added attic storage flooring, and built-in shelving. Enjoy clean, soft water throughout thanks to a whole-house water filter and water softener. Additional touches include a widened driveway, a laundry tub in the laundry room, and so much more.Situated in a welcoming neighborhood close to schools, shopping, dining, and quick highway access, this home checks every box. At $565,000, opportunities like this don't last. Come see it before it's gone -- your next chapter starts here
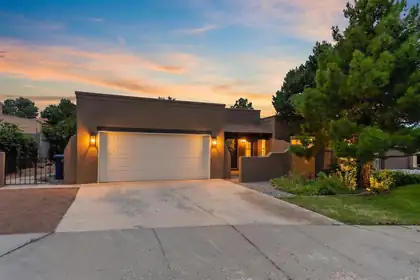
Welcome Home!! This lovely single-story home in Glenwood Hills has it all!! NEW kitchen, with new cabinets, countertops, and stainless steel appliances! NEW flooring and light fixtures throughout, with fresh paint! New windows and NEW HVAC/refrigerated air unit! Bathrooms have been tastefully updated! This is a must see!
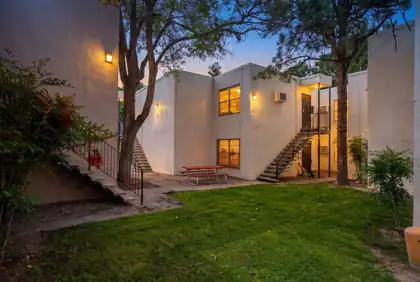
Located in a gated community near UNM, Nob Hill, The Pit, Kirtland AFB and much more! This Eagles Nest condo is the perfect place to call home. HOA pays all utilities and also maintains the exterior of the residence. There is also a community pool, laundry, and dog run. Schedule your showing today.Some images have been virtually staged.
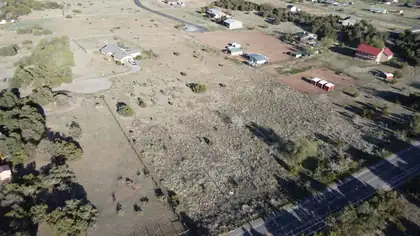
Excellent 2.4-acre lot ready for your dream home! Located in a peaceful setting with Entranosa WaterMembership included, this spacious property offers the perfect blend of privacy and convenience
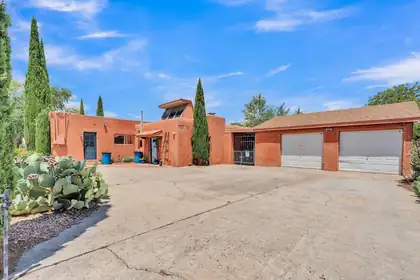
Enjoy living in the heart of Old Town, a couple blocks from the Plaza, and a quick bike ride to the Rio Grande Bosque Trails! This adobe house plus casita is perfect for a multitude of living situations, creating the unique opportunity for you to live in one side while renting out the other! For years, the attached casita was one of the best performing short term vacation rentals in Albuquerque.Oozing with charm and character, original wood flooring, warm brick and Saltillo flooring, you'll love the multiple patios, the covered back porch, secluded hot tub area, clerestory window and fireplace in the casita, sunroom in the main home, natural lighting everywhere you turn, and the easy to maintain nopal cacti everywhere you turn.The oversized 2 car garage is a rare treat in this neighborhood, with a workshop area and plenty of room for storage. A large area for off-street parking is available as well, fully walled and gated from the street.This is a rare opportunity to live in a dreamy artistic compound in the heart of one of the most charming neighborhoods in Albuquerque, minutes to some of the best museums, shops, restaurants, entertainment, and outdoor recreation.
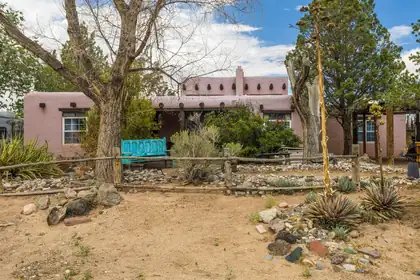
Welcome home to this charming 4-bedroom, 2-bath property filled with warmth, character & pride of ownership! Beautiful wood floors & exposed wood ceiling beams add timeless charm. The formal dining room features a Kiva-style wood-burning fireplace, creating a warm & inviting atmosphere perfect for entertaining. The spacious family room offers higher ceilings, abundant natural light & beautiful stone flooring. Situated on a large lot with ample parking including space for RV parking w/30amp plug for RV. A detached 1-car garage, multiple storage sheds & a spacious backyard. TPO roof Centrally located with easy freeway access & minutes from shopping, dining & everyday conveniences. This home is ready for its next owner!
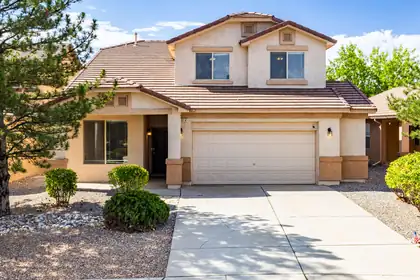
Wonderful home with multiple living areas, a lot of space and abundant storage, including an HOA approved and permitted shed professionally installed in the backyard. New HVAC systems will have you staying cool. Many parks in the neighborhood and all of the nearby Rust retail and development means you and yours are covered.
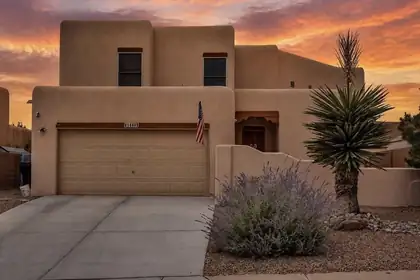
A balcony made for Balloon Fiesta mornings, a courtyard that glows at dusk, and a soaring great room centered around a kiva-style fireplace. 1449 Wilkes Way is anything but ordinary. This distinctive semi-custom Tiffany home in Trinity Estates offers 3 bedrooms, 2.5 baths, flexible living spaces, and inviting indoor-outdoor areas designed to be enjoyed throughout the year.Step through the courtyard entry into a light-filled interior where the two-story great room immediately draws your eye upward. The fireplace brings warmth and unmistakable Southwestern character, while large windows and an open connection to the kitchen and dining areas create an easy flow for everyday living and entertaining. The generous kitchen features gas cooking, a breakfast bar, abundant cabinetry, a three-door Frigidaire refrigerator, and a pantry enhanced with built-in wood shelving.A front flex room with a closet provides options for a home office, formal dining area, hobby room, guest space, or another use that fits your lifestyle. Upstairs, the spacious primary suite opens directly to the covered balcony, a peaceful place for morning coffee, sunset views, mountain scenery, and the color of Balloon Fiesta season. The primary bathroom offers dual sinks, a soaking tub, separate shower, and ample storage. Additional rooms provide space for guests, work, or everyday needs without forcing the home into a single layout.The outdoor spaces are among the property's most memorable features. The covered upper balcony includes a lattice cover and built-in food and drink ledges, creating a natural extension of the living space. Below, the covered patio is finished with bamboo blinds for added shade and privacy. The two-tier backyard offers mature landscaping, a fountain, multiple places to gather, and room to relax, garden, dine outdoors, or entertain. A finished two-car garage and expanded double driveway add practical convenience.The home has also benefited from a number of thoughtful improvements, including synthetic stucco installed in 2017, a kitchen disposal in 2018, a gas water heater in 2020, and a three-door refrigerator, gas dryer, furnace motor, and lower living-room blind replaced in 2023. The refrigerated-air motor and front double driveway were replaced in 2025. Ring doorbell and ADT security equipment are present; buyer to verify equipment, transferability, and any subscription requirements.With its architectural character, flexible spaces, elevated views, and multiple outdoor living areas, this home offers a refreshing alternative to the typical resale. Seller reports an existing 3.25% VA loan may be assumable by a qualified buyer, subject to lender, servicer and VA approval. Schedule a private showing and experience the details that photos alone cannot capture.
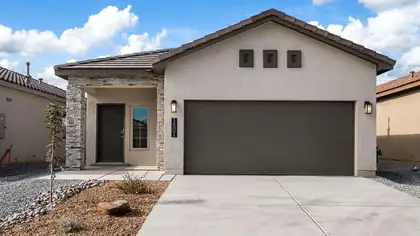
The Sophia is a well-designed one-story new home floorplan in Rio Rancho, New Mexico-- where convenience meets charm. Offering 3 bedrooms, 2 bathrooms, and a 2-car garage within 1,420 square feet, the Sophia is tailored for relaxed living with just the right amount of space. Curb appeal shines through with exterior elevation options that reflect a modern desert aesthetic. Inside, the Sophia's layout centers around a fluid, open-concept space that merges the kitchen, dining, and living areas. The kitchen comes equipped with a spacious kitchen island, a decorative tile backsplash, Whirlpool(r) stainless steel appliances and coordinated cabinetry. Large windows bring in natural light, and the generous living space is perfect for winding down or welcoming company.

Daria Derebera
Real Estate Broker in Albuquerque, NM
 Some of the information contained herein has been provided by SWMLS, Inc. This information is from sources deemed reliable but not guaranteed by SWMLS, Inc. The information is for consumers’ personal, non-commerical use and may not be used for any purpose other than identifying properties which consumers may be interested in purchasing.