
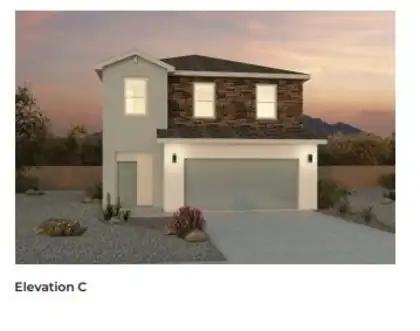
Builder offers $7,000 toward closing costs, plus fantastic below market interest rates with in house lender. (Offer could expire/change or go away at any given time without notice) Come see our beautiful Skylar floor plan, brand new beautifully landscaped community with gorgeous community views. You will enjoy the walking trails & gathering areas! This home features a beautiful kitchen with quartz stone countertops, bright white cabinets and a light grey tile through the dining and living area that leads to your backyard with walled back yard. Super private floor plan with ALL bedrooms located upstairs including utility room.
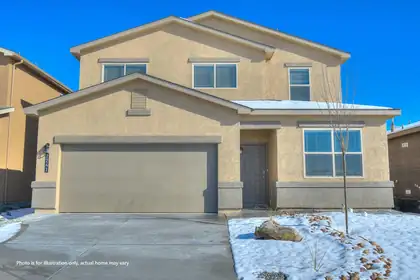
Discover the Rio Grande by D.R. Horton in our Stonegate community! This spacious 2,635 sq. ft. home offers 5 bedrooms, 3.5 bathrooms and a highly desirable main-level primary suite, perfect for multigenerational living. The open-concept design features a gourmet kitchen with stainless steel Whirlpool appliances, a large island, and seamless flow into the living and dining areas. Upstairs you'll find 4 additional bedrooms and a versatile large loft. Enjoy Smart Home technology, a 2-car garage, energy-efficient features, and D.R. Horton's 1-2-10 builder warranty. Ask about $7,000 toward closing costs and incredible financing opportunities with DHI Mortgage. Contact Jackie Ortiz for your private tour today!

$10,000 SELLER CREDIT! NEW PRICE!!1/2 ACRE ! NEW CUSTOM! NEW CINDER BLOCK WALL * STAGED & SHOWS AMAZING, GREAT VALUE 4 THE $$$ BUYERS WILL APPRECIATE! EXTRA INSULATIONPRIVATE LOT WITH ROOM FOR A CASITA OR LARGE SHOP. ONE-STORY LIVING + BONUS REC ROOM LOCATED ABOVE THE GARAGE. NO HOA OR PID! ALL-NEW CINDER IN FRONT COURTYARD SPACE! On-demand water system, striking two-tone exterior, metal roof, abundant natural light, & no carpet in the main living areas. High-end finishes include soft-close cabinetry, sleek hardware, a well-appointed kitchen with an island bar, SS UPGRADED appliance package, finished garage. The primary suite has a spa-like retreat featuring dual vanities, a soaking tub, & a gorgeous walk-in shower. Bathrooms feature floor-to-ceiling tile surrounds, FRESH landscaping! VIEW
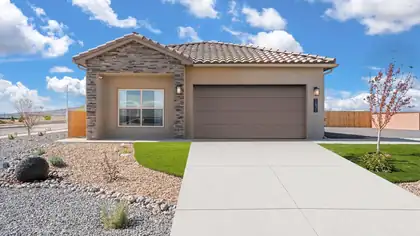
BRAND NEW 4 Bedroom home with spacious backyard! Located in the amazing Los Diamantes community minutes from Intel, Rust medical and The Market Street! ''The Sawyer'' by DR Horton. Stunning 4 bedroom, 2 bath and 2 car garage. Open great room and dining area invite's easy entertaining. Elegant kitchen with granite counter tops, kitchen island, Whirlpool appliances and spacious pantry. Ceramic tile floors in kitchen, dining and all wet areas. Primary bath with raised double vanity, ceramic tiled walk in shower and large walk in closet. Pitched roofs. Smart home with Amazon Alexa connect. Refrigerated air & low- e windows!
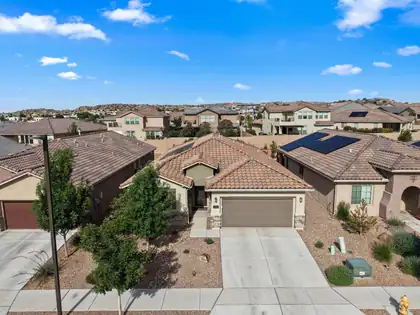

Tucked behind the gates of Redondo this Mariposa home blends modern efficiency with elevated desert living. PAID Solar with a car-charging port keep electric bills around $17 per month. The fully PAID PID reduces the annual tax bill by $1000 per year. With $77K in upgrades, step inside to find high-end LVP flooring, designer carpet, a primary suite with spa-like conveniences, a versatile guest room with Murphy bed, a remodeled planning area with ergonomic granite workspace, and a kitchen built for anyone who loves to cook: gourmet KitchenAid appliances, white quartz counters, espresso cabinetry, and an LG no-fingerprint fridge. Outside enjoy an extended patio shaded by a solid cedar pergola, surrounded by a spacious back yard with mature landscaping.
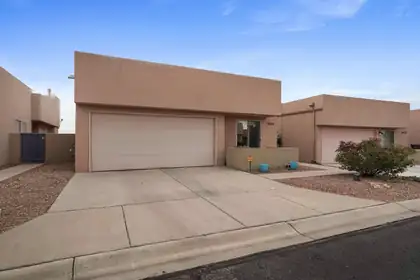
Nestled within a lovely gated community, this beautifully maintained 2-bedroom, 2-bathroom home offers comfort, convenience, and exceptional value. Ideally located on the south end of Rio Rancho with stunning views overlooking Corrales, you'll enjoy easy access to Albuquerque, Cottonwood Mall, shopping, dining, and major commuter routes. Recent upgrades include a brand-new TPO roof with transferable warranty, newer refrigerated air system, newer water heater, updated kitchen appliances, elegant tile flooring, granite countertops, and a fully remodeled primary bathroom. Both bedrooms feature private patios, while the fully landscaped yard creates a welcoming outdoor retreat. Move-in ready and meticulously cared for, this home is a must-see!
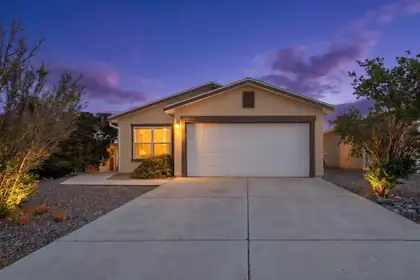
Welcome to this beautifully maintained Rio Rancho gem featuring 2 bedrooms and 2 bathrooms with a bright, open-concept floor plan designed for comfortable living and entertaining. Enjoy wood flooring throughout with no carpet, ceiling fans in multiple rooms, and refrigerated air for year-round comfort. The thoughtfully designed kitchen and living areas flow seamlessly together, creating an inviting atmosphere.Additional highlights include a private backyard, a hot water recirculation system, newer roof and water heater, low-maintenance xeriscape landscaping, and the added benefit of no HOA and no PID. Conveniently located near shopping, dining, schools, parks, and everyday amenities, this move-in-ready home offers both comfort and convenience in a desirable Rio Rancho location. Must See
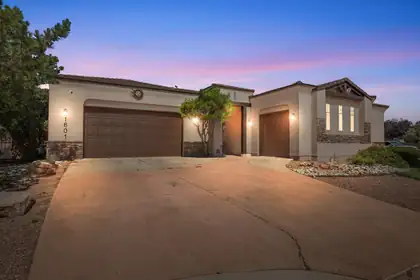
Located in the highly sought-after Cabezon community, this stunning custom home offers space, comfort, and thoughtful upgrades throughout. The chef's kitchen features custom hickory cabinetry with slide-outs, GE Monogram stainless steel appliances, abundant counter space, a large walk-in pantry, and a wet bar with seating--perfect for entertaining. The versatile floor plan includes an office, additional living space near the guest bedrooms, and a spacious primary suite with an oversized walk-in closet. Relax outdoors in the private courtyard, covered patio, and tranquil water-feature setting while enjoying Sandia Mountain views. Major upgrade: a new HVAC system was installed in 2023. Finished oversized garage offers ample storage and workshop space. Third car space currently used as a gym
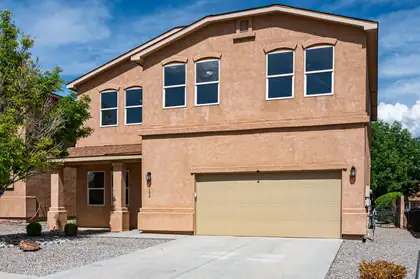
Designed for flexibility and everyday comfort, this spacious home offers three distinct living areas, including a formal living room/office, family room, and expansive loft. The versatile floor plan provides options for a home office, media room, recreation space, hobby area, guest accommodations, or additional gathering areas.Enjoy convenient access to a nearby neighborhood park featuring paths and open green space for outdoor recreation and relaxation. Located close to schools, shopping, dining, and everyday services, the property offers easy access the conveniences that support today's busy lifestyles.Generously sized bedrooms provide comfortable private spaces, while the oversized two-car garage offers additional room for vehicles, storage, equipment, or recreational gear
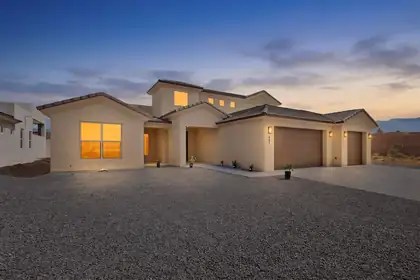
Stunning new construction home on half-acre in Rio Rancho! Thoughtfully designed, it offers 3 bedrooms plus a versatile loft with great mountain & city views that provides plenty of room for work, play, or additional living space! The open floor plan features generous living areas, modern finishes & abundant natural light throughout. The kitchen flows seamlessly into the main living area, creating the perfect space for entertaining. Gorgeous knotty alder cabinets are perfectly complimented by the granite counter tops! The private owner's suite offers a relaxing retreat, with a modern garden tub, a separate shower & huge walk-in closet. More great features include refrigerated air, a huge covered patio, EV charger plus a separate 220 outlet & backyard access! Truly a gem worth viewing!
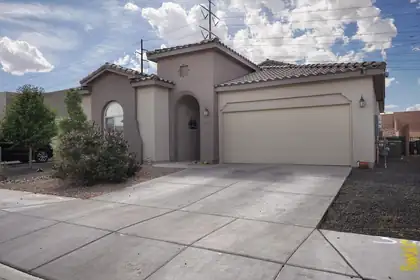
Better than new and full of upgrades, this well-kept Hakes Brothers home features 3 bedrooms plus a flexible room ideal as a 4th bedroom, office, gym, or playroom. Enjoy modern touches throughout, including matching ceiling fans with lights in every room and a charming barn door at the primary suite. The upgraded backyard offers low-maintenance landscaping, turf, and a covered patio with fans and lighting. Additional perks include a whole-home water softener, reverse osmosis to the fridge, and added garage shelving. Move-in ready with valuable upgrades already done.
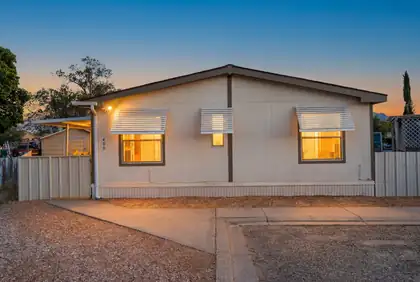
$5,000 Buyer Credit Offered! Welcome to this well-maintained manufactured home nestled on a cul-de-sac lot. This property offers front parking as well as gated backyard access for additional parking. Inside, you'll find a spacious open-concept floor plan that is perfect for everyday living and entertaining. The home features 2 bedrooms, 2 bathrooms, and a flex room that can serve as a home office or potential third bedroom. The primary suite includes a walk-in closet and a relaxing garden tub. The carpet is freshly shampooed and cabinets repainted. Two sheds provide ample space for storage. Additional improvements: exterior repainted, updated plumbing beneath the home completed in 2019. Land and home convey together, offering a fantastic opportunity for homeownership or investment!
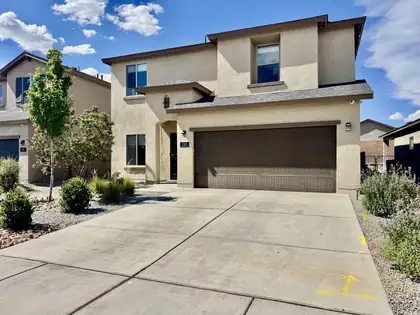
* 10K Credit toward rate buydown or buyer closing costs* Newer Family Home in a Fantastic Location! Guest bedroom downstairs, with walk-in closet and adjacent full bath would be perfect for elderly parent or teen. Open floor plan with quality cabinets and granite countertops & large kit. Island. Lots of windows make for a bright and cheery home. The spacious main suite features an oversized shower and 11X8 walk-in closet with custom shelving. Tons of storage space throughout. Enjoy evenings and mornings on your backyard oversized 35X20 patio. Great for barbeques! Neighborhood Park to take the kids or walk the dog within a short walk. Watch movies upstairs where the TV & Surround sound system and Curio cabinet stay. Water filtration and reverse osmosis. video security system and all major appliances also stay
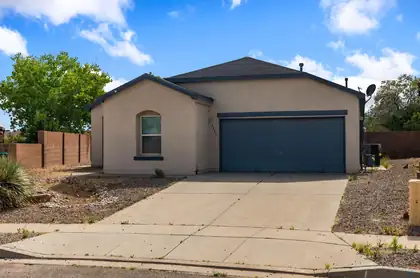
Open house Sunday 6/14 from 12pm-2pm! Welcome to Enchanted Hills! This spacious single-story home features an open-concept layout with soaring ceilings, abundant natural light, and seamless flow between the kitchen, dining, and living areas--perfect for entertaining. The kitchen offers ample cabinet space and a center island for additional prep and gathering space. The generous primary suite includes a large walk-in closet and private en-suite bath. Step outside to your backyard oasis complete with an in-ground pool, mountain views, and plenty of room to relax or host guests. Conveniently located near parks, schools, shopping, dining, and major commuter routes. Don't miss this opportunity to enjoy indoor-outdoor living in one of Rio Rancho's most sought-after neighborhoods!
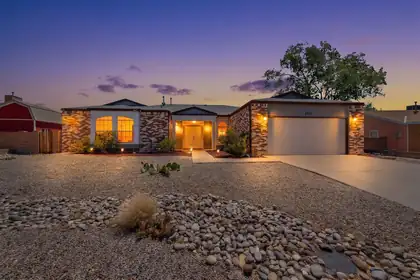
Located in highly sought-after Rivers Edge III, this well-maintained home offers a flexible floor plan, generous living spaces, and the comfort of an established neighborhood known for its larger lots and proximity to the Bosque and Rio Grande. The thoughtfully designed layout provides versatility for a variety of lifestyles, while the spacious yard offers gated side access, room for outdoor enjoyment, and additional space for storage, recreational vehicles, trailers, or future customization. Mature landscaping, attractive curb appeal, and pride of ownership throughout make this a rare opportunity in one of Rio Rancho's most desirable areas.
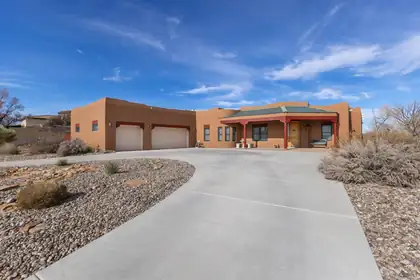
Welcome to this stunning custom pueblo-style home in Rio Rancho! This spacious one-level hacienda sits on a half-acre lot with no HOA, no PID, and forever views from the covered back porch. Offering 4 bedrooms (with potential for 5), 4 baths, and over 3,300 sq ft, it features two true primary suites, soaring beamed ceilings, plaster walls, and a kiva fireplace. The chef's kitchen includes an island, walk-in pantry, and stainless steel appliances. Major updates include a newer roof, stucco, driveway, septic tank/system, water heater, flooring, lighting, new vanity in the 1/2 bath, appliances and water softener -- plus updated landscaping. A 3-car garage and RV parking complete this one-of-a-kind home.
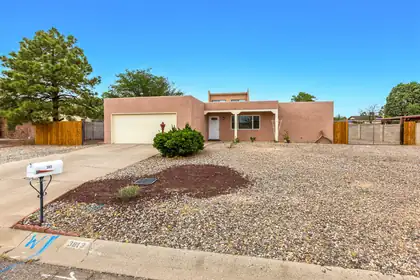
The best updates are the ones you don't have to do yourself. With 2,110 square feet on a .26-acre lot, this single-story home combines comfortable living spaces with improvements already in place. Two living areas create flexibility for entertaining, hobbies, work-from-home needs, or quiet evenings by the custom fireplace. Vaulted ceilings add volume and natural light, while updated flooring and two remodeled bathrooms give the home a fresh, move-in-ready feel. The oversized lot offers room to spread out and enjoy the outdoors. Conveniently located near Southern Blvd and Highway 528 with easy access to Intel, shopping, dining, schools, and everyday amenities. Space, comfort, and convenience come together in a location that keeps you connected to everything Rio Rancho has to offer.
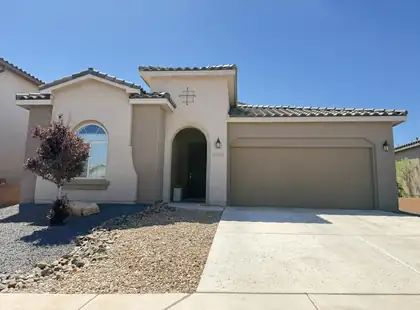
Welcome to this beautifully maintained Mediterranean-style home, offering 3 bedrooms, 3 bathrooms, and a versatile flex room. The spacious owner's suite is privately situated away from the secondary bedrooms and features a luxurious framed walk-in shower, double vanity and a walk-in closet. The gourmet kitchen showcases a bright, modern design with white cabinetry, backsplash, quartz countertops, stainless steel appliances, and pantry. The open-concept living area is highlighted by a fireplace accent wall featuring shiplap detailing and a floating wood mantel. Natural wood-tone tile flooring and accent beams complete the home's aesthetic. Built to NM Green standards, upgrades include 8' interior doors, soft-arches, new carpet, and a finished garage with epoxy flooring.
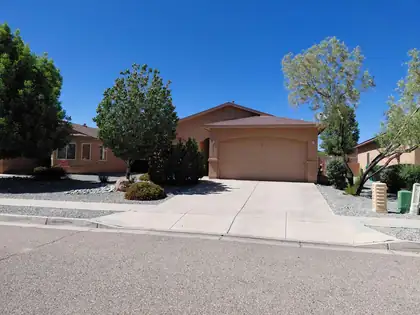
Beautifully updated single-story home in the sought-after Northern Meadows community. Newer flooring, and stylish finishes create a warm and inviting atmosphere. The spacious kitchen features newer granite countertops, ample cabinetry, and a modern electric range, while both full bathrooms offer matching granite surfaces for a cohesive look. Relax under the covered back patio and enjoy the low-maintenance backyard. Conveniently located near parks, UNM Sandoval Regional Medical Center, Santa Ana Star Center, shopping, dining, and Santa Ana Casino. Easy access to Albuquerque and Santa Fe makes this home the perfect blend of comfort, convenience, and value.
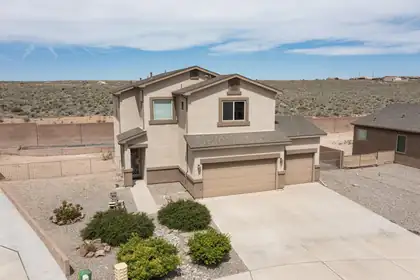
Seller will credit $2,000 to buyer at closing for whatever they'd like! Featuring 3 bedrooms, 1 full, 1 three-quarter and one half bath. Loft / office / game room and laundry on second story. Washer and dryer stay with the property. 3 car garage, awesome 10 x 20 Tuff shed on a 12 x 25 concrete slab in walled backyard. Open patio and no rear neighbors is a bonus! Large kitchen with family dining room, snack bar, huge walk-in pantry, double sinks, walnut cabinets, tiled backsplash, gas range and built-in microwave. Instant, endless hot water awaits you as this home is equipped with a Noritz instant water heater. EZ care xeriscaping will conserve water as you use your Rainbird drip system. Dual refrigerated a/c's to keep you cool any time! Easy to schedule and show! Worth it to view!
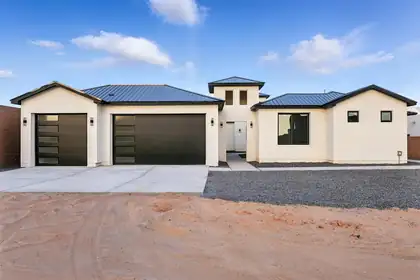
Discover refined elegance in this nearly 3,300 sq ft custom home 4-bedroom & 3 bath by Sunstone Estates. Thoughtfully designed to showcase timeless craftsmanship, this residence features striking lighting and custom finishes that add a touch of grandeur throughout this contemporary home. The open, airy layout flows seamlessly into outdoor spaces framed by premier landscaping and Sandia Mountain views creating a perfect setting for both entertaining and serene living. This home offers a rare blend of natural beauty and luxury. Schedule your private showing today.
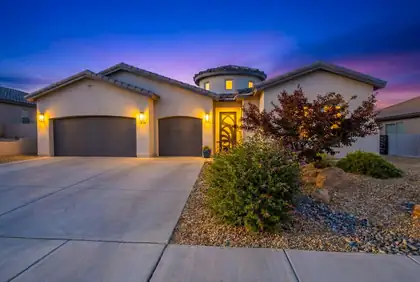
STUNNING HOME WITH OPEN SPACE VIEWS! Beautifully maintained and move-in ready, this spacious home offers an inviting open floor plan with generous living and dining areas designed for everyday comfort and entertaining. Gourmet kitchen flows seamlessly into the heart of the home while the luxurious owner's suite features a spa-inspired bath with dual sinks, soaking tub, oversized walk-in shower, and impressive walk-in closet. Custom laundry room provides abundant cabinetry, workspace, and storage. Car enthusiasts and hobbyists will appreciate the oversized finished garage. Step outside to a beautifully landscaped backyard complete with covered patio, lush lawn, mature trees, and plenty of room to relax or entertain. Exceptional location backing to open space! Call today a personal tour!
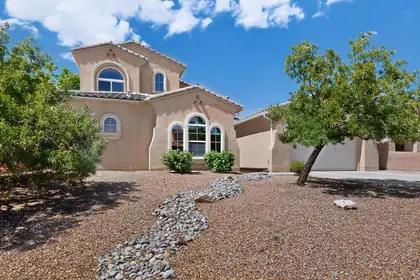
Superb 4-5 BR, 3.5 BA Sivage Homes custom featuring owned solar, private in-law quarters and a tandem 3-car garage. The spacious, flowing main living areas offer both comfort and functionality, making them ideal for entertaining or everyday living. The chef's kitchen is a true delight, boasting an open-concept design, generous pantry, and charming b'fast nook. The main-level primary suite is an impressive 18' x 16' retreat with a luxurious oversized bath and expansive walk-in closet. The private downstairs in-law qtrs includes a BR/BA, and a 15' x 11' living area, providing excellent flexibility for multi-generational living or guests. Upstairs, you'll find a versatile loft with a walk-out balcony, two additional BR's, and a 17' x 11' office/bonus room that could easily serve as a 5th BR.
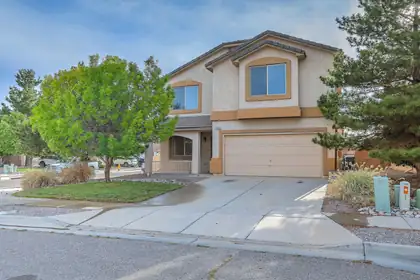
Price Improvement! Discover exceptional value in the sought-after Cabezon community of South Rio Rancho. This spacious two-story home offers easy access to Albuquerque, shopping, restaurants, parks, and everyday conveniences. Designed for comfortable living, the flexible floor plan features two living areas filled with natural light. The open kitchen showcases granite countertops, stainless steel appliances, ample prep space, and overlooks the inviting family room with a cozy gas fireplace. Upstairs, you'll find four spacious bedrooms, including a generous primary suite with granite vanity and an oversized walk-in closet. Newer refrigerated AC! The backyard ready for summer BBQs, relaxing evenings, or entertaining friends. Plus there are so many community amenities including a pool!
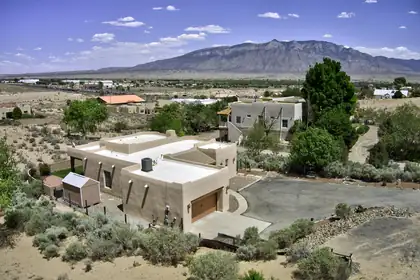
Experience authentic Southwestern charm in this beautifully designed 3-bdrm, 2-bath home featuring expertly crafted viga ceilings in the great room, cozy Kiva fireplace(gas log) and banco w/curved wall of view windows. Patio doors lead to a wrap around covered portal. Kitchen has granite countertops (3 yrs old) SS appliances, custom cabinets. Offering 1,821 sq ft of comfortable living space, this home sits on a fully fenced 1/2 acre lot that provides both privacy and room to enjoy the outdoors. Step outside to breathtaking views and a serene setting perfect for relaxing evenings, entertaining guests or simply taking in the peacefulness.All bedrooms are equipped with ceiling fans for year-round comfort, and the laundry room includes a convenient folding table to make daily tasks easier.

Daria Derebera
Real Estate Broker in Albuquerque, NM
 Some of the information contained herein has been provided by SWMLS, Inc. This information is from sources deemed reliable but not guaranteed by SWMLS, Inc. The information is for consumers’ personal, non-commerical use and may not be used for any purpose other than identifying properties which consumers may be interested in purchasing.