
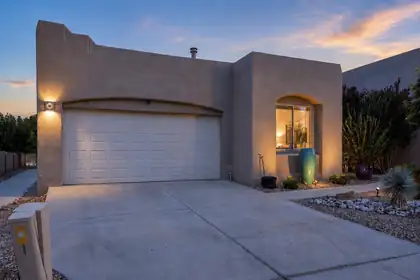
Award-winning TC Building Design smart home on premium lot in gated La Cueva community. Built 2005 with continuous upgrades documented over years: Legrand Adorn smart switches, LED recessed lighting with motion sensors, all Bosch kitchen appliances with pull-out drawers, LG smart washer/dryer, GE water systems with circulating hot water. Recent major updates: TPO roof (2023), water heater (2025), water filtration system (2025), drip system replaced (2025), new combo refrigerated AC/heater unit (2026), black quartz countertops, custom laundry room with quartz countertop, guest bathroom with smart LED niche lighting. 8 skylights, engineered wood flooring, built-in features. Wide-open great room flows into modern kitchen perfect for entertaining. Spacious owner's suite, updated guest bath, easy-care landscaping, gated park access, walking distance to top-rated Dennis Chavez Elementary, Desert Ridge Middle, La Cueva High. Move-in ready. Best maintained home in community. Additional features include tech lighting in hall and guest bathroom, 12-volt upgrades, ceiling fans with remote controls and dimmers throughout, motion-activated lighting in owner's closet and laundry room, LED accent lighting above and below kitchen cabinets, blackout blinds in bedrooms, relaxing back patio. Owner's suite features double vanities, garden tub, walk-in shower, walk-in closet. Two-car attached garage with opener. Exceptional attention to detail and maintenance throughout.
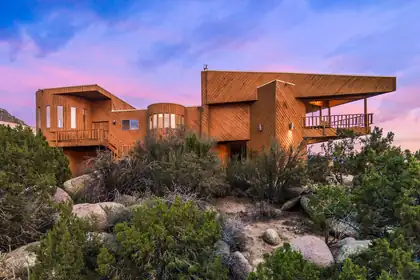

Open house Sunday 8/16 1-3pm. Sandia Heights! Welcome to this architecturally distinctive home, ideally situated on two of Sandia Heights' premier VIEW lots totaling 1.28 acres, with uninterrupted panoramic VIEWS of the city & Sandias. Upon entering, you'll be greeted by a spacious great room that flows seamlessly into the open kitchen, featuring a gas range, generous island, and inviting breakfast nook--perfect for enjoying your morning coffee while taking in the mountain and city views.The living area showcases beautiful tongue-and-groove ceilings, formal dining area & sitting room that opens to a view deck where the stunning vistas continue. The spacious primary suite offers a cozy wood-burning stove, while the primary bath features a large walk-in closet and relaxing jetted tub. Two additional generously sized bedrooms provide flexibility for family, guests, or a home office, with one offering direct access to the outdoors. Brimming with character and exceptional views, this fantastically unique Sandia Heights home offers a special opportunity to enjoy the beauty of Albuquerque from an extraordinary setting!
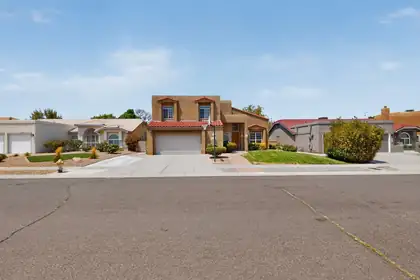
Stunning home offering an exceptional blend of space, comfort, and functionality!Approximately 2,738 sq ft with 4 bedrooms plus an office, 2.5 baths, a 2.5-car garage, and 3driveways. High ceilings, Brazilian cherry hardwood floors, two living areas, formal dining,and a spacious kitchen with pantry and breakfast nook. Two generously sized upstairsbedrooms offer beautiful Sandia Mountain views. Refrigerated air with two HVAC units, aseparate laundry room, covered patio, and recently reworked backyard. Located within thehighly desirable La Cueva school district.
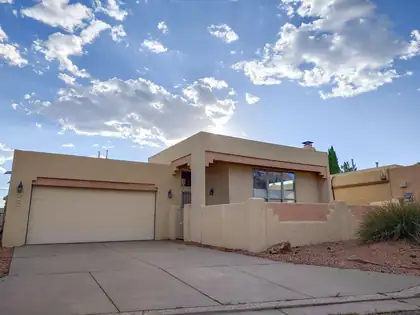
Sandia views, a sculpted kiva fireplace, and a wood plank ceiling anchor the living room of this Sandia Heights-area home in the Northeast Heights foothills. Over $70K in recent updates: new roof, new furnace, new heat pump cooling with auxiliary heating, and updated electrical with a new subpanel, solar ready. Three bedrooms, two baths, and a flexible layout, including a third bedroom with newer wood-look tile flooring that works as an office or studio. The kitchen offers light wood cabinetry, a breakfast bar, and a pantry, opening to a formal dining area. The primary suite includes a corner soaking tub, double-length vanity, and a walk-in closet with built-ins. The two-car garage includes a Level 2 EV charging station, and a whole-house water conditioning system. Sandia views from the main living areas, city views to the west, and quick access to Tramway and foothills trails.
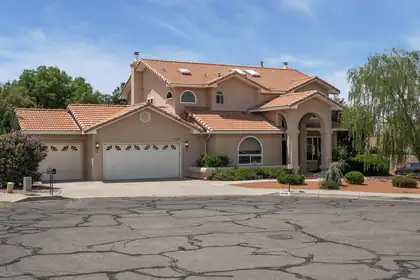
OPEN HOUSE SATURDAY 8/15 10-12Welcome to this beautifully updated home tucked away on a quiet cul-de-sac in the highly sought-after La Cueva school district! Inside, you'll find brand-new carpet, hardwood floors, and a remodeled kitchen with updated appliances. Major improvements include brand-new refrigerated air and furnaces, newer windows and stucco, a Kinetico water softener, instant hot water system, and a newer water heater. Additional updates include newer toilets, sinks and faucets. The flexible main-level office or bedroom features an attached 3/4 bath, making it ideal for guests or multi-generational living. Step outside to a private backyard with a newer sprinkler system, or enjoy Sandia Mountain views from the front yard. Complete with a 3-car garage and NO HOA, this home offers space, flexibility, valuable updates, and an incredible NE Heights location!
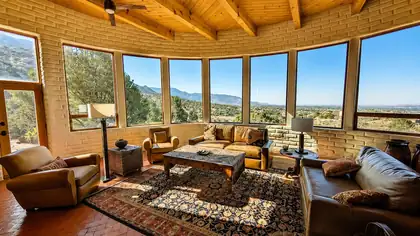
Where 1.63 acres of Sandia foothills meet the National Forest, this extraordinary Roybal adobe captures the essence of a truly special Albuquerque setting. Set at the end of a cul-de-sac in Sandia Heights North, with National Forest on two sides, the home is framed by sweeping Sandia Mountain and city views. Walls of windows in the living and dining rooms bring the landscape inside, complemented by wood-beamed ceilings, brick floors and two wood-burning kiva fireplaces. The exceptional kitchen features soapstone counters, a generous island, Sub-Zero refrigerator, Wolf 5-burner cooktop with downdraft, Wolf double convection ovens and microwave, plus a strategically placed opening showcasing the city view. The living room adds a built-in console with slide-up TV. Upstairs, the private primary suite delivers extraordinary views, a kiva fireplace and ensuite bath with soaking tub, shower, double sinks and water closet. Outside, a private flagstone patio opens to the foothills and surrounding nature, with walking trails nearby. A lower-level garage connects to the main floor by stairs. Tucked away in nature yet minutes from Tramway Road, this is an exceptional expression of New Mexico architecture, craftsmanship and setting.
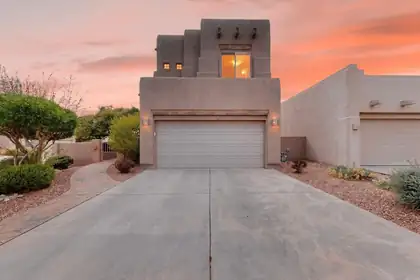
Welcome to one of the best opportunities in this private gated community, where comfort, convenience, and low-maintenance living come together.If you've been searching for a move-in-ready home with refrigerated air, an open floor plan, high ceilings, and a great location, this home deserves a closer look.Step inside and you'll immediately notice the raised wood beam ceilings that create an open, inviting living space. The gas fireplace adds warmth and character, making the living room the perfect place to relax or entertain family and friends.The kitchen is designed for both everyday living and hosting guests, with generous workspace, ample cabinetry, and a layout that keeps everyone connected.The spacious primary suite offers a peaceful retreat with a large walk-in closet and a garden tub where you can unwind at the end of the day.One feature that truly sets this home apart from others in the community is the outdoor space. Most homes here offer only one side yard. This property features two separate side yards, providing extra room for pets, gardening, outdoor storage, or simply enjoying additional privacy. It's a rare advantage that buyers won't find in most neighboring homes.Another valuable upgrade is the HVAC system. Two new refrigerated air conditioning units were installed in September 2023, providing improved comfort, energy efficiency, and peace of mind during New Mexico's warm summers.The location is equally impressive. Enjoy quick access to walking and biking trails, parks, shopping, restaurants, medical facilities, and major commuter routes. Whether you're relocating to Albuquerque, downsizing, purchasing your first home, or searching for a lock-and-leave lifestyle, this home checks the boxes buyers ask for most.Homes with these upgrades, this unique outdoor space, and this location do not become available often. Schedule your private showing and discover why this home stands out from the rest.
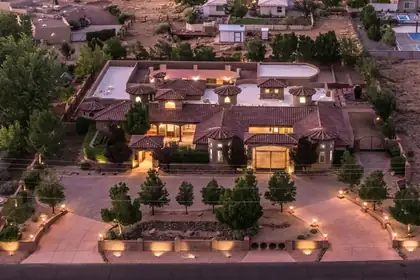
Incredible opportunity for the discerning buyer who desires privacy, and quality. This elegant custom home was designed for entertaining and features great flow between the indoor and outdoor living spaces. Multiple living and dining areas overlook a beautiful central courtyard with a sparkling pool, outdoor kitchen, and rooftop deck. This home offers a versatile floor plan that is entirely on one level. High end finishes such as chiseled travertine flooring, handcrafted wood doors, furniture grade cabinetry, rich granite, beautiful windows, and hand forged custom iron work define this great home. Tall ceilings, wide corridors, and lots of windows create a sense of grandeur in this home. Beautiful Mountian views, a private motor court and elegant design complete this great property.
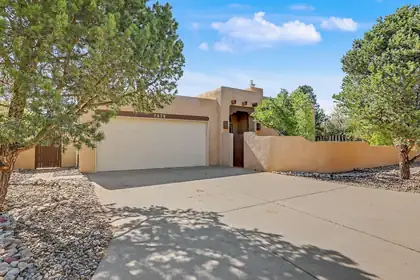
Views! Sandia Heights West!Brushwood One Level, Custom Contemporary SW Style Retreat on a Peaceful Panoramic, Sandia Mountain View Lot. Breathtaking Views from the front court patio and from inside in the greatroom and living areas. Views from open and covered patios . 2 private entertainers decks off living spaces . 3 spacious bedrooms w/view windows & easy bath access . Secluded office. Private/separated PBR bedroom retreat w/outdoor/patio access & breathtaking vistas plus a private bath. 2 full baths. Spacious greatroom w/raised/beam ceilings & magnificent mountain views, elegant formal dining, eat in updated country kitchen with solid surface counters SS appliances, tile floors. Service room & oversized 2 car garage w/abundant storage space Updates include updated tile flooring, lighting, appliances . W features include raised beam ceilings, nichos, santa fe walls, kiva fireplace with banco .The owners lovingly cared for the outdoor plants and flowers, garden & private courtyard ! Many updates include a spacious kitchen with custom cabinets, solid countertops and stainless appliances, tile flooring. Gracious open floor plan with beamed ceiling and sweeping views from the spacious great room. Large owner suite with private bath Backyard features include 2 patio areas, raised beds fruit trees.more
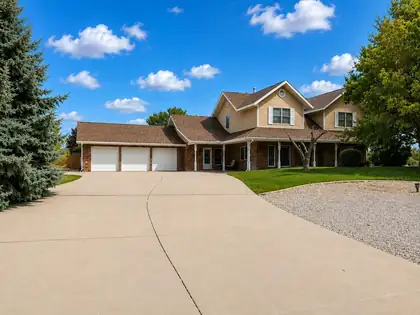
Come experience the warmth, character, and timeless appeal of this beautiful brick home nestled in the heart of desirable North Albuquerque Acres. A gated entrance welcomes you to this spacious 4-bedroom (Bonus Mini-Master upstairs bedroom), 5-bath residence offering 4,681 square feet of thoughtfully designed living space where comfort, connection, and everyday living come together. The expansive kitchen is truly the heart of the home, featuring abundant cabinet and counter space, new appliances, and generous gathering spaces where family and friends naturally come together. New carpet throughout complements the home, while fresh paint adds an updated feel alongside the rich hardwood floors. A gas stove in the living room and a gas fireplace in the front sitting room create warm, inviting spaces to relax and enjoy throughout the fall and winter seasons. The main-level Primary Suite offers comfort, privacy, convenience, and expansive views. Designed for entertaining as much as everyday living, the home's spacious game room features a built-in bar, a pool table that conveys with the home, and large west-facing patio doors that open directly onto the patio and backyard. Whether you're hosting game day, celebrating birthdays and holidays, or simply unwinding after a long week, this space was made for laughter, camaraderie, and bringing people together. The backyard is where this home truly shines. Fully fenced and surrounded by mature landscaping, it offers exceptional privacy while showcasing breathtaking Sandia Mountain and city views. Multiple patios provide inviting places to gather, dine, entertain, or simply relax, while the swimming pool becomes the centerpiece for summer afternoons and unforgettable evenings. Imagine watching New Mexico sunsets with friends, celebrating life's milestones, enjoying a poolside barbecue, or starting your morning with a quiet cup of coffee as the Sandias come alive with color. This is more than a beautiful backyard--it's a place where memories are made, traditions begin, and time together becomes the moments you'll remember most. This is more than a beautiful home-- it's a place to gather, friendships grow, and life's special moments naturally unfold. Homes offering this combination of space, thoughtful updates, classic character, privacy, exceptional outdoor living, and one of North Albuquerque Acres' most inviting backyards rarely become available. Come see it for yourself and discover why this is more than just a house-- it's a place to call home.
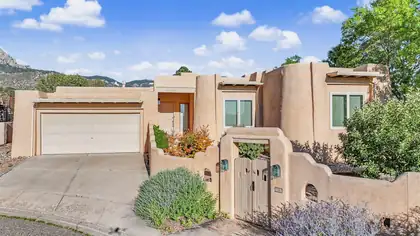
Great Opportunity, Great location in Sandia Heights for a well-kept, one story 3+ bedroom home. Very nice cul-de-sac location featuring expansive mountain views, w/private wrap around yard. Enjoy a wonderful open floor plan, living room features Kiva fireplace, vigas, corbels, latillas, walk out to back yard/patio, dining room also hosts vigas/corbels, latillas and walk out, all open to a nice updated kitchen featuring granite counter tops. Very light & bright with skylights, clearstory windows, wet bar & large tiles throughout main areas. Nice master bedroom has additional kiva fireplace, large master bath w/jetted tub and walk out to back patio. 2 additional bedrooms share a full bath & an addition office, possible 4th bedroom with a nice large sky light. Don't miss this great offering!
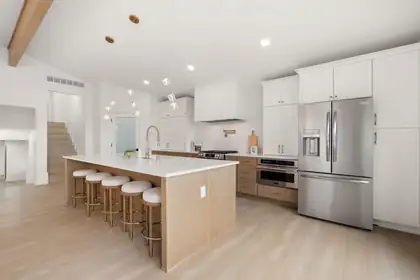
Luxury Equestrian Living on Nearly 2 Acres in North Albuquerque Acres. Discover the perfect blend of modern luxury and country living in this stunning custom estate nestled in the heart of North Albuquerque Acres. Situated on 1.78 acres--nearly 2 acres of beautifully landscaped horse property, this exceptional home offers the perfect balance of privacy, space, and refined living. Beautifully appointed living spaces, soaring ceilings, expansive windows, and designer finishes create an inviting atmosphere throughout.The open-concept floor plan features a gourmet chef's kitchen, spacious living and dining areas, a private office, and a luxurious primary suite designed for comfort and elegance. Outside, enjoy breathtaking mountain views, a detached oversized two-car garage, and exceptional horse facilities complete with stables, making this property ideal for equestrian enthusiasts or anyone seeking room to roam.Offering approximately 3,510 square feet of thoughtfully designed living space on 1.78 acres, this rare estate combines refined craftsmanship with the beauty of New Mexico living,all just minutes from city conveniences. Luxury. Space. Lifestyle. Welcome home.
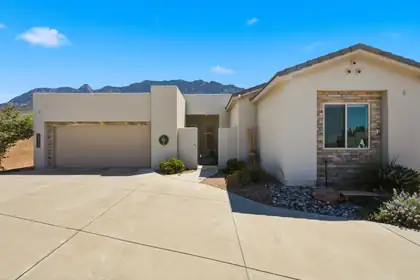
Come see the home you've always been searching for in desirable Sandia Heights. Designed for both comfort and style, this property features beautiful granite countertops that make the kitchen a true centerpiece. Enjoy seamless indoor-outdoor living with a built-in outdoor grill and refrigerator perfect for entertaining or relaxing evenings. Automated blinds add a modern touch of convenience and luxury throughout the home. Every detail has been thoughtfully included to fit your lifestyle. Don't miss this opportunity. This is the one you've been waiting for
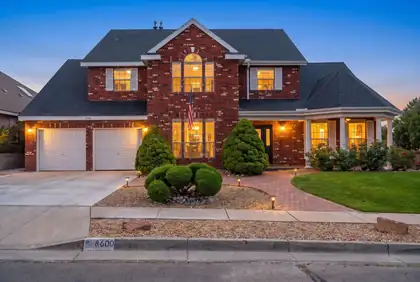
From the welcoming front porch to the sweeping curved staircase, this beautifully maintained brick home offers the space, comfort, and timeless style that feels as welcoming today as it will for years to come. Featuring 5 bedrooms, 3.5 baths, and nearly 3,100 square feet, the thoughtfully designed floor plan includes a private main-level guest suite with its own en-suite bath--ideal for multigenerational living, overnight guests, or a private home office.Step inside to soaring ceilings, abundant natural light, and a dramatic curved staircase that creates a memorable first impression. Two spacious living areas are connected by a striking two-sided fireplace, while the sunken family room provides the perfect place to gather for movie nights, holidays, or casual evenings at home.The kitchen is designed for both everyday living and entertaining with a center island, butler's pantry/coffee bar, walk-in pantry, and abundant workspace. Whether you're preparing a weeknight dinner or hosting a crowd, this layout keeps everyone connected while offering the storage and functionality busy households appreciate.Upstairs, the spacious primary suite welcomes you through double doors and features a luxurious bath with dual vanities, a soaking tub, separate shower, and a large walk-in closet. Three additional generously sized bedrooms provide plenty of flexibility for family, guests, hobbies, or work-from-home needs.Outside, beautifully landscaped front and back yards create inviting spaces to enjoy every season. Start your mornings on the welcoming covered front porch with a cup of coffee, then gather with family and friends under the expansive covered patio--perfect for weekend barbecues, celebrations, and making memories together.
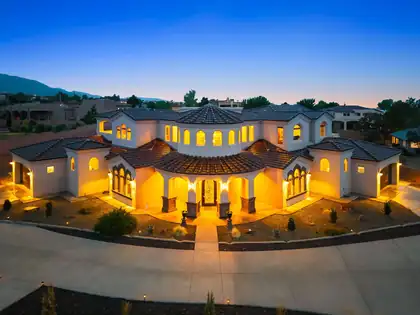
Experience luxury living at its finest in this stunning Candelaria-built Tuscan estate, thoughtfully designed by renowned architect Ron Montoya. Nestled in the highly desirable NE Heights, this exceptional residence showcases timeless architecture with a classic tile roof, elegant arched windows, and an impressive grand entry. Inside, soaring ceilings, a dramatic staircase, and expansive living spaces create an unforgettable first impression. Sophisticated columns, designer finishes, and high-end fixtures add warmth and elegance throughout. The gourmet chef's kitchen is the heart of the home, featuring granite countertops, double islands, abundant cabinetry, and generous prep space perfect for entertaining. The spacious main-level owner's suite offers a private retreat, while a separate main-floor guest suite is ideal for multigenerational living or extended guests. Upstairs, you'll find oversized bedrooms, beautifully appointed bathrooms, generous closets, and a versatile recreation room that also makes an excellent home office or media room. Step outside to take in breathtaking Sandia Mountain views from the covered balcony, expansive deck, or covered patio. Situated on an impressive .89-acre lot, the backyard offers endless possibilities to create your dream outdoor oasis with room for a pool, guest casita, workshop, or recreational amenities. This extraordinary home seamlessly combines luxury, comfort, and functionality in one of Albuquerque's most sought-after locations.
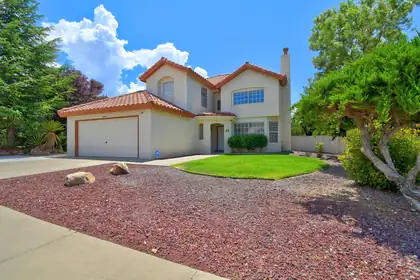
Welcome to this beautifully updated home in the desirable Nor Este Estates, offering soaring vaulted ceilings in both the living and family rooms and a bright, open floor plan designed for comfortable living and entertaining. Conveniently located near Domingo Baca Park and within walking distance to Nor Este Park and La Cueva High School. This move-in-ready home features a highly desirable first-floor bedroom and full bath, perfect for guests or multigenerational living. 2026 features: The updated kitchen boasts refreshed cabinetry, stylish backsplash, and quartz countertops. Overhead lighting in every bedroom, ceiling fans in the primary and an additional bedroom, fresh interior paint, and newer appliances. Additional upgrades include a reverse osmosis water filtration system, a new A/C installed in 2017, and a roof that was refinished in 2017, with the south side refinished again in 2020. Also in 2026, turf was added to the backyard, concrete was laid on the side yard, and the driveway was extended. This meticulously maintained home combines thoughtful updates, timeless appeal, and an exceptional location.
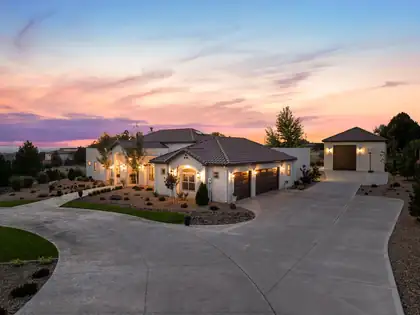
Luxury Living at its Finest~ North Albuquerque AcresExperience exceptional single-level living in this one-owner custom estate, ideally nestled in the prestigious North Albuquerque Acres with the rare convenience of City Utilities. NO septic or well! Thoughtfully designed to blend timeless elegance with remarkable versatility, this extraordinary property offers an unparalleled lifestyle highlighted by a spectacular detached, heated RV garage and luxury finishes throughout. The beautifully appointed 3477 square-foot main residence showcases 4 spacious bedrooms, including an indulgent owner's retreat, 2 private ensuite bedrooms and a dedicated executive office that can easily serve as a fifth bedroom. Every detail has been carefully curated from soaring groin vault and beam ceilings to handcrafted 8-foot alder doors, custom furniture quality cabinetry, elegant archways, and lovely lighting. At the heart of the home, the gourmet chef's kitchen is both stunning and functional, featuring exquisite Taj Mahal quartzite countertops with a full-height backsplash, an expansive gathering island, Frigidaire Professional appliances, a cast-iron sink, pot filler, custom Venetian plaster vent hood, and an impressive butler's pantry. The open-concept design flows effortlessly into the dining area and inviting living room, where exposed beams, hand crafted built-in cabinetry, and wood burning fireplace with gas starter create a warm yet sophisticated atmosphere.The luxurious primary suite is a true private sanctuary, complete with a lighted coved ceiling, chandelier, sitting area, and a spa-inspired bath featuring a freestanding soaking tub, oversized shower with built-in bench, dual vanities, linen storage, and abundance of natural light. An extraordinary custom walk-in closet with center island completes the retreat. Two generously sized ensuite bedrooms occupy their own private wing, each offering walk-in closets, custom tile showers, oversized custom vanities and thoughtful storage.Additional amenities include a sophisticated second living/family room with arched double-door entry, an oversized laundry and service room with custom cabinetry and built-in hampers, a spacious main house three car finished garage with attic storage, refrigerated air, smart home technology, surround sound, central vacuum, custom window coverings and fireplace.Outdoor living is equally impressive. Designed for effortless entertaining, the backyard features a spacious covered patio, outdoor kitchen with bar seating, outdoor fireplace, ceiling fans, mature landscaping, lush lawns, established trees, festoon lighting, and a fully fenced lot with automated gated setting that provides exceptional privacy. An extended concrete driveway easily accommodates guests and recreational vehicles.Adding unmatched flexibility is the 1,222 square foot detached heated RV garage which is not included in the home's grand living square footage. More than simply garage space, this spectacular retreat offers endless possibilities with a built-in gym, oversized custom bathroom, studio loft office which can be possible 6th bedroom, surround sound, workshop space, baseball/basketball and recreation area, and room for RV, collector vehicles, boat, or hobby space. Equipped with custom stairwell with storage, RV garage door and glass door that opens and flows seamlessly into the backyard.Perfectly positioned near Tanoan Golf Club while offering breathtaking Sandia Mountain and Sunset views, this remarkable estate combines luxury, functionality, and privacy in one unforgettable offering. This is more than a home-it's a lifestyle. Private tours for pre-qualified buyers only.Owner/Broker
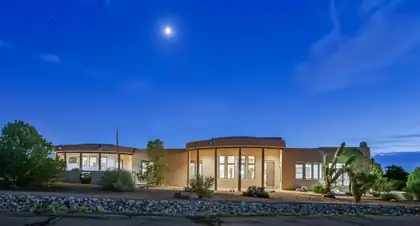
**Luxury Living in Sunset Hills Estates - North Albuquerque Acres**Welcome to one of the most coveted addresses in Albuquerque--**Sunset Hills Estates**, an exclusive gated community nestled in the heart of North Albuquerque Acres, just north of Elena and in the highly Rated North Star Elementary School. Opportunities to own a home in this prestigious neighborhood are rare, and when they do become available, they don't stay on the market for long.This stunning **nearly 4,000-square-foot** custom home offers the perfect blend of elegance, comfort, and timeless design. Situated on **over one acre**, this exceptional **single-story** residence features **4 spacious bedrooms (one is ADU design with separate entrance**,plus an office, a **3-car garage**, soaring ceilings, smooth plaster walls, and an open-concept floor plan designed for both everyday living and unforgettable entertaining.From the moment you enter, you'll appreciate the luxurious finishes, beautiful stone flooring, expansive living spaces, and walls of windows that capture breathtaking views and fill the home with natural light. Every detail has been thoughtfully designed to create a warm yet sophisticated atmosphere.Outside, you'll enjoy the privacy, tranquility, and panoramic scenery that make North Albuquerque Acres one of the city's most desirable places to call home.**Luxury. Privacy. Views. Location.** This home checks every box--and it's **priced to sell**. If you've been waiting for an opportunity to own in Sunset Hills Estates, this is your chance.Schedule your private showing today before this extraordinary home is gone.
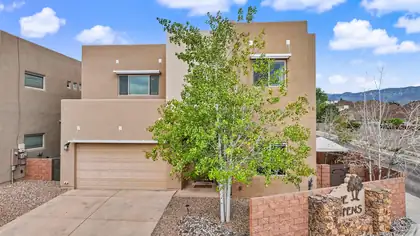
Located in the desirable and sought-after La Cueva High School District, this move-in-ready 4-bedroom, 3-bath home offers the perfect blend of comfort and convenience. Built in 2015, it features 10' ceilings downstairs, 9' ceilings upstairs, tile flooring on the main level, and carpet upstairs. The flexible floor plan includes a main-level guest bedroom and full bath. The kitchen is built for a chef with granite countertops, a gas cooktop, built-in ovens, and abundant cabinetry. The spacious living area is anchored by a stacked stone fireplace, while Sandia Mountain views add to the home's appeal. Enjoy refrigerated A/C that is two systems with thermostats for each level, a 2-car garage, and a backyard with a pergola for outdoor entertaining. Conveniently located near top-rated schools, shopping, dining, and everyday amenities.
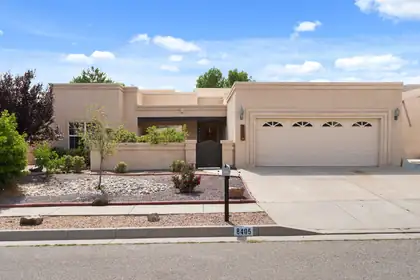
Welcome to Vineyard Estates, where this 4bed 2.5bath 2536sf home offers the perfect blend of modern Southwestern elegance and everyday comfort. You'll be captivated by the oversized kitchen designed for everyday living and entertaining with abundant counter space, cabinetry, and breakfast bar. When the weather turns cold, you'll love the radiant heat to warm your feet. The spacious primary suite with backyard access boasts a luxurious en suite with dual vanities, a jetted tub and two closets. The versatile formal dining room can easily serve as a home office, flex space or traditional dining area. A ceiling-high gas kiva FP creates a striking focal point in the very large living room accented with a stunning wood-planked vaulted ceiling. Relax in the beautiful shaded backyard with its covered patio, fruit trees, and foliage creating a private retreat, along with an area all set up for a vegetable garden. This exceptional property is ideally located and combines timeless Southwestern architecture with flexible living spaces. This home is a rare opportunity you don't want to miss!
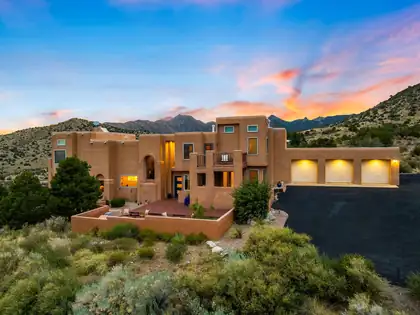
Nestled on just over an acre in the prestigious mountain community of Tierra Monte, this beautifully updated home offers breathtaking mountain views and exceptional indoor-outdoor living. Enjoy spectacular sunrises and sunsets from multiple balconies, a fully remodeled kitchen with climate-controlled wine storage. Inviting living spaces featuring views and a cozy fireplace. The spacious primary suite includes a spa-like bath with a tub, separate shower, dual vanities, and an oversized walk-in closet, balcony, and fireplace. A dedicated office, theater room, and versatile indoor workshop/gym provide added flexibility. Complete with a 3-car garage and located just minutes from the Sandia Peak Tram, hiking/biking this home is luxury, comfort, and mountain living! It's a Must See!!
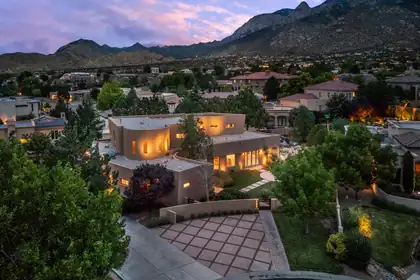
Incredible contemporary home in Primrose Pointe designed by acclaimed architect Wristen Paschich. Defined by striking modern architecture, this exceptional residence is centered around a dramatic private courtyard with a stunning statement water feature. The bright, open floor plan showcases refined finishes including Venetian plaster walls, custom furniture-grade cabinetry, granite countertops, Wolf and Sub-Zero appliances, and expansive storefront windows that fill the home with natural light. The flexible layout features an upstairs primary retreat with a gas fireplace, spa-inspired bath with sauna, and an adjacent living area ideal as a studio, media room, or easily converted fourth bedroom. Conveniently located near walking trails, shopping, restaurants, and top-rated schools.
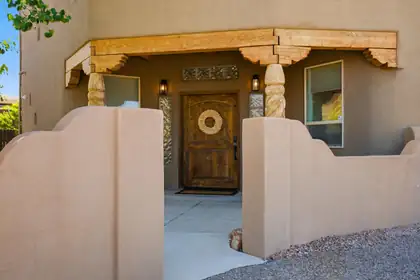
Custom Sandia Heights retreat showcasing breathtaking Sandia Mountain & sunset views from nearly every angle. Situated on a 1/4 acre lot near hiking/biking trails, this spacious 2-story home offers a rare 4 full bathrooms & dual primary suites-one upstairs & one downstairs. A courtyard entry leads to a grand foyer & an open floor plan featuring two inviting living areas with wood beam ceilings, tile flooring, & brand-new carpet. The kitchen offers an island, pantry, stainless steel appliances, & a large picture window framing stunning views. The spacious upstairs primary suite features a private balcony. Outside, enjoy the ultimate backyard oasis with a refinished pool, hot tub, water feature, pizza oven, & expansive entertainment space. Recent updates include all new doors.
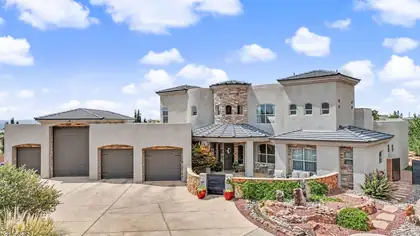
Impressive 5-bedroom home designed for flexible living, entertaining and exceptional storage. The main level features two en suite bedrooms, including one with a private exterior entrance--ideal for guests or multigenerational living. The spacious primary bedroom offers double closets, while the home's multiple living areas include a formal living room, den and office/flex room.Upstairs, the loft features a wet bar and opens to an additional den or TV room with its own private deck--creating a comfortable second-level retreat for relaxing, entertaining or accommodating guests.The 4-car garage includes a full-size RV bay, workshop area and abundant storage. An enormous laundry room provides exceptional workspaceOutdoors, enjoy a private backyard retreat with a swimming pool, convenient pool-access bathroom, trampoline area, dog run, pergola, outdoor television and fireplace. With extensive indoor and outdoor living areas, versatile bedroom arrangements and hard-to-find garage capacity, this property offers exceptional space for everyday living and entertaining.
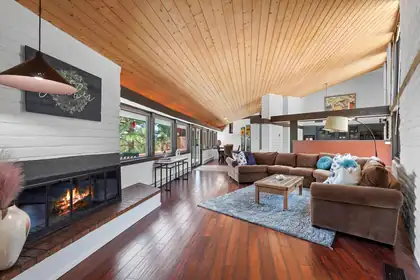
Tucked into Sandia Heights, this distinctive custom home offers privacy, Southwestern luxury, & sweeping city & mountain views. Vaulted cedar-plank ceilings, exposed brick & adobe-style walls, floor-to-ceiling windows, 3 fireplaces, new stucco & abundant natural light create warmth and character. The updated kitchen opens to multiple living spaces, while the primary suite features a private fireplace & Tram-view deck. Enjoy Trex decks, a lower patio, hot tub, propane fire pit, mature landscaping, & natural open space. Updates include a 4 year old roof, replaced gutters, deck repairs, patio paint, a newer water heater, reverse-osmosis filtration, & 2 biannually serviced evaporative coolers. Schedule your private showing today!

Daria Derebera
Real Estate Broker in Albuquerque, NM
 Some of the information contained herein has been provided by SWMLS, Inc. This information is from sources deemed reliable but not guaranteed by SWMLS, Inc. The information is for consumers’ personal, non-commerical use and may not be used for any purpose other than identifying properties which consumers may be interested in purchasing.