
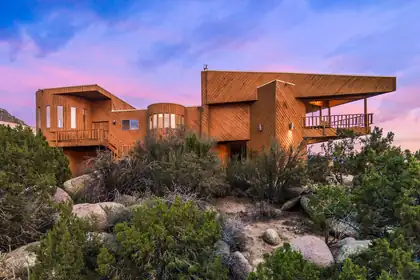

Open house Sunday 8/16 1-3pm. Sandia Heights! Welcome to this architecturally distinctive home, ideally situated on two of Sandia Heights' premier VIEW lots totaling 1.28 acres, with uninterrupted panoramic VIEWS of the city & Sandias. Upon entering, you'll be greeted by a spacious great room that flows seamlessly into the open kitchen, featuring a gas range, generous island, and inviting breakfast nook--perfect for enjoying your morning coffee while taking in the mountain and city views.The living area showcases beautiful tongue-and-groove ceilings, formal dining area & sitting room that opens to a view deck where the stunning vistas continue. The spacious primary suite offers a cozy wood-burning stove, while the primary bath features a large walk-in closet and relaxing jetted tub. Two additional generously sized bedrooms provide flexibility for family, guests, or a home office, with one offering direct access to the outdoors. Brimming with character and exceptional views, this fantastically unique Sandia Heights home offers a special opportunity to enjoy the beauty of Albuquerque from an extraordinary setting!
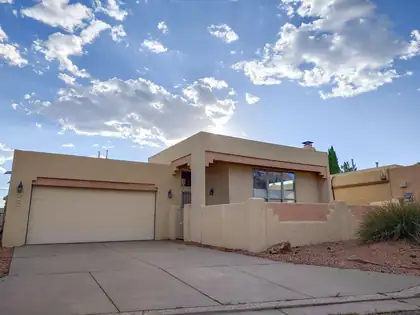
Sandia views, a sculpted kiva fireplace, and a wood plank ceiling anchor the living room of this Sandia Heights-area home in the Northeast Heights foothills. Over $70K in recent updates: new roof, new furnace, new heat pump cooling with auxiliary heating, and updated electrical with a new subpanel, solar ready. Three bedrooms, two baths, and a flexible layout, including a third bedroom with newer wood-look tile flooring that works as an office or studio. The kitchen offers light wood cabinetry, a breakfast bar, and a pantry, opening to a formal dining area. The primary suite includes a corner soaking tub, double-length vanity, and a walk-in closet with built-ins. The two-car garage includes a Level 2 EV charging station, and a whole-house water conditioning system. Sandia views from the main living areas, city views to the west, and quick access to Tramway and foothills trails.
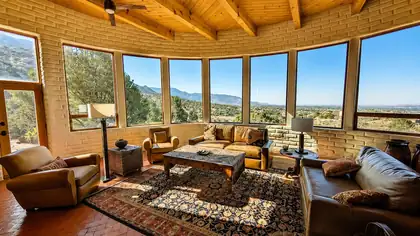
Where 1.63 acres of Sandia foothills meet the National Forest, this extraordinary Roybal adobe captures the essence of a truly special Albuquerque setting. Set at the end of a cul-de-sac in Sandia Heights North, with National Forest on two sides, the home is framed by sweeping Sandia Mountain and city views. Walls of windows in the living and dining rooms bring the landscape inside, complemented by wood-beamed ceilings, brick floors and two wood-burning kiva fireplaces. The exceptional kitchen features soapstone counters, a generous island, Sub-Zero refrigerator, Wolf 5-burner cooktop with downdraft, Wolf double convection ovens and microwave, plus a strategically placed opening showcasing the city view. The living room adds a built-in console with slide-up TV. Upstairs, the private primary suite delivers extraordinary views, a kiva fireplace and ensuite bath with soaking tub, shower, double sinks and water closet. Outside, a private flagstone patio opens to the foothills and surrounding nature, with walking trails nearby. A lower-level garage connects to the main floor by stairs. Tucked away in nature yet minutes from Tramway Road, this is an exceptional expression of New Mexico architecture, craftsmanship and setting.
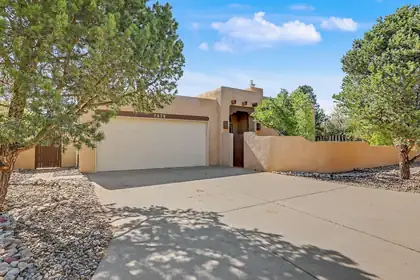
Views! Sandia Heights West!Brushwood One Level, Custom Contemporary SW Style Retreat on a Peaceful Panoramic, Sandia Mountain View Lot. Breathtaking Views from the front court patio and from inside in the greatroom and living areas. Views from open and covered patios . 2 private entertainers decks off living spaces . 3 spacious bedrooms w/view windows & easy bath access . Secluded office. Private/separated PBR bedroom retreat w/outdoor/patio access & breathtaking vistas plus a private bath. 2 full baths. Spacious greatroom w/raised/beam ceilings & magnificent mountain views, elegant formal dining, eat in updated country kitchen with solid surface counters SS appliances, tile floors. Service room & oversized 2 car garage w/abundant storage space Updates include updated tile flooring, lighting, appliances . W features include raised beam ceilings, nichos, santa fe walls, kiva fireplace with banco .The owners lovingly cared for the outdoor plants and flowers, garden & private courtyard ! Many updates include a spacious kitchen with custom cabinets, solid countertops and stainless appliances, tile flooring. Gracious open floor plan with beamed ceiling and sweeping views from the spacious great room. Large owner suite with private bath Backyard features include 2 patio areas, raised beds fruit trees.more
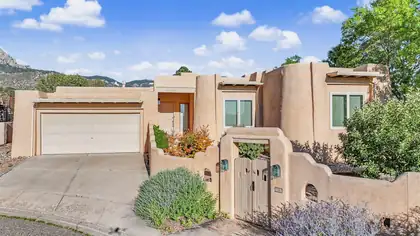
Great Opportunity, Great location in Sandia Heights for a well-kept, one story 3+ bedroom home. Very nice cul-de-sac location featuring expansive mountain views, w/private wrap around yard. Enjoy a wonderful open floor plan, living room features Kiva fireplace, vigas, corbels, latillas, walk out to back yard/patio, dining room also hosts vigas/corbels, latillas and walk out, all open to a nice updated kitchen featuring granite counter tops. Very light & bright with skylights, clearstory windows, wet bar & large tiles throughout main areas. Nice master bedroom has additional kiva fireplace, large master bath w/jetted tub and walk out to back patio. 2 additional bedrooms share a full bath & an addition office, possible 4th bedroom with a nice large sky light. Don't miss this great offering!
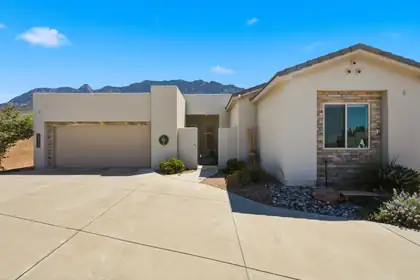
Come see the home you've always been searching for in desirable Sandia Heights. Designed for both comfort and style, this property features beautiful granite countertops that make the kitchen a true centerpiece. Enjoy seamless indoor-outdoor living with a built-in outdoor grill and refrigerator perfect for entertaining or relaxing evenings. Automated blinds add a modern touch of convenience and luxury throughout the home. Every detail has been thoughtfully included to fit your lifestyle. Don't miss this opportunity. This is the one you've been waiting for
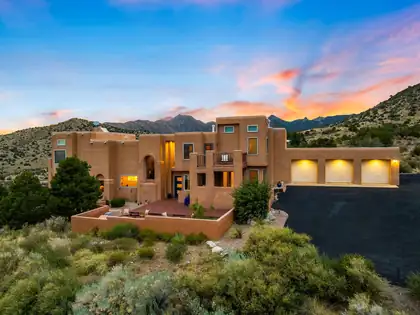
Nestled on just over an acre in the prestigious mountain community of Tierra Monte, this beautifully updated home offers breathtaking mountain views and exceptional indoor-outdoor living. Enjoy spectacular sunrises and sunsets from multiple balconies, a fully remodeled kitchen with climate-controlled wine storage. Inviting living spaces featuring views and a cozy fireplace. The spacious primary suite includes a spa-like bath with a tub, separate shower, dual vanities, and an oversized walk-in closet, balcony, and fireplace. A dedicated office, theater room, and versatile indoor workshop/gym provide added flexibility. Complete with a 3-car garage and located just minutes from the Sandia Peak Tram, hiking/biking this home is luxury, comfort, and mountain living! It's a Must See!!
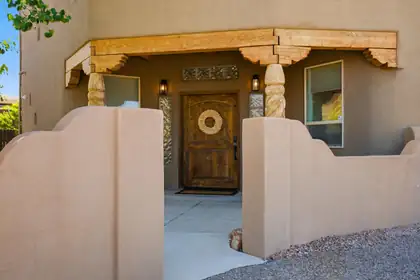
Custom Sandia Heights retreat showcasing breathtaking Sandia Mountain & sunset views from nearly every angle. Situated on a 1/4 acre lot near hiking/biking trails, this spacious 2-story home offers a rare 4 full bathrooms & dual primary suites-one upstairs & one downstairs. A courtyard entry leads to a grand foyer & an open floor plan featuring two inviting living areas with wood beam ceilings, tile flooring, & brand-new carpet. The kitchen offers an island, pantry, stainless steel appliances, & a large picture window framing stunning views. The spacious upstairs primary suite features a private balcony. Outside, enjoy the ultimate backyard oasis with a refinished pool, hot tub, water feature, pizza oven, & expansive entertainment space. Recent updates include all new doors.
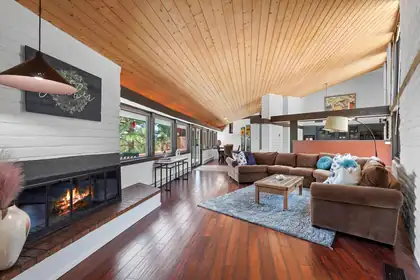
Tucked into Sandia Heights, this distinctive custom home offers privacy, Southwestern luxury, & sweeping city & mountain views. Vaulted cedar-plank ceilings, exposed brick & adobe-style walls, floor-to-ceiling windows, 3 fireplaces, new stucco & abundant natural light create warmth and character. The updated kitchen opens to multiple living spaces, while the primary suite features a private fireplace & Tram-view deck. Enjoy Trex decks, a lower patio, hot tub, propane fire pit, mature landscaping, & natural open space. Updates include a 4 year old roof, replaced gutters, deck repairs, patio paint, a newer water heater, reverse-osmosis filtration, & 2 biannually serviced evaporative coolers. Schedule your private showing today!
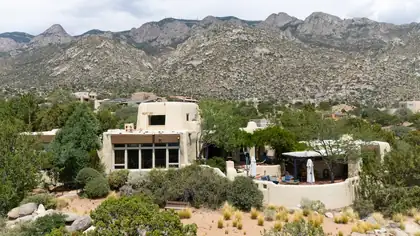
Experience luxury living in this one of a kind contemporary home in prestigious Sandia Heights, offering breathtaking city & mountain views. Great for entertaining & breathtaking sunrises/sunsets. Thoughtfully updated, this custom-designed home features an open floor plan, a luxurious primary suite with two private courtyards, a water feature, pool/hot tub, & Sandia Tram views. The detached casita includes a kitchenette, full bath, & fireplace, while the private office opens to a rooftop deck. Enjoy resort-style outdoor living with a built-in grill, kiva fireplace, and professionally landscaped grounds. Situated on a gated 0.73-acre lot with owned solar, EV charging capability, & 9 car garage spaces or a rec room. You do not want to miss your chance to view this home today!
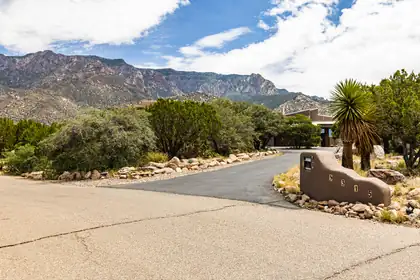
Gorgeous split-level home featuring uninterrupted views and a pristine saltwater pool! Unique windows throughout allow plenty of natural light and an inviting, flowing layout offers plenty of room to spread out. Three bedrooms and two bathrooms in the main home while the casita is the perfect bonus area with it's own bathroom and kitchenette. Improvements include: new roof, stucco, master cool, flooring, gas fireplaces, windows in living room, dining room, and primary bedroom, and so much more! *Full list of improvements uploaded*Septic inspection already completed and approved.
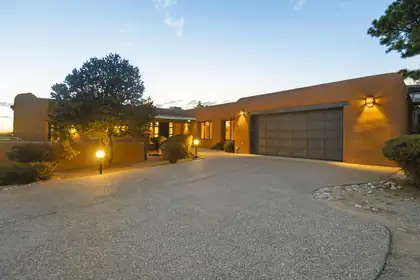
Elevated in Sandia Heights on 1.57 acres, this magnificent bespoke adobe estate by architect CE Laird is in perfect conversation with the land. Aligned to the summer solstice, solid 16''-24'' adobe walls face due south to fill the home with light. The kitchen & primary suite shield the intense western sun, keeping breathtaking porch views open all year.Inside, exquisite woodwork defines every room: solid-core doors featuring authentic wooden peg joinery, historic vigas, herringbone brick floors, and cabinetry custom shaped to the adobe's curves. Four fireplaces add warmth, while hand-punched tin and solid copper counters showcase artisan luxury.Outside, a tranquil pond & new travertine hot tub patio complete the grounds- a masterpiece built for those who appreciate unparalleled elegance.
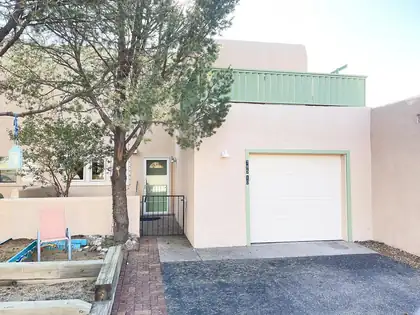
Experience breathtaking mountain and city views from the two private balconies of this beautifully updated Sandia Heights townhome. Nestled against the foothills and just steps from a neighborhood park, this home offers the perfect blend of comfort and convenience. Abundant skylights fill the interior with natural light, while energy-efficient Pella triple-pane windows and doors with built-in blinds provide year-round comfort. Spacious walk-in closets offer ample storage. Major 2025 updates include a fully remodeled kitchen, new roof with skylights, new heat pump water heater, refreshed exterior, and fresh interior paint. Meticulously maintained and truly move-in ready!
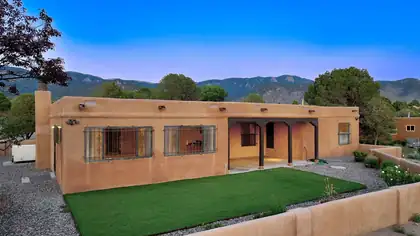
Beautifully maintained single-level home without a single step! This 4-5 bedroom home in the desirable Sandia foothills is offered by its original owners. Enjoy sunsets on the Sandia mountains and deer in the front yard. Updated mechanicals, including a new septic system, double-paned windows, and well-kept stucco, provide peace of mind. The granite kitchen opens to a warm great room with a rock-surround gas fireplace, T&G ceilings, built-in bookshelves, skylights, and access to the spacious enclosed sunroom. Rare dual primary suites plus two additional bedrooms offer exceptional flexibility. Mature landscaping, covered patios, low-maintenance artificial turf, and a circular driveway complete this special property.
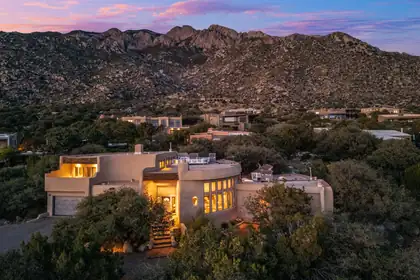
SANDIA HEIGHTS! Stunning Ralph Roybal custom adobe, offering 4 bedrooms, 4 bathrooms & breathtaking panoramic views of sparkling city lights & the rugged beauty of the Sandia mountains. The spacious living room features soaring beamed ceilings, a cozy kiva fireplace, & a dramatic wall of windows that perfectly frame the incredible city and mountain vistas. The dining area flows seamlessly into the kitchen, complete w/granite countertops and a Viking gas range/cooktop--ideal for entertaining and everyday living. The primary suite is a private retreat with its own deck and spectacular views. A secondary bedroom with an ensuite bath provides flexibility for guests or potential in-law quarters. Good sized 3rd & 4th bdrms for family, guests, office. Trex decking.
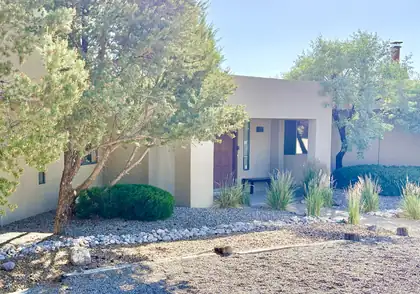
Perched on a .72-acre lot in sought-after Sandia Heights, this light-filled 4-bedroom, 4-bath home captures breathtaking city light, sunset, and Sandia Mountain views. Designed for today's lifestyle, the flexible floor plan features multiple living areas and a private upper-level guest suite with its own kitchen, full bath, separate entrance, and view deck--ideal for multigenerational living, extended guests, a home office, or creative studio. The expansive covered patio invites year-round indoor-outdoor living, while nearby hiking and biking trails offer easy access to the outdoors. Exceptional space, versatility, and spectacular New Mexico scenery combine in one remarkable property.
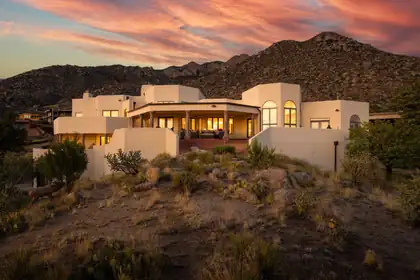
Perched high on the mountainside near the base of the Tram, this extraordinary estate commands breathtaking, unobstructed views that stretch across the city skyline and beyond. Extensively remodeled and reimagined in 2024, this architectural masterpiece blends timeless elegance with modern luxury, offering an unparalleled living experience in one of Albuquerque's most coveted settings.Designed for both grand entertaining and everyday comfort, the gourmet kitchen is a showpiece featuring a massive quartz island, premium appliances, a 6-burner 48'' Fulgor Milano induction cooktop, double ovens, a custom-crafted range hood, and an elegant wet bar complete with an ice maker and wine refrigerator.The thoughtfully designed floor plan offers four spacious bedrooms, including three luxurious
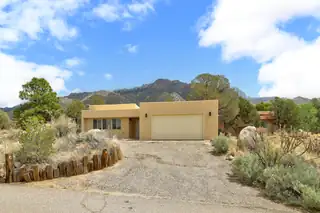
Welcome to this stunning reimagined retreat featuring 2 bedrooms, 2 bathrooms, and a spacious 2-car garage. Thoughtfully updated from top to bottom, this home boasts updates as of 4/30/26: TPO roof, HVAC system, flooring, designer lighting, interior/exterior doors, interior paint, updated windows, stucco, garage door and some restored in floor ducts. The expansive kitchen shines with custom cabinetry, elegant quartz countertops, stainless steel appliances, and a large island with inviting bar seating. Luxuriously renovated bathrooms offer custom vanities, refined mirrors, quartz counters, and lovely tiled surrounds. Nestled in the beautiful Sandia foothills, this home captures breathtaking views from oversized picture windows and a serene back patio, blending comfort and natural beauty.
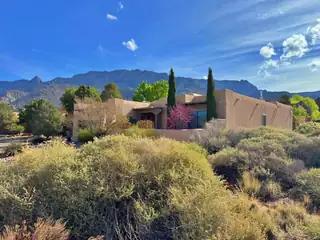
Rare Sandia Heights 4-bed/3-bath home on a at the end of a cul-de-sac in the Cedar Canyon neighborhood. Amazing Great Room with smooth Venetian Plaster walls, T&G beam ceiling, two living areas, a library room & Corner Office space--see the 3D Tour. Home is bathed in natural light, with clerestory windows & 10 skylights throughout. Open kitchen with b'fast bar, newer stainless appliances, sky blue backsplash accents & 3 pendant lights. More to love: Guest bedroom is en suite, plenty of closet spaces, newer thermal windows & silicon roof over 1'' foam insulation; newer H2O heater, RO water filtration system & softener. Large Prime bedroom--separated for maximum privacy--has dual vanities & double-sided gas fireplace. Two fabulous courtyards...Come see...

Daria Derebera
Real Estate Broker in Albuquerque, NM
 Some of the information contained herein has been provided by SWMLS, Inc. This information is from sources deemed reliable but not guaranteed by SWMLS, Inc. The information is for consumers’ personal, non-commerical use and may not be used for any purpose other than identifying properties which consumers may be interested in purchasing.