
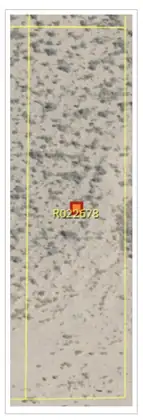
Build your custom dream home on this spacious 0.31-acre lot located in the highly desirable and expanding Mid-North area of Rio Rancho! Bring your own builder and stake your claim in one of the fastest-growing communities in the metro!
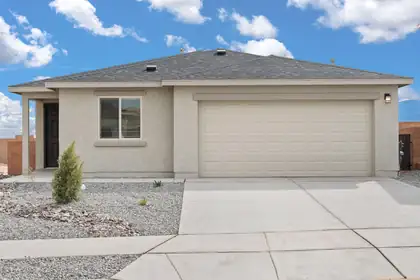
Discover the Bennett by LGI Homes at Estrella at High Range, a thoughtfully designed single-story home offering three spacious bedrooms, two full bathrooms, and an open-concept layout perfect for you and your family's lifestyle. From the moment you step inside, you'll love the flow between the living, dining, and kitchen areas--ideal for both entertaining and everyday living. With stylish finishes, modern upgrades, and a spacious covered porch, the Bennett combines comfort, charm, and functionality in one beautiful package.Whether you're hosting friends or relaxing with family, the Bennett provides the space, style, and features to suit your needs. Make your move to Estrella at High Range and find the perfect place to call home.
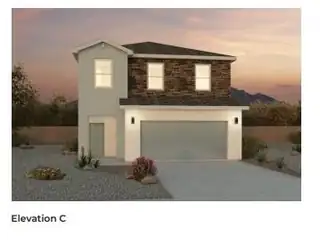
Welcome to the Skylar floorplan by D.R. Horton. This beautiful 2 story home offers 4 bedrooms, 3 bathrooms, and 1936 square ft of thoughtfully designed living space! Enjoy a spacious open concenpt featuring an oversized family room and separate dining space perfect for entertaining and everyday living. Located in a convenient area close to great schools, shopping and dining, the Skylar offers comfort, functionality and value all in one! Ask me about current incentives, pricing and inventory today!
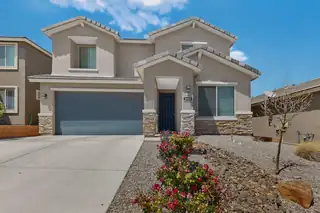
Step into this beautifully maintained Pulte Home. Designed with both comfort and functionality in mind, this spacious home offers bright open concept layout connecting the kitchen, dinning, and living areas. The main level also features a versatile flex space along with a convenient office nook for working or studying at home. Upstairs you'll find a spacious loft, 2 secondary bedrooms and a private primary suite complete with large walk-in closet. Then as you step outside to a fully landscaped backyard, you have low maintenance turf, a large patio, and no direct neighbors behind for added privacy. This home is modern, functional and move-in ready offering the feel of new construction without the wait.

Nice corner city lot with beautiful views of the Sandia Mountains. Close to UNM Medical. Perfect investment for a future custom home build. Owner offering financing with the right terms.
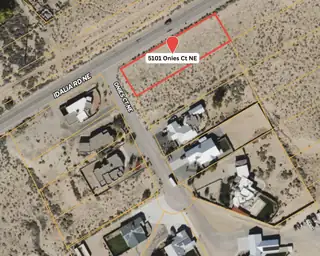
Vacant lot with dry utilities in the street, ideal for new construction. Surrounded by newer 2,000+ sq ft homes that have sold in recent years between $475,000 and $795,000. Excellent opportunity to build in an established area with recent high-quality development. Buyer to confirm availability and distance to all utilities during due diligence period.
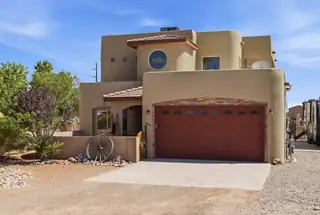
This stunning custom Pueblo-style home is move-in ready and loaded with upgrades that matter. RV PAD!!!! WATER SOFTNER!! Soaring viga ceilings, a wood-burning fireplace, and walls of windows framing breathtaking mountain views create an interior you won't forget. The spacious layout offers room to relax and entertain with ease. Major systems are all updated: roof (2018), water heater (2020), HVAC (2021), and solar panels (2020) to slash energy costs. Step outside to your private upper-deck with panoramic views, or fire up the outdoor kitchen while taking in the New Mexico scenery. The oversized garage and 8-ft garage door, RV access, and backyard access possible deliver the convenience and flexibility you need.
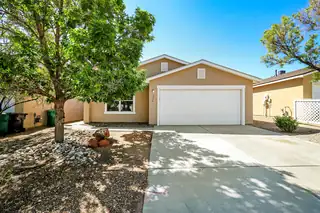

A brand NEW roof with solar panels adds long-term value and energy efficency. Inside you'll find fresh neutral paint throughout the entire home, creating a light, airy feel that complements any decor style. The home features gorgeous NEW hickory vinyl flooring throughout- no carpet, making maintenance easy and ideal for allergy-friendly living. The kitchen and bathrooms have been thoughtfully refreshed with NEW sinks, NEW plumbing fixtures, updated cabinet pulls, and freshly painted cabinetry for a clean modern look. NEW lighting fixtures and ceiling fans throughout the home add both style and comfort. The kitchen is equipped with stainless steel appliances and NEW SS sink with new faucet offering both functionality and a sleek finish. Step outside to enjoy
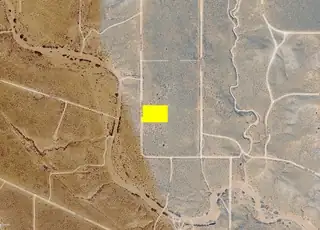
A GREAT acre, well-located near schools, thoroughfares, UNM and CNM campuses, and the Rio Rancho Events Center! Take Paseo Del Volcan to easily reach Bernalillo or use nearby Unser to reach the heart of Rio Rancho! You'll love the tranquility of life far from the hectic city, and being surrounded by natural Southwestern beauty. Picture yourself enjoying colorful sunsets, dark starry nights, and the moon rise or sunrise over the Sandia Mountains on the east horizon! Own land in the path of progress and watch your investment dollars help grow your financial future, whether you're looking for your next address or a long-term buy and hold! Let us help you make your dreams come true - call us today!
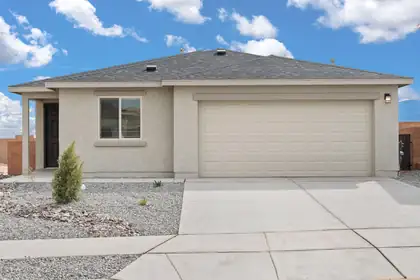
Discover the Bennett by LGI Homes at Estrella at High Range, a thoughtfully designed single-story home offering three spacious bedrooms, two full bathrooms, and an open-concept layout perfect for you and your family's lifestyle. From the moment you step inside, you'll love the flow between the living, dining, and kitchen areas--ideal for both entertaining and everyday living. With stylish finishes, modern upgrades, and a spacious covered porch, the Bennett combines comfort, charm, and functionality in one beautiful package.Whether you're hosting friends or relaxing with family, the Bennett provides the space, style, and features to suit your needs. Make your move to Estrella at High Range and find the perfect place to call home.
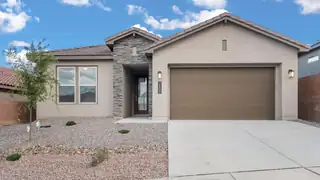
Incredible financing incentives are available with our in-house lender, DHI Mortgage PLUS $5,000 toward your closing costs! The Venice by D.R. Horton is a stunning 3 bedroom, 2.5 bath home featuring a spacious 3-car tandem garage & an open-concept design perfect for entertaining. The great room and dining area flow seamlessly into a chef-inspired kitchen with Whirlpool appliances, beautiful pendant lighting & a generous pantry. You'll find ceramic tile throughout the kitchen, dining area, living room, all wet areas, while the spacious primary suite offers double vanities, a luxurious tiled SUPER shower & a large walk-in closet. Additional upgrades include soaring 11-foot ceilings in the living room, 8-foot interior doors & SO MUCH MORE!
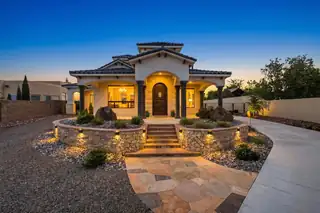
Exceptional custom home on a fully landscaped and gated half-acre lot in Rio Rancho. Offering over 3,100 square feet, this 4-bedroom, 3.5-bath residence features soaring ceilings, multiple living areas, radiant heating, porcelain tile, custom cantera accents, and abundant natural light. The chef's kitchen includes quartzite countertops, Wolf appliances, a Sub-Zero refrigerator, custom cabinetry, and generous prep space. The luxurious primary suite offers a spa-like bath and oversized closet. Enjoy a private well, outdoor grilling area, custom putting green, beautifully designed backyard, and a fully finished garage with custom flooring, two-car parking, and an additional oversized roll-up door.
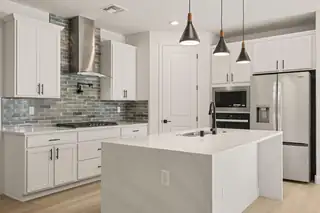
Step into our Inspiration floor plan-A stunning 3 bedroom, 3 full bath home designed for both comfort and style, featuring an oversized 2-car garage plus a dedicated office study. The expansive family room showcases soaring 11-foot ceilings, while 8-foot doors throughout enhance the open, upscale feel. At the heart of the home is open kitchen with built-in appliances, waterfall countertops, pendant lighting and modern finishes perfect for entertaining. The primary suite offers a spa-like retreat with a large SUPER SHOWER w/bench. Additional highlights include a glass front door and elegant skip trowel texture throughout the home. A perfect blend of luxury, function & thoughtful design. Plus incredible financing incentives are available with our in-house lender DHI Mortgage!
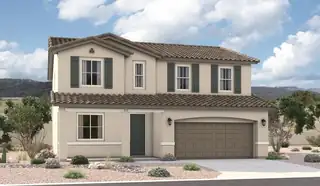
Boasting two stories of inspired living space, the handsome Hemingway plan greets guests with a welcoming covered porch. The main floor offers a versatile flex room with a French door, a spacious great room, and an open dining area that flows into a thoughtfully designed gourmet kitchen featuring a center island, a walk-in pantry, and a morning room with an adjacent covered patio. On the second floor, you'll find a laundry, a shared bathroom, and five bedrooms, including a beautiful primary suite with an immense walk-in closet and private bath.
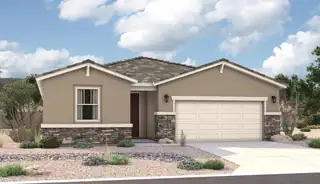
The ranch-style Augusta floor plan boasts ample space for entertaining, including an expansive great room with a cosmo fireplace, a dining area and a gourmet kitchen with a center island and built-in pantry. Other notable features include a large primary suite with an attached deluxe bath and roomy walk-in closet, two guest bedrooms that share a bath, and a laundry. Personalized with a corner-meet door at an extended patio and French doors at the study.
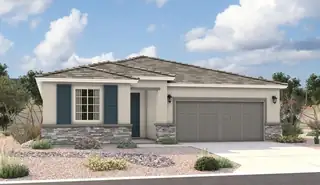
The ranch-style Augusta floor plan boasts ample space for entertaining, including an expansive great room, a dining area and a gourmet kitchen with a center island and built-in pantry. Other notable features include a large primary suite with an attached bath and roomy walk-in closet, two guest bedrooms that share a bath, and a laundry with sink and cabinet options. Personalized with a corner-meet that leads to an extended patio.
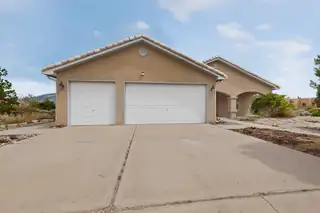
Welcome to 600 Rio Hondo, where comfort meets thoughtful design. This ADA-compliant home features wider doorways, a roll-in shower, and a wheelchair-accessible sink, offering accessibility without sacrificing style. Filled with natural light, the functional floor plan provides a seamless flow between the living, dining, and kitchen areas, making it ideal for everyday living and entertaining. For added peace of mind, the seller has completed a pre-listing home inspection with no major issues identified. Situated on a spacious lot with room to enjoy the outdoors, this home offers flexibility, comfort, and a welcoming place to call home.
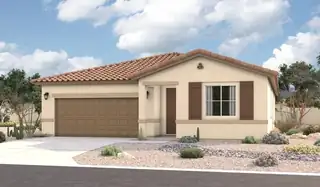
Looking for a ranch-style floor plan? Put the Arlington at the top of your list! This smartly designed home offers a generous open great room, dining room and gourmet kitchen, three bedrooms with a shared bath, and a separate primary suite with private bath and walk-in closet. Conveniences like the mudroom, laundry room, broad kitchen island, built-in pantry and covered patio add to the plan's single-floor appeal.
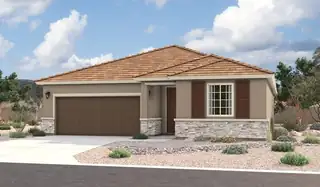
Looking for a ranch-style floor plan? Put the Arlington at the top of your list! This smartly designed home offers a generous open great room with a multi-slide patio door, dining room and gourmet kitchen, two bedrooms with a shared bath, and a separate primary suite with private bath and walk-in closet. Conveniences like the mudroom, laundry room, broad kitchen island, built-in pantry and covered patio add to the plan's single-floor appeal.
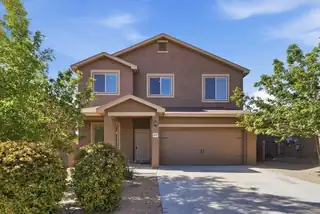
This beautiful well maintained two story home features an open floor plan, 5 bedrooms and 3 full baths. This 2019 home comes with tons of upgrades including energy efficient appliances, granite countertops, wood cabinets, and an attached two car garage. It showcases a master suite complete with a walk-in closet, as well as a separate living room, spacious loft, a full downstairs bathroom, an upstairs laundry room, a fully fenced backyard, covered patio and front yard landscaping.
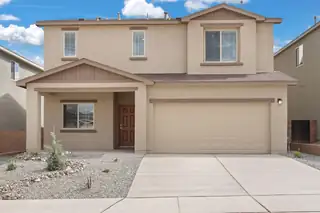
Discover the Somerton by LGI Homes at Estrella at High Range, a stunning two-story home designed for modern family living. This spacious floor plan offers four bedrooms and three bathrooms, including a luxurious master suite upstairs that serves as your private retreat--complete with natural light, a seamless en-suite bathroom, and an expansive walk-in closet. With an additional bedroom on the main floor, this home is perfect for guests or flexible living.The open-concept layout effortlessly connects the upgraded kitchen, dining, and family rooms, making everyday living and entertaining simple and enjoyable. The chef-ready kitchen features Whirlpool(r) stainless steel appliances, a large island, and beautiful quartz countertops, all included with LGI Homes' CompleteHome(tm) package.

2 acres of Industrial zoned land in Rio Rancho. These two 1 acre lots are being sold together, offering future development potential near Paseo Del Vulcan and Unser Blvd.

Great Views-R-1 with an OZ Overlay zoning. Custom homes near by. Buyer is required to confirm access and availability of ALL Utilities including water.
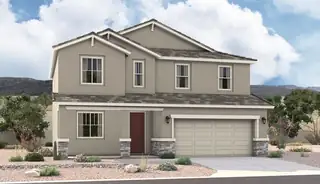
The popular Hemingway plan greets guests with a charming covered front porch. The main floor boasts a formal living room, an inviting great room with a fireplace and an open dining room that flows into a gourmet kitchen with a center island and adjacent mudroom with walk-in pantry. On the second floor, you'll find a central laundry, a versatile loft and four generous bedrooms, including a lavish primary suite with an oversized walk-in closet and optional deluxe bath.
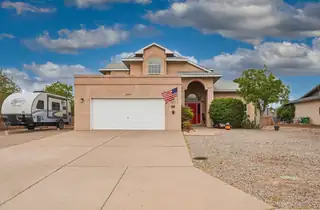
Nestled within the coveted Rivers Edge enclave of Rio Rancho, A 2,100-square-foot sanctuary is a masterclass in refined high-desert living. The 4-bed home brilliantly anchored by a sun-drenched culinary space, which flows seamlessly into a formal dining room designed for effortless soirees. Beyond, an expansive great room serves as a voluminous canvas for grand-scale entertaining. Outside grounds unfold to a sprawling private oasis. Majestic, unobstructed mountain vistas command the horizon, providing a dramatic backdrop for al fresco living. Modernized infrastructure, including an upgraded 200-amp electrical system, new hot water heater, pristine roof, new climate control, and discreet RV parking, is beautifully integrated into this exquisitely serene and enchanting New Mexico retreat.

Daria Derebera
Real Estate Broker in Albuquerque, NM
 Some of the information contained herein has been provided by SWMLS, Inc. This information is from sources deemed reliable but not guaranteed by SWMLS, Inc. The information is for consumers’ personal, non-commerical use and may not be used for any purpose other than identifying properties which consumers may be interested in purchasing.