
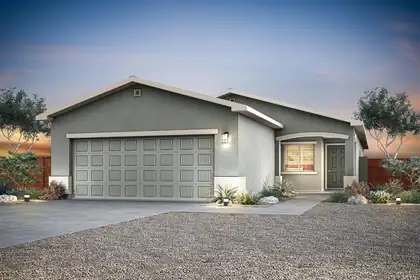
The Ironwood floor plan is a beautifully designed single-story home featuring three bedrooms, two bathrooms and a spacious open-concept layout perfect for modern living. At the heart of the home, the chef-ready kitchen includes a large island, beautiful wood cabinetry and a full suite of Whirlpool(r) appliances, making meal preparation both easy and enjoyable while staying connected to the family room. The adjacent dining area is ideal for everyday meals or special gatherings, while the expansive family room offers a bright, inviting space for relaxing or hosting loved ones.The Ironwood includes incredible upgrades throughout for added value and convenience. This home is designed to make everyday living both comfortable and memorable.
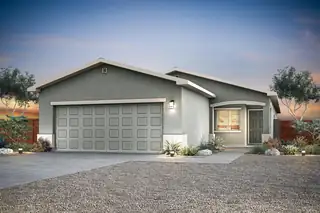
The Oak floor plan at Vistas at Los Senderos is a beautifully designed two-story home that blends modern style with everyday functionality. At the center of the home is a stunning kitchen featuring a convenient island, spacious pantry and abundant counter space, perfect for cooking, gathering and entertaining. Just off the kitchen, the dedicated dining area creates a comfortable space for both casual meals and more formal occasions, while the expansive family room offers an inviting setting for relaxation and connection. A private main-level master suite adds convenience and comfort, complete with a generous walk-in closet and spacious en-suite bathroom.The Oak floor plan delivers the perfect balance of style and everyday convenience.
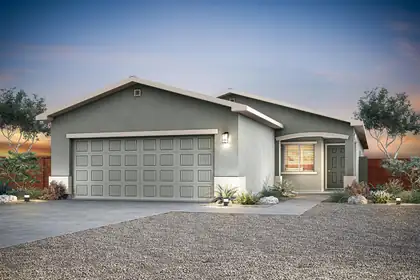
The Ironwood floor plan is a beautifully designed single-story home featuring three bedrooms, two bathrooms and a spacious open-concept layout perfect for modern living. At the heart of the home, the chef-ready kitchen includes a large island, beautiful wood cabinetry and a full suite of Whirlpool(r) appliances, making meal preparation both easy and enjoyable while staying connected to the family room. The adjacent dining area is ideal for everyday meals or special gatherings, while the expansive family room offers a bright, inviting space for relaxing or hosting loved ones.The Ironwood includes incredible upgrades throughout for added value and convenience. This home is designed to make everyday living both comfortable and memorable.
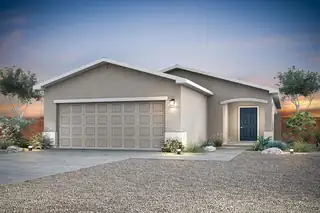
The Acacia floor plan at Vistas at Los Senderos offers the perfect blend of single-story charm and modern design, featuring three bedrooms, two bathrooms and a spacious open-concept layout. Designed with you and your family in mind, this home provides a seamless flow between the kitchen, dining and living areas, ideal for both everyday living and entertaining. At the heart of the home, the chef-ready kitchen showcases quartz countertops, upgraded wood cabinetry, stainless steel Whirlpool(r) appliances and a large center island that's perfect for meal prep, casual dining or gathering with guests.the Acacia includes impressive upgrades such as energy-efficient features, a programmable thermostat and a Wi-Fi-enabled garage door opener. The Acacia is a home where lasting memories are made.
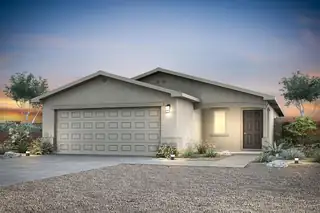
The Abbott floor plan at Vistas at Los Senderos is a thoughtfully designed single-story home featuring two bedrooms, two bathrooms, an open-concept layout and a full suite of upgrades included at no extra cost. At the heart of the home, the chef-ready kitchen showcases beautiful quartz countertops, stainless steel Whirlpool(r) appliances, wood cabinetry with crown molding, recessed lighting and a spacious undermount sink, perfect for both everyday living and entertaining. The open living and dining areas flow seamlessly from the kitchen, creating a bright and inviting space for gathering with family and friends.Homeowners will also enjoy modern, energy-efficient features throughout, including a Wi-Fi-enabled garage door opener, programmable thermostats and convenient USB outlets.
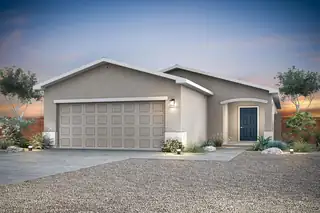
The Acacia floor plan at Vistas at Los Senderos offers the perfect blend of single-story charm and modern design, featuring three bedrooms, two bathrooms and a spacious open-concept layout. Designed with you and your family in mind, this home provides a seamless flow between the kitchen, dining and living areas, ideal for both everyday living and entertaining. At the heart of the home, the chef-ready kitchen showcases quartz countertops, upgraded wood cabinetry, stainless steel Whirlpool(r) appliances and a large center island that's perfect for meal prep, casual dining or gathering with guests.the Acacia includes impressive upgrades such as energy-efficient features, a programmable thermostat and a Wi-Fi-enabled garage door opener. The Acacia is a home where lasting memories are made.


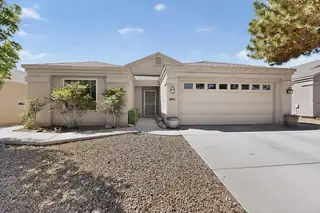
Inviting 3 bedroom home in the gated Wildflower community in Los Lunas! Light-filled floor plan with high ceilings and refrigerated air. Expansive living/dining area features a gas log fireplace and built-in surround sound--ideal for entertaining. Well-equipped kitchen offers double ovens, island, pantry, bar seating, large breakfast nook, and abundant cabinet and counter space. Split primary suite includes a 3/4 bath with dual vanities and walk-in closet. Spacious secondary bedrooms. Finished garage adds functionality. Enjoy the backyard with a storage shed and extended covered patio with ceiling fan--perfect for relaxing. Near park and dog park, with quick access to I-25 and all local amenities.
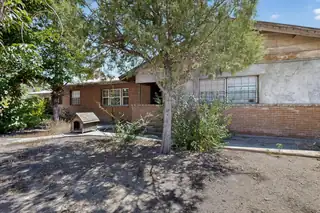
Are you looking for something you can live on, or something you can turn into a serious investment? Property has irrigation rights through MRGCD,Because this one gives you both. You have over 5 acres in Los Lunas, and the positioning is what makes it stand out. The property backs up to commercial, which opens the door to rezoning or a mixed use play. You are not stuck with one path here.Now think about this from a development angle. A sewer line runs through the middle of the property. That changes everything. It gives you the ability to subdivide into multiple lots, up to 20 plus depending on layout and approvals. That is where investors start paying attention.You could take it further. Build commercial on the ground level and residential above. Small retail, office, or service use below,
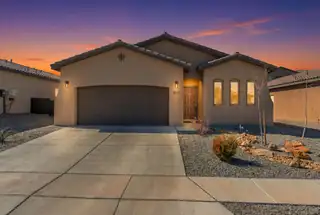
Welcome to this well-maintained home in Los Lunas offering a practical and functional layout. The home features separate living and dining areas, providing defined spaces for everyday living and gatherings. The generously sized primary bedroom offers comfortable space, along with two additional guest rooms. Step outside to a partially covered back patio and a fully rocked backyard, designed for low-maintenance upkeep. With a simple floor plan and easy-care exterior, this property is ready for its next owner to make it their own.
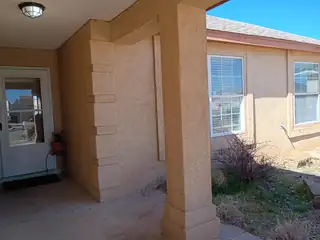
Charming 3bd 2 bath home. Can't Beat This Location! Tile Entry, Vaulted Ceilings, Open Living Room, Large Kitchen W/Tons Of Storage, Plus Dining Area! Separate Master Suite W/Private Bath. Garden Jetted Tub And Double Sinks. View The Amazing New Mexico Sunsets Right In Your Own Backyard!
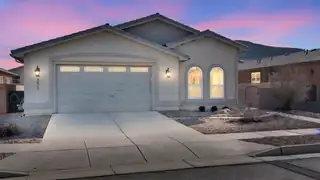
Welcome to this beautifully designed and well maintained spacious home with hardwood floors throughout, large windows, built-in bookcases in living room and den, and the convenience of a central vacuum. Your guests are greeted by a quaint courtyard as they enter your home and the expanded garage easily accommodates 2 vehicles and has plenty of space for storage. Step outside to the covered back patio that runs the length of the home and looks out to a mature low maintenance garden, perfect for entertaining year-round. As part of this sought-after active adult community, you'll enjoy full access to the clubhouse and amenities, including social events, pickleball courts, a swimming pool, and a fully equipped gym.
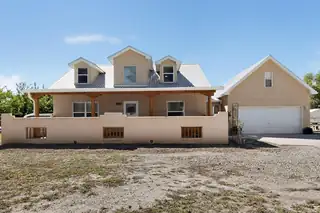
Stunning ranch style home in a popular area. Home was lovingly updated inside, see list in documents. Too many upgrades to list here. Well thought out horse facilities with easy access to riding in all directions. Beautiful, mature trees surround a completely fenced property. Useful sheds on property convey and can be used for all types of storage. Newly upgraded electric gate makes for easy entry and exit.
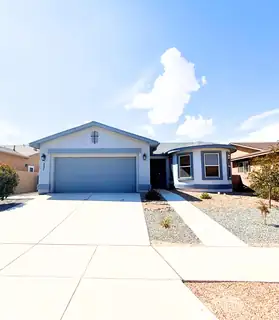
Discover your next home in this charming two-bedroom, two-bathroom residence nestled within the desirable, gated Jubilee community. This thoughtfully designed 1,573 square foot home showcases an open floor plan that seamlessly connects living spaces, creating an inviting atmosphere perfect for both relaxation and entertaining. The open concept design maximizes natural light flow while providing flexible living arrangements that adapt to your lifestyle needs. The primary bedroom offers comfortable retreat space, complemented by a second bedroom ideal for guests, family, or a home office. Located in the heart of Los Lunas, this neighborhood provides convenient access to excellent amenities and attractions. Ask broker about the real estate contract option.
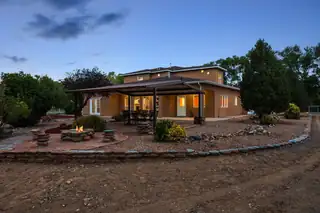
Bring your horses! This two-story home offers space, comfort, and privacy on 1.34 acres with water rights. The 4,384 sq ft residence is surrounded by mature trees and lush landscaping, creating a peaceful, private setting on a secluded road with convenient access to town. Inside, enjoy expansive living areas, a spacious living room, formal dining, and an open kitchen built for entertaining. A dedicated office and oversized playroom add flexibility for work and lifestyle needs. The primary suite is located on main level for added comfort. Outside features a 30x40 insulated shop with bathroom and an extended lean for RVs, boats, or equipment.

Daria Derebera
Real Estate Broker in Albuquerque, NM
 Some of the information contained herein has been provided by SWMLS, Inc. This information is from sources deemed reliable but not guaranteed by SWMLS, Inc. The information is for consumers’ personal, non-commerical use and may not be used for any purpose other than identifying properties which consumers may be interested in purchasing.