
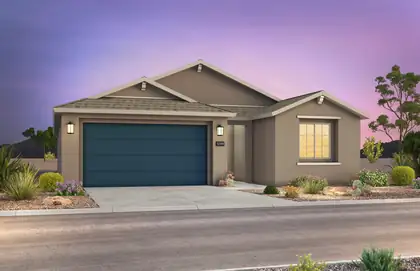
Brand new, never lived in Tifton Walk home by Pulte! Our most recent Rio Rancho community is right in the heart of the city wtih quick and easy access to all sides of town. Just a jump to nearby hospitals, schools, event centers, the library, swimming and sports complexes, Scottish Isle is a new affordable option! This stunning property boasts a spacious chef's kitchen with elegant Espresso cabinets with pulls, quartz countertops, and stainless steel appliances with gas cooktop and lots of storage. The open floor plan includes a separate den/study, upgraded flooring, with tile throughout, except in bedrooms. The Owner's Suite offers a walk-in shower with bench, double sinks and a large closet. A must-see home that combines style, comfort, and quality--schedule your visit today!
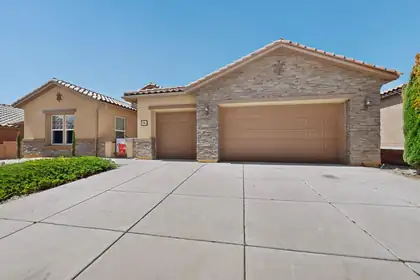

Welcome to your Dream Home Located in the Sought-After Loma Colorado Subdivision!! This Quality Construction by Pulte features Natural Light and Custom Touches through out. Luxurious Porcelain Flooring from Italy and Upgraded LVP Flooring in Bedrooms. The Gorgeous Living Room showcases a Fireplace that is Custom Built with Designer Tile from Portugal and A Custom Designed Powder Room. The Chef's Kitchen has Quartz Countertops, Stainless Steel Appliances, Wolf Gas Cooktop Stove, Oversized Maple Cabinets, Breakfast Bar, Breakfast Nook, Butlers Pantry and a Formal Dining Room. Custom Closets in Bedrooms and a Jack and Jill Bath between Bedrooms with Upgraded Granite. The Spacious Primary Bedroom includes a Luxurious En-suite Bath complete with a Garden tub, Designer Walk in Separate Shower and Double Vanity. Upgraded 5 inch Baseboards, Two Refrigerated Air Units, One replaced Last year and 3 year old Water Heater. Bonus Office/Study/Workout Room. Backyard is perfect for BBQ's with Low Maintenance Landscaping with A Custom Designed Sitting Area that Overlooks Breathtaking Mountain Views and Finally a Dream, Sparkling Gunite In Ground Pool perfect for Summer Pool Parties. Also an Oversized 3-car garage provides ample storage and workspace and Larger than Standard Extended driveway. This Dream Home will not last long so make it yours fast!!
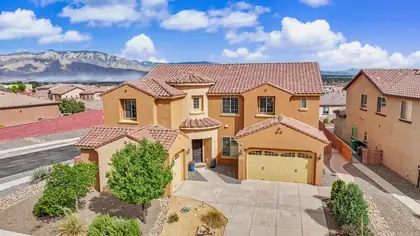
Luxury living with incredible views of the Sandia Mountains in the prestigious gated community of Tres Colinas in Loma Colorado. Home is on a corner lot, 5 bedroom, office , 4 baths and 4373 sq feet of living space. Grand circular entrance, 20-foot ceilings in the great room. En suite downstairs, primary suite upstairs. Beautiful spacious kitchen with granite countertops, large island and plenty of storage with large walk-in pantry. Grand staircase with 2 lofts upstairs, balcony off primary suite has beautiful views. Laundry room upstairs for convenience. 4 car garage with epoxy flooring. Backyard is fully landscaped and perfect for a relaxing evening watching the sunset. A must see, schedule today!
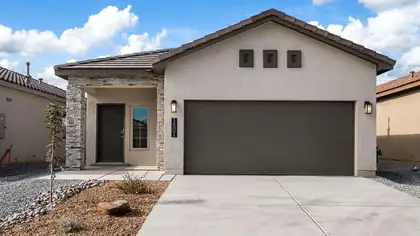
The Sophia is a well-designed one-story new home floorplan in Rio Rancho, New Mexico-- where convenience meets charm. Offering 3 bedrooms, 2 bathrooms, and a 2-car garage within 1,420 square feet, the Sophia is tailored for relaxed living with just the right amount of space. Curb appeal shines through with exterior elevation options that reflect a modern desert aesthetic. Inside, the Sophia's layout centers around a fluid, open-concept space that merges the kitchen, dining, and living areas. The kitchen comes equipped with a spacious kitchen island, a decorative tile backsplash, Whirlpool(r) stainless steel appliances and coordinated cabinetry. Large windows bring in natural light, and the generous living space is perfect for winding down or welcoming company.
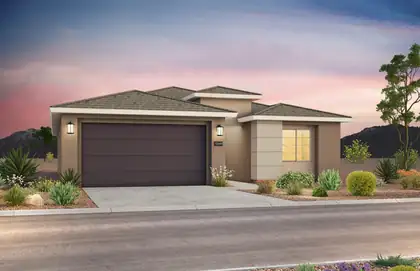
Brand new, never lived in Gateway home by Pulte! Our most recent Rio Rancho community is right in the heart of the city wtih quick and easy access to all sides of town. Just a jump to nearby hospitals, schools, event centers, the library, swimming and sports complexes, Scottish Isle is a new affordable option! This stunning property boasts a spacious kitchen with elegant Espresso cabinets with pulls, granite countertops, and stainless steel gas range, microwave, and dishwasher. The open floor plan includes upgraded flooring, with tile throughout, except in bedrooms. The Owner's Suite offers a stunning bay window for added space, walk-in shower with bench, frameless glass enclosure, and a large closet. A must-see home that combines style, comfort, and quality--schedule your visit today!
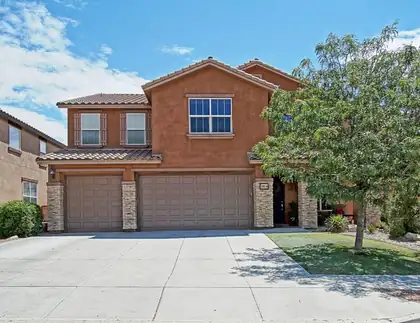
Beautifully upgraded home in the highly sought after neighborhood of Loma Colorado. Right across from the park. Upon arrival the curb appeal is enhanced by stacked stone pillars, 3-car garage, Spanish tile roof, manicured landscaping, and a covered entry with XL front door.Once inside the extras and upgrades are everywhere. Upgraded flooring. Two large living rooms downstairs. One with a gas fireplace. a guest room with full bathroom. Stunning kitchen with granite, ample cabinet space, large pantry, island, and SS appliances that stay.Incredible space upstairs thanks to an enormous loft, oversized bedrooms w XL walk-in closets. Two closets attached to the loft, and a spa-like primary room and suite. Even the primary closet feels opens and spacious. Low car traffic, outstanding walking paths, big park across the street. Close to Intel, shopping, ice rink, tennis courts, softball fields, and more.
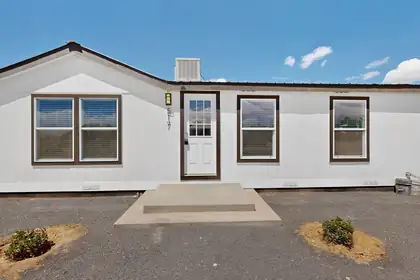
Welcome home to this beautifully refreshed 3-bedroom plus office , 2 bathroom home. Its move-in ready and full of charm! This property has been thoughtfully updated to offer modern style and everyday comfort. Step inside to a stunning kitchen that's sure to impress with abundant cabinetry, generous counter space that's perfect for entertaining and gathering with family and friends. Schedule your showing today and experience all this wonderful property has to offer!
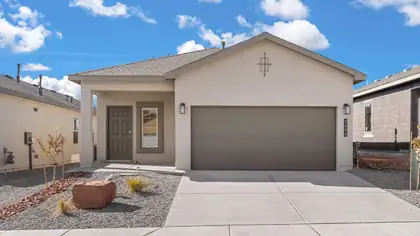
Builder offers AMAZING FINANCING TERMS WHEN YOU USE OUR IN HOUSE LENDER, DHI MORTAGE PLUS RECEIVE $7,000 TOWARDS CLOSING COSTS! Come see our beautiful Sierra floor plan! Brand new beautifully landscaped community with Sandia views. You will enjoy the walking trails & gathering areas. This home features a beautiful kitchen with gray quartz countertops, white cabinets and a grey tile through the dining and living area that leads to a large covered patio and walled back yard. Large 5ft walk in shower in primary bedroom and double sinks make mornings easier! DR HORTON homes are built to energy efficient codes and offer best warranty for new homes.
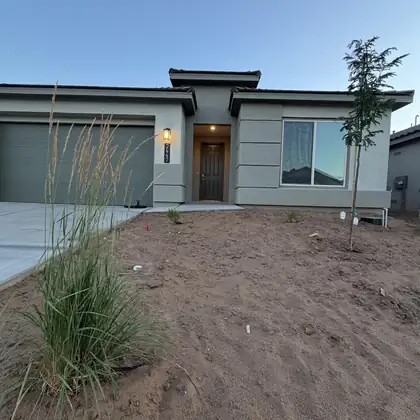
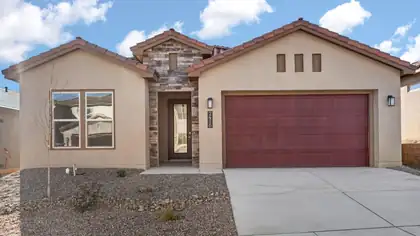
INCREDIBLE financing incentives are available with our in-house lender, DHI Mortgage, plus receive $5,000 toward your closing costs! The Destin by DR Horton offers 3 bedrooms plus office, 2.5 bathrooms and a spacious 3-car tandem garage. It is a open-concept design that flows seamlessly into a chef-inspired kitchen featuring Whirlpool gourmet appliances, a built-in wall oven, beautiful pendant lighting and oversized dark brown cabinetry. Enjoy ceramic tile throughout the kitchen, dining area, living room and all wet areas. The spacious primary suite includes double vanities & large walk in shower with bench. Additional upgrades include a 3-panel slider back door & 8 foot doors!
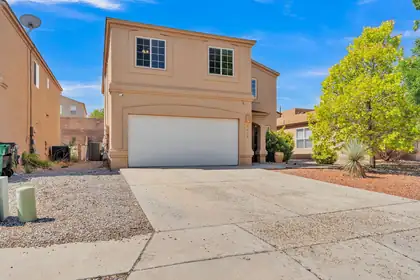
PRICE REDUCED!!!!5 bed 3 bath Home, close to amenities! Two living areas! Fireplace to enjoy! Great backyard for get togethers and enjoy a nice evening under the pergola. Spacious home and backyard! Come and check it out for yourself. Walk in closet and garden tub in master bedroom. Waiting for you....SELLER OFFERING A $10,000 CREDIT TOWARDS REPAIRS!!!!
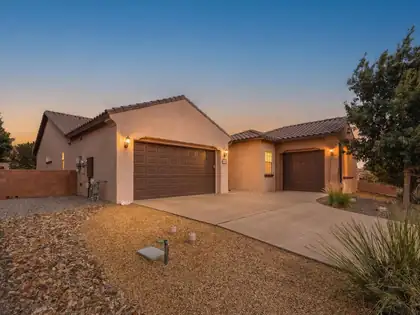
This gorgeous home has 4 bedrooms plus a study and a 3-car garage, now featuring a stunning new front door welcoming you inside. The kitchen includes granite countertops, raised panel cabinets, plus built-in stainless steel appliances. You can get lost in the pantry of this home, and you will love the huge sliding doors that create a custom feel for both your great room and back patio. Step outside to a lovingly maintained backyard oasis, complete with an extended patio, built-in grill, a tranquil water feature, and apple and pomegranate trees.
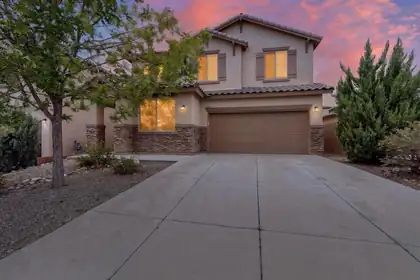
Welcome home to desirable Loma Colorado! This pristine, move-in-ready residence offers 5 beds and 2.75 baths, featuring a main-level guest room with an adjacent 3/4 bath. The bright, open-concept main floor seamlessly connects the living, dining, and kitchen--complete with granite counters, tile backsplash, stainless steel appliances, and a walk-in pantry. Upstairs features a spacious loft with a storage closet, generous secondary bedrooms with walk-in closets, and a private primary suite. Enjoy quality finishes throughout, including wood-look tile in the baths, upgraded light fixtures, an office nook, and a custom built-in entertainment center that stays with the home. Step outside to a fully landscaped backyard, perfectly situated on a quiet street close to great schools.
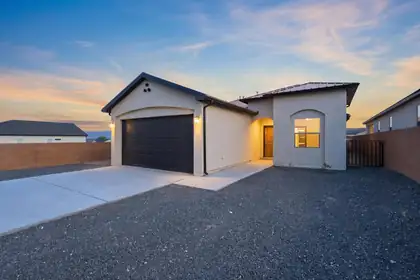
New Construction! Enjoy the benefits of a brand new home featuring the perfect floor plan for a single family or multi generational living. With 2 primary suites, 3 full bathrooms, and a dedicated office; ideal for extended family, guests, or working from home. The open concept design seamlessly connects the living, dining, and kitchen areas, creating the perfect space for entertaining. This home showcases custom, imported, handcrafted doors and beautifully handcrafted kitchen cabinets, adding timeless character and exceptional craftsmanship throughout. Situated on a 0.26-acre lot, the fully walled backyard offers privacy for outdoor entertaining and convenient backyard access. Schedule a showing today!
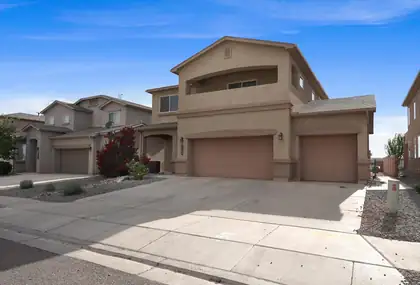
Your new home awaits! Now offering $4,000 in credits! Meticulously maintained and move-in ready, this spacious home offers over 2,700 sq. ft. of living space and a three-car garage. Recessed lighting and updated fixtures add a modern touch throughout. The kitchen features stainless steel appliances, a corner pantry, and generous counter space for cooking, entertaining, and everyday living. Upstairs, the private balcony off the primary bedroom provides a peaceful place to unwind. Step outside to enjoy the spacious backyard, offering plenty of room for outdoor activities, gardening, or simply relaxing. Don't miss your opportunity to see this beautiful home, and schedule your private tour today!
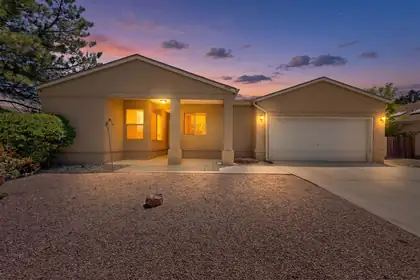
New Stucco, windows, interior paint, exterior lights and SPC flooring . Home has a newer roof funrnace and water heater. All appliances will stay with the home. Dog-run and great yard .
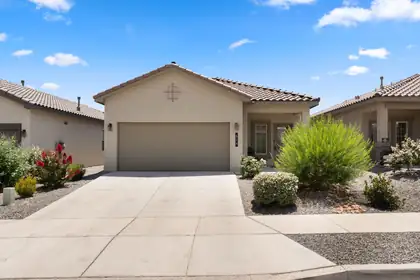
Wonderful family home in the Los Diamantes community. Conveniently located just minutes from parks, shopping, dining, grocery stores, Joe Harris Elementary and Rust Medical Center. Enjoy owned solar panels, helping reduce utility costs while staying cool all summer.The fully landscaped backyard is perfect for relaxing or entertaining with an extended patio and low-maintenance turf. Enjoy beautiful views of the iconic Three Sisters. Schedule a tour today!
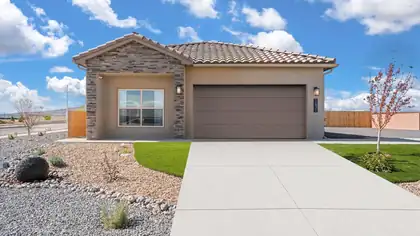
BRAND NEW 4 Bedroom home with spacious backyard! Located in the amazing Los Diamantes community minutes from Intel, Rust medical and The Market Street! ''The Sawyer'' by DR Horton. Stunning 4 bedroom, 2 bath and 2 car garage. Open great room and dining area invite's easy entertaining. Elegant kitchen with granite counter tops, kitchen island, Whirlpool appliances and spacious pantry. Ceramic tile floors in kitchen, dining and all wet areas. Primary bath with raised double vanity, ceramic tiled walk in shower and large walk in closet. Pitched roofs. Smart home with Amazon Alexa connect. Refrigerated air & low- e windows!
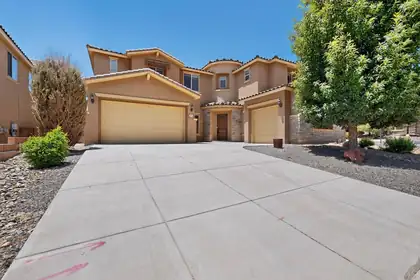
**Sellers are offering $5,000 toward buyer closing costs** with an acceptable offer. Welcome to 45 Vista Hermosa Place, a bright and inviting home with comfortable living spaces and a peaceful backyard perfect for relaxing or entertaining. This well-cared-for property offers a warm, functional layout in a quiet, established neighborhood close to shopping and commuter routes. Making this a wonderful opportunity for anyone seeking comfort, value, and a place that feels like home.
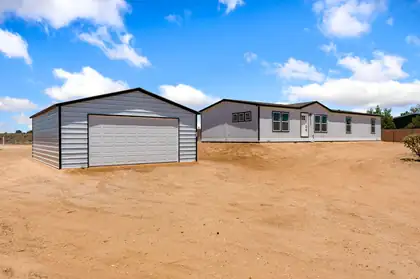
Enjoy this combination of space, comfort, and convenience in a brand-new manufactured home situated on a full acre of land. Offering 4 bedrooms and 2 bathrooms, this thoughtfully designed home features an open floor plan, a spacious kitchen, and refrigerated air for year-round comfort. The home is set on a permanent foundation, making it eligible for FHA and VA financing. A detached 2-car garage provides plenty of room for vehicles, storage, or a workshop. Connected to city water, you'll enjoy the convenience of no water hauling. Located within the highly sought-after V. Sue Cleveland High School district, this property offers peaceful country-style living with easy access to nearby amenities. This move-in-ready property is a rare opportunity to own a brand-new home with room to grow.
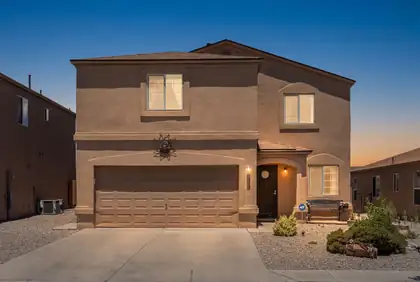
This Rio Rancho beauty offers comfort, updates, & great space throughout. Enjoy a $3,000 credit at closing with acceptable offer, perfect for a stair carpet refresh or flooring upgrades if desired. Indulge in the comfort of refrigerated air, a newer roof (2022), an inviting open living area, and a beautifully landscaped backyard designed for both relaxation and entertaining. Upstairs, a large loft provides flexible space for a second living area, office, or playroom. The primary suite includes a walk-in closet, and recent upgrades include a newer water heater, washer, dryer, refrigerator, and an ADT alarm system. All appliances stay, making this home truly move-in ready. Conveniently located near Sandoval Regional Medical Center, Cleveland high school, grocery, gas, & everyday amenities.
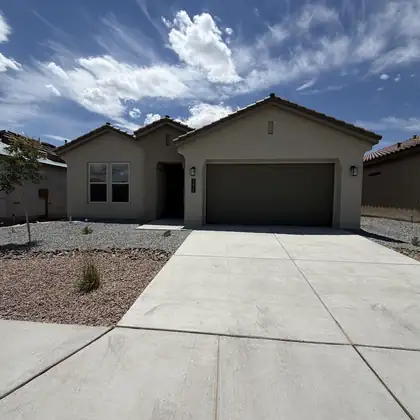
Designed with flexibility and comfort in mind, the Venice by D.R. Horton features two private primary suites located on opposite sides of the home, making it an ideal floor plan for multi-generational living, long-term guests, or anyone seeking additional privacy.This beautifully designed home offers 4 bedrooms, 3 full bathrooms, and a spacious 2-car garage with an open-concept layout that seamlessly connects the great room, dining area, and chef-inspired kitchen. The kitchen is appointed with built-in Whirlpool appliances, elegant pendant lighting, abundant cabinetry, a large center island, and a generous walk-in pantry--perfect for entertaining or everyday living.Designer finishes throughout include soaring 11-foot ceilings in the living room, 8-foot interior doors, and ceramic tile!
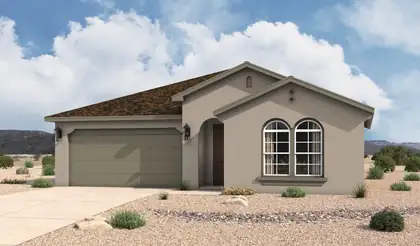
The Santa Rosa is a thoughtfully designed single-story home offering approximately 1,880 square feet with open-concept living and comfortable private retreats. A defined foyer opens into the great room, kitchen, and dining area, creating a bright connected layout for everyday living and entertaining. The kitchen includes a central island, generous counter space, walk-in pantry, and direct connection to the dining area. The privately positioned owner's suite features a spacious bedroom, spa-inspired bath, dual vanities, walk-in shower, and oversized walk-in closet, while secondary bedrooms and a flexible front room support guests, work, media, or fitness space.
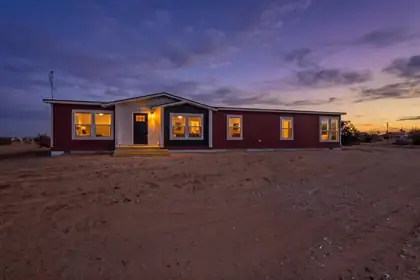
Beautiful Brand New Clayton Home will be ready for New Owner in September 0f 2026. Home sits on one acre. Close to shopping and yet still feels like country living. Gorgeous views of city and mountains. In the county but still in Rio Rancho School District. Home comes with four bedrooms, two baths, an open concept living room, large kitchen with a center island. Some of the other features are full set of Stainless Steel Kitchen Appliances, Smart Thermostat, Refrigerated Air. Spacious owners suite with luxury bathroom that has a long soaking tub and walk in shower. All of this plus a Two Car Oversized Garage. The Home is on a Permanent Foundation that qualifies for VA, FHA and Conventional loans.
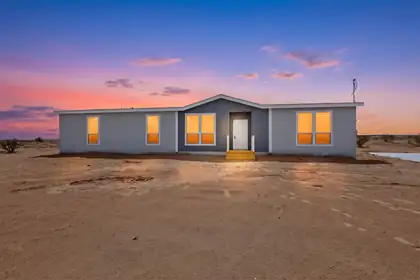
Beautiful Brand New Clayton Home will be ready for New Owner in September 0f 2026. Home sits on one acre. Close to shopping and yet still feels like country living. Gorgeous views of city and mountains. In the county but still in Rio Rancho School District. Home comes with four bedrooms, two baths, an open concept living room, large kitchen with a center island. Some of the other features are full set of Stainless Steel Kitchen Appliances, Smart Thermostat, Refrigerated Air. Spacious owners suite with luxury bathroom that has a long soaking tub and walk in shower. All of this plus a Two Car Oversized Garage. The Home is on a Permanent Foundation that qualifies for VA, FHA and Conventional loans.

Daria Derebera
Real Estate Broker in Albuquerque, NM
 Some of the information contained herein has been provided by SWMLS, Inc. This information is from sources deemed reliable but not guaranteed by SWMLS, Inc. The information is for consumers’ personal, non-commerical use and may not be used for any purpose other than identifying properties which consumers may be interested in purchasing.