
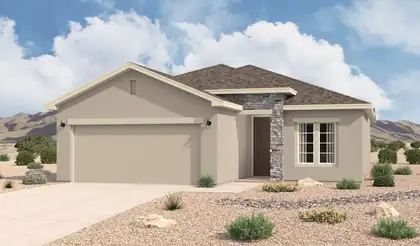
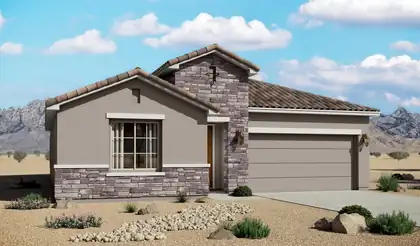
The Clovis at Tierra Del Oro in Rio Rancho, New Mexico is a thoughtfully designed single-story home that delivers comfort, efficiency, and modern open-concept living at an accessible price point. With approximately 1,337 square feet, 3 bedrooms, and 2 bathrooms, this home is ideal for first-time buyers, downsizers, or anyone seeking a low-maintenance new construction home near Albuquerque.
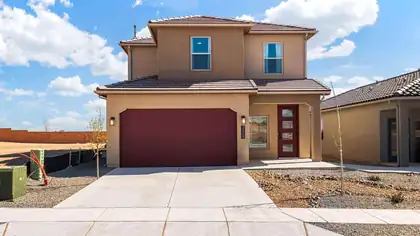
Welcome to the beautiful Savannah floor plan, featuring 4 bedrooms, 2.5 bathrooms, a 2-car garage, and a spacious primary suite conveniently located on the main level. This brand-new home offers a gorgeous kitchen with quartz countertops and modern gray cabinetry, ceramic tile throughout the main living areas with carpet only in the bedrooms, and a spacious primary bath featuring a 5-foot walk-in shower and double sinks. Enjoy a thoughtfully designed, energy-efficient home in a beautifully landscaped new-home community with stunning Sandia Mountain views. D.R. Horton offers an excellent new-home warranty, plus buyers may take advantage of special financing opportunities when using DHI Mortgage and receive up to $7,000 toward closing costs. Come tour the Savannah and discover everything this beautiful new home has to offer!
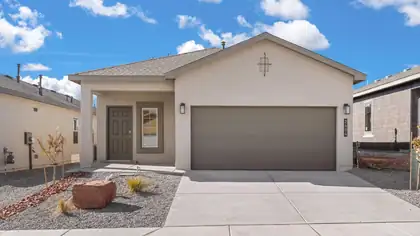
Builder offers AMAZING FINANCING TERMS WHEN YOU USE OUR IN HOUSE LENDER, DHI MORTAGE PLUS RECEIVE $7,000 TOWARDS CLOSING COSTS! Come see our beautiful Sierra floor plan! Brand new beautifully landscaped community with Sandia views. You will enjoy the walking trails & gathering areas. This home features a beautiful kitchen with gray quartz countertops, white cabinets and a grey tile through the dining and living area that leads to a large covered patio and walled back yard. Large 5ft walk in shower in primary bedroom and double sinks make mornings easier! DR HORTON homes are built to energy efficient codes and offer best warranty for new homes.
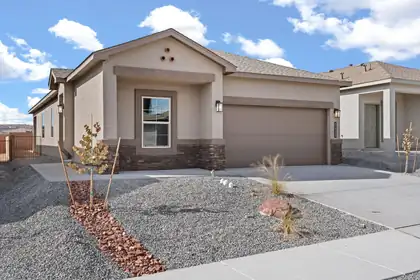
BUILDER OFFERS AMAZING FINANCING TERMS WITH IN HOUSE LENDER, DHI MORTGAGE PLUS $7,000 TOWARDS CLOSING COSTS! ''The Sawyer'' by DR Horton. Stunning 4 bedroom, 2 bath and 2 car garage. Open great room and dining area invite's easy entertaining. Elegant kitchen with granite counter tops, kitchen island, Whirlpool appliances and spacious pantry. Ceramic tile floors in kitchen, dining and all wet areas. Primary bath with raised double vanity, ceramic tiled walk in shower and large walk in closet. Pitched roofs. Smart home with Amazon Alexa connect. Refrigerated air & low- e windows!
The Santa Rosa is a thoughtfully designed single-story home offering approximately 1,880 square feet with open-concept living and comfortable private retreats. A defined foyer opens into the great room, kitchen, and dining area, creating a bright connected layout for everyday living and entertaining. The kitchen includes a central island, generous counter space, walk-in pantry, and direct connection to the dining area. The privately positioned owner's suite features a spacious bedroom, spa-inspired bath, dual vanities, walk-in shower, and oversized walk-in closet, while secondary bedrooms and a flexible front room support guests, work, media, or fitness space.
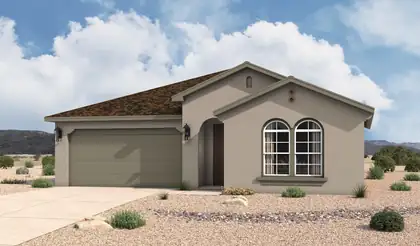
The Santa Rosa is a thoughtfully designed single-story home offering approximately 1,880 square feet with open-concept living and comfortable private retreats. A defined foyer opens into the great room, kitchen, and dining area, creating a bright connected layout for everyday living and entertaining. The kitchen includes a central island, generous counter space, walk-in pantry, and direct connection to the dining area. The privately positioned owner's suite features a spacious bedroom, spa-inspired bath, dual vanities, walk-in shower, and oversized walk-in closet, while secondary bedrooms and a flexible front room support guests, work, media, or fitness space.
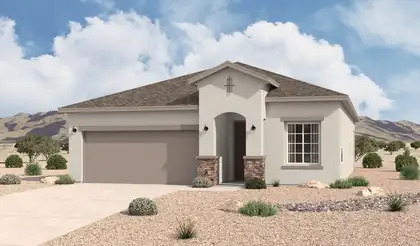
The Bosque is a thoughtfully designed single-story home offering approximately 1,649 square feet, 3 bedrooms, and 2 bathrooms. The open-concept layout connects the great room, dining area, and kitchen to create bright, comfortable living space with excellent flow for everyday living and entertaining. At the center of the home, the kitchen features a spacious island and open sightlines that make it a natural gathering place. The layout balances openness with clearly defined living spaces, creating a functional and modern feel that supports both comfort and convenience.
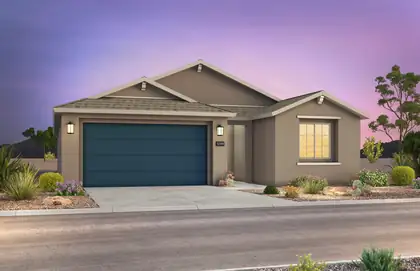
Brand new, never lived in Tifton Walk home by Pulte! Our most recent Rio Rancho community is right in the heart of the city wtih quick and easy access to all sides of town. Just a jump to nearby hospitals, schools, event centers, the library, swimming and sports complexes, Scottish Isle is a new affordable option! This stunning property boasts a spacious chef's kitchen with elegant Espresso cabinets with pulls, quartz countertops, and stainless steel appliances with gas cooktop and lots of storage. The open floor plan includes a separate den/study, upgraded flooring, with tile throughout, except in bedrooms. The Owner's Suite offers a walk-in shower with bench, double sinks and a large closet. A must-see home that combines style, comfort, and quality--schedule your visit today!
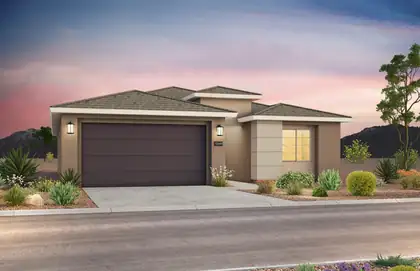
Brand new, never lived in Gateway home by Pulte! Our most recent Rio Rancho community is right in the heart of the city wtih quick and easy access to all sides of town. Just a jump to nearby hospitals, schools, event centers, the library, swimming and sports complexes, Scottish Isle is a new affordable option! This stunning property boasts a spacious kitchen with elegant Espresso cabinets with pulls, granite countertops, and stainless steel gas range, microwave, and dishwasher. The open floor plan includes upgraded flooring, with tile throughout, except in bedrooms. The Owner's Suite offers a stunning bay window for added space, walk-in shower with bench, frameless glass enclosure, and a large closet. A must-see home that combines style, comfort, and quality--schedule your visit today!
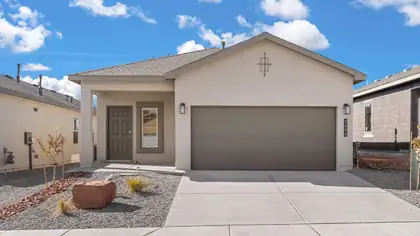
Builder offers AMAZING FINANCING TERMS WHEN YOU USE OUR IN HOUSE LENDER, DHI MORTAGE PLUS RECEIVE $7,000 TOWARDS CLOSING COSTS! Come see our beautiful Sierra floor plan! Brand new beautifully landscaped community with Sandia views. You will enjoy the walking trails & gathering areas. This home features a beautiful kitchen with gray quartz countertops, white cabinets and a grey tile through the dining and living area that leads to a large covered patio and walled back yard. Large 5ft walk in shower in primary bedroom and double sinks make mornings easier! DR HORTON homes are built to energy efficient codes and offer best warranty for new homes.
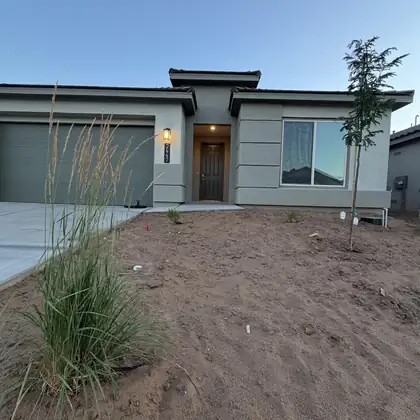
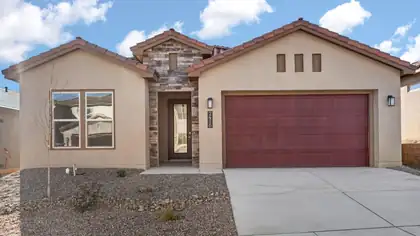
INCREDIBLE financing incentives are available with our in-house lender, DHI Mortgage, plus receive $5,000 toward your closing costs! The Destin by DR Horton offers 3 bedrooms plus office, 2.5 bathrooms and a spacious 3-car tandem garage. It is a open-concept design that flows seamlessly into a chef-inspired kitchen featuring Whirlpool gourmet appliances, a built-in wall oven, beautiful pendant lighting and oversized dark brown cabinetry. Enjoy ceramic tile throughout the kitchen, dining area, living room and all wet areas. The spacious primary suite includes double vanities & large walk in shower with bench. Additional upgrades include a 3-panel slider back door & 8 foot doors!
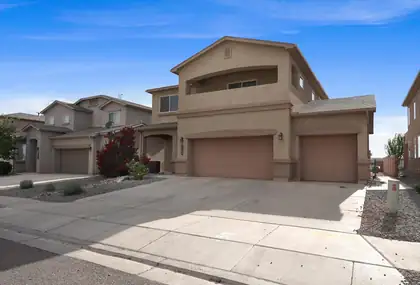

Your new home awaits! Now offering $4,000 in credits! Meticulously maintained and move-in ready, this spacious home offers over 2,700 sq. ft. of living space and a three-car garage. Recessed lighting and updated fixtures add a modern touch throughout. The kitchen features stainless steel appliances, a corner pantry, and generous counter space for cooking, entertaining, and everyday living. Upstairs, the private balcony off the primary bedroom provides a peaceful place to unwind. Step outside to enjoy the spacious backyard, offering plenty of room for outdoor activities, gardening, or simply relaxing. Don't miss your opportunity to see this beautiful home, and schedule your private tour today!
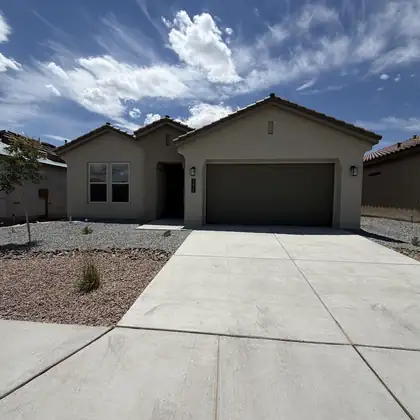
Designed with flexibility and comfort in mind, the Venice by D.R. Horton features two private primary suites located on opposite sides of the home, making it an ideal floor plan for multi-generational living, long-term guests, or anyone seeking additional privacy.This beautifully designed home offers 4 bedrooms, 3 full bathrooms, and a spacious 2-car garage with an open-concept layout that seamlessly connects the great room, dining area, and chef-inspired kitchen. The kitchen is appointed with built-in Whirlpool appliances, elegant pendant lighting, abundant cabinetry, a large center island, and a generous walk-in pantry--perfect for entertaining or everyday living.Designer finishes throughout include soaring 11-foot ceilings in the living room, 8-foot interior doors, and ceramic tile!
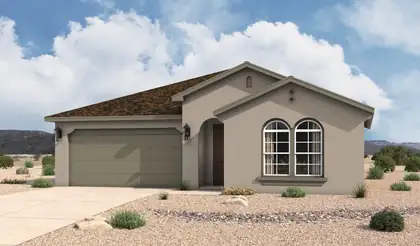
The Santa Rosa is a thoughtfully designed single-story home offering approximately 1,880 square feet with open-concept living and comfortable private retreats. A defined foyer opens into the great room, kitchen, and dining area, creating a bright connected layout for everyday living and entertaining. The kitchen includes a central island, generous counter space, walk-in pantry, and direct connection to the dining area. The privately positioned owner's suite features a spacious bedroom, spa-inspired bath, dual vanities, walk-in shower, and oversized walk-in closet, while secondary bedrooms and a flexible front room support guests, work, media, or fitness space.
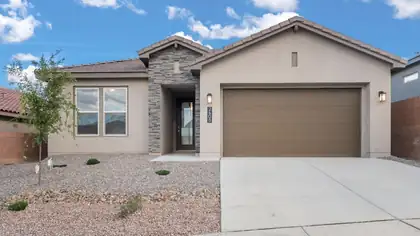
INCREDIBLE FINANCING INCENTIVES are available with our in-house lender, DHI Mortgage PLUS $5,000 toward your closing costs! The Venice by D.R. Horton is a stunning 3 bedroom, 2.5 bath home featuring a spacious 3-car tandem garage & an open-concept design perfect for entertaining. The great room and dining area flow seamlessly into a chef-inspired kitchen with gourmet built in kitchen appliances with wall oven and countertop cooktop, beautiful pendant lighting & a generous pantry. You'll find ceramic tile throughout the kitchen, dining area, living room, all wet areas, while the spacious primary suite offers double vanities, a large walk-in shower w/bench & a large walk-in closet. Additional upgrades include soaring 11-foot ceilings in the living room, 8-foot interior doors & SO MUCH MORE!
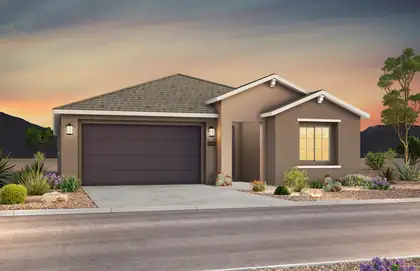
Brand new, never lived in Brownstone home by Pulte! This stunning property boasts a spacious kitchen with elegant Espresso cabinets featuring 42'' uppers, granite countertops, and stainless steel gas range, microwave, and dishwasher. The open floor plan includes upgraded flooring, lighting, faucets, and paint for a modern touch. The Owner's Suite offers a walk-in shower with bench, frameless glass enclosure, and a large closet. A must-see home that combines style, comfort, and quality--schedule your visit today!
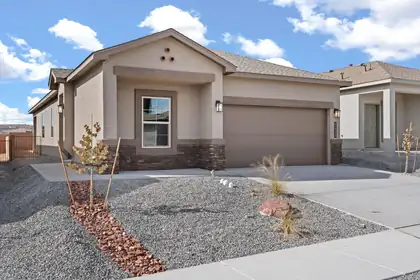
BUILDER OFFERS AMAZING FINANCING TERMS WITH IN HOUSE LENDER, DHI MORTGAGE PLUS $7,000 TOWARDS CLOSING COSTS! ''The Sawyer'' by DR Horton. Stunning 4 bedroom, 2 bath and 2 car garage. Open great room and dining area invite's easy entertaining. Elegant kitchen with granite counter tops, kitchen island, Whirlpool appliances and spacious pantry. Ceramic tile floors in kitchen, dining and all wet areas. Primary bath with raised double vanity, ceramic tiled walk in shower and large walk in closet. Pitched roofs. Smart home with Amazon Alexa connect. Refrigerated air & low- e windows!
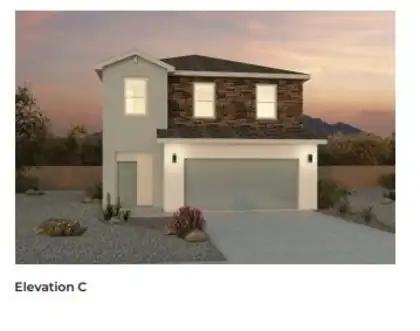
Builder offers $7,000 toward closing costs, plus fantastic below market interest rates with in house lender. (Offer could expire/change or go away at any given time without notice) Come see our beautiful Skylar floor plan, brand new beautifully landscaped community with gorgeous community views. You will enjoy the walking trails & gathering areas! This home features a beautiful kitchen with quartz stone countertops, bright white cabinets and a light grey tile through the dining and living area that leads to your backyard with walled back yard. Super private floor plan with ALL bedrooms located upstairs including utility room.
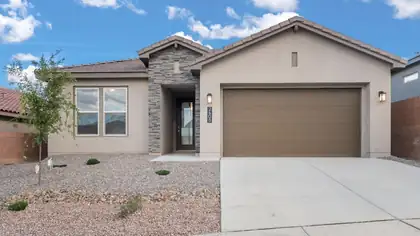
Step into our Inspiration floor plan-A stunning 4-bedroom, 3 full bath home designed for both comfort and style, featuring an oversized 2-car garage plus a dedicated office space. The expansive family room showcases soaring 11-foot ceilings, while 8-foot doors throughout enhance the open, upscale feel. At the heart of the home is open kitchen with built-in appliances, waterfall countertops, pendant lighting and modern finishes perfect for entertaining. The primary suite offers a spa-like retreat with a separate shower and garden tub. Additional highlights include a full glass front door and elegant skip trowel texture throughout the home. A perfect blend of luxury, function & thoughtful design. Plus incredible financing incentives are available with our in-house lender DHI Mortgage
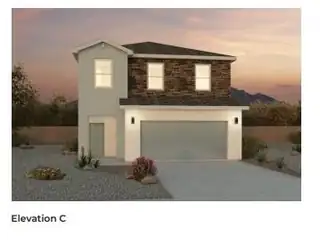
Welcome to the Skylar floorplan by D.R. Horton. This beautiful 2 story home offers 4 bedrooms, 3 bathrooms, and 1936 square ft of thoughtfully designed living space! Enjoy a spacious open concenpt featuring an oversized family room and separate dining space perfect for entertaining and everyday living. Located in a convenient area close to great schools, shopping and dining, the Skylar offers comfort, functionality and value all in one! Ask me about current incentives, pricing and inventory today!
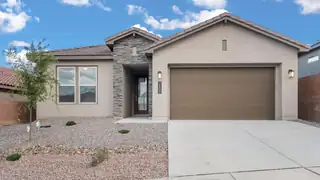
Incredible financing incentives are available with our in-house lender, DHI Mortgage PLUS $5,000 toward your closing costs! The Venice by D.R. Horton is a stunning 3 bedroom, 2.5 bath home featuring a spacious 3-car tandem garage & an open-concept design perfect for entertaining. The great room and dining area flow seamlessly into a chef-inspired kitchen with Whirlpool appliances, beautiful pendant lighting & a generous pantry. You'll find ceramic tile throughout the kitchen, dining area, living room, all wet areas, while the spacious primary suite offers double vanities, a luxurious tiled SUPER shower & a large walk-in closet. Additional upgrades include soaring 11-foot ceilings in the living room, 8-foot interior doors & SO MUCH MORE!
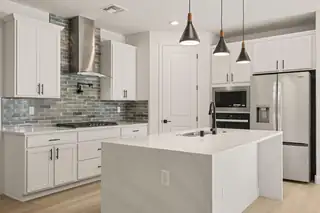
Step into our Inspiration floor plan-A stunning 3 bedroom, 3 full bath home designed for both comfort and style, featuring an oversized 2-car garage plus a dedicated office study. The expansive family room showcases soaring 11-foot ceilings, while 8-foot doors throughout enhance the open, upscale feel. At the heart of the home is open kitchen with built-in appliances, waterfall countertops, pendant lighting and modern finishes perfect for entertaining. The primary suite offers a spa-like retreat with a large SUPER SHOWER w/bench. Additional highlights include a glass front door and elegant skip trowel texture throughout the home. A perfect blend of luxury, function & thoughtful design. Plus incredible financing incentives are available with our in-house lender DHI Mortgage!
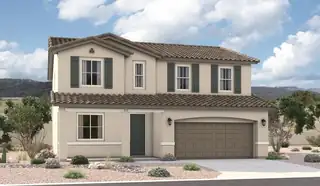
Boasting two stories of inspired living space, the handsome Hemingway plan greets guests with a welcoming covered porch. The main floor offers a versatile flex room with a French door, a spacious great room, and an open dining area that flows into a thoughtfully designed gourmet kitchen featuring a center island, a walk-in pantry, and a morning room with an adjacent covered patio. On the second floor, you'll find a laundry, a shared bathroom, and five bedrooms, including a beautiful primary suite with an immense walk-in closet and private bath.
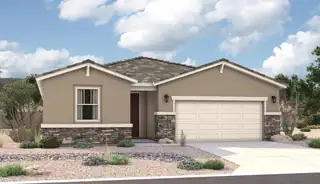
The ranch-style Augusta floor plan boasts ample space for entertaining, including an expansive great room with a cosmo fireplace, a dining area and a gourmet kitchen with a center island and built-in pantry. Other notable features include a large primary suite with an attached deluxe bath and roomy walk-in closet, two guest bedrooms that share a bath, and a laundry. Personalized with a corner-meet door at an extended patio and French doors at the study.

Daria Derebera
Real Estate Broker in Albuquerque, NM
 Some of the information contained herein has been provided by SWMLS, Inc. This information is from sources deemed reliable but not guaranteed by SWMLS, Inc. The information is for consumers’ personal, non-commerical use and may not be used for any purpose other than identifying properties which consumers may be interested in purchasing.