
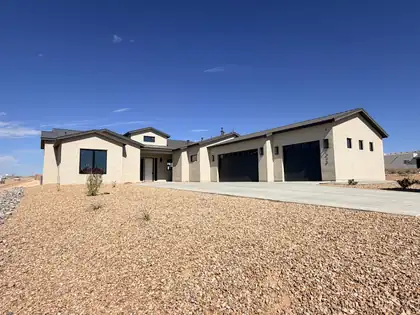
Discover this stunning new construction nestled on a spacious 1/2 acre corner lot with mountain and sunset views! Featuring Pella windows and designer lighting throughout, this home boasts custom cabinetry that enhances its elegant design. Perfect for multi-generational living, the in-law suite includes a kitchenette and a separate entrance. Entertain friends at the bar area, complete with a sink and beverage refrigerator. The primary suite is a true retreat, offering a free-standing tub, a walk-in shower, and dual vanities. Cozy up by the inviting stone fireplace, and enjoy the modern convenience of the Bosch appliance package. Don't miss your chance to own this exceptional property!
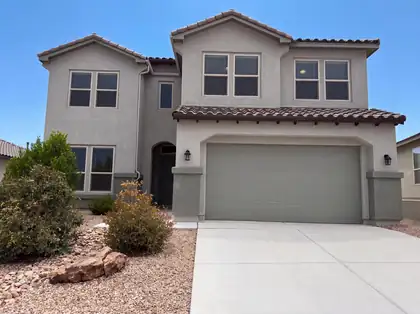
Welcome to this rare 5-bedroom, 3-bath home designed for modern living. Open floor plan features a chef's kitchen with gas cooktop, large island, and walk-in pantry. Main-level primary suite offers dual vanities and an oversized walk-in shower. An additional bedroom and full bath downstairs provide flexible living options. Upstairs includes a spacious loft and three bedrooms. Features include a 3-car tandem garage with EV outlet, custom built-ins, water softener, and hot tub electrical hookup. Seller will pay off the 6.08 kW solar system at closing, offering added energy savings. Enjoy the landscaped backyard with a peaceful water feature.
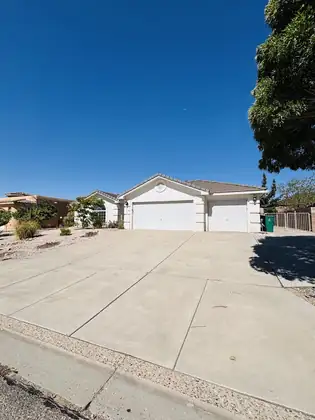
This spacious home offers an incredible opportunity to create your dream property with just a little TLC! Ideally located within walking distance of the Bosque, you'll enjoy the beauty of nature while still being close to everyday conveniences.Car enthusiasts and hobbyists will appreciate the oversized 3-car garage featuring an epoxy-coated floor, plus a planked and lighted attic above for abundant storage. The kitchen is equipped with granite countertops, quality Merillat cabinetry, and a gas range, opening to a spacious living area with a cozy fireplace--perfect for entertaining or relaxing.The thoughtfully designed floor plan includes a Jack-and-Jill bathroom connecting the secondary bedrooms, while the generous primary suite features a walk-in closet, jetted soaking tub, and separate shower. Additional highlights include refrigerated air, a flat tile roof, wiring for an alarm system and surround sound in the living room, and a large covered patio overlooking a beautifully landscaped backyard. The elevated backyard area captures stunning Sandia Crest views, while the front yard offers peaceful views toward the Bosque.Situated on a large lot with side-yard access, the property also includes extra gated paved and graveled parking on the north side--ideal for an RV, boat, trailer, or additional vehicles.With great bones, an outstanding location, and exceptional features, this home is ready for your personal touches to make it truly shine. Don't miss this rare opportunity--bring your buyers, they'll love the potential!

Sparkling clean 3 BR, 3 BA townhome in Astante @ Cabezon with D.R. Horton design and style. Kitchen opens to spacious family room w/ cozy FP; upstairs loft could be home office/media/game room; great BR sizes, MBR has oversized walk-in closet. EZ care landscaping.
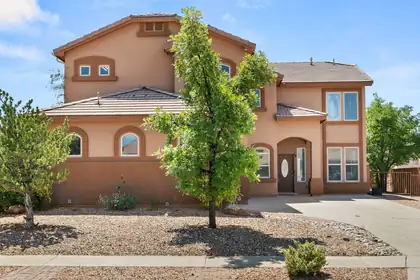
Welcome to this beautifully maintained home in the highly sought-after Cabezon community of Rio Rancho! Equipped with new flooring and paint throughout this home is designed with an open, light-filled floor plan, this home offers spacious living areas perfect for both everyday living and entertaining. The kitchen features stainless steel appliances, abundant cabinetry, and a large island that serves as the heart of the home. The private primary suite includes a walk-in closet and an en-suite bath with dual vanities, while the additional bedrooms and dedicated office/flex space provide versatility for guests, family, or working from home. Step outside to a beautifully landscaped backyard complete with a covered patio, ideal for relaxing year-round. This home also offers convenient access to Rio Rancho schools, parks, walking trails, shopping, dining, and major commuter routes.NEW: Paint, Floors, Appliances, Toilet, Bathroom/Shower Faucets, Sink, and windows have been repaired. Water Heater is 2025.
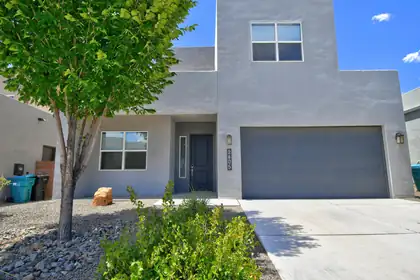
OPEN HOUSE August 14 12:00-6:00 Discover unparalleled elegance in this residence ideally loocated in a serene neighborhood. This home boosts five spacious bedrooms and three full baths. It showcases high ceilings and large windows that invite light into every corner. The chef's kitchen, equipped with Bosch gourmet appliances, stunning granite countertops, a 10 x 10 pantry with a built-in wall of spice racks and an automatic light under the sink cabinet, all set the stage for culinary masterpieces! Relax in the walk-in shower or enjoy your morning coffee on the balcony with spectacular views. With custom built-ins, a tankless water heater and smart home technology, every detail has been carefully curated for modern living. The outdoor living space, including a covered porch and beautifully landscaped yard, is perfect for entertaining. Don't miss the tandem garage equipped with those incredible LED LEGO lights for that extra flare!
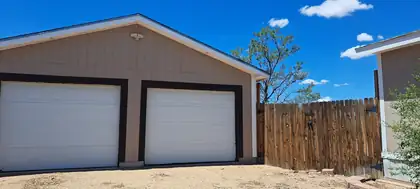
Welcome home to this spacious 2,240-square-foot double-wide manufactured home featuring an open floor plan, 4 bedrooms with the potential for a 5th bedroom, and 2 separate living areas, making it ideal for families, entertaining, or working from home.The updated kitchen offers abundant cabinetry, a pantry, and includes a dishwasher, refrigerator, freestanding gas range, and microwave. A separate laundry room comes equipped with a washer & dryer for added convenience.The generous primary suite features a private bath with dual sinks, a relaxing garden tub, and a separate shower. All bedrooms are comfortably sized with plenty of room for family or guests.Stay comfortable year-round with central propane heating, a pellet stove, and an evaporative cooler. The home also provides convenient backyard access.Situated on a half-acre lot, the property includes an oversized two-car garage with ample space for parking, a workshop, hobbies, or extra storage.Additional highlights include:* Open-concept floor plan* Two spacious living areas (main living room approximately 15' x 13')* Updated kitchen with pantry and abundant cabinet space* Large bedrooms throughout* Separate laundry room* Backyard access* Oversized finished two-car garage* Septic system replaced approximately 5 years ago* City water* Termite inspection and home inspection completed

Vacant lot for sale on just over 3/4 of an acre in the Rio Rancho Estates Subdivision! This parcel located just off the furthest western end of Southern Blvd SW brings opportunity to build your own home or place a manufactured home! Enjoy the privacy and quiet with a clear view of the beautiful Sandia Mountains and open meadowed land. Nearby amenities include the offroad RV Park and the Moto Track. With this lot being only 10 miles from Unser Blvd, you can enjoy the charm of rural living just outside the city.

Positioned on nearly an acre in one of Rio Rancho's most desirable westside locations, this exceptional homesite offers the perfect setting for your future custom residence. The elevated terrain showcases sweeping views of the Sandia Mountains and city lights, while the property's natural topography provides an ideal, level building envelope.Enjoy the convenience of paved frontage on Westside Blvd with city water, sewer, natural gas, and electricity available at the street, making the building process even more straightforward. Zoned R-1, this property is surrounded by quality custom homes and offers the space and flexibility to create a home designed around your lifestyle.Located just minutes from Rust Medical Center, shopping, dining, and the rapidly expanding Los Diamantes area, this property places you in the heart of one of Rio Rancho's strongest growth corridors. Whether you're planning to build your dream home or secure land in a high-demand area for the future, this is an outstanding opportunity to own a premier homesite with incredible views and lasting value.
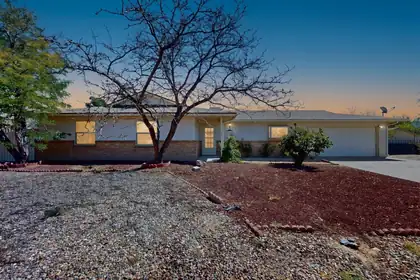
Welcome to this inviting 3-bedroom, 2-bath home situated on a spacious, fully xeriscaped corner lot in central Rio Rancho! The open floor plan features a generous living area and an expanded dining space that opens to a lovely covered patio--perfect for relaxing or entertaining. Backyard access provides convenient space to store your boat or RV, while the large backyard offers plenty of room for gardening, gatherings, or future improvements. The deep garage can accommodate a pickup truck and provides valuable additional storage. Conveniently located near shopping, dining, schools, and major commuter routes, this home offers abundant space, flexibility, and long-term value. Schedule your private showing today!
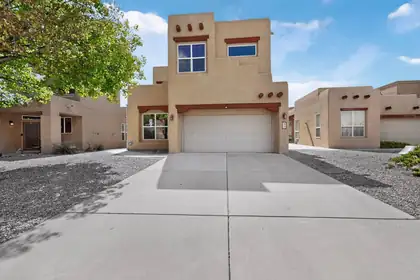

This Gorgeous 2609 sq ft Pulte Home is located in the prestigious Willow Trace Chamisa Hills Community in the Heart of Rio Rancho. Just minutes away from Intel and Presbyterian Clinic. Featuring a versatile floor plan with 3 bedrooms, 2.5 bath, Upstairs Loft, Soaring high ceilings providing tons of natural light, and a beautiful Kiva Fireplace. Grand Gourmet Kitchen offering Corian counters, newer appliances, a pantry, and a cozy breakfast nook. Additional Kitchen upgrades such as a Butler's pantry, workspace/desk area, and kitchen island with bar seating provide plenty of space for everyone. The picture windows, wooden accents, and niches give this home an extra luxurious touch. Large Primary suite boasts an en-suite full bath with dual sinks, garden tub, separate shower, coffee/wet bar, window seating and walk-in closet. Admire the views from either Balcony, there are 2 to choose from! The low maintenance backyard has been meticulously maintained and offers Xeriscaped landscaping, covered patio, and best of all - an inground outdoor lighting system. Other features include a water softener and purifier system, refrigerated air. Don't wait to make an appointment to see this great home today.
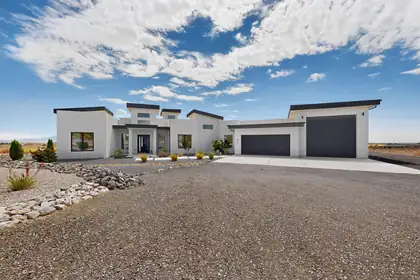
xperience elevated living where luxury, privacy, and breathtaking views come together in perfect harmony. Perched above the city on an exceptional homesite, this custom residence captures sweeping panoramic views of the Sandia Mountains, city skyline, and sparkling lights below while offering the tranquility of a peaceful retreat just minutes from premier shopping, dining, healthcare, and everyday conveniences.As evening falls, the Sandia Mountains transform into brilliant shades of pink before giving way to the twinkling city lights, creating a spectacular backdrop you'll never tire of. Whether relaxing in the hot tub beneath New Mexico's colorful sunsets or entertaining guests on the expansive patio, every evening feels like a private resort experience.Designed for effortless indoor-outdoor living, oversized sliding glass doors open the great room and kitchen directly onto the covered patio, seamlessly blending the interior with an exceptional outdoor entertaining space. The outdoor living area is built for unforgettable gatherings, featuring a built-in barbecue kitchen, generous seating areas, and spectacular views that create the perfect setting for entertaining family and friends year-round. The home's striking architecture, highlighted by soaring entry towers and a grand front entrance, creates an unforgettable first impression while reflecting the quality and craftsmanship found throughout.Thoughtfully positioned to capture its extraordinary eastern views while protecting the outdoor living spaces from the prevailing west winds, the home was intentionally designed so you can comfortably enjoy the patio throughout the seasons.The intelligently designed floor plan offers exceptional privacy, with the luxurious primary suite thoughtfully separated from the secondary bedrooms, creating a peaceful owner's retreat ideal for families or overnight guests. Professionally designed xeriscape landscaping with drip irrigation provides exceptional beauty with minimal maintenance, allowing more time to simply enjoy your surroundings.Car enthusiasts, RV owners, and adventure seekers will appreciate the oversized drive-through RV garage featuring garage doors on both ends, allowing you to pull straight through without the inconvenience of backing in or out. Dedicated RV hookups make hosting guests or preparing for your next adventure effortless, while EV charging stations add modern convenience for electric vehicle owners.Energy efficiency is another standout feature, with owned rooftop solar panels that convey with the property at closing, helping reduce utility costs while supporting a more sustainable lifestyle.Pet lovers will appreciate the custom dog kennel with convenient indoor and outdoor access, providing comfort and flexibility for both owners and their four-legged companions.Ideally located with excellent paved access from Westside Boulevard and nearby connections to Southern Boulevard and Unser, this remarkable property is also just a short walk from highly regarded Joe Harris Elementary School.Combining timeless architecture, exceptional craftsmanship, resort-style outdoor living, spectacular mountain and city views, energy-efficient amenities, and one of Rio Rancho's most desirable locations, this is far more than a luxury home--it is a lifestyle designed to be enjoyed every single day.
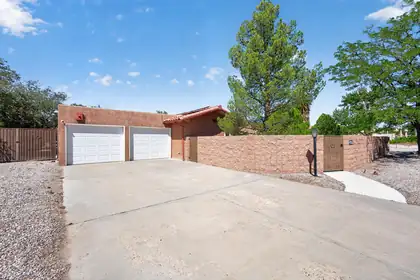
Live, work and play your way--without giving up everyday convenience. This single-level 3-bedroom, 2-bath home combines comfortable, light-filled living spaces and a welcoming courtyard with the freedom of an extra-deep oversized 2-car garage, gated backyard access, a large walled .28-acre lot and no HOA or PID. There is room here for vehicles, hobbies, storage, pets and projects. The expensive behind-the-scenes work is already handled: solar that has produced more electricity than the seller uses and built a large reserve, upgraded electrical capacity for modern demands and future additions, and high-efficiency refrigerated air with a new furnace installed in 2024. Mature trees, visiting wildlife, a screened outdoor catio area and a small-dog run add life to the yard, while easy access keeps work, shopping, trails, parks and everyday services close.
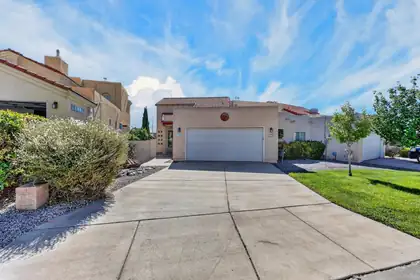
Beautiful RR home located in a prime location offering both convince and privacy. Centrally located within close proximity to schools, groceries, shopping centers and medical facilities, this home provides the perfect balance between easy access to necessities and peaceful residential setting with privacy and security within a gated community. The house offers a unique and charming design with a mix of South Western and modern influences. Inside you will find an open and airy floorpan, with large windows that flood the living space with natural light. The gourmet kitchen is equipped with quartz counter tops, a large formal dining area, gorgeous hardwood flooring, custom blinds in the living room with a remote control fireplace. Beautiful glass block accents throughout. Spacious main floor master with en-suite and large walk-in close and a door that leads to the backyard with a remote control awning.Second bedroom has a balcony and a large loft with a walkout to a huge covered balcony with a new roof and breathtaking views. Enjoy the Sandia Mountains while, starting your day with your favorite expresso.
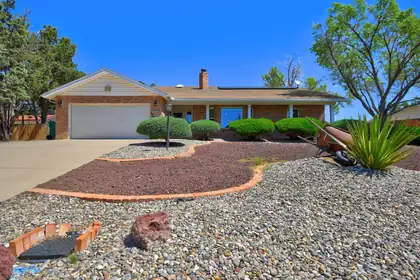
BEAUTIFUL BRICK HOME. Timeless curb appeal. Situated in a GREAT neighborhood in the Panorama Heights Subdivision! ENJOY a Welcoming front porch to relax and take in the colorful Sandias! I have SOLAR too! Located mid Rio Rancho. Conveniently located to all, shopping, main routes, dinning & movie theater. Great schools! 5 Bedrooms! 3 Full Bathroom! Sits on .42 of an Acre. Beautifully landscaped front and backyard. NO HOA. NO PID! Huge Backyard! Large shed for additional storage.GREAT floorplan. Spacious living. Skylights provide Open and BRIGHT living. Bright and open Sunroom. Beautiful Granite counters in kitchen. Lots of cabinets and counter space. Solar too! Two way wood burning fireplace provides comfort to both living areas. Two refrigerated air units for your added comfort.
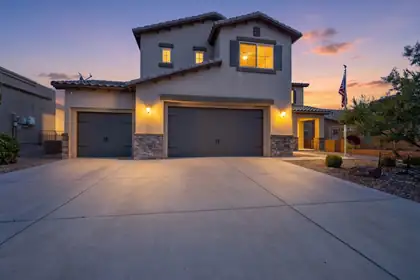
Welcome to this meticulously maintained, single-owner home in the highly sought-after Cabezon community of Rio Rancho. Offering 5 spacious bedrooms, a dedicated office or flex room, a versatile loft, and generous living spaces throughout, this home provides the flexibility today's buyers are looking for.Thoughtfully cared for from day one, the home features a newer tankless water heater and solar panels (power purchase agreement) that help keep electric utility costs remarkably low, even during New Mexico's hottest summer months. The beautifully designed xeriscaped front and backyard create inviting outdoor spaces while minimizing water usage and maintenance, allowing you to spend more time enjoying your home and less time caring for it.The spacious floor plan offers room for everyone, whether you're working from home, hosting guests, or simply enjoying everyday living such as relaxing in your hot tub. Natural light, well-proportioned rooms, and pride of ownership are evident throughout.Located in the desirable Cabezon master-planned community, you'll enjoy convenient access to neighborhood parks, trails, highly rated schools, shopping, restaurants, and everyday amenities, with an easy commute throughout Rio Rancho and Albuquerque.Priced under $600,000, this energy-efficient Rio Rancho home offers the rare combination of space, exceptional care, low utility costs, and an outstanding location. If you've been searching for a move-in ready home with 5 bedrooms, an office, loft, solar panels, and beautiful low-maintenance landscaping in Cabezon, this is one you won't want to miss.
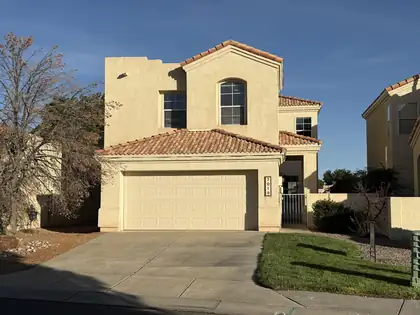
Tucked away in the sought-after gated community of Renaissance, this beautifully maintained 3-bedroom, 2-bathroom home is ready for its next chapter. Freshly painted throughout with brand-new carpet and pad, this home feels move-in ready from the moment you step inside. The kitchen shines with sleek stainless steel appliances, perfect for everyday living or entertaining guests. But the real showstopper? Your backyard backs up to peaceful open space, giving you privacy, unobstructed views, and a rare sense of tranquility you won't find just anywhere. Enjoy the security and community feel of gated living, combined with the comfort of a home that's truly move-in ready.
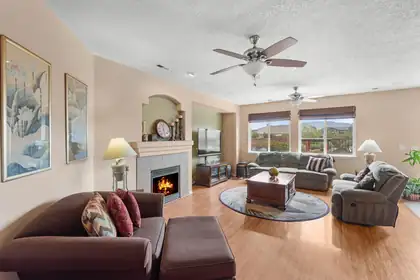
Located within the gated Cabezon community, this spacious single level residence offers five bedrooms, three full bathrooms, and a premium lot with open views and no immediate neighbors behind.Designed for both comfortable living and effortless entertaining, the home features multiple gathering spaces, a formal dining room, and a beautifully appointed kitchen with granite countertops, generous cabinetry, a gas cooktop, convection oven, and a large island that flows seamlessly into the family room with a cozy fireplace.Raised ceilings, skylights, upgraded lighting, and custom window treatments enhance the bright, welcoming interior, while surround sound wiring adds modern convenience. The private primary suite provides a relaxing escape with a jetted soaking tub, dual vanities, and an expansive walk in closet.Outside, the professionally landscaped yard offers peaceful views and easy access to nearby walking trails, creating the perfect setting to enjoy the outdoors. Combining generous living space, thoughtful upgrades, and a desirable gated location, this home is ready to be enjoyed.
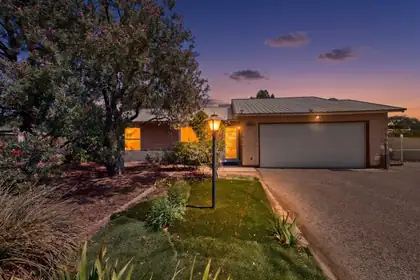
This Rio Rancho home in the Star Heights Village offers so many features at a great value! The home has great curb appeal and sits on a large, corner lot. There is also backyard access! Once inside, plenty of natural light fills the large living room & great size kitchen. There are 2 primary suites in this home, each with their own bathroom! It was originally a 3 bedroom home & the dining area could easily be converted back to a 3rd bedroom! The main primary suite boasts a jet tub & a private exit to the backyard paito! Out back is a perfect place to unwind & there is a workshop, complete with wood stove, plus a separate storage shed. The sellers replaced the roof with a metal roof & the refrigerated air keeps the inside cool during the hot summer months. Book your showing today!
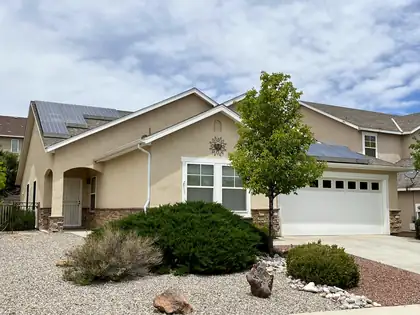
For Lease - $2,250/MonthBeautiful 3 Bedroom Home in Desirable CabezonWell-maintained 3-bedroom, 2-bathroom home offering approximately 1,760 square feet of comfortable living space in the sought-after Cabezon community. This inviting home features an open floor plan with vaulted ceilings, abundant natural light, and a spacious living area ideal for everyday living and entertaining.The kitchen is equipped with granite overlay countertops and includes a refrigerator, electric range, dishwasher, washer, and dryer. The dining area overlooks the backyard and vegetable garden through a large picture window.The private primary suite features a walk-in closet, double vanity, garden tub, and separate shower. Additional highlights include refrigerated air, solar panels to help reduce electricity costs, synthetic turf for low-maintenance landscaping, and a covered louvered patio perfect for outdoor enjoyment.Conveniently located near parks, shopping, dining, and entertainment with easy access to major roadways.Lease Terms:Rent: $2,250 per monthSecurity Deposit: One month's rentNo pets. No cats.Tenant responsible for all utilities, including electricity (solar), natural gas, water, and internet (internet service billed by owner).Tenant responsible for yard maintenance.Refrigerated air.Refrigerator, dishwasher, electric range, washer, and dryer included.Enjoy comfortable, energy-efficient living in one of Rio Rancho's most desirable neighborhoods. Schedule your showing today!
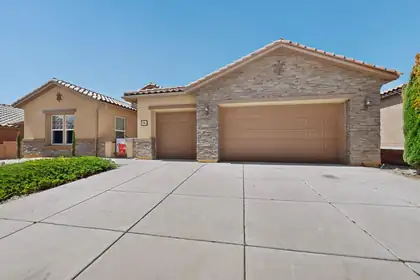
Welcome to your Dream Home Located in the Sought-After Loma Colorado Subdivision!! This Quality Construction by Pulte features Natural Light and Custom Touches through out. Luxurious Porcelain Flooring from Italy and Upgraded LVP Flooring in Bedrooms. The Gorgeous Living Room showcases a Fireplace that is Custom Built with Designer Tile from Portugal and A Custom Designed Powder Room. The Chef's Kitchen has Quartz Countertops, Stainless Steel Appliances, Wolf Gas Cooktop Stove, Oversized Maple Cabinets, Breakfast Bar, Breakfast Nook, Butlers Pantry and a Formal Dining Room. Custom Closets in Bedrooms and a Jack and Jill Bath between Bedrooms with Upgraded Granite. The Spacious Primary Bedroom includes a Luxurious En-suite Bath complete with a Garden tub, Designer Walk in Separate Shower and Double Vanity. Upgraded 5 inch Baseboards, Two Refrigerated Air Units, One replaced Last year and 3 year old Water Heater. Bonus Office/Study/Workout Room. Backyard is perfect for BBQ's with Low Maintenance Landscaping with A Custom Designed Sitting Area that Overlooks Breathtaking Mountain Views and Finally a Dream, Sparkling Gunite In Ground Pool perfect for Summer Pool Parties. Also an Oversized 3-car garage provides ample storage and workspace and Larger than Standard Extended driveway. This Dream Home will not last long so make it yours fast!!
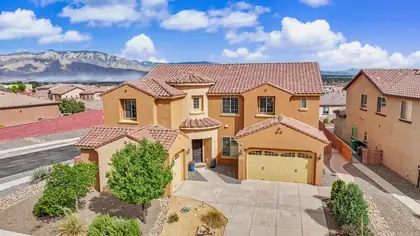
Luxury living with incredible views of the Sandia Mountains in the prestigious gated community of Tres Colinas in Loma Colorado. Home is on a corner lot, 5 bedroom, office , 4 baths and 4373 sq feet of living space. Grand circular entrance, 20-foot ceilings in the great room. En suite downstairs, primary suite upstairs. Beautiful spacious kitchen with granite countertops, large island and plenty of storage with large walk-in pantry. Grand staircase with 2 lofts upstairs, balcony off primary suite has beautiful views. Laundry room upstairs for convenience. 4 car garage with epoxy flooring. Backyard is fully landscaped and perfect for a relaxing evening watching the sunset. A must see, schedule today!
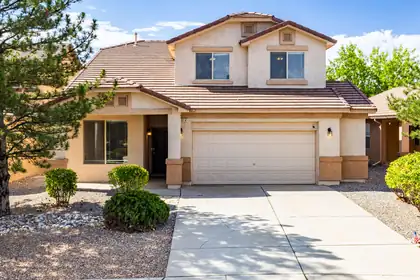
Wonderful home with multiple living areas, a lot of space and abundant storage, including an HOA approved and permitted shed professionally installed in the backyard. New HVAC systems will have you staying cool. Many parks in the neighborhood and all of the nearby Rust retail and development means you and yours are covered.
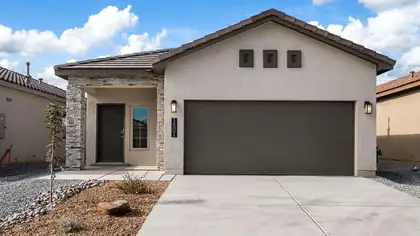
The Sophia is a well-designed one-story new home floorplan in Rio Rancho, New Mexico-- where convenience meets charm. Offering 3 bedrooms, 2 bathrooms, and a 2-car garage within 1,420 square feet, the Sophia is tailored for relaxed living with just the right amount of space. Curb appeal shines through with exterior elevation options that reflect a modern desert aesthetic. Inside, the Sophia's layout centers around a fluid, open-concept space that merges the kitchen, dining, and living areas. The kitchen comes equipped with a spacious kitchen island, a decorative tile backsplash, Whirlpool(r) stainless steel appliances and coordinated cabinetry. Large windows bring in natural light, and the generous living space is perfect for winding down or welcoming company.
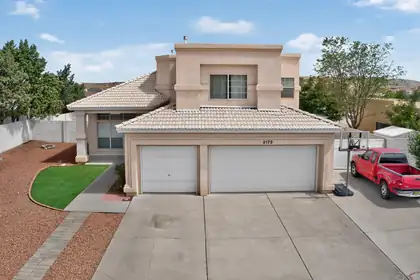
***Now offering a $10k credit to Buyers upon successful closing! Welcome to this spacious 5-bedroom, 3-bathroom home on more than a quarter acre in Gleneagles at High Resort! Soaring ceilings and clerestory windows fill the entry, formal living and dining areas with natural light, while a second living area with a fireplace creates an inviting place to gather. The open kitchen offers abundant updated cabinetry, granite countertops, stainless steel appliances, a center island and generous storage. A main-level bedroom and full bathroom provide flexible space for guests, multigenerational living or a home office. Upstairs, the oversized primary suite feels like a private retreat with a balcony showcasing incredible views, a large walk-in closet, separate shower and soaking tub, dual vanities, plus a coffee bar with mini refrigerator. Three additional bedrooms complete the upper level. A versatile mudroom/butler's pantry adds extensive cabinetry, a large utility sink, storage and a convenient drop zone. Outdoors, enjoy a pergola-covered dining area, patio, refreshed landscaping and automatic sprinkler and drip systems. The gated 50-foot concrete RV pad is exceptionally equipped with 30-amp and 15-amp electrical service, water and a dump station. A 3-car garage adds even more room for vehicles, hobbies and storage. Conveniently located near Rio Rancho schools, parks, sports facilities, medical services, shopping and dining, with easy access to Southern Boulevard and NM-528.

Daria Derebera
Real Estate Broker in Albuquerque, NM
 Some of the information contained herein has been provided by SWMLS, Inc. This information is from sources deemed reliable but not guaranteed by SWMLS, Inc. The information is for consumers’ personal, non-commerical use and may not be used for any purpose other than identifying properties which consumers may be interested in purchasing.