
Vista Grande Elementary School - Homes for Sale
There are currently 39 MLS listings for Houses for sale and 19 Land Lots for sale in Vista Grande Elementary School, Rio Rancho.
Click on any listing to view photos, property details, virtual tours, and an interactive map.
Want to refine your search? Use our Advanced Home Search to filter real estate by price, bedrooms, features, and more.
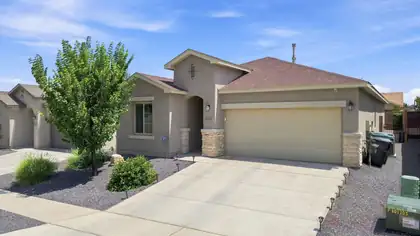

Beautiful Luxury in a Welcoming Community! This stunning 4-bedroom home showcases the exceptional craftsmanship and thoughtful upgrades. Enjoy a friendly community with walking and biking paths, parks, and inviting outdoor spaces.Inside, soaring ceilings, elegant floor tile, and 8-foot doors create a bright, open, and sophisticated feel. The chef's kitchen is truly the heart of the home, featuring granite countertops, a tile backsplash, staggered cabinetry, stainless steel appliances, a 5-burner built-in gas cooktop with glass vent hood, smart wall oven with air-fryer function, modern pendant lighting, a spacious island, and a beautiful farmhouse sink.The pristine living spaces are designed for both everyday living and effortless entertaining. The spacious primary suite offers a luxurious tile walk-in shower complete with a rain shower feature. Additional thoughtful upgrades include a tankless water heater with recirculating pump for added efficiency and convenience.Step outside to a fully landscaped backyard, perfect for relaxing, entertaining, and enjoying New Mexico's beautiful outdoors. This exceptional home blends style, comfort, efficiency, and modern convenience in one fantastic package. Don't miss the opportunity to make this beautiful home yours!Ring Camera and front view security camera in use and conveys!
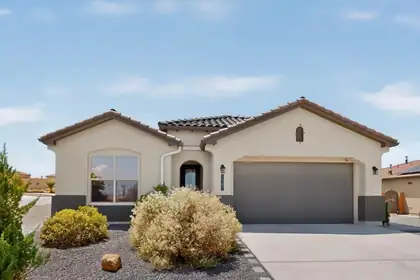
Stunning modern oasis on a rare 0.61-acre cul-de-sac lot in desirable Vista Entrada! This beautifully maintained, original-owner home offers the feel of newer construction with exceptional space, privacy and natural beauty. The light-filled open floor plan features 4 spacious bedrooms, including a flexible 4th bedroom that can also serve as a private office. The gourmet kitchen is designed for both everyday living and entertaining. Enjoy a fully paid-off solar system, newer premium appliances--including refrigerator, washer and dryer--luxury silent ceiling fans, elegant two-way window shades, custom closet systems and smart overhead garage storage. The expansive private backyard features an extended covered patio, stunning pergola and custom gates for convenient backyard access. Easy access to Hwy 550 and I-25, shopping, dining and Rio Rancho schools. Step inside and discover an inviting, light-filled open floor plan designed for relaxed daily living and effortless entertaining. At the heart of the home is a gorgeous gourmet kitchen that will inspire your inner chef, with a thoughtful layout that keeps everyone connected. The home offers four bedrooms, including a versatile fourth bedroom with a closet that can also be used as a private home office, hobby room or additional living space. Thoughtful upgrades elevate the everyday experience, including a fully paid-off solar system that adds significant value and can help reduce utility costs. Newer premium appliances--including the refrigerator, washer and dryer--stay with the home, making this property truly turn-key. Designer touches include luxury silent ceiling fans and elegant two-way window shades for customized climate and light control. Custom closet build-outs provide exceptional organization, while smart overhead garage storage maximizes the functionality of the garage.
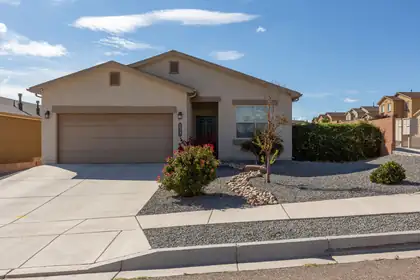
Light-filled and beautifully maintained, this inviting home offers a functional layout with 4 spacious bedrooms and plenty of room to live, work, and entertain. The open-concept kitchen features stainless steel appliances, abundant counter and cabinet space, a center island, HUGE pantry, and a convenient breakfast nook. All bedrooms offer walk-in closets, with additional storage throughout the home.The bright primary suite provides a generous walk-in closet, dual sinks, and a well-appointed shower. Enjoy year-round comfort with refrigerated air. Whether you're relaxing, entertaining, or gardening, this backyard is designed to be enjoyed. A wonderful combination of comfortable living spaces and inviting outdoor amenities! A fully landscaped backyard featuring lush green grass, iris plants, tomatoes, a large gazebo, covered patio spaces, patio furniture. It also has a Play set that includes a Slide, Tic tac toe board, & a Rock climbing wall. Everyone can enjoy this home! Call before it goes!
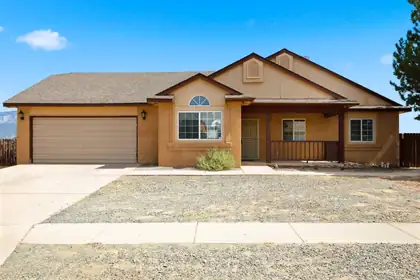
Welcome to this charming 3-bedroom, 2-bath single-family home in the desirable Montreal Estates neighborhood of Rio Rancho. Offering approximately 1,394 sq. ft. of comfortable living space, this well-maintained residence sits on a generous ~10,500 sq. ft. lot with room to enjoy outdoor living and future upgrades.Inside, you'll find a functional floor plan with a spacious primary bedroom, two additional bedrooms, and two bathrooms. The home features energy-efficient windows, ceiling fans, and practical finishes throughout. Property is close to shopping, dining, schools, and major roadways for easy commuting.The seller is offering a $7,000 buyer credit with an acceptable offer,Backyard access from both sides for toys, boats or RV!Don't miss this opportunity to own in one of Rio Rancho's sought-after neighborhoods. Schedule your showing today!
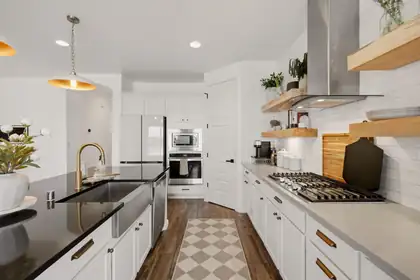
Thoughtfully designed and beautifully customized, this exceptional home sits on an expansive .27-acre lot with breathtaking Sandia and Jemez Mountain views, while offering convenient access to NM-550 and I-25 for an easy commute. Every space has been carefully curated to create a home that feels warm, welcoming, and effortlessly elevated.At the heart of the home is a stunning chef-inspired kitchen designed for gathering. Beautiful handcrafted tile extends from the countertops to the ceiling, creating a striking focal point alongside a designer vent hood, built-in gas cooktop, built-in wall oven and microwave, Samsung Bespoke 4-Door Flex refrigerator, an oversized island with additional seating, solid wood floating shelves, under-cabinet lighting, recessed lighting, and a spacious walk-in pantry. Whether hosting family holidays or enjoying a quiet morning coffee, this space was designed to bring people together.The open-concept living area is equally impressive, highlighted by soaring 10-foot tray ceilings, expansive windows that fill the home with natural light, durable wood-look tile flooring throughout (no carpet), and a beautiful custom fireplace complete with a handcrafted mantel and built-in storage. Designer black hardware, updated plumbing fixtures, and carefully selected finishes create a cohesive, modern aesthetic throughout the home.The private primary suite offers a peaceful retreat, while one of the secondary bedrooms has been transformed into a truly unforgettable space featuring a custom-built loft with a cozy reading library below--perfect as an imaginative children's bedroom or a charming guest room that everyone will remember.Step outside to a backyard designed for making memories. Relax in the charming stock tank pool on warm New Mexico afternoons, gather around the fire pit on cool evenings, or host friends beneath cafe string lights while enjoying the convenience of permanent Govee smart exterior lighting year-round. A dedicated children's playset adds even more space for outdoor fun, while multiple storage sheds and additional yard space provide endless possibilities for a future garden, dog run, or personalized outdoor retreat.Designed with comfort and efficiency in mind, additional features include energy-efficient windows, a tankless water heater, Tesla EV charger, and an existing solar energy system to help support long-term energy savings.Perfectly positioned near some of Rio Rancho's favorite destinations, you'll enjoy local craft brews and wood-fired pizza at Turtle Mountain Brewing North, dining, shopping, coffee shops, and community events at The Block, concerts and entertainment at the Rio Rancho Events Center--including the future home of the New Mexico Goatheads--along with Santa Ana Star Casino, UNM Sandoval Regional Medical Center, the New Mexico Army National Guard Armory, nearby parks, and highly rated schools. It's a location that perfectly balances convenience, recreation, and community.From the designer finishes and custom craftsmanship to the incredible outdoor living spaces and unbeatable location, every detail of this home reflects pride of ownership and intentional design. More than just move-in ready, this is a home created for gathering, celebrating milestones, and making memories for years to come.Sleep on it tonight, someone else could be sleeping in it tomorrow.OWNER/BROKER.
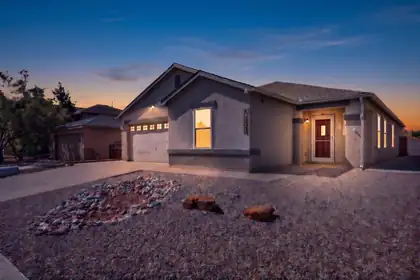
Welcome to this recently remodeled single-story home in the Enchanted Hills area of Rio Rancho offering 2,187 square feet, 3 bedrooms, 2 bathrooms, and a 2-car garage. Located on a cul-de-sac with no homes directly behind the property, this home backs to a walking path and acequia, creating added separation from neighboring homes and a more open feel.Situated in one of Rio Rancho's growing areas, this location offers convenient access to shopping, dining, parks, schools, and everyday amenities. Commuters will appreciate the easy access to Interstate 25 and nearby major roadways, making travel to Albuquerque, Santa Fe, and surrounding areas convenient while still enjoying the benefits of a residential setting.Thoughtfully updated with today's buyer in mind, the home features a new shingle roof (2025), a new energy-efficient HVAC system (2025), and a new water heater (2024), providing peace of mind and helping reduce future maintenance expenses.Inside, the recently remodeled kitchen serves as the centerpiece of the home with upgraded soft-close cabinetry, granite countertops, a gas range, trash compactor, and an oversized walk-in pantry with enough space for an additional refrigerator. The expansive granite island offers abundant prep space, additional storage, seating, and creates the perfect gathering place for entertaining, holiday meals, or everyday living. All kitchen and laundry appliances convey, making the move even easier.Plantation shutters throughout the home add timeless style while allowing excellent control over natural light. Ceiling fans are installed in every room for year-round comfort, while refrigerated air keeps the home comfortable during New Mexico's warmer months.Tile flooring extends throughout the entire home with no carpet, creating a clean, low-maintenance living environment that's easy to maintain and ideal for everyday living. Granite countertops continue into both bathrooms, complementing the upgraded cabinetry and creating a cohesive, updated design throughout the home.The spacious primary suite offers room for larger furnishings and features an ensuite bathroom with generous counter space, upgraded cabinetry, granite countertops, and ample storage. Two additional bedrooms provide flexibility for guests, hobbies, a home office, fitness equipment, or changing household needs.Step outside to a covered patio that spans the full length of the home, creating an exceptional outdoor living space for relaxing, grilling, entertaining, or simply enjoying New Mexico's beautiful weather. The backyard features easy-care turf for year-round greenery with minimal maintenance, along with a large storage shed offering plenty of room for tools, outdoor equipment, seasonal decor, or hobbies.One of the standout features of this property is the backyard setting. With no homes directly behind, the walking path and acequia create additional openness and separation, offering a backyard that feels more spacious and private than many comparable properties.Combining recent major system upgrades, quality interior finishes, abundant storage, an ideal single-story floor plan, and a convenient location, this home offers the balance of comfort, functionality, and low-maintenance living that many buyers are searching for.If you're looking for a move-in ready home with a remodeled kitchen, granite countertops throughout, soft-close cabinetry, a massive kitchen island, oversized walk-in pantry, gas cooking, refrigerated air, tile flooring throughout with no carpet, a new roof, new HVAC system, full-length covered patio, easy-care landscaping, no direct rear neighbors, and convenient access to Albuquerque, Santa Fe, and major commuter routes, this Enchanted Hills home deserves a place at the top of your showing list.
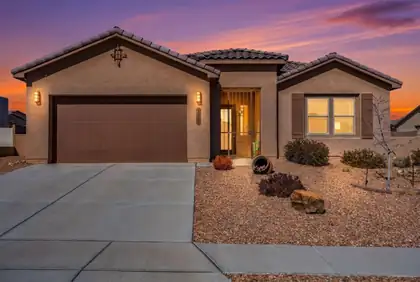
With almost 2,000 sq feet of living space and located in the gated section of Mariposa, this refined 4-bedroom home feels nearly new and is move-in ready. The open, light-filled layout features wood-plank tile, 8-foot doors, and expansive windows leading to a covered patio and private backyard. The kitchen offers a granite island, stainless appliances, gas cooktop, and built-in oven and microwave. Enjoy low-maintenance turf, raised beds, and fruit trees outdoors. Additional highlights include smart home features, a security system, and New Mexico Green Built certification. Mariposa offers trails, open space, a community center, fitness facilities, and indoor/outdoor pools.
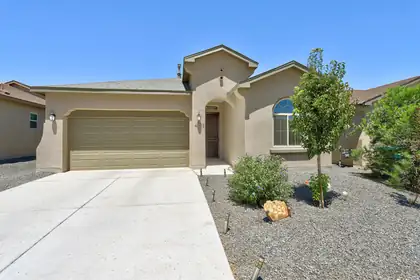
This stunning home offers the appeal of new construction without the wait or construction delays. The backyard landscaping, window coverings, and a wrought iron security screen front door have already been added, allowing you to enjoy the home from day one without taking on additional projects or expenses. The floor plan offers five bedrooms and three bathrooms, providing flexibility for guests, home office(s), hobbies, or multi-generational living. The spacious primary suite is thoughtfully separated from the secondary bedrooms, creating a private retreat complete with a large, unique walk-in shower and generous walk-in closet. An open area behind the home provides an unobstructed backdrop, allowing for exceptional views that can be enjoyed from the main living areas as well as the low maintenance backyard.
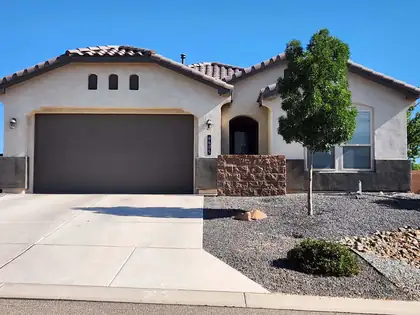
🏡 RIO RANCHO UNICORN! Opportunities like this don't come around often! Situated on a hard-to-find 1/2-acre lot with backyard access, this beautifully maintained 4-year-old DR Horton ''Harmony'' floor plan offers the perfect combination of modern living, space, and freedom--with NO HOA and NO PID!From the moment you arrive, you'll appreciate the peaceful setting and the privacy provided by the fully walled property. You'll especially love the convenient location, the spacious primary suite, and the warm, cozy feeling that truly makes this house feel like home.Inside, the open-concept floor plan is designed for both everyday living and entertaining. The chef-inspired kitchen features granite countertops, a large center island with seating, stainless steel built-in oven and microwave, a gas cooktop with vent hood, stylish tile backsplash, and abundant cabinet space. The split-bedroom layout provides added privacy, while the spacious primary suite offers a relaxing retreat at the end of the day.Step outside to discover the endless possibilities that come with nearly 1/2 acre of land. The fully walled backyard offers exceptional privacy, and with convenient backyard access, there's plenty of room for an RV, trailer, recreational vehicles, a workshop, pool, future casita, or simply space to enjoy the outdoors.Conveniently located just minutes from shopping, restaurants, grocery stores, parks, and everyday amenities, this home offers the perfect balance of peaceful living and easy access to everything you need.Large lots, backyard access, NO HOA, NO PID, and a home that's only four years old are becoming increasingly difficult to find in Rio Rancho. This rare ''unicorn'' won't last long--schedule your private showing today!
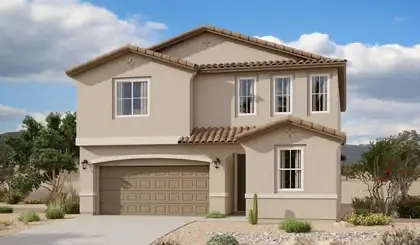
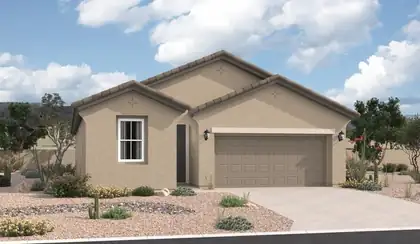
Spacious and accommodating, the two-story Moonstone plan features an open-concept main floor and four charming bedrooms upstairs. Just off the entryway, you'll find a fifth bedroom and bath. Toward the back of the home, a great room flows into an inviting kitchen with a center island and adjacent dining room. Upstairs, a loft offers a versatile common area, and a sprawling owner's suite includes an attached bath and walk-in closet. Covered patio also included.
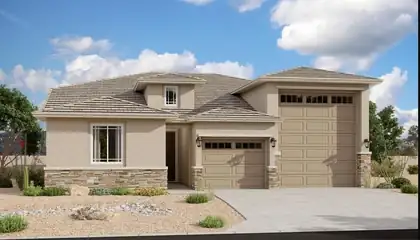
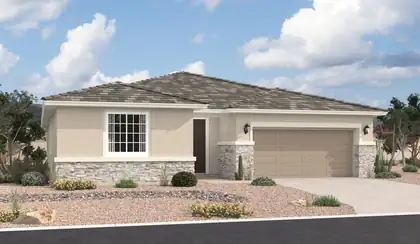
Highlights of this ranch-style Copper plan include a flex room with French doors, a well-appointed gourmet kitchen showcasing a walk-in pantry and a center island with a waterfall, an open dining area and a generous great room. A covered patio offers ample opportunities for entertaining while an impressive owner's suite provides residents with the ability to enjoy privacy and quietude. You'll have no shortage of space for parking and storing your vehicles with a 2-car garage and an RV garage. This home includes a garage service door, and double sinks in the owner's bath.
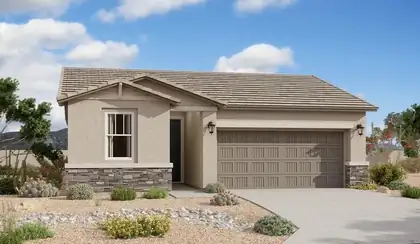
With its blend of elegance and ease, the Larimar floor plan is the perfect choice for entertaining. At the heart of this home, you'll find an inviting great room with center-meet doors leading onto a relaxing covered patio. An adjacent dining area flows into an impressive kitchen with a convenient island and a roomy pantry, and a spacious primary suite showcases an attached bathroom and a walk-in closet.
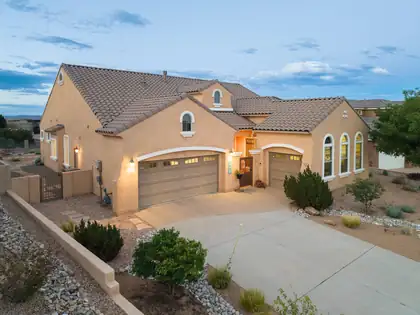
This remarkable home in Mariposa combines luxury, comfort & spectacular scenery in one extraordinary package. Step through the gated courtyard into a spacious open floor plan designed for comfortable living & effortless entertaining. The gourmet kitchen features granite countertops, abundant cabinetry, soft close drawers, generous prep space & an impressive oversized island. The luxurious primary suite is a true retreat, complete with a spa-like bath featuring a vast double shower & oversized soaking tub with an expansive walk-in closet. The garages offers extra storage with built-in shelving. Enjoy the beautiful paved patio, perfect for relaxing or entertaining while taking in New Mexico's unforgettable, sunrises, sunsets & mountain vistas. Nature trials, 2 swimming pools, full gym!
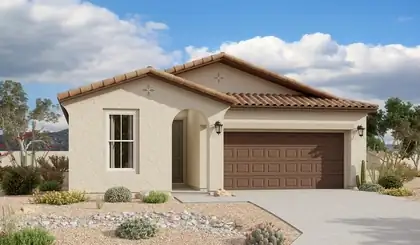
With its blend of elegance and ease, the Larimar floor plan is the perfect choice for entertaining. At the heart of this home, you'll find an inviting great room with center-meet doors leading onto a relaxing covered patio. An adjacent dining area flows into an impressive kitchen with a convenient island and a roomy pantry, and a spacious primary suite showcases an attached bathroom and a walk-in closet. This home is built with a study and a third bathroom in lieu of garage storage.
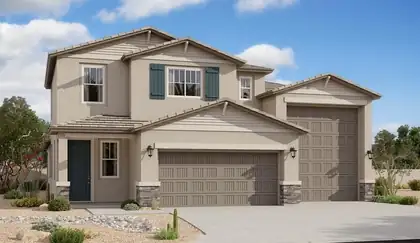
An inviting covered porch welcomes guests to the beautiful Zinc plan. In addition to a well-appointed gourmet kitchen with a center island and walk-in pantry, the thoughtfully designed main floor offers a generous dining area, a spacious great room with an adjacent covered patio, and an impressive primary suite showcasing a private bath and an oversized walk-in closet. A laundry, powder room, and storage area complete this level. Upstairs, discover three additional bedrooms and a shared bath.
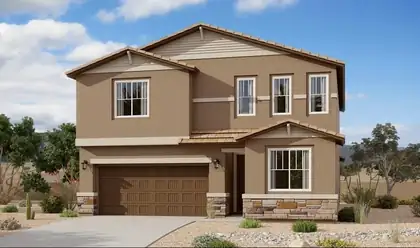
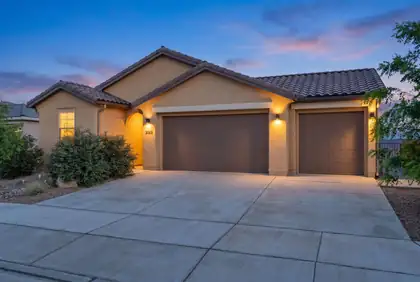
Welcome to this stunning 2024 home in the highly desirable Seasons at Monarch community within beautiful Mariposa! This 4-bed, 3-bath residence delivers 2,052 sq ft of bright open-concept living with a spacious Great Room, gourmet kitchen featuring quartz counters & island, stainless steel appliances, high ceilings & also features a flexible second living area/guest suite w/ full bath, separate bedroom & wet bar! The primary suite is at the rear boasting a walk-in closet, double vanity & private shower. Enjoy the covered patio with stunning mountain views and xeriscape backyard featuring efficient drip irrigation. Upgrades: oversized 3-car finished garage w/ 220V, tankless water heater, IQ smart home panel, custom blinds, gutters & full appliance package.
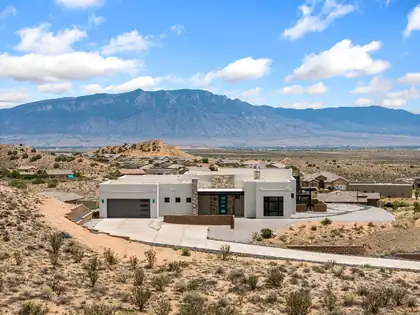
Move-in ready! Experience breathtaking, unobstructed views from this exceptional luxury custom single-story home. This immaculate residence features 3 bedrooms, including 2 private primary suites, and 3 baths. Soaring tongue-and-groove ceilings, a Kiva fireplace, knotty alder wood doors, designer onyx lighting, LED and recessed lighting, and architectural niches create timeless elegance. The gourmet kitchen offers quartz countertops, GE Monogram appliances, induction cooktop, double convection ovens, and a large island. Enjoy a built-in office, spa-inspired baths, therapeutic tub, oversized closets, tankless water heater, ERV air filtration, epoxy garage floors, covered patio, rooftop viewing deck, and a beautifully xeriscaped, low-maintenance yard; 1.29 acre lot. See it-Love it-Own it!
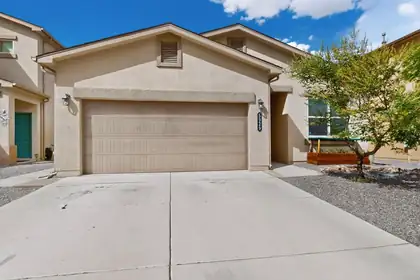
FOUR bedroom charmer on a quiet cul-de-sac in the beautiful community of Enchanted Hills. Open floor plan with lots of light offers a cheerful place to call home! Lots of storage including Walk-In closets in BR 2 and 3. No carpet - Luxury Vinyl and tile throughout! Freshly painted too! Terraced backyard offers low maintenance turf and SW gravel landscape. Nearby park and GREAT schools. Easy access to I-25, Santa Fe, and Albuq. Minutes from Park and Ride, Shopping, and Entertainment.
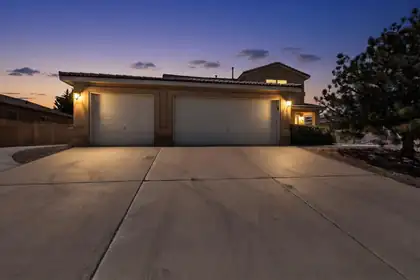
Welcome to this spacious home located in Enchanted Hills offering views of the Sandia mountains, 4 bedrooms, 3 car garage, refrigerated air, and RV/side parking! This functional layout provides comfortable living space with great natural light. Step outside to a lovely backyard with a covered patio, and low maintenance landscaping. Conveniently located near shopping, dining, schools and parks. Come check out this spacious house today!
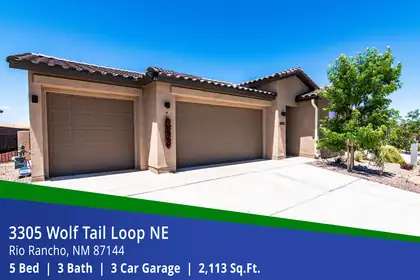
Discover the space and upgrades you've been looking for in this 2,113 sq. ft. Mariposa home featuring 5 bedrooms, 3 bathrooms, and a 3-car garage. The open kitchen is designed for everyday living and entertaining with stainless steel appliances, Premier cabinets with Shaker crown molding, Miami Vena Quartz countertops, and an Ice Gloss tile backsplash. Staggered tile flooring flows through the main living areas and walkways, creating a clean, upscale look. Step outside to a covered patio with a dry sauna and enjoy wide-open desert views from the backyard. Additional features include a tile roof, tankless water heater, and Samsung washer and dryer. Mariposa residents enjoy indoor and outdoor pools, a fitness center, and an easy commute to Albuquerque (25 minutes) or Santa Fe (45 minutes).
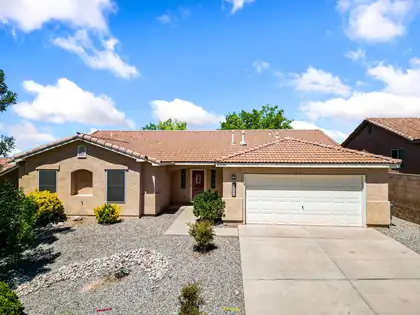
Single story 3-bedroom, 2-bathroom home in Northern Rio Rancho! Featuring a desirable open-concept floor plan, this home offers spacious living areas and abundant natural light. The kitchen opens seamlessly to the living and dining spaces, creating an ideal layout for everyday living and entertaining. Enjoy added privacy with no rear neighbors and a shaded backyard ready for relaxation or outdoor gatherings. Don't miss the 3 car tandem garage! Plus recent upgrades included Refrigerated AC. Located with no HOA, this property offers flexibility and freedom while remaining close to parks, schools, shopping, dining, and commuter routes. This area is rapidly growing and here is your chance to be near it all!
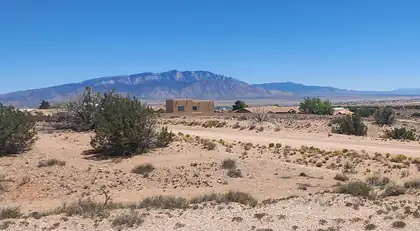
Beautiful acre lot awaits! Parcel consists of two side by side half acre lots, grab a friend or relative (multigenerational opportunity?) or combine into a majestic homesite. Elevated setting captures sweeping Sandia Mtn views and surrounding mountain ranges while helping protect sightlines. Growing area blossoming with new homes. Quick access to Hwy 550 if headed to Rio Rancho shopping or the Railrunner, or further, to Albuquerque or Sante Fe. Short walk to Vista Grande Elementary School. Power and gas in the street or adjacent. Big skies, bold views, and a blank canvas for something extraordinary!

Daria Derebera
Real Estate Broker in Albuquerque, NM
Neighborhoods Served by Vista Grande Elementary School
- Seasons At Monarch Homes for Sale - 14 Listings
- Rio Rancho Estates Homes for Sale - 11 Listings
- Niklas Ridge Homes for Sale - 5 Listings
- Enchanted Hills Homes for Sale - 2 Listings
- The Peaks Homes for Sale - 2 Listings
- Seasons At Mariposa Homes for Sale - 2 Listings
- Redondo @ Mariposa Homes for Sale - 2 Listings
- Rio Rancho Hawksite Tract 27 Homes for Sale - 2 Listings
- Seasons At Monarch- Mariposa Homes for Sale - 1 Listing
- Enchanted Hills 14a Homes for Sale - 1 Listing
Nearby Schools
Elementary Schools:
Cielo Azul, Sandia Vista, Enchanted Hills
Middle Schools:
Mountain View, Rio Rancho Mid High, Rio Rancho
High Schools:
 Some of the information contained herein has been provided by SWMLS, Inc. This information is from sources deemed reliable but not guaranteed by SWMLS, Inc. The information is for consumers’ personal, non-commerical use and may not be used for any purpose other than identifying properties which consumers may be interested in purchasing.