
Tres Volcanes Elementary School - Homes for Sale
There are currently 25 MLS listings for Houses for sale and 7 Land Lots for sale in Tres Volcanes Elementary School, Albuquerque.
Click on any listing to view photos, property details, virtual tours, and an interactive map.
Want to refine your search? Use our Advanced Home Search to filter real estate by price, bedrooms, features, and more.
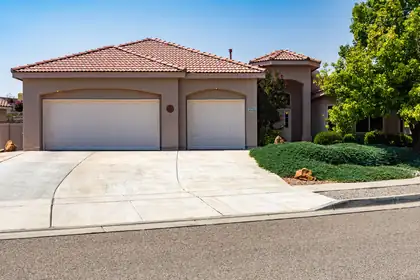

Magnificent is the only way to describe this exceptional Kim Brooks custom home.The backyard is a private sanctuary, featuring more than $50,000 in professional landscaping and a four-year-old gunite pool. Inside, you'll find brand-new luxury vinyl tile flooring throughout, fresh interior and exterior paint, and distinctive architectural details, including niches, arches, and decorative ledges.The chef-inspired kitchen is designed to impress, while the oversized garageoffers ample storage with built-in cabinets. A separate wing of the home providesthe flexibility of a potential mother-in-law suite. The refrigerator, washer, anddryer convey, and all furniture is negotiable. Imagine making new memories in this extraordinary home--schedule your showing today!
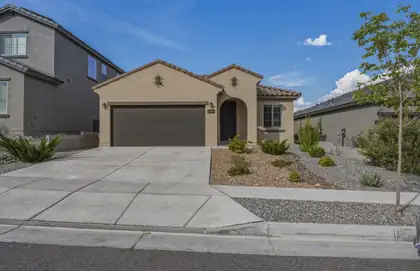
Elegant Pulte home meticulously cared for. Enjoy the safety and beauty of the Inspiration gated community on Albuquerque's west side. This property is very nicely designed with light neutral colors. Open floor plan with archways that give it an inviting atmosphere. 3 bedrooms plus an office or 2nd living area. Large kitchen island for family gatherings, tile backsplash, gorgeous granite counter tops, and stainless steel appliances. Natural wood look laminate and tile floors, keep you from having to keep carpet clean. Primary bedroom has lovely bay windows overlooking the yard. Large spa like shower, double vanity and walk in closet. Backyard is fully landscaped with covered and open patio spaces. Low maintenance turf keeps your yard looking like summer all year round. Neighborhood park is perfect for walking, playing and parties. Kiddos and parents alike will enjoy being so close to Tres Volcanes Community Collaborative K-8 school, just 1.6 miles away. 15 minutes from the Big I.
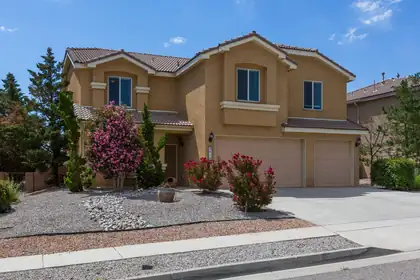
Welcome to a beautifully cared-for home designed for space, comfort, and effortless everyday living. With 6 bedrooms, 4 bathrooms, and two inviting living areas, this residence offers room to gather, unwind, and grow. Rich wood flooring and elegant tile flow throughout, creating a warm, polished feel from the moment you step inside.At the heart of the home, the kitchen shines with a generous pantry, a beautiful island, and an open-concept layout that keeps everyone connected to the family room. A downstairs bedroom with its own bathroom offers wonderful flexibility for guests, multigenerational living, or a private home office. Upstairs, a spacious loft creates another perfect gathering space, surrounded by five additional bedrooms. The primary suite is ideally positioned at the top of the stairs and features a well-appointed bathroom with dual sinks, a large walk-in closet, and a separate soaking tub and shower.Step outside and imagine weekend barbecues, quiet morning coffee, and memorable evenings with friends and family in the beautiful backyard, complete with a covered patio for year-round enjoyment.With easy freeway access, elementary and middle schools within walking distance, and a neighborhood surrounded by walking trails with a park at each end of the street, this home offers an ideal blend of comfort, convenience, and lifestyle.
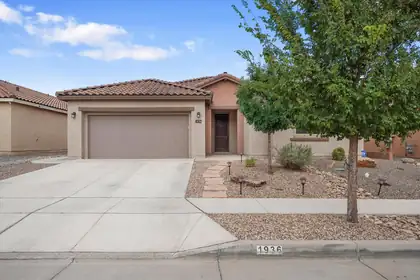
Single-owner Parklane floor plan in Mirehaven with breathtaking Sandia Mountain and city skyline views! Pride of ownership is evident throughout this beautifully appointed home, featuring a bright, open layout with large picture windows and premium dual sliding glass doors that seamlessly blend indoor and outdoor living. The private den is ideal for a home office or flex space. The chef-inspired kitchen showcases granite countertops, a large teardrop island, premium KitchenAid appliances, oversized tile flooring, and opens to the gathering room with a cozy gas fireplace. Built-in surround sound in both the gathering room and covered patio creates the perfect setting for entertaining or enjoying your favorite music, movies, and sporting events indoors and out. Enjoy paid-off solar for sustainable energy savings, upgraded automatic night lighting, and premium builder finishes throughout. The desirable split-bedroom floor plan offers added privacy, while the spacious primary suite features dual sinks and a large walk-in closet. Step outside to a covered patio with a gas hookup and a professionally xeriscaped backyard overlooking unobstructed, million-dollar views, perfect for relaxing or entertaining. Lovingly maintained by its original owner and truly move-in ready!
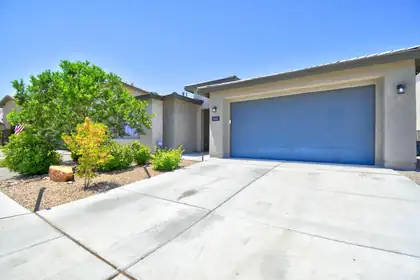
Beautifully maintained and move-in ready! This Pulte home in the desirable Inspiration community combines thoughtful design with comfortable living.The heart of the home is a spacious kitchen featuring a large island, walk-in pantry, and an open layout that flows seamlessly into the living area, creating a bright and inviting gathering space.The versatile floor plan includes a dedicated office with French doors, offering flexibility for a home office, hobby room, or potential fifth bedroom. One secondary bedroom features its own private en-suite bathroom, providing added privacy and flexibility.High ceilings and modern finishes enhance the home's open feel, while the backyard offers a partially covered patio, artificial turf, and a wood-burning fire pit. Conveniently located with easy access to I-40, this home is ready for its next owners.Come experience everything this exceptional home has to offer!
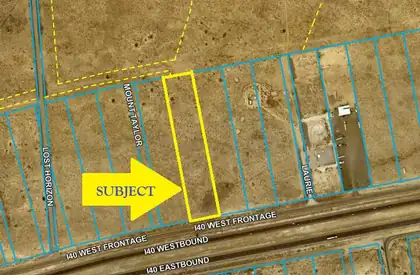
5 acres of prime West Side land fronting the I-40 West Frontage Road, just West of the same Atrisco Vista Blvd interchange (Exit 149) that serves Amazon's ABQ1 fulfillment center. one of the busiest east-west freight corridors in the Southwest, this active trade area has been building momentum for years with easy interstate access, room to grow, and accessible price points. The parcel sits inside a corridor that's already drawn major logistics investment and continues filling in with commercial activity, including a FedEx Freight terminal nearby. Property is being sold ''As Is.'' All utilities and zoning shall be independently verified by Buyer during the due diligence / inspection period. An ILR or Survey is not currently available and may need to be obtained through the Title Company during escrow.
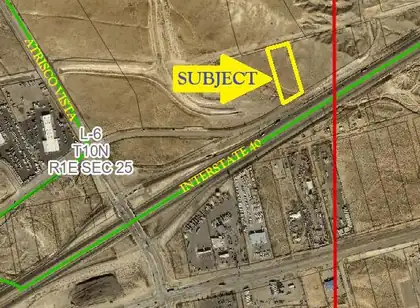
Prime West Side land fronting along Bluewater Rd, visible from the I-40 Frontage Road, just before Atrisco Vista Blvd interchange (Exit 149) that serves Amazon's ABQ1 fulfillment center. one of the busiest east-west freight corridors in the Southwest, this active trade area has been building momentum for years with easy interstate access, room to grow, and accessible price points. The parcel sits inside a corridor that's already drawn major logistics investment and continues filling in with commercial activity, including a FedEx Freight terminal nearby. Property is being sold ''As Is.'' All utilities and zoning shall be independently verified by Buyer during the due diligence / inspection period. An ILR or Survey is not currently available and may need to be obtained through the Title Company during escrow.
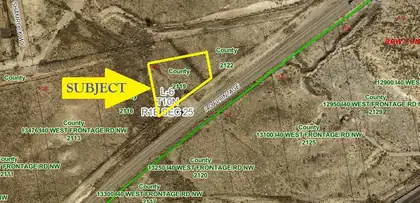
Prime West Side land fronting along I-40 Frontage Road, just after Atrisco Vista Blvd interchange (Exit 149) that serves Amazon's ABQ1 fulfillment center. one of the busiest east-west freight corridors in the Southwest, this active trade area has been building momentum for years with easy interstate access, room to grow, and accessible price points. The parcel sits inside a corridor that's already drawn major logistics investment and continues filling in with commercial activity, including a FedEx Freight terminal nearby. Property is being sold ''As Is.'' All utilities and zoning shall be independently verified by Buyer during the due diligence / inspection period. An ILR or Survey is not currently available and may need to be obtained through the Title Company during escrow.
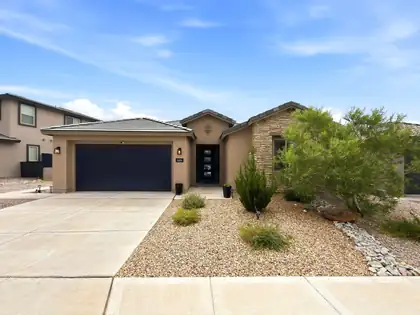
Experience exceptional Albuquerque living in the highly sought-after Park Lane floor plan by Pulte, where thoughtful design, energy efficiency, and breathtaking Sandia Mountain views come together in one remarkable home.Designed for both everyday comfort and effortless entertaining, this brand-new home features a stunning culinary kitchen complete with stainless steel appliances, quartz countertops, and a dramatic waterfall-edge island overlooking the spacious gathering room and dining area. A private den provides the ideal work-from-home space, while the thoughtfully designed guest suite offers privacy and comfort for visiting family and friends.The luxurious owner's retreat is a true sanctuary, featuring a spa-inspired walk-in shower and generous closet space. Additional upgrades include refrigerated air, an instant hot water heater, and a tandem three-car garage, offering modern convenience and exceptional functionality.Step outside to a covered backyard portal where you can unwind while taking in spectacular Sandia Mountain views. The professionally landscaped backyard, complete with lush grass, creates the perfect setting for outdoor entertaining, pets, or simply enjoying New Mexico's beautiful weather year-round.Combining one of Pulte's most popular floor plans with premium upgrades, energy-efficient construction, and an unbeatable location, this home offers the perfect blend of luxury, comfort, and livability. Don't miss this opportunity to own a beautifully appointed home with incredible mountain views and all the features today's buyers are looking for.
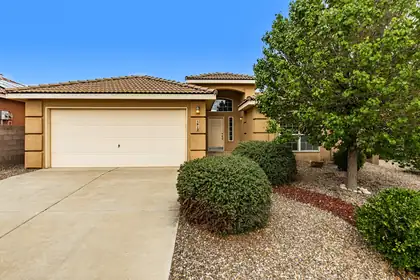
Welcome home to this charming single-level home tucked away on a quiet cul-de-sac! Offering 3 bedrooms plus a versatile bonus room that works beautifully as a home office, formal dining room, playroom, or could easily become a 4th bedroom, this home is designed to fit your changing needs. The open floor plan features vaulted ceilings, a cozy fireplace, abundant natural light, and a spacious kitchen with stainless steel appliances, including a new dishwasher (May 2026). You'll also appreciate the refrigerated A/C, replaced in 2024, for year-round comfort. Step outside to a beautifully landscaped backyard where you can relax and enjoy stunning Sandia Mountain views. Conveniently located with easy access to parks, schools, shopping, dining, and I-40, this home offers the perfect combination of comfort, flexibility, and location. Come see why this one feels like home from the moment you walk through the door!
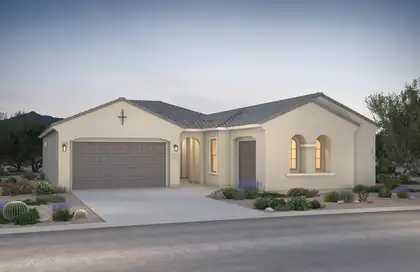
Welcome home to this stunning single-story residence offering 4 bedrooms, 3 bathrooms, and a spacious 3-car garage. The heart of the home is the gourmet kitchen, complete with upgraded stainless steel appliances and an oversized walk-in pantry. Natural light fills the open and airy living spaces, creating a warm, welcoming environment ideal for gathering with family and friends. This thoughtfully designed home combines elegance, comfort, and practicality.
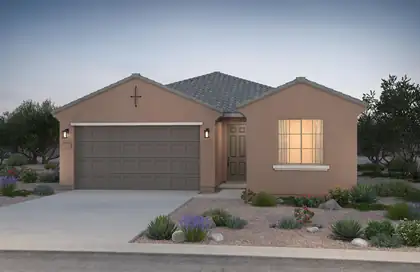
Enjoy spacious living in this thoughtfully designed 3-bedroom, 2-bath home. The open-concept layout maximizes every square foot, while pecan cabinetry, quartz countertops, and stainless-steel appliances create a stylish chef's kitchen perfect for everyday living and entertaining.
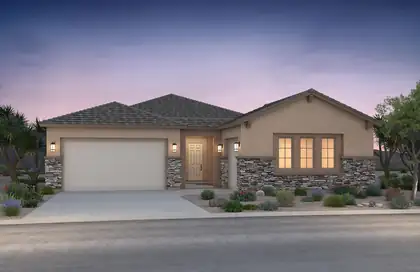
Welcome to Pulte's premier multi-generational home, designed with space and versatility in mind. This exceptional floor plan boasts two kitchens, spacious living and dining areas, upgraded maple cabinets, elegant quartz countertops, and high ceilings throughout. The open layout creates an inviting atmosphere ideal for entertaining and everyday living. Don't miss this one-of-a-kind opportunity!
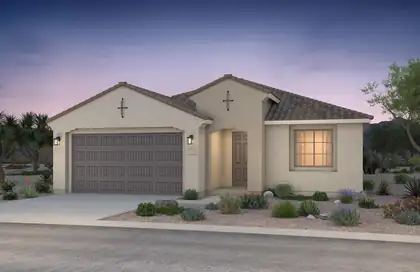
Ready October 2026! This stunning single-story Barletta floorplan is offering stunning options and Quality Green built home. The inside boasts elegant Pecan Birch cabinets contrasting beautifully against the upgraded cream colored quartz countertops. The cabinets are extende into the cafe area for added storage. The tile flows into the main living area and hallways along with kitchen, baths, and laundry room. Stainless steel appliances include gas cooktop with built in gas appliances. The large kitchen island is open to living area and ideal for hosting gatherings with friends and family. Need a space to focus or work from home? Look no further than the spacious den/office. Mark this home as a must see!
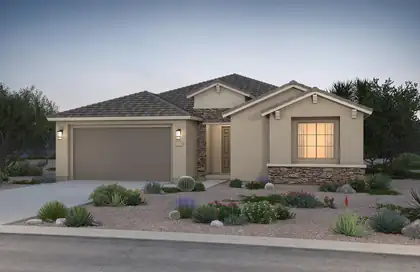
Brand-new and highly sought-after Parklane floor plan featuring an award-winning kitchen design that opens seamlessly to the spacious living and dining areas, perfect for entertaining. This home includes a large study/den and a private mother-in-law suite. Designer upgrades include Twilight 42-inch upper cabinets, quartz countertops, large rectangular tile throughout the main living areas, and many additional premium finishes throughout.
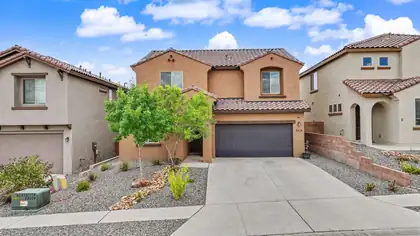
Discover modern living at its finest in this beautifully designed Pulte home, built in 2020 and located in the highly desirable Stormcloud subdivision. Offering 4 spacious bedrooms, 2.5 bathrooms, and a dedicated office that can easily serve as a 5th bedroom, this home provides the flexible floor plan today's buyers are looking for. The open-concept living area is perfect for entertaining, featuring a spacious kitchen with a large island, abundant cabinetry, and seamless flow into the dining and living spaces. Upstairs, you'll find generously sized bedrooms, including a relaxing primary suite with a private ensuite bath and walk-in closet. Step outside to enjoy the low-maintenance backyard, ideal for relaxing or hosting gatherings. Conveniently located near parks, walking trails, shopping, dining, and easy freeway access, this move-in-ready home combines modern comfort, thoughtful design, and an unbeatable location in one of Albuquerque's most sought-after Westside communities.

Beautiful building lot! Minutes to I-40. Easy commute to Albuquerque, Los Lunas, or Grants. Nice homes in the area. Owner financing available.
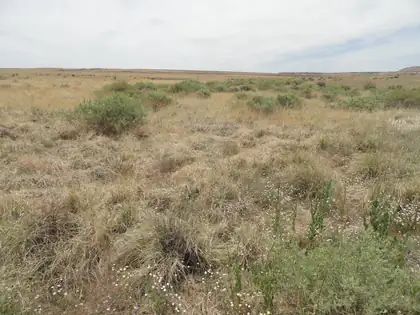
Great building lot just moment from I-40! Short commute to Albuquerque, Los Lunas, or Grants. Views. Lovely homes in the area.
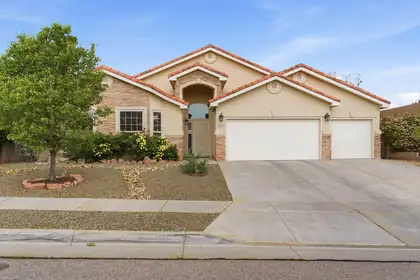
Beautiful single-story home featuring an open floor plan with abundant natural light and high ceilings. The spacious living area includes built-in shelving and flows seamlessly into the updated kitchen with granite countertops, stainless steel appliances, and ample cabinetry. The primary suite offers a serene retreat with large windows and an ensuite bath with dual sinks and granite vanity. Enjoy outdoor living on the covered patio and low-maintenance backyard with flagstone accents and BBQ gas stub. Three-car garage and great curb appeal complete this move-in ready home! Easy access to I-40, grocery, and nearby restaurants.
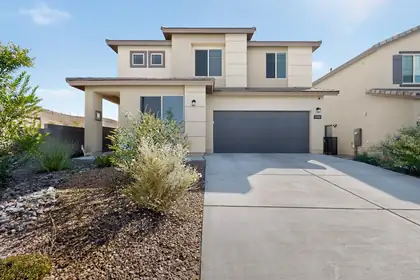
Discover your new home in the gated community of Inspiration. This beautifully designed residence features a spacious floor plan w/ large rooms with walk-in closets in each bedroom. The upgraded ceramic & wood-like tiles on the first floor enhance the home's elegance, while the granite kitchen countertops & upgraded sink elevate your culinary experience. Enjoy the convenient flex space off the kitchen, multifunctional office, along w/ a large loft upstairs, complete w/ additional storage. The well-manicured backyard requires zero maintenance, making it perfect for outdoor relaxation. With security cameras, an installed alarm system, & an attractive corner lot adjacent to community mailboxes, this home combines comfort w/ safety in a welcoming neighborhood close to I40 and shopping.
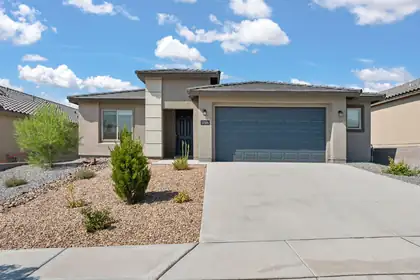
Welcome to Pulte's Famous Manzanita Floor Plan - Gated Community Living Step into comfort and style with this beautiful 4-bedroom, 2-bath home, ideally located in a sought-after gated community featuring a private park and scenic walking trails just moments away. The open and inviting kitchen is designed to inspire your inner chef, with generous counter space, modern finishes, and a layout perfect for both everyday meals and hosting friends and family. The spacious living areas flow seamlessly, offering plenty of room to relax, entertain, and make lasting memories. The primary suite provides a peaceful retreat , while three additional bedrooms offer flexibility for guests, a home office, or hobbies. Experience the perfect balance of community charm and modern living.
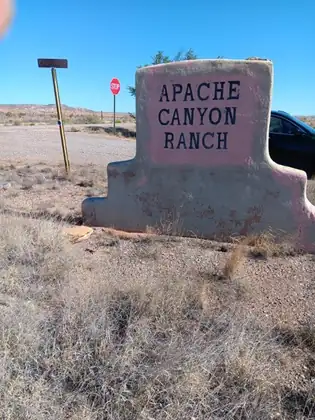
A few homes are in the area. Electricity is also near by.
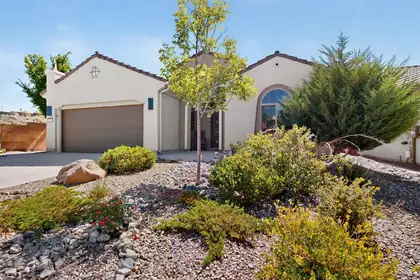
Welcome to the Pulte ''Haven'' floorplan showcasing beautiful New Mexico light and an open design with 2 (possible 3) bedrooms! Enjoy seamless indoor/outdoor living with a large covered patio, easy-care landscaping, and a 13x11 atrium just off the kitchen. Gas stub for your grill. The kitchen features abundant cabinetry, a huge island, granite countertops, pantry, and stainless appliances. The owner's suite offers a bay-window alcove, walk-in closet, dual sinks, and oversized shower. Ample storage, a huge utility room, and oversized garage. Washer, dryer, and French-door refrigerator convey. Located on a private corner lot just a short stroll from the walking trail, with community amenities including swimming, court sports, card groups, and 6+ miles of walking/biking trails.
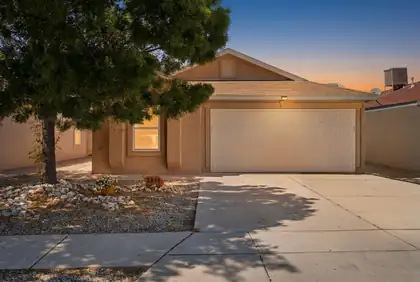
Welcome to this warm and inviting 3-bedroom, 2-bath home conveniently located on a cul-de-sac. Offering a nice layout, comfortable living spaces, and plenty of natural light, this home is designed for easy everyday living. The spacious backyard provides ample room for entertaining, gardening, pets, or simply enjoying the outdoors, appreciate the nearby petroglyphs, scenic walking trails, and open spaces, offering endless opportunities to enjoy beautiful walks and explore the natural beauty of the area.
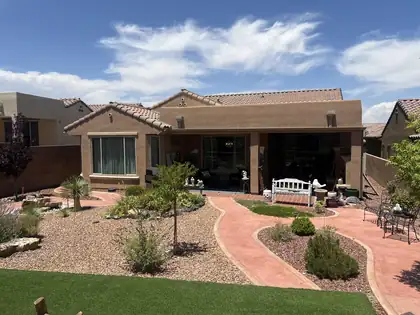
Open House Saturday 8/14 4-6pm. Del Webb Mirehaven 55+ home with mountain views, dedicated office, guest wing, covered patio, and access to resort-style amenities. A covered, paved entry opens to a welcoming foyer, where the private guest wing and office create separation for guests or work-from-home flexibility. The open kitchen features generous counter space, abundant cabinetry, and a walk-in pantry, flowing into the light-filled great room and dining area. The primary suite offers a spacious walk-in closet and spa-inspired bath. Relax on the covered patio beside the fire feature while enjoying mountain views. Community amenities include pickleball courts, pool, clubhouse, fitness facilities, and organized social activities.

Daria Derebera
Real Estate Broker in Albuquerque, NM
Neighborhoods Served by Tres Volcanes Elementary School
- Inspiration Homes for Sale - 7 Listings
- Watershed Homes for Sale - 5 Listings
- Savio Ridge Homes for Sale - 4 Listings
- West Of Westland Atrisco Grant Homes for Sale - 3 Listings
- Stormcloud Homes for Sale - 2 Listings
- Tierra Oeste Homes for Sale - 1 Listing
- Estates At La Cuentista Homes for Sale - 1 Listing
- Apache Canyon Ranch Homes for Sale - 1 Listing
- Pulte @ Mirehaven Homes for Sale - 1 Listing
- Tracts A-e Apache Canyon Ranch Homes for Sale - 1 Listing
Nearby Schools
Elementary Schools:
Painted Sky, Helen Cordero, Carlos Rey
Middle Schools:
Tres Volcanes, Jimmy Carter, Carter
High Schools:
 Some of the information contained herein has been provided by SWMLS, Inc. This information is from sources deemed reliable but not guaranteed by SWMLS, Inc. The information is for consumers’ personal, non-commerical use and may not be used for any purpose other than identifying properties which consumers may be interested in purchasing.