
Sierra Vista Elementary School - Homes for Sale
There are currently 29 MLS listings for Houses for sale and 1 Land Lots for sale in Sierra Vista Elementary School, Albuquerque.
Click on any listing to view photos, property details, virtual tours, and an interactive map.
Want to refine your search? Use our Advanced Home Search to filter real estate by price, bedrooms, features, and more.
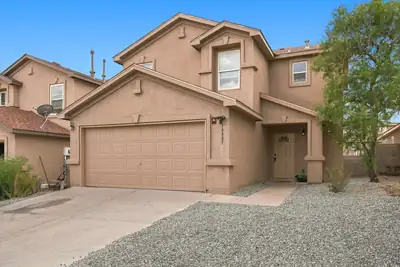
Turnkey Perfection in 87114 - Move Right In! This meticulously refreshed 3-bed, 2.5-bath Northwest Albuquerque property offers the perfect blend of modern comfort and style. Every detail has been taken care of, boasting a crisp interior with a brand-new coat of paint and stunning luxury vinyl flooring flowing seamlessly through the main living spaces. The heart of the home highlights a fully updated kitchen and dining layout, including professionally resurfaced greige cabinets, bright countertops, an elegant tile backsplash, and a suite of stainless steel appliances. Upstairs features cozy bedrooms with immaculate, freshly updated carpeting. The oversized primary suite offers a serene, light-filled escape with multiple view windows, a contemporary ceiling fan, and plenty of space for a full king-sized bedroom set. Low-maintenance landscaping and an unbeatable Westside location make this home an absolute must-see!
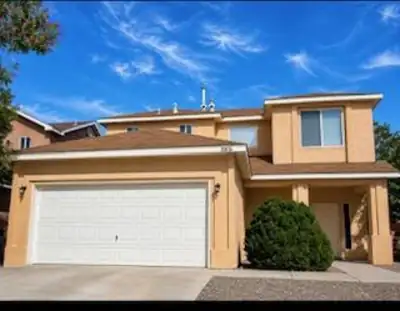
Welcome to this freshly remodeled 3-bedroom, 2.5 bath, two-story home featuring with new upgrades, fresh paint throughout the interior of the home creating refreshed look , new carpet on both levels and all bathrooms renovated . Kitchen has new cabinets, countertops, backsplash, brand-new sink , faucet, stove, dishwasher and microwave.New sliding glass door to the backyard and freshly painted garage. Ready to move in home.
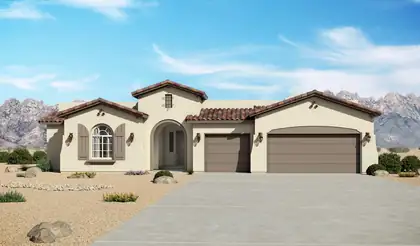
The Mariposa floorplan at Lomas Encantadas Estates in Rio Rancho, New Mexico is a spacious, luxury single-story home designed for buyers who want expansive living, elevated design, and a true sense of arrival. Offering approximately 3,012 square feet, 3-4 bedrooms, and 2.5-3 bathrooms, this home represents the pinnacle of single-story living near Albuquerque.
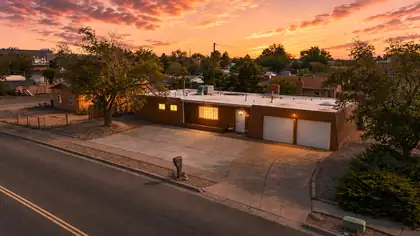
Beautifully remodeled home on an oversized lot in a prime Northwest Albuquerque location! This move-in-ready property features an updated interior with modern finishes, refreshed living spaces, and a functional layout designed for everyday comfort. The expansive lot offers endless possibilities including outdoor living and gardening. Conveniently located near shopping, restaurants, parks, schools, and major commuter routes, you'll enjoy easy access to everything Albuquerque has to offer. If you're looking for a stylish, updated home with space to spread out in a fantastic location, this is one you won't want to miss!
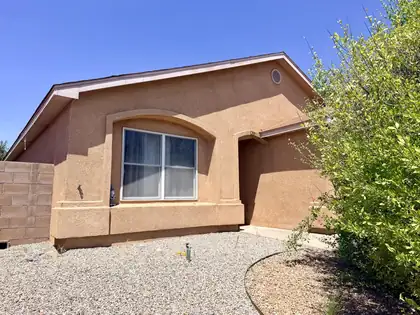
Welcome to this beautifully maintained, Tiffany-built home in the desirable Tuscany community on Albuquerque's Upper West Side. The inviting open-concept kitchen, dining and living areas feature soaring cathedral ceilings, two ambient skylights and attractive laminate flooring with updated baseboards. The living room opens to a private brick patio and low-maintenance xeriscaped backyard--perfect for relaxing or entertaining.Laminate flooring has replaced the carpeting throughout most of the home, and the entire interior was freshly painted in 2025. Ceiling fans provide added comfort in every bedroom and the main living area, while graceful arched openings and a substantial wood entry door add warmth and architectural character. Pella wood windows throughout the home are another standout feature.The spacious primary suite offers a jetted soaking tub, separate walk-in shower and two linen closets. A second full bathroom includes a tub-and-shower combination with tile surround. Additional highlights include a finished garage, washer and dryer, a water heater installed in 2019 and a furnace control board replaced in 2026. This thoughtfully updated home combines comfortable living, quality construction and an excellent Tuscany location.
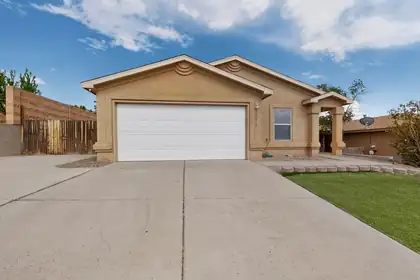
Welcome to this beautifully maintained single-story home in the desirable Tuscany neighborhood of Northwest Albuquerque. Offering 4 bedrooms, 2 bathrooms, and approximately 1,657 square feet, this inviting home features a bright, open floor plan designed for comfortable living and entertaining.The spacious kitchen is equipped with a gas range, a new refrigerator, and ample workspace, flowing seamlessly into the living and dining areas. The living room is warmed by a cozy gas fireplace, creating the perfect gathering space. The private primary suite features a custom walk-in closet, and the security safe conveys with the home. Tile and luxury vinyl flooring throughout provide both style and easy maintenance. The finished garage adds extra functionality, while the washer and dryer also convey for added convenience.Step through the French doors to enjoy the covered patio overlooking a beautifully landscaped backyard filled with mature fruit trees. Side yard access offers added flexibility for storage, gardening, or recreational needs. Conveniently located near parks, shopping, dining, schools, and Presbyterian Rust Medical Center, this move-in-ready home combines comfort, convenience, and thoughtful updates in a sought-after Northwest Albuquerque location.
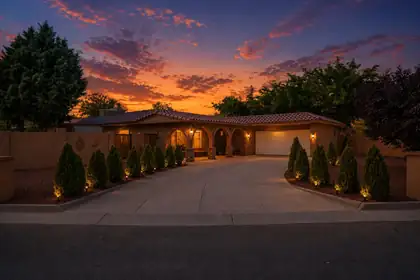
Welcome to this beautifully remodeled home on a spacious **corner lot** in one of Northwest Albuquerque's most desirable locations! Featuring a **tile roof**, updated finishes, and a functional floor plan, this home is move-in ready. The oversized lot offers plenty of space for outdoor living, entertaining, gardening, or future possibilities. Conveniently located just minutes from **Cottonwood Mall**, Costco, Target, restaurants, shopping, and everyday amenities. Enjoy nearby parks, walking trails, and quick access to Paseo del Norte for an easy commute across the city. A fantastic opportunity to own a beautifully updated home in a prime location. Oversized closet is Bedroom. Can be fully converted back to bedroom if buyer desires.*
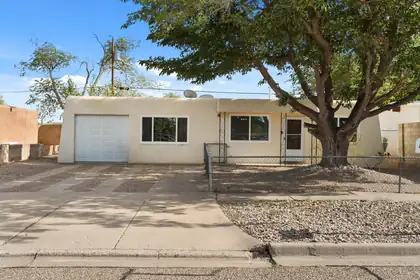

Move-in ready and beautifully maintained, this updated home offers a flexible floor plan with 3 bedrooms plus a possible 4th bedroom or home office. Originally remodeled in 2023, the current owner has added a new roof, new energy-efficient windows, and a new refrigerated AC unit with a central heating system, providing year-round comfort and added peace of mind. The kitchen includes appliances, with washer, and dryer conveying. Outside, enjoy a low-maintenance backyard with a covered patio, perfect for relaxing or entertaining. Conveniently located near shopping, restaurants, parks, and major commuter routes. This home is truly move-in ready for its new owner. Great for first time home-buyers.
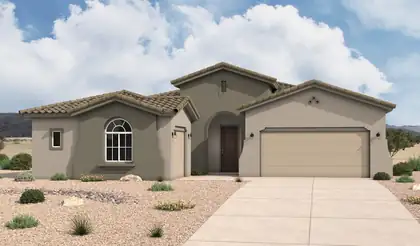
The Paloma floorplan at Lomas Encantadas Estates in Rio Rancho, New Mexico is a spacious single-story home designed for buyers who want open-concept living, flexible space, and elevated comfort in a highly desirable North Rio Rancho location. Offering approximately 2,374 square feet, 4-5 bedrooms, and 2.5-4 bathrooms, this home delivers the perfect balance of functionality, design, and livability near Albuquerque.
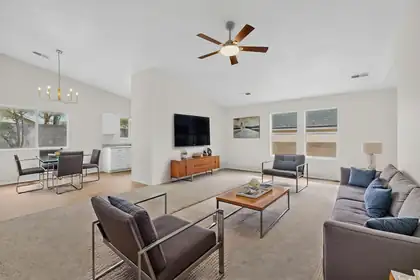
Stay comfortable year-round with a brand-new HVAC system in this beautifully refreshed Northwest Albuquerque home! Bright, welcoming, and featuring a bright open floor plan with abundant natural light, this 3-bedroom, 2-bath residence is designed for comfortable everyday living. Essential updates shine throughout, including fresh two-tone interior paint, plush new carpet, and stylish, low-maintenance luxury vinyl plank flooring. The bright kitchen is equipped with brand-new stainless-steel appliances, ample cabinet space, generous counter space, and a sunny dining area, creating a functional and inviting space for everyday meals. Enjoy a highly convenient location with quick access to shopping, dining, entertainment, and outdoor recreation, including scenic trails, parks, and open natural spaces. This home offers the perfect balance of everyday convenience and easy access to weekend adventures, making it an exceptional place to call home.
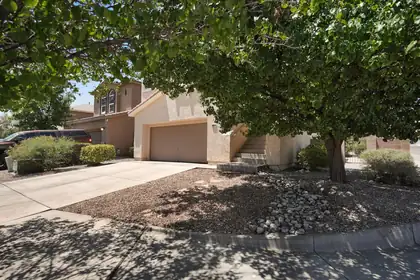
This beautifully maintained corner-lot home offers 2 bedrooms, 2 full bathrooms, a convenient powder room, and two spacious living areas, providing flexibility for everyday living and entertaining. The master bedroom has a jetted tub for a quiet retreat after a long day and a walk-in closet. The fully landscaped front and backyard create a peaceful outdoor retreat featuring a covered patio and an upstairs balcony perfect for enjoying New Mexico's beautiful sunsets. Located in Northwest Albuquerque, you'll enjoy easy access to Petroglyph National Monument, parks, walking trails, shopping, restaurants, and major commuter routes including Paseo del Norte, Coors Blvd., and I-40.
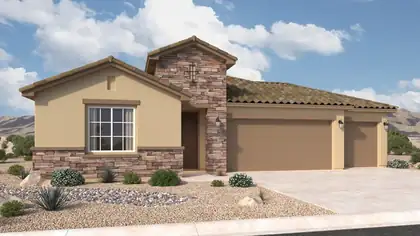
The Santa Rosa is a thoughtfully designed single-story home offering approximately 1,880 square feet with open-concept living and comfortable private retreats. A defined foyer opens into the great room, kitchen, and dining area, creating a bright connected layout for everyday living and entertaining. The kitchen includes a central island, generous counter space, walk-in pantry, and direct connection to the dining area. The privately positioned owner's suite features a spacious bedroom, spa-inspired bath, dual vanities, walk-in shower, and oversized walk-in closet, while secondary bedrooms and a flexible front room support guests, work, media, or fitness space.
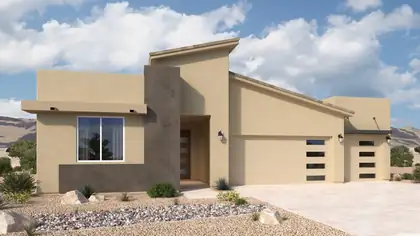
The Santa Cruz is a spacious single-story home offering approximately 2,119 square feet with 3 bedrooms, 2.5 bathrooms, and flexible garage configurations. The plan is designed around an open great room, dining area, and kitchen that support comfortable everyday living and easy entertaining. A private owner's suite, secondary bedrooms, and adaptable living spaces provide room for work, guests, or multigenerational needs, while energy-efficient new construction and flexible finish options add long-term value.
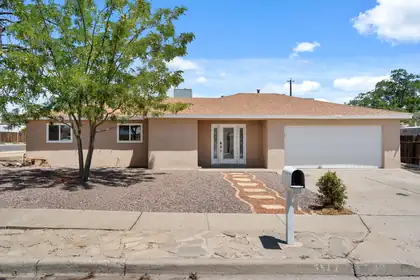
This beautiful home is centrally located in a highly popular NW Albuquerque neighborhood and is situated on a spacious corner lot. Its a possible 4 bedroom home with Refrigerated air, freshly painted walls, new tile flooring and an updated kitchen. Buyers will love the backyard access and the spacious bedrooms and laundry service room! ***Prefer to open escrow with Jesus Bustillos at Fidelity National Title***
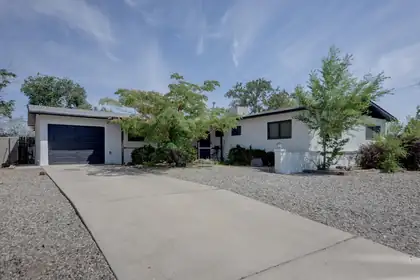
Welcome to paradise hills, home features new furnace, new A/C. New kitchen cabinets, granite countertops, SS appliances, the dining area opens to the backyard through a sliding door, large pantry room with built-in shelving, Warm Saltillo tile flooring runs through the main living areas, complementing the fireplace in the living room. From here, a huge sliding door leads to a generous covered back porch, perfect for relaxing or entertaining. Bathrooms feature beautifully tiled walls, bedrooms include new black ceiling fan fixtures, .25 acre with backyard access from both sides room for vehicles, toys, gardening, or future projects. Across the street, a large, green park ideal for walks, playtime, or simply enjoying the outdoors.
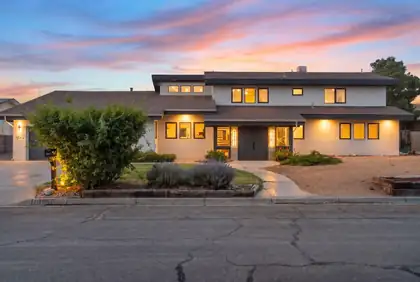
STUNNING Two Story Home w/ Two Car Garage in One of Northwest Albuquerque's Most Desirable Locations! Ideally Situated Just Minutes from Paradise Hills Golf Course, Parks, Shopping, Dining, and Top-Rated Schools with Convenient Access to Major Roads! Beautifully Updated w/ refreshed STUCCO Exterior and a New Luxury Double Front Door Creating Incredible Curb Appeal! REFRIGERATED Mini Split AC System! FRESH Paint throughout, New Waterproof Wood Laminate Flooring, PLUSH New Carpet, New Baseboards, New Door Hinges/Hardware, New Outlets/Switches, and New LED Lighting Package Throughout! UPGRADED Kitchen w/ New Shaker Style Cabinets, Gorgeous QUARTZ Countertops, Subway Tile Backsplash, and new STAINLESS STEEL Appliances! SPOTLESS and MOVE-IN READY! A Rare Opportunity in an Exceptional Location!
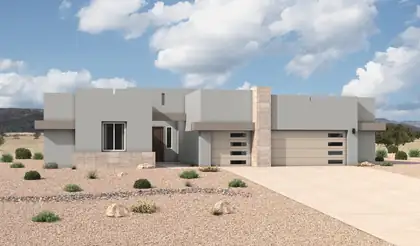
The Mariposa is a luxury single-story home offering approximately 3,012 square feet with expansive living space, elevated design, and a strong sense of arrival. The open-concept great room, dining area, and chef-inspired kitchen create bright, connected living ideal for entertaining and everyday comfort. A large island, generous counter space, and direct connection to the main living areas make the kitchen both functional and impressive. The private owner's suite includes a spa-style bath with dual vanities, soaking tub, large walk-in shower, and an expansive walk-in closet. A flex room and 3-car garage add versatility and storage.
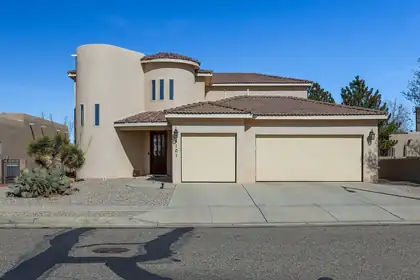
Located in one of Paradise Hills' most desirable neighborhoods on a quiet street, this beautifully maintained home welcomes you with soaring ceilings, skylights, a warm gas fireplace, and a chef's kitchen designed to be the heart of the home. The main floor features a private primary suite, an additional bedroom or office, and a convenient 3/4 bath. Upstairs, two spacious bedrooms share a Jack and Jill bath, while the balcony captures sweeping neighborhood and mountain views. Relax beneath the covered patio overlooking the generous backyard. Complete with a three car garage and exceptional care throughout, this home offers the space, comfort, and setting that many families would be happy to call home.
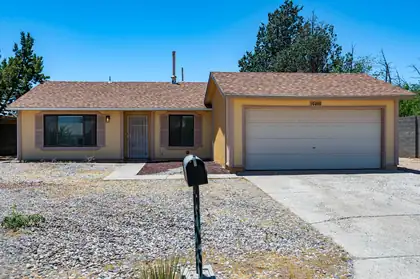
Not every home needs to be perfect to be a great opportunity. Located in a desirable Northwest Albuquerque neighborhood, this single-story home offers 3 bedrooms, 2 baths, a 2-car garage, refrigerated air, and a spacious lot with both front and back yards. For buyers willing to bring their ideas, vision, and updates, the potential here is easy to see. The functional floor plan provides a solid starting point for customization, while the larger lot offers room to create outdoor spaces that fit your lifestyle. Whether you're looking for your first home, a renovation project, or an opportunity to build equity over time, this property deserves a closer look. Convenient access to shopping, dining, parks, schools, and major commuter routes adds to the appeal.
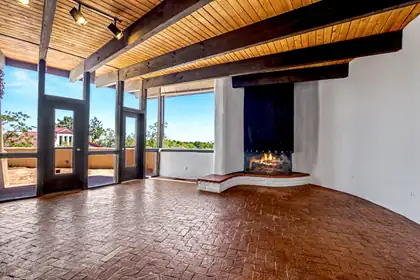
Welcome to this spacious 3-bedroom, 2-bath adobe home located in desirable Paradise Hills East in Albuquerque. Situated on a large lot backing to open space, this property offers privacy and stunning Sandia Mountain views.Showcasing the timeless character of the Southwest, this authentic adobe home reflects a distinctive architectural style that is uniquely New Mexican and highly sought after for its warmth, charm, and enduring appeal. Inside, you'll find a comfortable floor plan featuring two fireplaces that create inviting living spaces. Large insulated windows fill the home with natural light while framing the beautiful mountain vistas.The property also includes a 2-car garage and generous outdoor space for entertaining, gardening, or simply enjoying New Mexico's spectacular sunsets
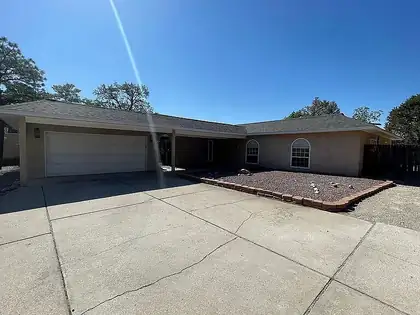
This single level, 4 Bed, 2 Bath, 1986 sq/ft home makes living easy (no stairs) a large fenced back yard with back yard access is perfect for RV parking or a possible ADU. Parking is ample with a large off-street pad leading up to the home. No HOA and currently no city taxes as it is in a special district. Home is very livable with wood burning double sided fireplace, and large open spaces. Every room has a large walk-in closet. Master has built in bathroom and separate patio access. The back yard is ready for you to put your touch (spa, pool, outdoor kitchen) there is plenty of space. Several large trees on the property make it a wonderful place to come home to. The garage is a deep 2 stall with a separate 220v electrical panel perfect for EV charging station or larger workshop equipment.
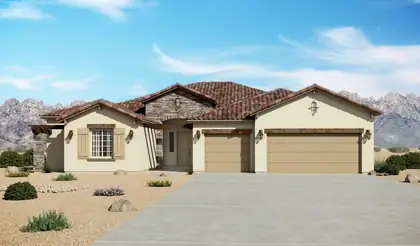
The Mariposa is a luxury single-story home offering approximately 3,012 square feet with expansive living space, elevated design, and a strong sense of arrival. The open-concept great room, dining area, and chef-inspired kitchen create bright, connected living ideal for entertaining and everyday comfort. A large island, generous counter space, and direct connection to the main living areas make the kitchen both functional and impressive. The private owner's suite includes a spa-style bath with dual vanities, soaking tub, large walk-in shower, and an expansive walk-in closet. A flex room and 3-car garage add versatility and storage.

The Santa Rosa is a thoughtfully designed single-story home offering approximately 1,880 square feet with open-concept living and comfortable private retreats. A defined foyer opens into the great room, kitchen, and dining area, creating a bright connected layout for everyday living and entertaining. The kitchen includes a central island, generous counter space, walk-in pantry, and direct connection to the dining area. The privately positioned owner's suite features a spacious bedroom, spa-inspired bath, dual vanities, walk-in shower, and oversized walk-in closet, while secondary bedrooms and a flexible front room support guests, work, media, or fitness space.
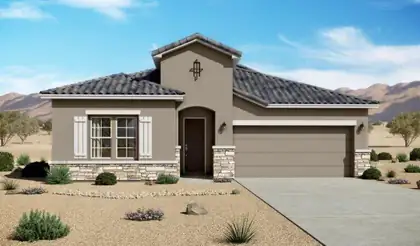
The Santa Cruz is a spacious single-story home offering approximately 2,119 square feet with 3 bedrooms, 2.5 bathrooms, and flexible garage configurations. The plan is designed around an open great room, dining area, and kitchen that support comfortable everyday living and easy entertaining. A private owner's suite, secondary bedrooms, and adaptable living spaces provide room for work, guests, or multigenerational needs, while energy-efficient new construction and flexible finish options add long-term value.
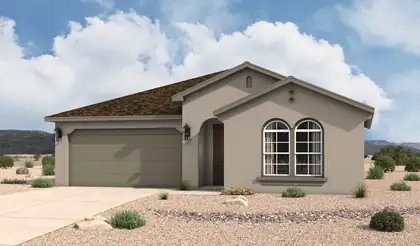
The Santa Rosa is a thoughtfully designed single-story home offering approximately 1,880 square feet with open-concept living and comfortable private retreats. A defined foyer opens into the great room, kitchen, and dining area, creating a bright connected layout for everyday living and entertaining. The kitchen includes a central island, generous counter space, walk-in pantry, and direct connection to the dining area. The privately positioned owner's suite features a spacious bedroom, spa-inspired bath, dual vanities, walk-in shower, and oversized walk-in closet, while secondary bedrooms and a flexible front room support guests, work, media, or fitness space.

Daria Derebera
Real Estate Broker in Albuquerque, NM
Neighborhoods Served by Sierra Vista Elementary School
- Lomas Encantadas Homes for Sale - 5 Listings
- Rio Vista Homes for Sale - 3 Listings
- Paradise Hills Country Club Estates Homes for Sale - 2 Listings
- Park Hill Homes for Sale - 2 Listings
- Lomas Encantadas Montreal Homes for Sale - 2 Listings
- Los Suenos Homes for Sale - 2 Listings
- Paradise West Homes for Sale - 1 Listing
- Tuscany West Homes for Sale - 1 Listing
- Vista Homes for Sale - 1 Listing
- Robersons Rio Vista U 1 Homes for Sale - 1 Listing
Nearby Schools
Elementary Schools:
Martin L King Jr, Rio Rancho, Maggie Cordova, E Stapleton, Seven Bar
Middle Schools:
High Schools:
 Some of the information contained herein has been provided by SWMLS, Inc. This information is from sources deemed reliable but not guaranteed by SWMLS, Inc. The information is for consumers’ personal, non-commerical use and may not be used for any purpose other than identifying properties which consumers may be interested in purchasing.