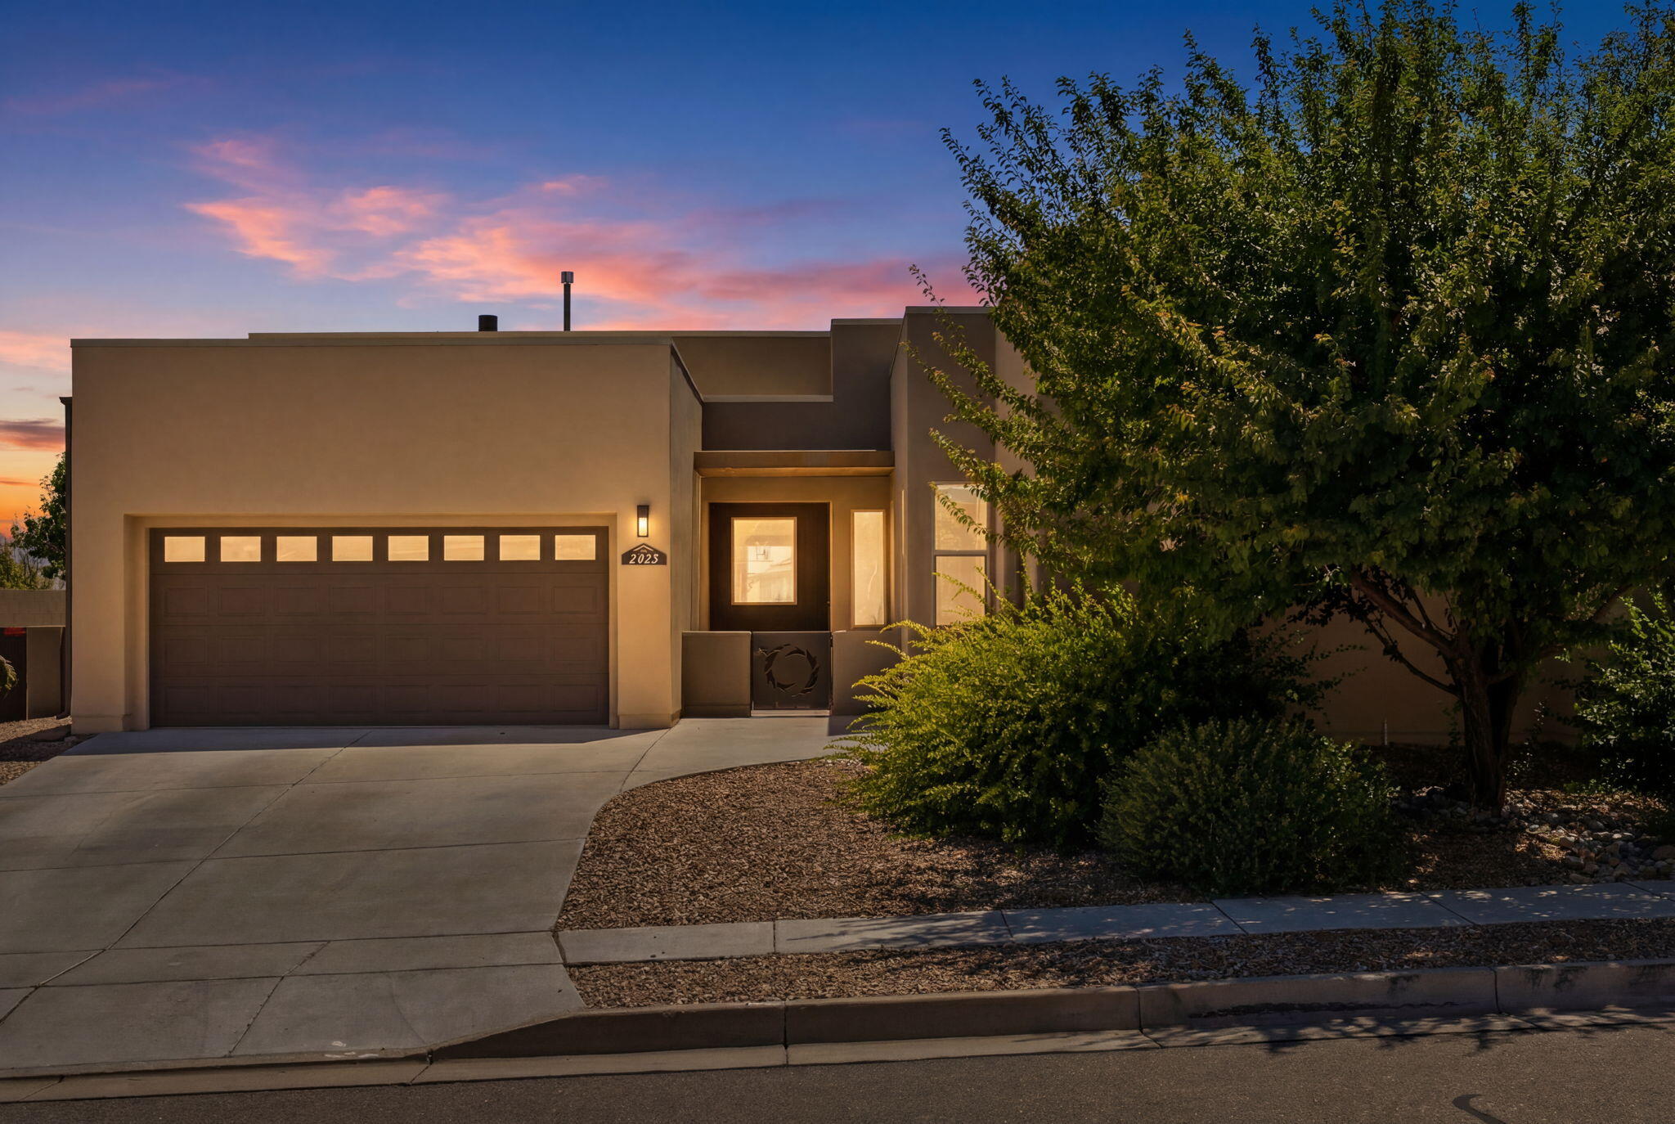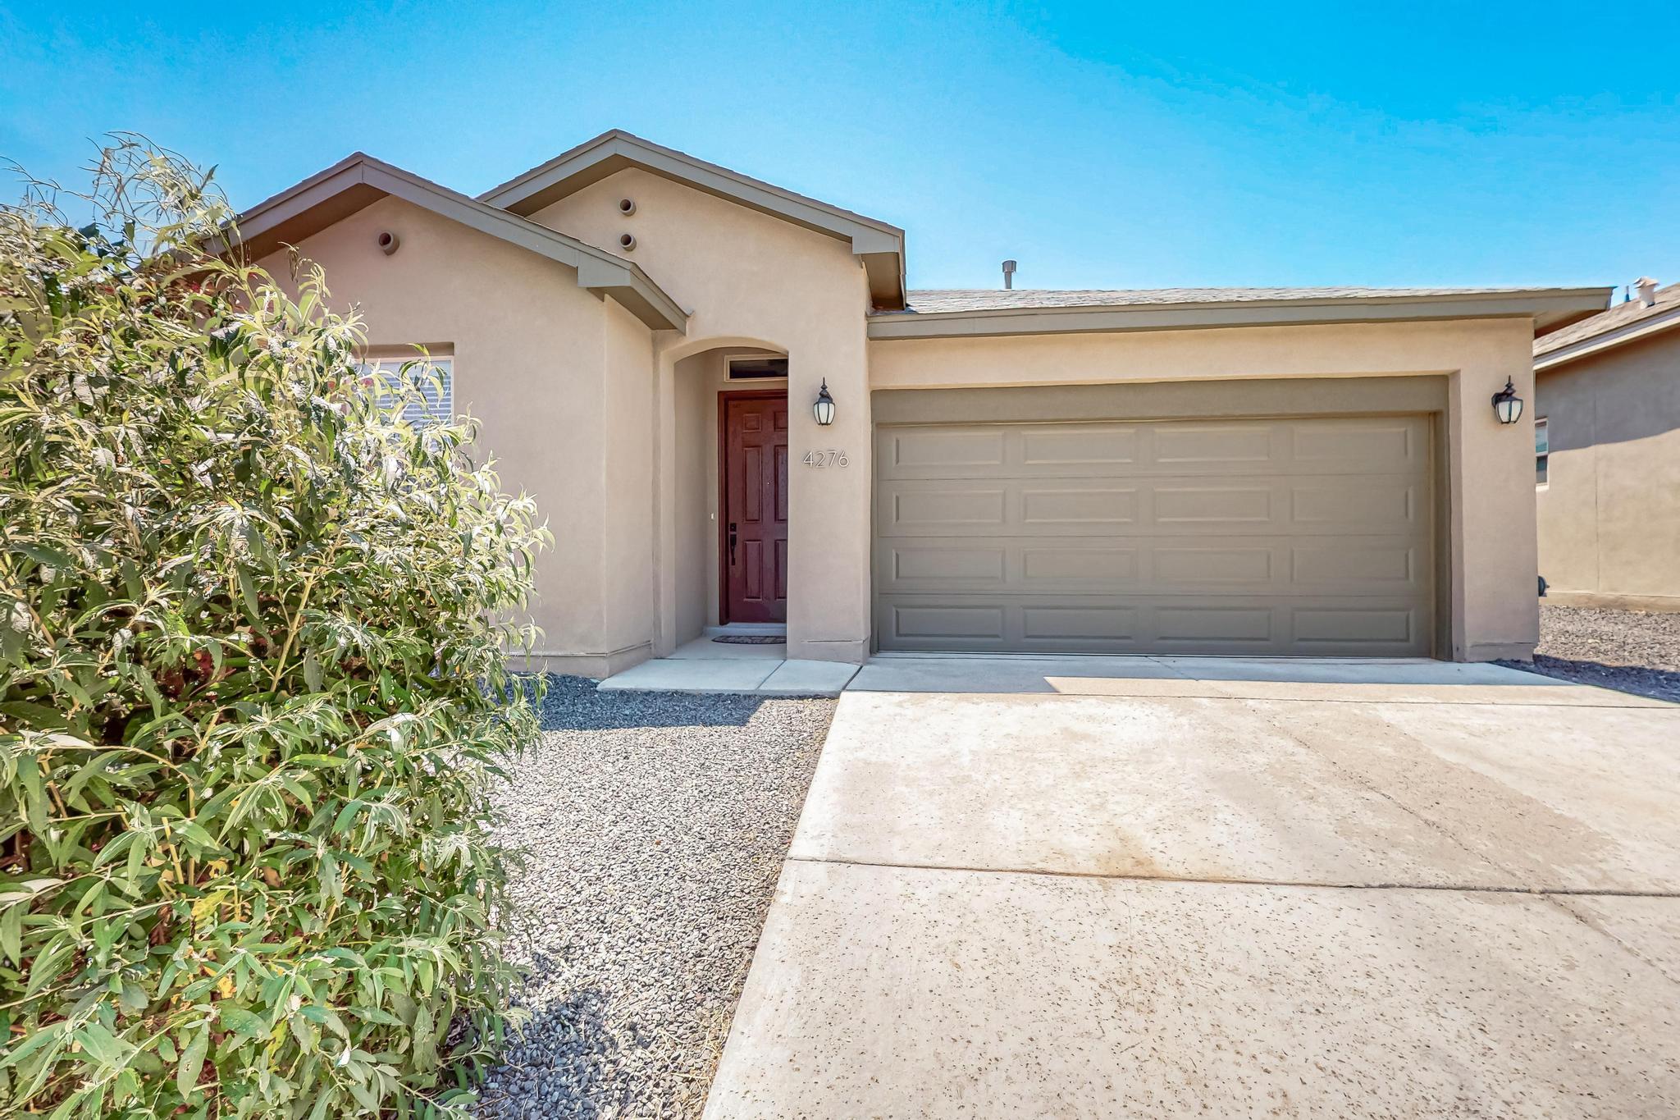
Home
/
Rio Rancho
/ Rio Rancho North
/ Cleveland Heights
/
4532 Skyline Loop NE, Rio Rancho, NM 87144
4532 Skyline Loop NE
Rio Rancho, NM 87144
PROPERTY SOLD
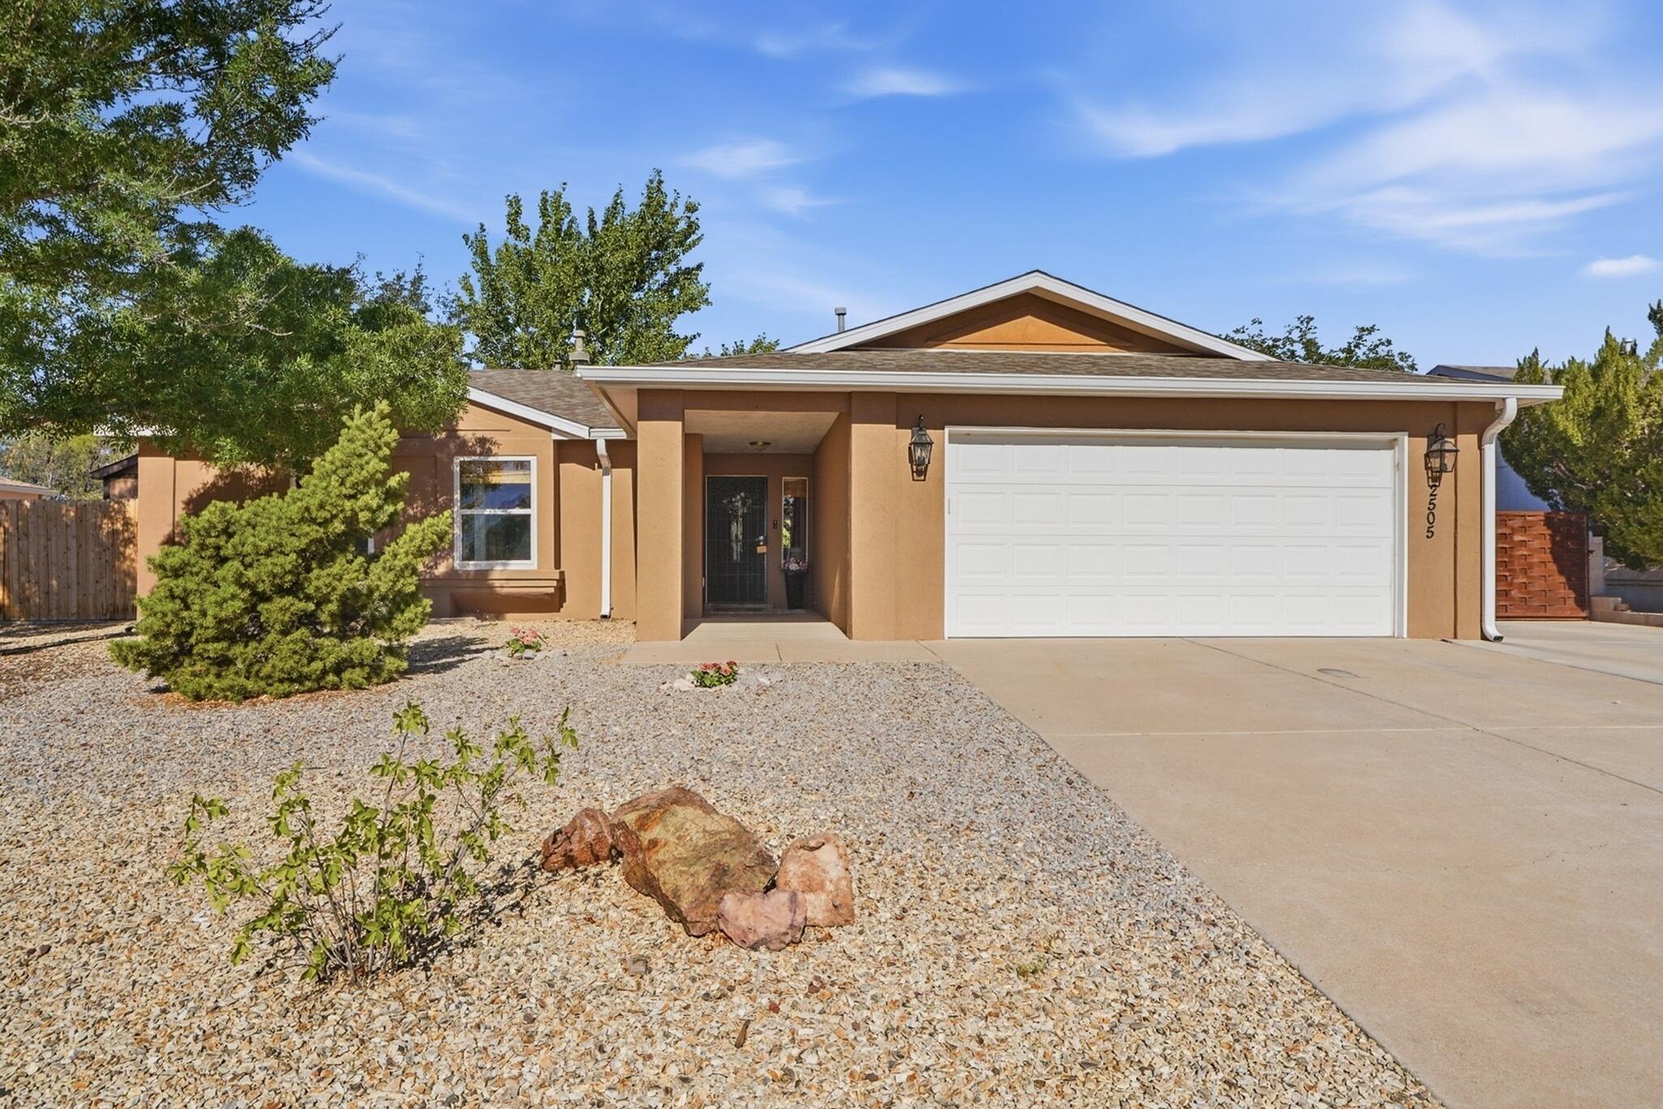
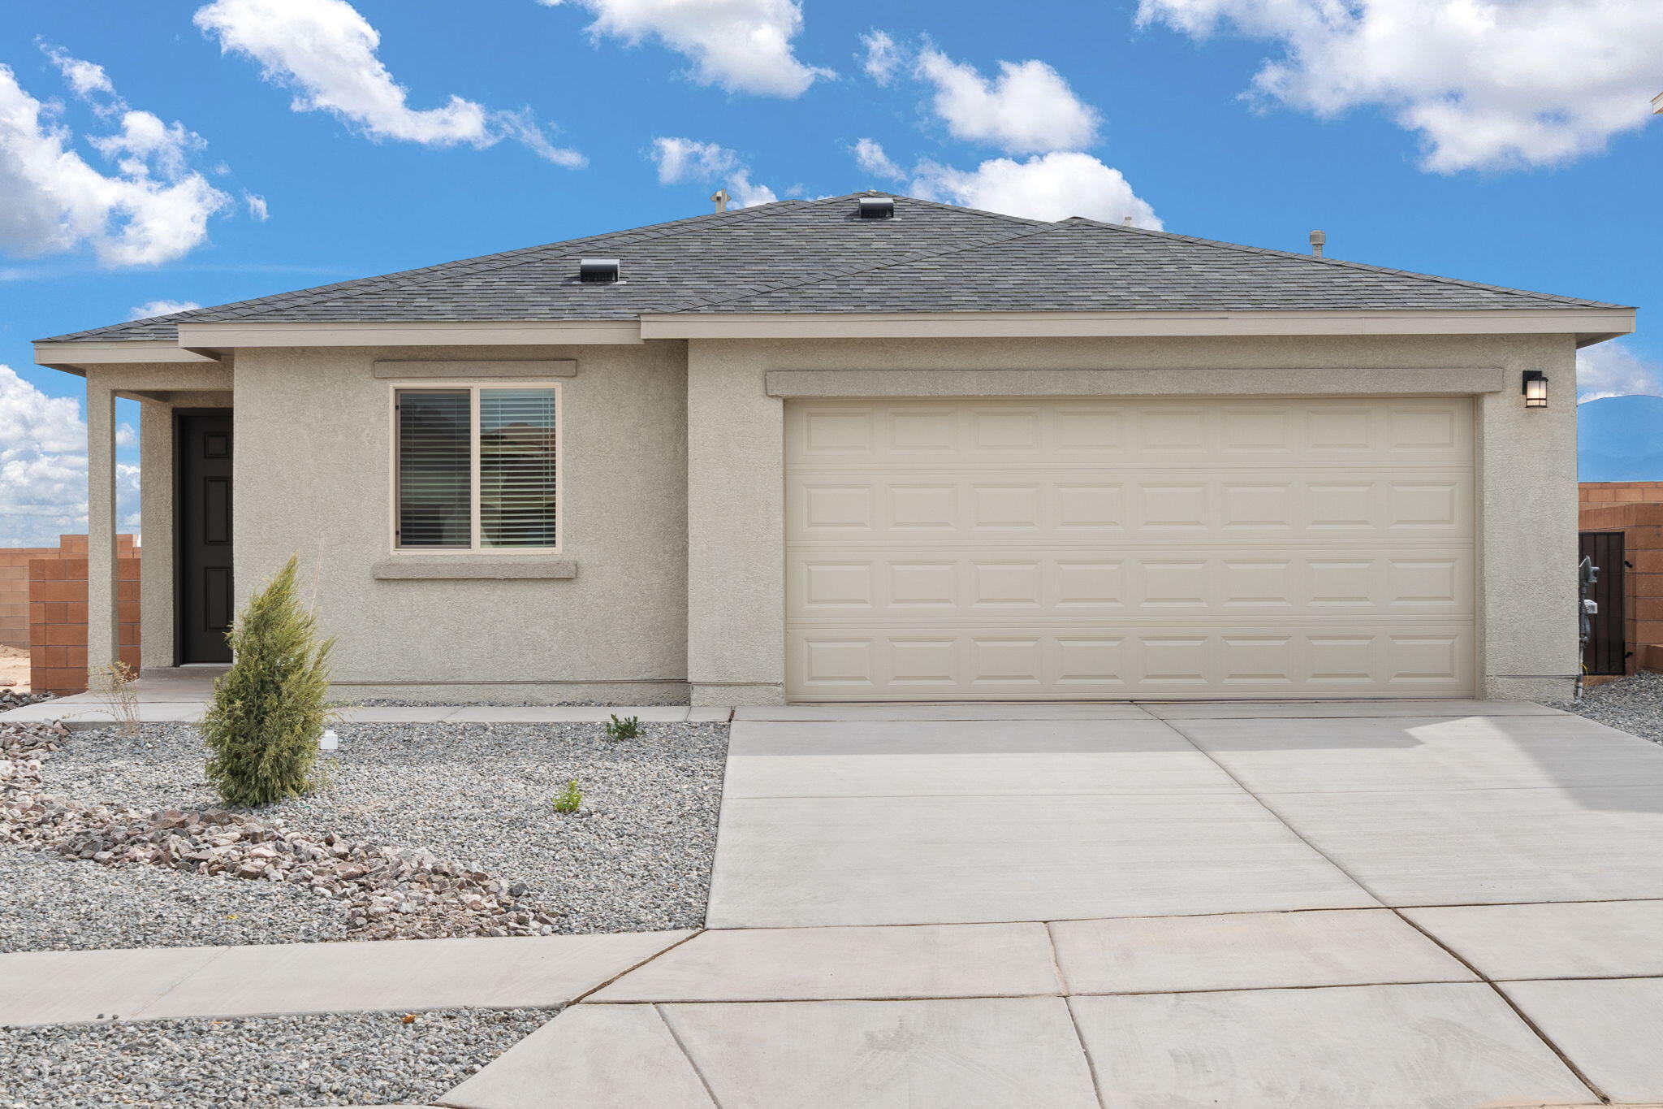
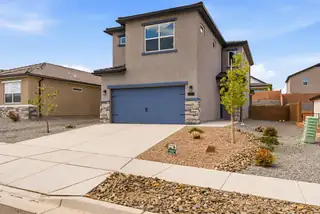
4 bd • 3 ba • 2,048 sqft • 0.15 acres
Browse Similar Homes in Rio Rancho
By Age:
New Build Homes in Rio Rancho
By Community:
HOA Homes in Rio Rancho
By Bedrooms:
4 Bedroom Homes in Rio Rancho
By Interior:
Homes with Home Office in Rio Rancho
| Homes with Walk-In Closets in Rio Rancho
| Homes with Kitchen Island in Rio Rancho
By Lot:
Xeriscape Homes in Rio Rancho
By Price:
Homes Under $500K in Rio Rancho
Interior
Bathrooms Total:
3
Bathrooms Full:
3
Interior Features:
Bathtub, Ceiling Fan(s), Dual Sinks, Entrance Foyer, Family/Dining Room, Great Room, Garden Tub/Roman Tub, Home Office, Kitchen Island, Living/Dining Room, Main Level Primary, Pantry, Smart Camera(s)/Recording, Soaking Tub, Separate Shower, Walk-In Closet(s)
Appliances:
Built-In Gas Range, Cooktop, Dishwasher, Disposal, Microwave, Refrigerator, Range Hood, Washer
Laundry Features:
Electric Dryer Hookup
Flooring:
Carpet, Tile
Window Features:
Low-Emissivity Windows, Thermal Windows, Vinyl
Room Type:
Primary Bedroom
Building And Construction
Property Type:
Residential
Property Sub Type:
Detached
Property Sub Type Additional:
Detached
Building Area Total:
2,048 sqft
Year Built:
2021
Construction Materials:
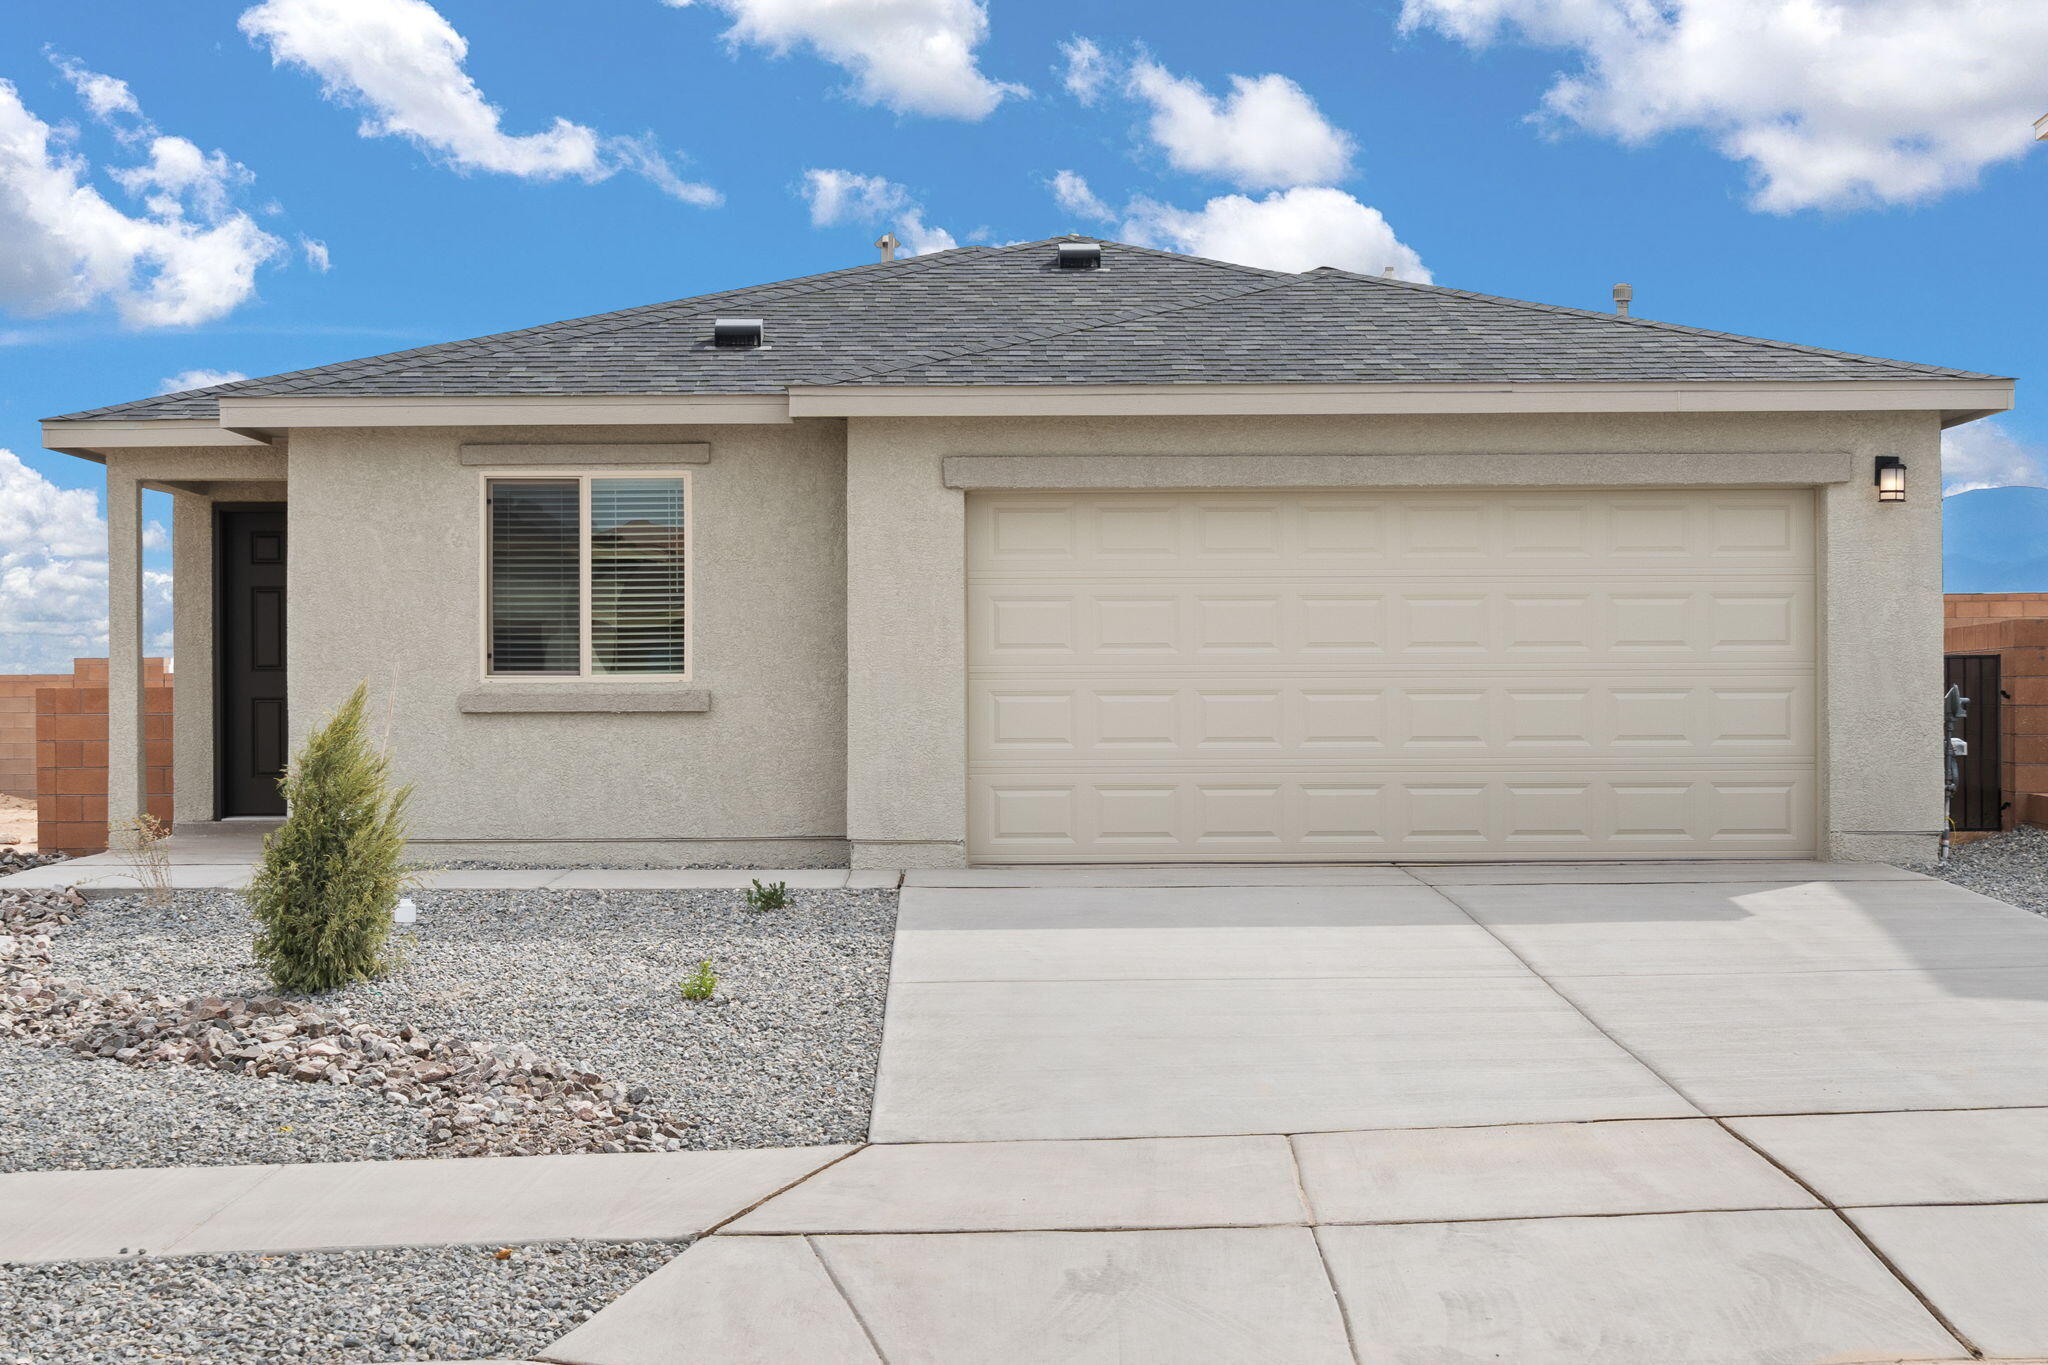
Frame, Stucco, Rock
Attached Garage (Y/N):
Yes
Garage (Y/N):
Yes
Garage Spaces:
2
Roof:
Pitched, Tile
Builder Name:
DR Horton
Fencing:
Back Yard, Wall
Green Water Conservation:
Water-Smart Landscaping
Levels:
One
Stories:
1
Property Condition:
Resale
Exterior And Lot
Lot Size Acres:
0.15
Lot Size Square Feet:
6,534 sqft
Exterior Features:
Private Yard
Patio And Porch Features:
Covered, Patio
Parking Features:
Attached, Finished Garage, Garage, Garage Door Opener
Direction Faces:
Northwest
Vegetation:
Grassed
Area And Schools
Association Fee:
$28 Monthly
Association Fee Includes:
Common Areas
Association (Y/N):
Yes
City:
Rio Rancho
Postal Code:
87144
MLS Area Major:
Rio Rancho North
Subdivision:
Cleveland Heights Unit 15A
County:
Sandoval
Lot Features:
Landscaped, Planned Unit Development, Xeriscape
Road Frontage Type:
City Street
Road Surface Type:
Asphalt
Parcel Number:
1014073163284
Elementary School:
Sandia Vista
Middle School:
Mountain View
High School:
V. Sue Cleveland
Utilities
Utilities:
Electricity Connected, Natural Gas Connected, Sewer Connected, Water Connected
Cooling:
Refrigerated
Heating:
Central, Forced Air, Natural Gas
Heating (Y/N):
Yes
Water Source:
Public
Sewer:
Public Sewer
Location
Directions: Google maps and Apple maps directs you to this location.
New Homes for Sale in Albuquerque Area
View All
Some of the information contained herein has been provided by SWMLS, Inc. This information is from sources deemed reliable but not guaranteed by SWMLS, Inc. The information is for consumers’ personal, non-commerical use and may not be used for any purpose other than identifying properties which consumers may be interested in purchasing.
Daria Derebera
Real Estate Broker in Albuquerque, NM