
Metal Roof Homes in Rio Rancho
Find homes with metal roofs for sale in Rio Rancho, New Mexico. Metal roofing offers superior durability, energy efficiency, fire resistance, and can last 50+ years with minimal maintenance.
Showing 31 listings in Rio Rancho. Want to refine your search? Use our Advanced Home Search to filter by price, bedrooms, features, and more.
Same search in other cities:
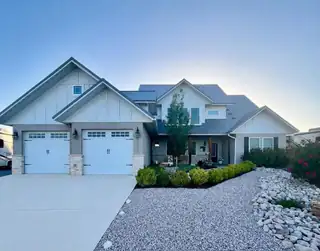
Welcome to this stunning custom, Amish-built Craftsman-style two-story home, perfectly situated on a private street in the heart of Rio Rancho, NM. Offering an impressive 4,400 square feet of thoughtfully designed living space, this one-of-a-kind property. This spacious home features 5 bedrooms and 4.5 bathrooms, with three bedrooms on the main level and two bedrooms on the upper. A dedicated office space makes working from home both comfortable and efficient. The home also includes generous walk-in attic storage, ensuring plenty of space for organization without sacrificing living areas. Set on a beautifully sized 1/2-acre lot, it boasts a spacious side yard offering room for recreational vehicles. This home is a rare combination of custom craftsmanship, spacious design, and prime location.
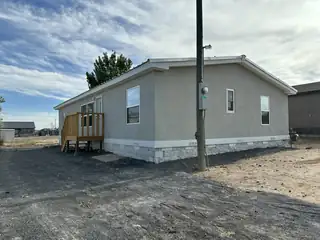
Clean and move-in ready home on a 0.28-acre fully fenced lot in Rio Rancho! Approx. 1,456 sq ft with open-concept living and dining, functional kitchen with included appliances, and refrigerator to be installed prior to closing per contract. Enjoy the front deck and spacious backyard with storage shed and side-access parking. De-titled and converted to real property on a permanent foundation with current foundation certification -- eligible for Conventional, FHA & VA financing. Zoned for Colinas del Norte Elementary, Eagle Ridge Middle, and V. Sue Cleveland High. Don't miss this one!
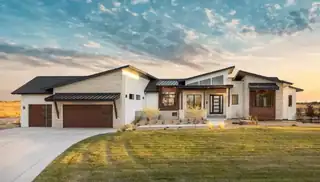
Welcome to this stunning custom-built home by America's General Contractors, located on a spacious 0.8-acre lot in Rio Rancho Estates. Featuring modern Southwest design, this 5-bedroom, 4-bath home offers clean lines, a metal roof, and warm wood accents. Enjoy an open-concept layout filled with natural light, a designer kitchen with custom cabinetry, and seamless flow for everyday living and entertaining. The private primary suite includes a spa-inspired bath and generous closet space, while additional bedrooms provide comfort and flexibility. Complete with a 3-car garage and expansive lot with room for RV parking or outdoor living. Schedule your showing today!
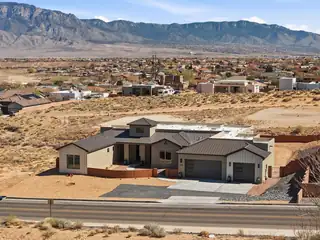

Located in central Rio Rancho, situated on expansive 1/2 acre, sits your dreamy modern farmhouse! Cozy open kitchen, living & dining area with custom fireplace, large picture windows & 8ft sliding doors merging indoor & outdoor living. Soft luxury with stunning Sandia Mountain views! The chef's kitchen features Cafe appliances, top-quality finishes & a dream butler pantry. Unique floor plan offers space for everyone, including a large primary suite with walk-in closet connected to laundry & spa-like bath with double vanity, separate shower & soaking tub. Additional living space between bedrooms plus front bedroom for guests or office. On paved road with city utilities, it's the ONE!
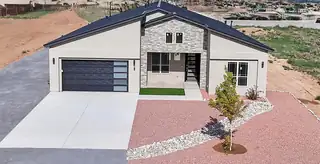
Welcome to the opportunity to build your dream home on a spacious 0.50-acre lot with breathtaking, unobstructed views of the city and the Sandia Mountains. This thoughtfully designed custom home offers approximately 2,965 sq. ft. of heated living space with expansive outdoor living areas and a large 4-car tandem garage, creating a total footprint of over 4,400 sq. ft. The proposed floor plan showcases four spacious bedrooms, three bathrooms, a dedicated home office, multiple living areas, and a chef-inspired kitchen with an oversized island and optional butler's kitchen featuring premium appliances, prep sinks, double ovens, wine storage, and a generous walk-in pantry.
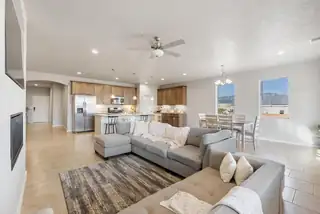
Comfort and style come together! Built in 2023 and thoughtfully upgraded, this stunning 4-bedroom home showcases a bright, open floorplan designed for both everyday comfort and effortless entertaining. The expansive living area flows seamlessly into the kitchen and dining space, creating a sophisticated yet welcoming atmosphere. A versatile three-car garage offers endless possibilities--ideal for extra storage, a workshop, or a private home gym. Every detail has been carefully selected to blend style, function, and comfort. From quiet mornings to elegant gatherings, this home offers a lifestyle of ease, beauty, and intention.

Daria Derebera
Real Estate Broker in Albuquerque, NM
Similar Searches in Rio Rancho
You Might Also Like in Rio Rancho
 Some of the information contained herein has been provided by SWMLS, Inc. This information is from sources deemed reliable but not guaranteed by SWMLS, Inc. The information is for consumers’ personal, non-commerical use and may not be used for any purpose other than identifying properties which consumers may be interested in purchasing.