Home / Albuquerque / Homes with Garage in Albuquerque

Homes with Garage in Albuquerque

Browse homes with garage for sale in Albuquerque, New Mexico. A garage provides covered parking, extra storage, workshop space, and added security for your vehicles.

Showing 987 listings in Albuquerque. Want to refine your search? Use our Advanced Home Search to filter by price, bedrooms, features, and more.

Sort By

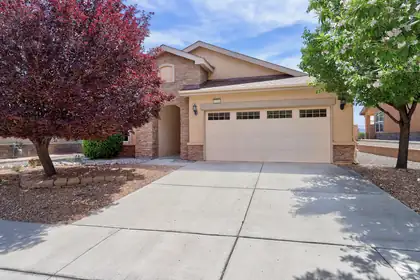
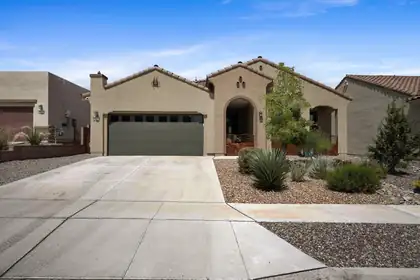
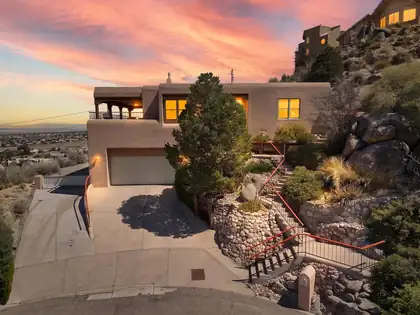
The Martini Floor Plan by Westway Homes is an exquisite 2,029 square foot residence designed for functionality. This great home features 3 spacious bedrooms, 2.5 baths, and a versatile upstairs loft, perfect for a home office or a cozy retreat. The kitchen is outfitted with high-end stainless GE appliances and Dekton countertops provide ample workspace, that make meal prep a delight. While the Luxury Vinyl Tile flooring combines style with durability, making your home both beautiful and practical. With up to $20,000 in FLEX CASH available, this is an opportunity you won't want to miss! Don't just buy a house--invest in a lifestyle. Experience contemporary living at its finest!

3
BEDS
3
BATHS
2,037
SQFT
0.08
ACRES

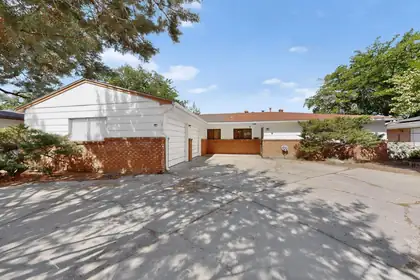
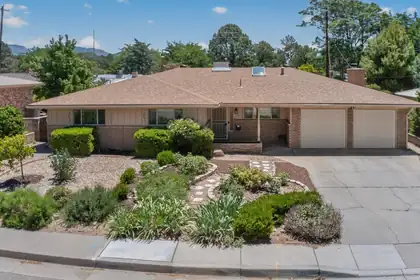
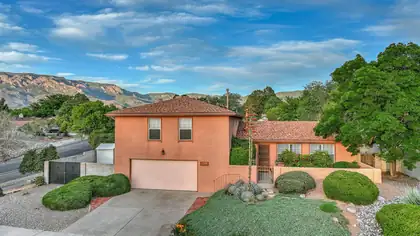
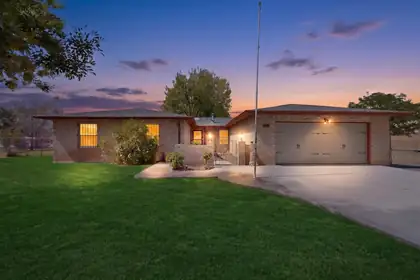
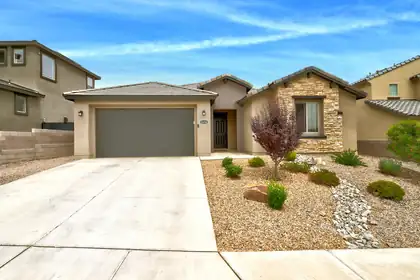
A beautifully situated NE Heights gem in the sought after San Gabriel neighborhood. This spacious 3bed, 2bath home offers approximately 1,886 sq ft with inviting living areas, a versatile office/flex space, updated double pane windows, wood floors throughout (no carpet), evaporative cooling, a cozy covered back patio and a 2-car attached garage. Enjoy a prime location near parks, schools, shopping, dining, mountain foothills and everyday conveniences. A wonderful opportunity to own in a great neighborhood.

3
BEDS
2
BATHS
1,831
SQFT
0.16
ACRES

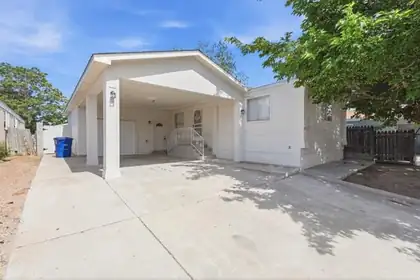
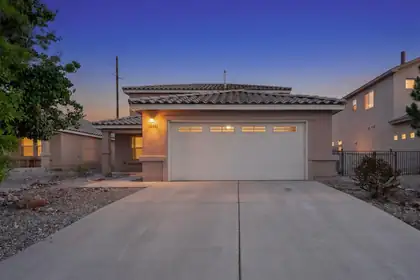
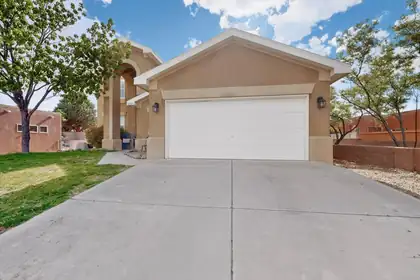
Stunning single story in an desirable neighborhood situated on a great lot backing to open space and direct access to trails! Open floor plan with abundant natural light features spacious kitchen with a large island, breakfast nook, granite countertops and stainless appliances, custom lighting and loads of storage! You will love the living room with 10' ceilings, custom shelving and stacked stone gas fireplace. Recent upgrades include neutral paint (2024), garage floor coating (2024), custom electronic window coverings in living room. Backyard is ready for your enjoyment with water feature, beautiful tile work on the patio, synthetic lawn, gazebo and pretty flowers! Wonderful move in ready home!

3
BEDS
3
BATHS
2,568
SQFT
0.16
ACRES

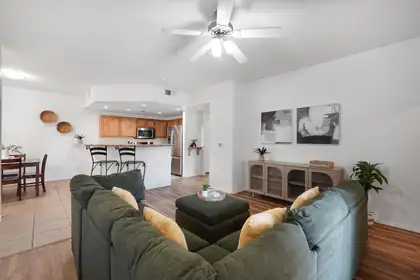
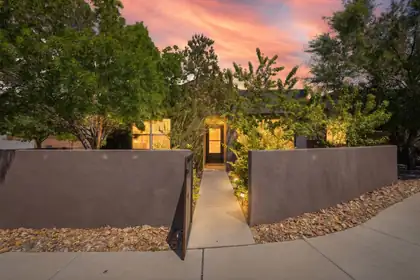
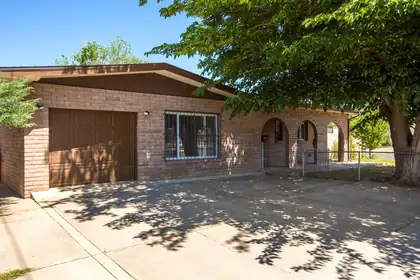
Experience elevated luxury in this extraordinary under-construction custom estate in prestigious North Albuquerque Acres. Situated on a premium .89-acre lot, this approximately 5,880 sq ft residence showcases sophisticated architectural design, soaring ceilings, expansive indoor-outdoor living, and resort-inspired amenities. Features include 5 luxurious bedrooms, 4 spa-like bathrooms, gourmet chef's kitchen with baker's pantry, sports bar, home theater, recreation room, dedicated exercise studio, private courtyards, covered observation room, resort-style pool and spa, attached 4-car garage, and separate RV garage. Exceptional craftsmanship and designer finishes throughout. Estimated completion Summer 2026. Visual concepts are for marketing purposes; refer to official plans.

5
BEDS
6
BATHS
5,880
SQFT
0.89
ACRES

Experience extraordinary luxury in prestigious North Albuquerque Acres with this custom courtyard-style estate at 11610 Anaheim Ave NE. This under-construction masterpiece is designed for elevated living with a dramatic private courtyard pool, grand architectural elevations, recreation room, home theatre, showcase chef's kitchen with butler's pantry, spa-inspired ensuites, outdoor kitchen, and an expansive 6-car garage. Sophisticated craftsmanship, soaring ceilings, and luxury finishes are planned throughout this one-of-a-kind residence, set against the breathtaking Sandia Mountain backdrop. Estimated completion Summer 2026. Custom Candelaria Mansion, It's a Lifestyle!

5
BEDS
5
BATHS
6,147
SQFT
0.89
ACRES

Completely remodeled home featuring 5 bedrooms, backyard access, 2 separate living areas, a loft, refrigerated air and more! Property sits on an oversized .25 acre lot.

5
BEDS
3
BATHS
2,668
SQFT
0.25
ACRES

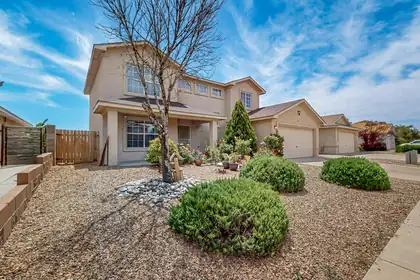
Welcome to the brand-new Lemon Grass floor plan, a beautifully designed two-story home featuring 3 bedrooms and 2.5 bathrooms. Thoughtfully crafted for modern living, this spacious home offers an open-concept main level that seamlessly connects the kitchen, dining, and living areas--perfect for everyday living and entertaining. The primary bedroom is conveniently located on the main floor. Upstairs, you'll find a spacious loft, two additional bedrooms, and a full bathroom. Additional highlights include a convenient half bath on the main floor, energy-efficient features, stylish finishes, and plenty of storage throughout. The Lemon Grass combines comfort, functionality, and contemporary design to create the perfect place to call home.

3
BEDS
3
BATHS
1,850
SQFT
0.1
ACRES

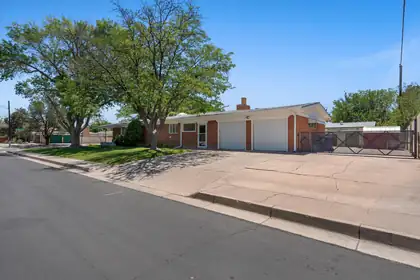
Charming 3-bedroom, 2-bath home awaiting its new owners! This home offers a functional layout with a spacious primary suite featuring a private bath. Enjoy a private fenced backyard perfect for relaxing or entertaining. Complete with a 2-car garage and conveniently located near parks, schools, and shopping, this home is ready for its next chapter.

3
BEDS
2
BATHS
1,026
SQFT
0.11
ACRES

Views and character! This single story well loved home features custom stained glass throughout the home and has exquisite back yard views of the Sandia Mountains. Located close to shopping, restaurants and not far from Presbyterian Rust hospital, this home will not last long!

3
BEDS
2
BATHS
1,759
SQFT
0.13
ACRES

Stunning updated 5-bedroom home with a fully finished basement featuring a private entrance and 3/4 bath -- ideal for guests, multi-generational living, or additional living space. Designed with an open-concept layout, this home offers an oversized primary retreat with dual closets, a spacious laundry room with extra storage, and a finished garage. The beautifully remodeled kitchen showcases brand-new appliances and contemporary finishes. Additional highlights include two wood-burning fireplaces, new roof, fresh paint throughout, and energy-efficient LED lighting. A rare combination of comfort, style, and versatility.

5
BEDS
5
BATHS
4,814
SQFT
0.89
ACRES

Experience elevated Northwest Albuquerque living in this beautifully maintained semi-custom Twilight home with breathtaking Sandia Mountain and city views.Designed for both everyday comfort and entertaining, this spacious 2,896-square-foot floor plan offers 4 bedrooms with a flexible office or fifth-bedroom option, multiple living spaces, soaring ceilings, and abundant natural light throughout.The kitchen is the heart of the home, featuring granite countertops, generous cabinet space, a large island, and an open layout that flows seamlessly into the main living area. The private primary suite offers a relaxing retreat with a spa-inspired bathroom, while the thoughtful in-law floor plan provides flexibility for guests or multigenerational living.

4
BEDS
3
BATHS
2,896
SQFT
0.19
ACRES
$325,000
-14,900$ 08/06

Welcome to one of the largest homes in the neighborhood! This spacious and light-filled floorplan offers room to spread out with multiple living areas and an ideal layout for everyday living and entertaining. The open kitchen features abundant cabinet space, a separate dining area, and flows seamlessly into the main living space. Upstairs you'll find 4 generously sized bedrooms, each with its own private bathroom, plus a large loft/family room filled with natural light!

4
BEDS
4
BATHS
3,244
SQFT
0.09
ACRES

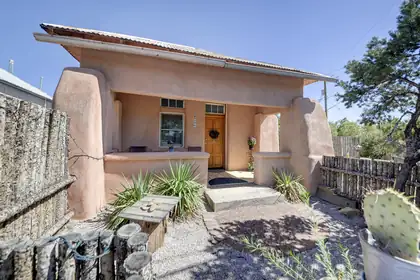
** BACK ON MARKET ** Take advantage of this great deal that this Pueblo Style Home located close to Schools, parks and Shopping has to offer . The 3 Bedroom Floorplan includes a spacious sitting room or study as you enter. Stepping farther into the home you can look forward to entertain in the large Cooks kitchen with plenty of counter and cabinetry and nice size pantry closet , The kitchen is open to open to Dining area as well as the spacious Family Room Room so you can converse with your company as they relax by the Gas Log Fireplace and a Built in Entertaining area For T.V. & Surround Sound or as they gather in the outside to the open backyard patio by the barbeque .The Spacious Master Bedroom has a large walk in closet ,A Amazing Master Bath has a separate Tub/ shower and double sinks and plenty of space to get ready in . The 2nd and 3rd Bedrooms are also very nice size and The main Bath is centered between Bedrooms for convenience. The backyard is nice size and is private with a high Wall Backyard and dog run or extra storage area if needed . The large 2 car Garage has a area in the back for work or shop area This very comfortable home Has plenty to offer and shows nicely but needs some TLC and is being Sold in its current condition. This is a great buy !!

3
BEDS
3
BATHS
1,775
SQFT
0.11
ACRES

Beautiful Scott Patrick custom home with incredible Sandia Mountain views! Inside, you'll find an open layout with high ceilings, tons of natural light, and a spacious kitchen featuring granite countertops, a large island, and plenty of cabinet space. Offering 3 bedrooms, 2 bathrooms, and a generously sized primary suite, this home combines comfort and style in a great southwest location. The backyard features an open patio perfect for morning coffee or evening get-togethers. Home also includes leased solar panels at $116.97/month, helping with energy efficiency and lower utility costs.

3
BEDS
2
BATHS
2,155
SQFT
0.19
ACRES

Views! Enjoy both mountain and city views! NO PID and its a low cost HOA! 3 Car Tandem Garage! This beautiful RayLee-built home has been newly repainted inside and offers the ease of single-story living with a flexible floor plan designed to fit your lifestyle. Featuring 3 bedrooms plus a versatile bonus living space that could become a 4th bedroom. This home blends comfort, functionality, and timeless Southwestern elegance. From the architectural details to the open, livable layout, this home captures the best of New Mexico living. Enjoy visiting the Petroglyphs and so many nearby trails!

3
BEDS
3
BATHS
3,000
SQFT
0.17
ACRES
$364,900
-5,100$ 08/10

Well maintained, 3 bedroom, 2 bath home with a 2 car garage, solar, backyard access, and a large lot with plenty of usable space. Single-story floor plan with no carpet throughout and good separation between living areas and bedrooms.The backyard has room for vehicles, toys, storage, projects, or entertaining. A Convenient NE Albuquerque location close to schools, parks, shopping, and everyday essentials.

3
BEDS
2
BATHS
1,671
SQFT
0.17
ACRES

Beautifully home in the gated Sun Gate community of SW Albuquerque! This spacious two-story property offers over 2,700 sq ft with 3 bedrooms, 2.5 baths, multiple living areas, and a versatile loft perfect for an office, game room, or second living space. The open-concept kitchen features ample cabinetry, an island, and great flow for entertaining. Relax in the oversized primary suite with walk-in closet, dual sinks, garden tub, and separate shower. Enjoy a private balcony with scenic views and a low-maintenance backyard ideal for gatherings. Conveniently located near parks, schools, shopping, and dining--this home offers comfort, space, and convenience all in one!

4
BEDS
3
BATHS
2,861
SQFT
0.12
ACRES

Welcome to 5131 Rose Quartz -- your next home sweet home! This beautiful Centex home sits on a premium lot with stunning backyard views and offers the perfect blend of comfort, space, and convenience. Featuring 4-5 bedrooms plus an additional office or possible 6th bedroom, this flexible floor plan is ideal for growing households, remote work, or multi-generational living. Enjoy granite countertops throughout, neutral tones, and bright, inviting living spaces filled with natural light. The open kitchen and spacious backyard create the perfect setting for entertaining or relaxing evenings at home. Located in Northwest Albuquerque near parks, golf, shopping, and dining, this vibrant community also includes access to a neighborhood pool through the HOA.

4
BEDS
3
BATHS
3,368
SQFT
0.14
ACRES

This Beautiful Updated Home located in NE Heights Features 3 bedrooms 2 Baths and 2 Living Areas with a fireplace Upgrades Fresh Paint (inside & out) Tile, Laminate flooring, Carpet, Kitchen Cabinetry, Granite Counter Top's, Stainless Steel Appliance Package, Disposal, Water Heater, Fixtures, Bathrooms, Window Coverings, Electrical Service Upgrade, Garage Door Opener, And Refrigerated Air Unit Heating Split System, upgrades completed 5/26. Close to shopping, schools and parks. This home is ready for its New Owners!!

3
BEDS
2
BATHS
1,804
SQFT
0.17
ACRES

Beautifully remodeled 2-bedroom, 2-bathroom townhouse featuring updated finishes throughout. The home includes renovated bathrooms, a bright sunroom, luxury vinyl plank flooring in the living room, dining room, kitchen, and hallway, plus high-grade carpet in the den and bedrooms. Spacious garage parking includes a 4-car tandem garage plus an additional single-car garage. Fully owned solar panels, a water softener system, and an outdoor kitchen add comfort and efficiency. Move-in ready with flexible living space and modern upgrades.

2
BEDS
2
BATHS
1,747
SQFT
0.21
ACRES

Designed by renowned architect Ivor Williams, 3232 Don Quixote is more than a home. It's a piece of Albuquerque history. Tucked beneath mature trees in Thomas Village, this one-of-a-kind residence features soaring wood ceilings, walls of glass, authentic adobe, stained glass accents, tree-trunk pillars, indoor river rock landscaping, and a dramatic 360 degree spiral staircase leading to a loft-style primary retreat with a spa-inspired bath. Offering 3 bedrooms plus an office or possible 4th bedroom and 3 baths, 3 fireplaces the home also showcases a limited series metal dragon sculpture by Dennis Liberty, a huge metal alligator by OK Dennis, and a rear fence crafted from the original bleachers of Albuquerque's historic Speedway. Extraordinary, unforgettable, and impossible to duplicate.

3
BEDS
3
BATHS
2,732
SQFT
0.36
ACRES
$374,990
-18,100$ 08/08

BUILDER OFFERS AMAZING FINANCING TERMS WITH OUR IN HOUSE LENDER, DHI MORTGAGE, PLUS $5,000 TOWARDS CLOSING COSTS! ''The Sawyer'' by DR Horton. Stunning 4 bedroom, 2 bath and 2 car garage. Open great room and dining area invite's easy entertaining. Elegant kitchen with granite counter tops, kitchen island, Whirlpool appliances and spacious pantry. Ceramic tile floors in kitchen, dining and all wet areas. Primary bath with raised double vanity, ceramic tiled walk in shower and large walk in closet. Pitched roofs. Smart home with Amazon Alexa connect. Refrigerated air & low- e windows!

4
BEDS
2
BATHS
1,602
SQFT
0.1
ACRES

Located in a premier 55+ community, this highly sought-after Journey model offers exceptional comfort, flexibility, and upgrades throughout. The spacious great room showcases custom built-ins and a cozy fireplace. The chef's kitchen features a KitchenAid 36'' professional gas range with griddle, built-in microwave, second wall oven, French door refrigerator, butler's pantry, walk-in pantry, and soft-close cabinetry with slide-out shelving. Additional highlights include a whole-house water softener, extended 2.5-car garage with golf cart space, utility sink, overhead storage racks, and extensive gutter system. HOA includes clubhouse access with pool, fitness center, pickleball, tennis, and more!

2
BEDS
3
BATHS
2,590
SQFT
0.19
ACRES

Experience refined North Valley living in this luxurious custom Twilight Home, perfectly situated on a peaceful cul-de-sac. This well-designed home offers 2,110sf ,4 bedrooms, 2.5 baths, and a 2-car garage. Elegant wood-look tile floors add warmth and style throughout. Inviting living space featuring a gas fireplace with a custom accent wall and stylish designer lighting. Well-appointed kitchen with custom cabinetry, granite counters, built-in oven and microwave, cooktop, dishwasher, refrigerator, range hood, backsplash, and island with bar seating. Beautiful owner's suite with a private spa-like bath showcasing dual sinks, a freestanding tub, walk-in shower, and walk-in closet. Enjoy outdoor living on the expansive covered patio. Close to shopping, restaurants, museums and more!

4
BEDS
3
BATHS
2,110
SQFT
0.16
ACRES

This is the perfect home for the discerning buyer who desires a flexible floorplan. The first floor is 1587 sf and features 3 bdrms, 2 baths and a 2c garage. The second level has it's own private entrance and heat/ac system. It is a 440 sf ADU complete w/applicances, granite countertops, washer and dryer, 3/4 bath, vinyl flooring, Living area and bdrm. The home comes with a 10 yr 2-10 home warranty as well as the exclusive 1-yr Builder warranty. Mesa del Sol offers stunning views of the Sandia and Manzano Mountains and is a water-wise, pedestrian-friendly, nature-focused community with schools, grocery, restaurant. Mesa del Sol offers easy access to I-25 , I-40 and the airport. We have several homes available for move-in or build your dream home with all your selections. Don't miss out.

4
BEDS
3
BATHS
2,027
SQFT
0.16
ACRES
Daria Derebera Realtor

Daria Derebera

Real Estate Broker in Albuquerque, NM

Southwest MLS Logo Some of the information contained herein has been provided by SWMLS, Inc. This information is from sources deemed reliable but not guaranteed by SWMLS, Inc. The information is for consumers’ personal, non-commerical use and may not be used for any purpose other than identifying properties which consumers may be interested in purchasing.