
Homes for Sale in Eagle Ridge, Albuquerque
There are currently 3 MLS listings for Houses for sale in Eagle Ridge, Albuquerque.
Learn more about this community on the Eagle Ridge community profile.
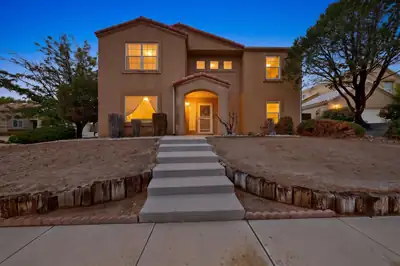
Beautiful 4-bedroom home on an oversized corner lot in a quiet cul-de-sac. The spacious 3-car garage provides plenty of room for vehicles and storage. Light-filled kitchen features a dining bar, solid-surface countertops, and abundant cabinet storage, opening to a large family room. The main level also offers a living room, laundry room, 3/4 bath, and a versatile bedroom or den. Upstairs are three bedrooms plus a small loft, with beautiful Sandia Mountain views from the bedrooms. Enjoy the huge backyard with privacy, a garden area, and plenty of space for children, pets, or outdoor entertaining. With a little TLC, the yard can be brought back to life this spring. A wonderful home with space, flexibility, and potential!
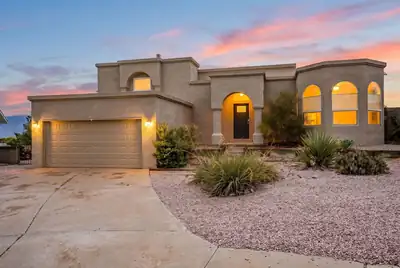

Tucked into a convenient neighborhood cul-de-sac, this 3 bedroom (4 possible!) and two suite home has been preserved in excellent condition while, at the same time, has been remodeled in all the right places. Open the front door to reveal an open floor plan, living room with soaring ceilings, wood burning fireplace, all bathed in natural light. The kitchen showcases Quartz countertops and matching black stainless steel LG appliances. There's even a separate coffee klatch area for all your java needs. Step into the spacious Primary Suite and marvel at the beautifully updated bathroom with stand alone soaking tub and Roman faucets, double sink and walk-in closet. The primary suite leads to its own private balcony constructed of durable engineered wood with majestic views of the mountains and Sandia Resort. The second suite also enjoys its own full bathroom. On the bottom floor you will find the third bedroom and BONUS ROOM which could double as a Rec Room, Media Room, Office or Fourth Bedroom. The backyard has been completely landscaped and has separate access from the street. Also in the backyard you will find a saltwater hot tub with privacy shades all of which stay with the home. The seller even decided to leave the two TV's located on the lower level and garage level (2 total). And don't forget the two-year-old TPO roof which is still under warranty!
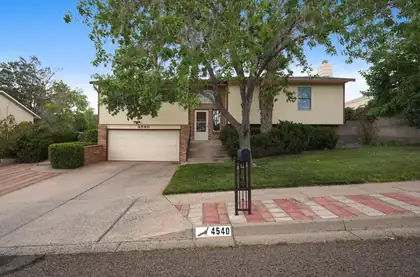
Original owner home with mature landscaping front & back with PAID-OFF SOLAR & NO HOA! From the inviting living spaces to the spacious lower-level family room with a cozy brick fireplace, this home is designed for gathering, relaxing and making memories. The bright kitchen offers abundant cabinetry, stainless steel appliances, generous prep space and an easy flow into the dining area. Retreat to the oversized primary suite featuring dual vanities, a walk-in closet and private access to the elevated deck overlooking the lush backyard. 3 additional generous bedrooms, multiple living areas, peaceful outdoor spaces...this home offers the flexibility the features a new build just doesn't offer. Minutes from parks, shopping, dining and everyday conveniences! Updated HVAC, Anderson Windows, Newer Roof! Virtual Renovation to carpet in some photos as a digitally rendered representation for visualization purposes of NEW carpet being installed 9/9/2026!
Explore nearby properties (within 1 mile):
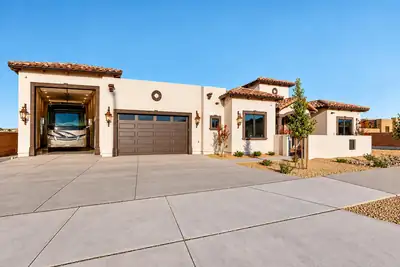
Distinctive Custom Design. Exceptional RV Garage. No HOA. No PID. This isn't another cookie-cutter new build. This 2025 constructed, single-story 3,063-square-foot custom home offers warm Tuscan-inspired architecture, impressive craftsmanship, and practical features that are hard to find in one property. Set on a .28-acre corner lot in a cul-de-sac among other custom homes it offers 4 bedrooms, 3 baths, inviting indoor-outdoor living, and an exceptional heated RV garage.Inside, soaring cathedral and beamed ceilings immediately set the home apart. Stained and stamped concrete floors, stone details, a gas-log kiva fireplace, and French doors opening to the east-facing covered patio give the home warmth and architectural character without sacrificing the clean feel of newer construction.The kitchen is designed for serious cooking, entertaining, and everyday living, with an oversized island featuring a sink, wine cooler, and generous bar seating. Granite countertops, custom soft-close cabinetry, and a built-in gas range with pot filler complete the main kitchen, but the standout is the large walk-in butler's pantry. Offering extensive cabinetry and storage along with a second full-size refrigerator, it keeps small appliances, groceries, serving pieces, and entertaining essentials organized and conveniently out of sight. It's the kind of extra space that makes a beautiful kitchen considerably more functional.The primary suite is equally well planned, with two custom walk-in closets featuring built-in shelving and drawers. The primary bath includes dual sinks, generous cabinetry, and an oversized walk-in shower with dual showerheads. Two additional bedrooms share a bath with dual sinks, while the fourth bedroom has access to its own full bath, making it ideal for guests, multigenerational living, or a private home office.Thoughtful features continue throughout the home with whole-house water filtration, a tankless water heater, hardwired internet and cable, thermal double-pane windows, dual HVAC systems, and a 10-camera audio/video surveillance system.For RV owners, car enthusiasts, travelers, hobbyists, or anyone who simply wants more usable garage space, this property offers something truly special. The fully finished and heated garage features epoxy flooring, a utility sink, 220V wiring, and a 32' x 14' RV bay with 50-amp service. Additional side-yard RV access and a circular driveway make maneuvering and parking easy.Outside, a spacious east-facing covered patio with ceiling fans offers a comfortable, shaded retreat from the warm afternoon sun. The walled backyard features low-maintenance xeriscaping and drip irrigation, making outdoor living easy to enjoy. A home with character you won't find in a typical new build.

Beautiful remodeled home with mountain views! Main house is a 3 bedroom/2 bath PLUS a Casita with kitchenette and full bathroom. Kitchen includes new cabinets, quartz countertops and Black stainless steel appliances. Eat-in dining room PLUS formal dining room. Living room features high ceilings and wood burning fireplace. Upstairs is a true retreat: Primary suite with views, balcony and walk in closet. In home Kohler generator is included.
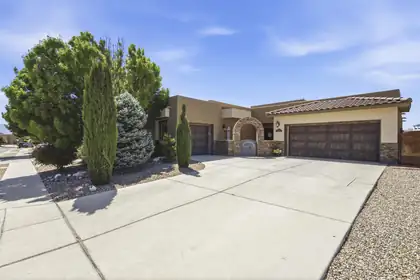
Experience elevated Northwest Albuquerque living in this beautifully maintained semi-custom Twilight home with breathtaking Sandia Mountain and city views.Designed for both everyday comfort and entertaining, this spacious 2,896-square-foot floor plan offers 4 bedrooms with a flexible office or fifth-bedroom option, multiple living spaces, soaring ceilings, and abundant natural light throughout.The kitchen is the heart of the home, featuring granite countertops, generous cabinet space, a large island, and an open layout that flows seamlessly into the main living area. The private primary suite offers a relaxing retreat with a spa-inspired bathroom, while the thoughtful in-law floor plan provides flexibility for guests or multigenerational living.
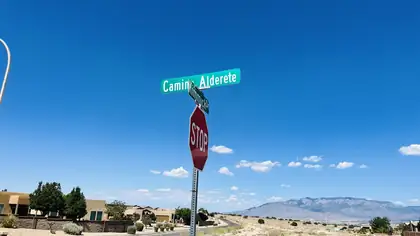
Build your dream home on one of the premier homesites in Volcano Cliffs! This prime elevated oversized corner lot in desirable Unit 22 offers an outstanding opportunity to create a custom luxury residence surrounded by beautiful high-end homes, many valued from approximately $800,000 to over $1.3 million. The elevated setting provides the opportunity to capture breathtaking eastern views of the Sandia Mountains and city lights. With no one-story restriction and the home across the street already being a single-story residence, a two-story design offers the potential to maximize both views and architectural presence. The corner location provides added flexibility for home design, curb appeal, and garage placement. Enjoy easy access to Petroglyph National Monument, miles of hiking and biking
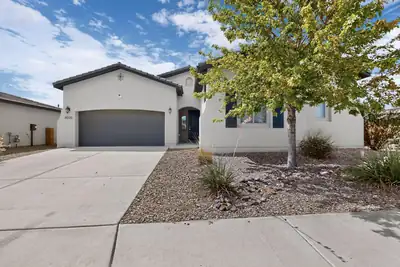
Wow! If you are looking for a single story home in the up and coming La Cuentista subdivision, look no further. This 3 bedroom home sits on a corner lot and offers plenty of space with tons of upgrades plus solar system to help offset these high electric prices. Chef's dream kitchen with built in oven and microwave, 5 burner gas stove with gorgeous glass covered hood vent, stainless steel appliances including side by side fridge. Huge Island with bar seating, granite counters, upgraded cabinets, large pantry, dining room, recessed lighting and beautiful ceramic tile with wood grain look. Two generous bedrooms plus Primary bedroom offering Primary bath with huge walk in shower including bench, separate garden tub, double sinks and large walk in closet. Covered porch in back plus separate pergola, tankless water heater, tile roof, two full bathrooms plus and additional half bath. Come and see before it's gone!! There is currently a 48 hour first right of refusal contingency on this home, but is still available if you would like to see it!
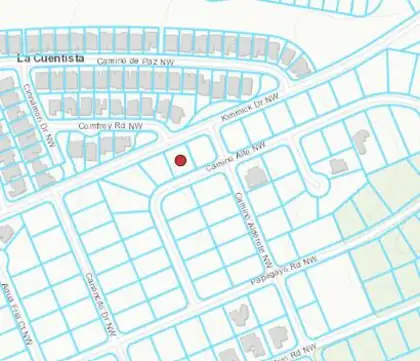
Property is being sold ''As Is.'' All utilities shall be independently verified by Buyer during the due diligence / inspection period. An ILR / Survey is not currently available and may need to be obtained through the Title Company during escrow.
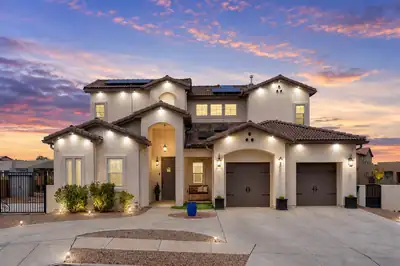
Luxury living awaits in Petroglyph Estates! This exceptional custom two-story home offers breathtaking views, an ideal floor plan, and an impressive array of upgrades designed for both elegance and everyday comfort. Featuring four generously sized bedrooms, including a sought-after main-level primary suite, 31/2 baths, soaring cathedral ceilings, and a stunning floor-to-ceiling marble fireplace that creates a dramatic focal point in the living space. Custom shutters, surround sound, owned solar panels, and an EV charger add style, efficiency, and modern convenience. The beautifully finished backyard is an entertainer's dream, complete with a gazebo, outdoor kitchen, and fire pit. Custom wrought-iron gates open to a private RV pad, providing exceptional versatility. This is a home that truly delivers the luxury, functionality, and indoor-outdoor living today's discerning buyers are looking for.
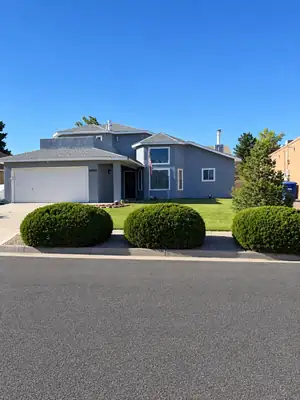
Welcome Home to 7561 Richmond Hill Rd NW. Inside this beautiful open space, two-story home, in the heart of Northwest Heights located in Taylor Ranch you will find 3 comfortable bedrooms, 2 bathrooms, along with a 2-car attached garage. Master bedroom is upstairs with city and petroglyph views from the front deck. Master bath features garden tub with separate shower (new shower pan). Loft/ study area upstairs with balcony that overlooks the backyard, with lawn, covered porch, fruit tree, and large tuff shed. Large family room features a cozy fireplace, new flooring, cathedral ceilings, a comfortable place to relax or entertain. Spacious Kitchen features lots of countertop and cabinet space with 1 year old kitchen sink, new garbage disposal... Clerestory windows, new flooring in Large Dining room. This move in ready home with refrigerated air is close to elementary school, parks and shopping.
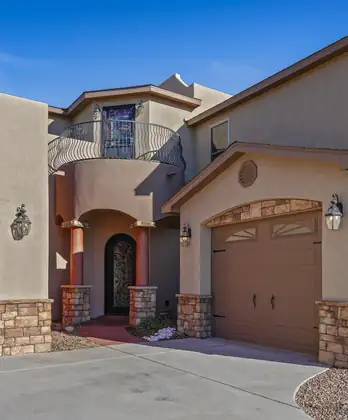
BALLOON AND SUNSET VIEWS! This home has it all. Gorgeous materials with hidden and practical bells and whistles. The iron plus hinged glass front door provides fresh air with added security. Open concept living area with gourmet kitchen plus 2 large pantries is ideal for entertaining. Main floor primary bedroom has tray ceiling with several lighting options. Spa-like ensuite bath includes a soaking tub plus steam shower with LED lights. Split floor plan gives 2 more bedrooms plus a game room upstairs. One of 2 balconies includes hot tub to relax amid mountain views, fireworks, or balloons. 40 ft RV pad with 50 amp hookup. 4-car garages have workshop areas, compressed air fixtures and epoxy floors. Low utility bill thanks to FULLY PAID SOLAR. 1/2 acre lot with fruit trees galore! Too many amenities to list.

Property is located within the Petroglyph Estates subdivision. Availability and location of utilities shall be independently verified by Buyer during the inspection period. Seller is selling the property in its current ''As Is'' condition.

Daria Derebera
Real Estate Broker in Albuquerque, NM
More about Eagle Ridge
- Explore the Eagle Ridge community profile — photos, floorplans, schools, and more.
- Eagle Ridge is part of Paradise Hills — browse all Paradise Hills homes for sale.
- Browse 5 recently sold Eagle Ridge properties.
