Bathrooms Total:
3
Bathrooms Full:
2
Bathrooms Three Quarter:
1
Fireplace (Y/N):
Yes
Fireplaces Total:
1
Fireplace Features:
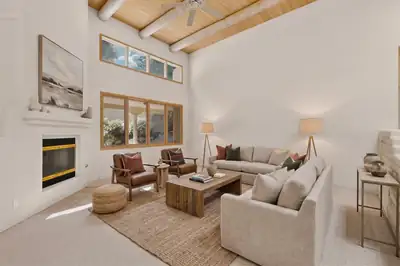
Custom, Glass Doors, Log Lighter
Interior Features:
Beamed Ceilings, Breakfast Bar, Bookcases, Breakfast Area, Bathtub, Ceiling Fan(s), Entrance Foyer, Great Room, High Ceilings, High Speed Internet, In-Law Floorplan, Jetted Tub, Country Kitchen, Main Level Primary, Pantry, Skylights, Soaking Tub, Separate Shower, Cable TV, Walk-In Closet(s)
Appliances:
Dryer, Dishwasher, ENERGY STAR Qualified Appliances, Free-Standing Electric Range, Disposal, Refrigerator, Washer
Laundry Features:
Washer Hookup, Electric Dryer Hookup, Gas Dryer Hookup
Flooring:
Carpet, Tile
Window Features:
Double Pane Windows, Insulated Windows, Storm Window(s), Vinyl, Skylight(s)
Foundation Details:
Permanent
Lot Size Acres:
0.19
Lot Size:
8,276 sqft
Exterior Features:
Privacy Wall, Private Yard, Private Entrance
Patio And Porch Features:
Open, Patio
Parking Features:
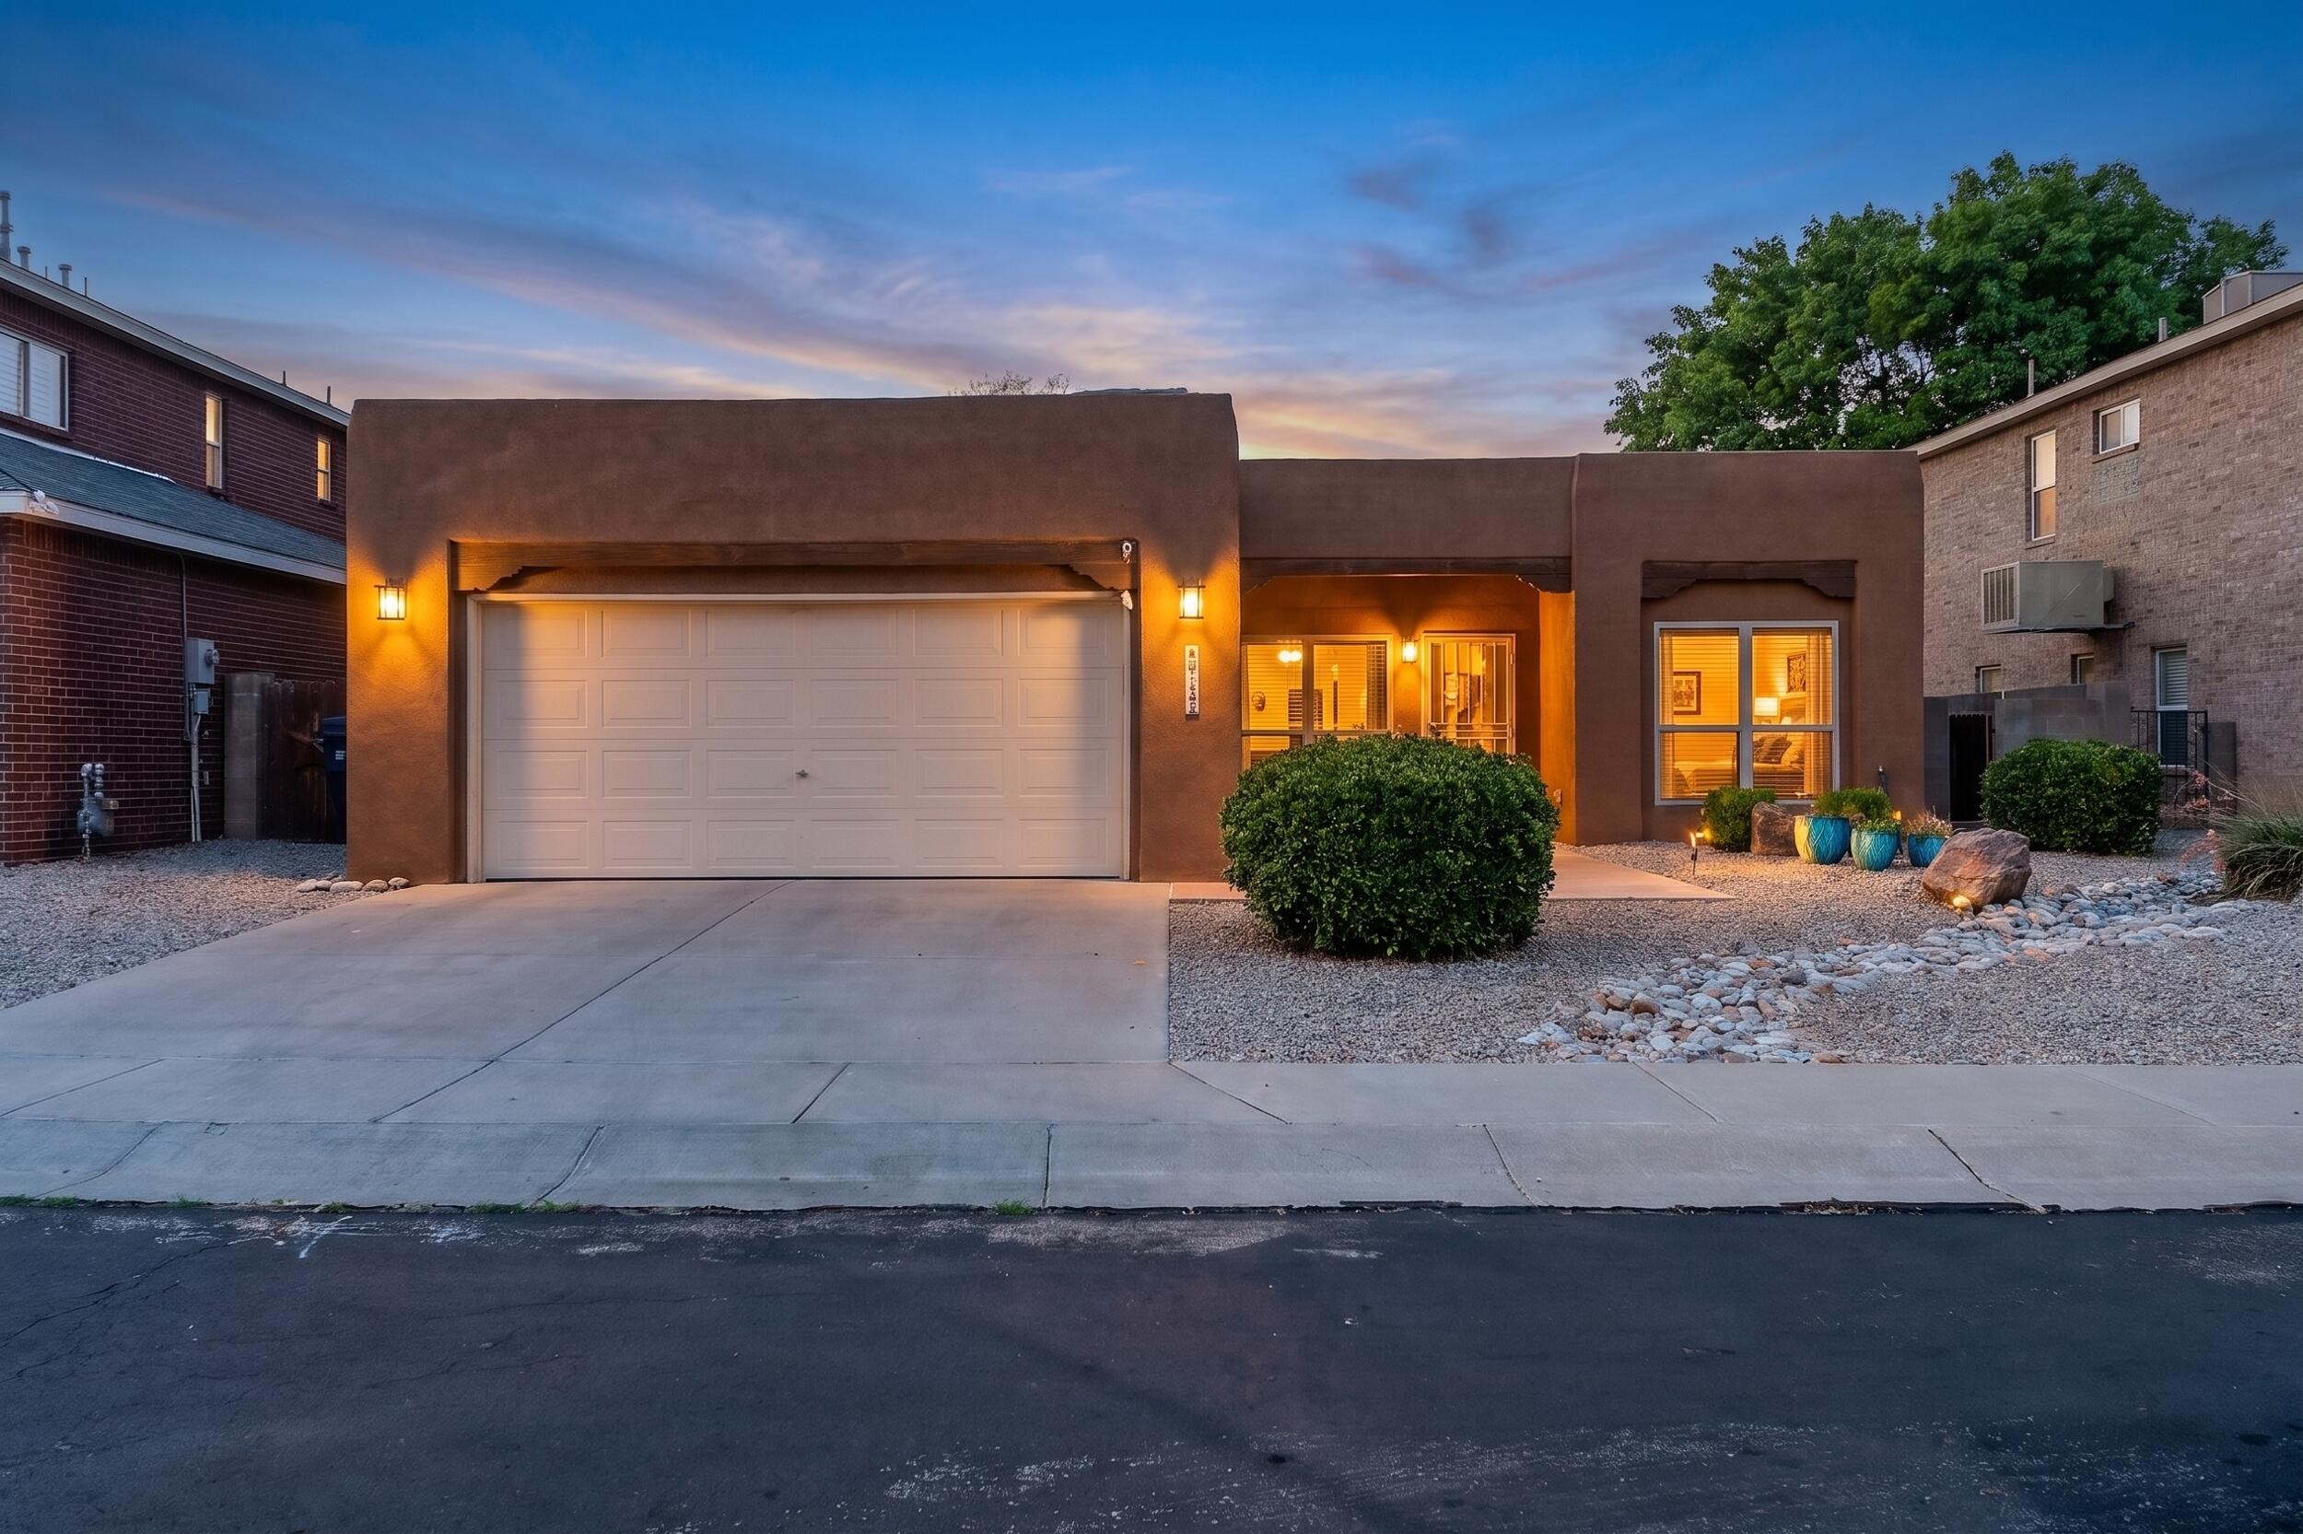
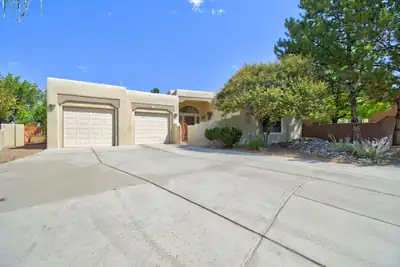
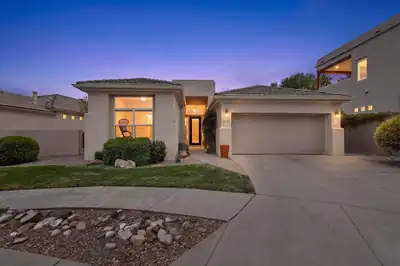
Attached, Finished Garage, Garage, Storage
Direction Faces:
South
View (Yes/No):
Yes
Property Type:
Residential
Property Sub Type Additional:
Detached
Building Area Total:
2,450 sqft
Year Built:
1995
Architectural Style:
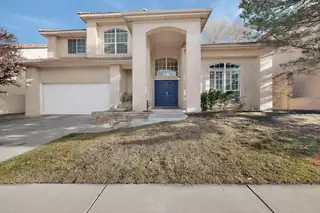
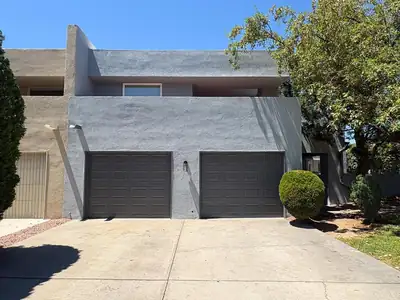
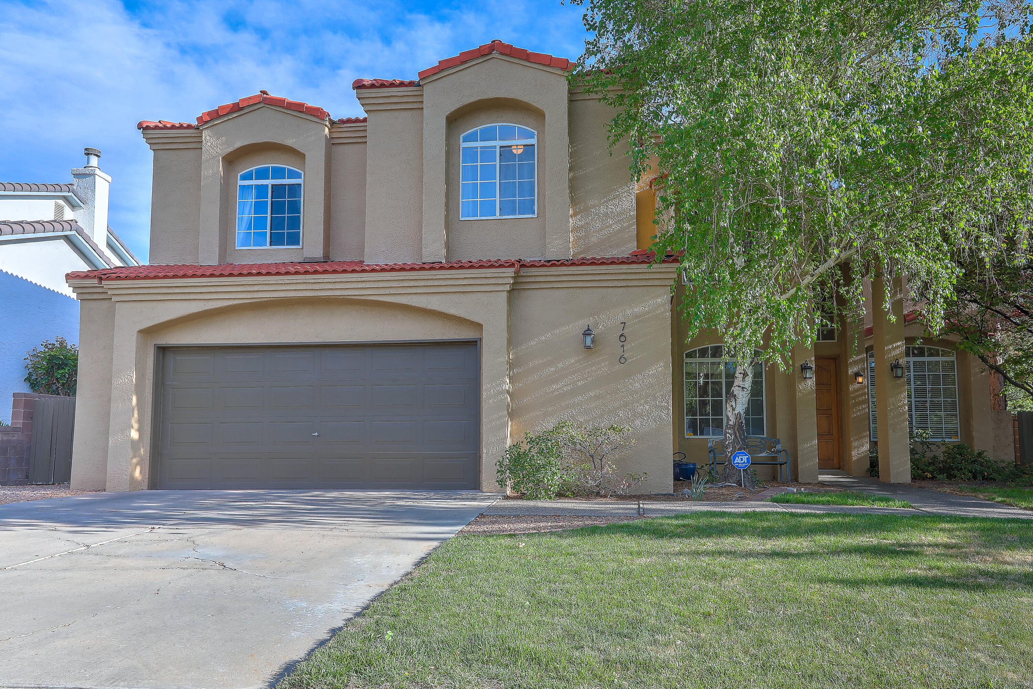
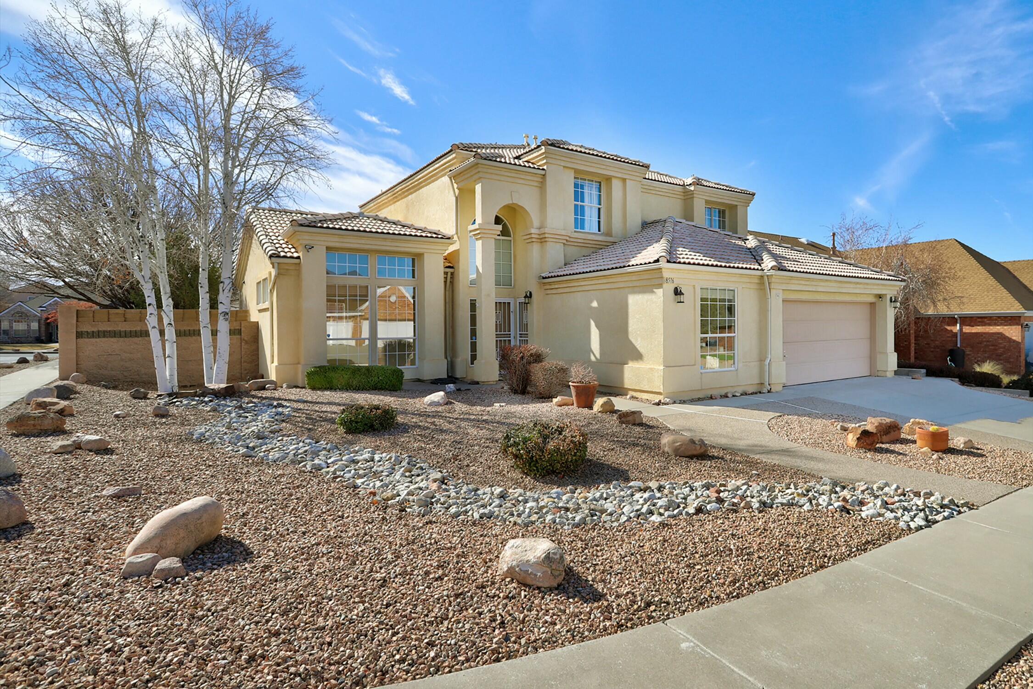
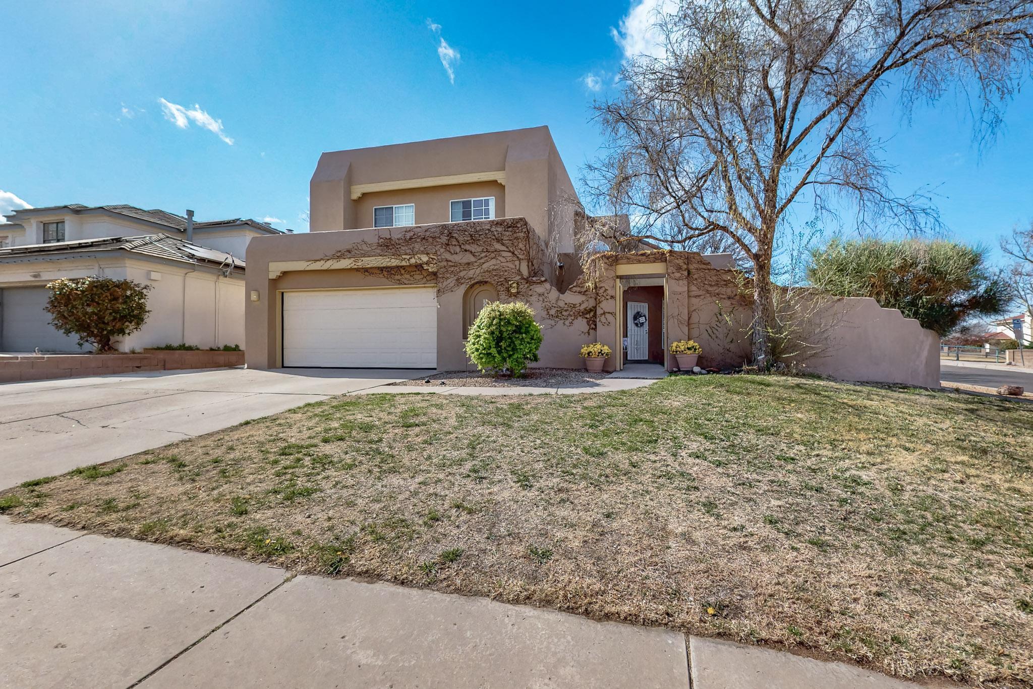
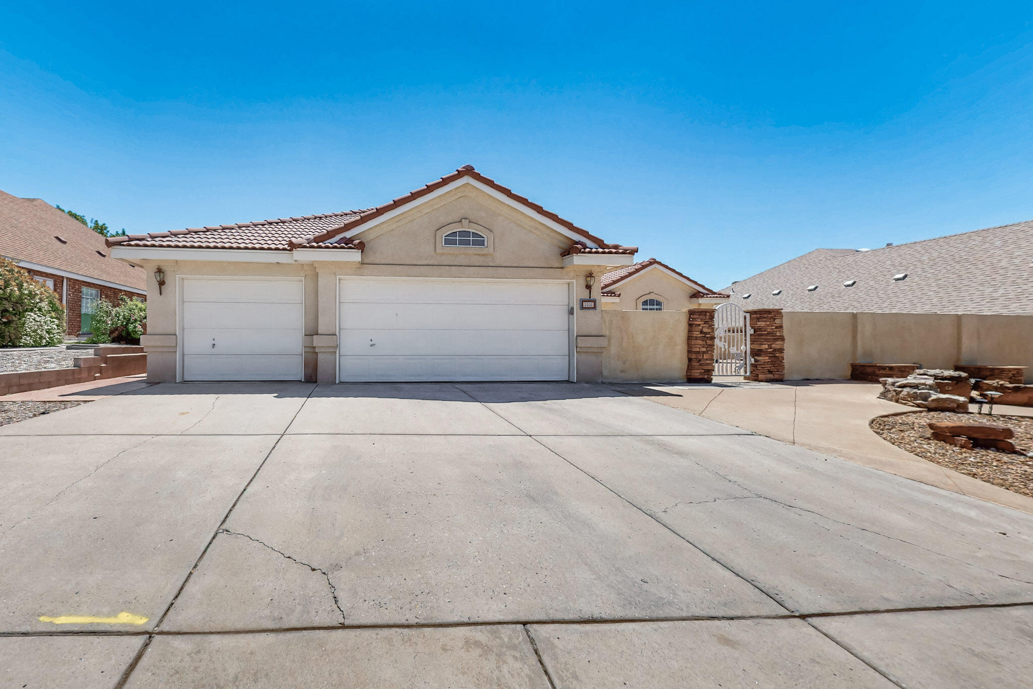
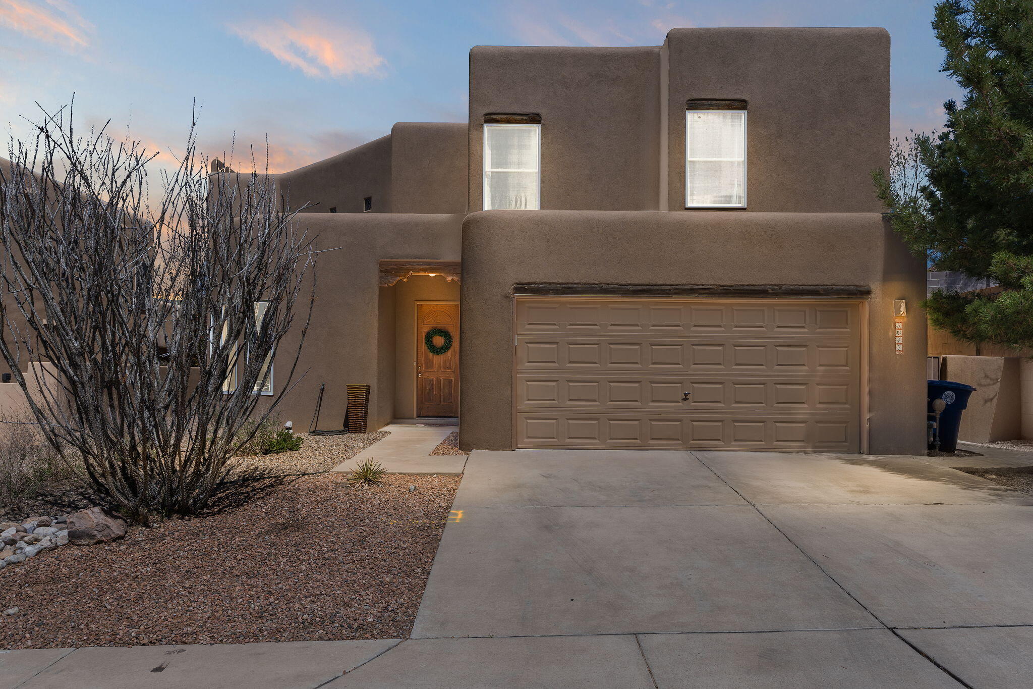
Contemporary, Pueblo
Construction Materials:
Frame, Stucco
Attached Garage (Y/N):
Yes
Garage (Y/N):
Yes
Garage Spaces:
2
Fencing:
Wall
Levels:
One
Stories:
1
Property Condition:
Resale
MLS #:
1083900
Listing Terms:
Cash, Conventional, Owner May Carry, VA Loan
Association Fee:
$12 Monthly
Association (Y/N):
Yes
County:
Bernalillo
Lot Features:
Landscaped, Planned Unit Development, Views
Road Frontage Type:
City Street
Road Surface Type:
Paved
Parcel Number:
102306311851920428
Utilities:
Cable Connected, Electricity Connected, Natural Gas Connected, Underground Utilities, Water Connected
Cooling:
Refrigerated
Heating:
Central, Forced Air, Radiant, Zoned
Heating (Y/N):
Yes
Water Source:
Community/Coop
Sewer:
Public Sewer