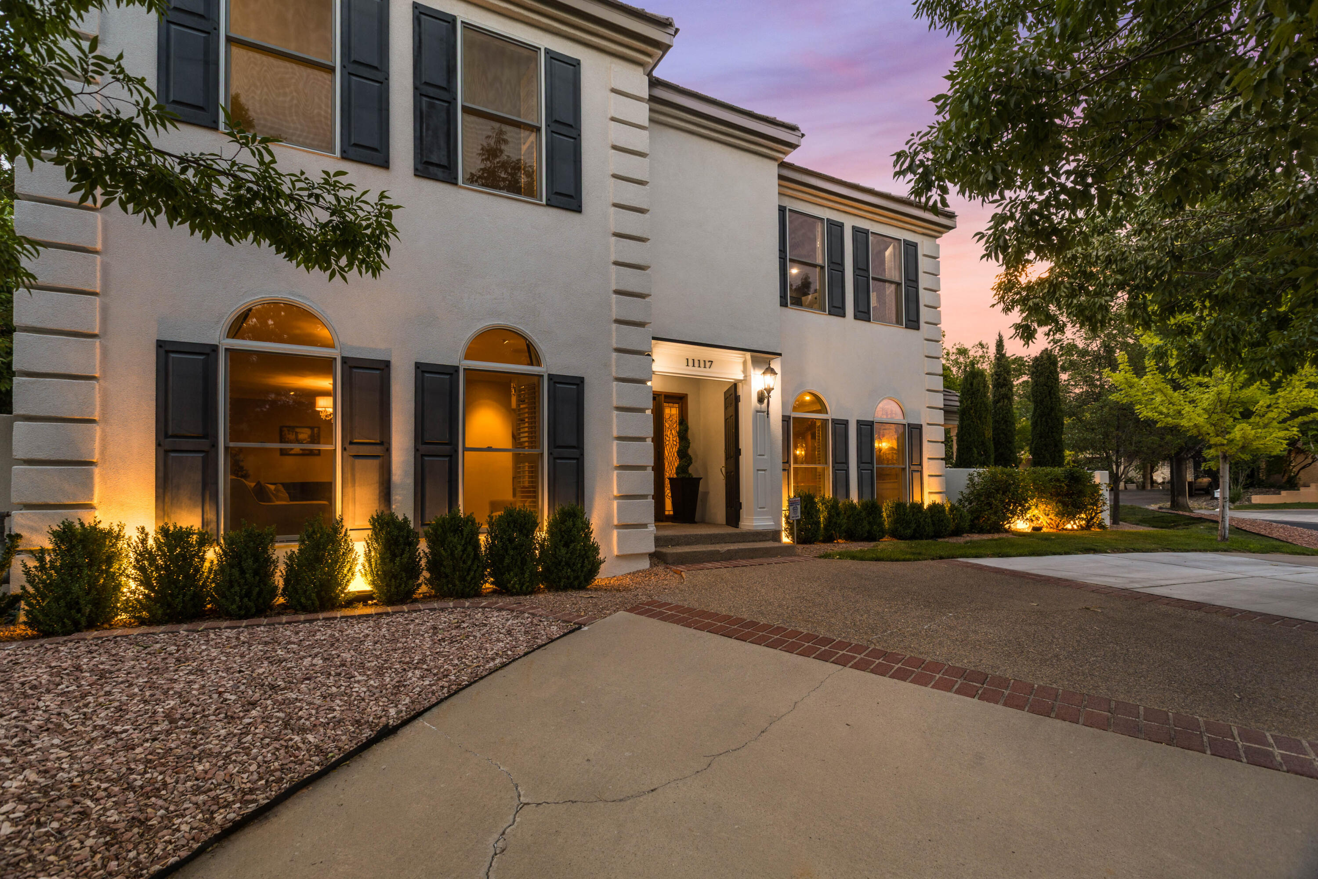
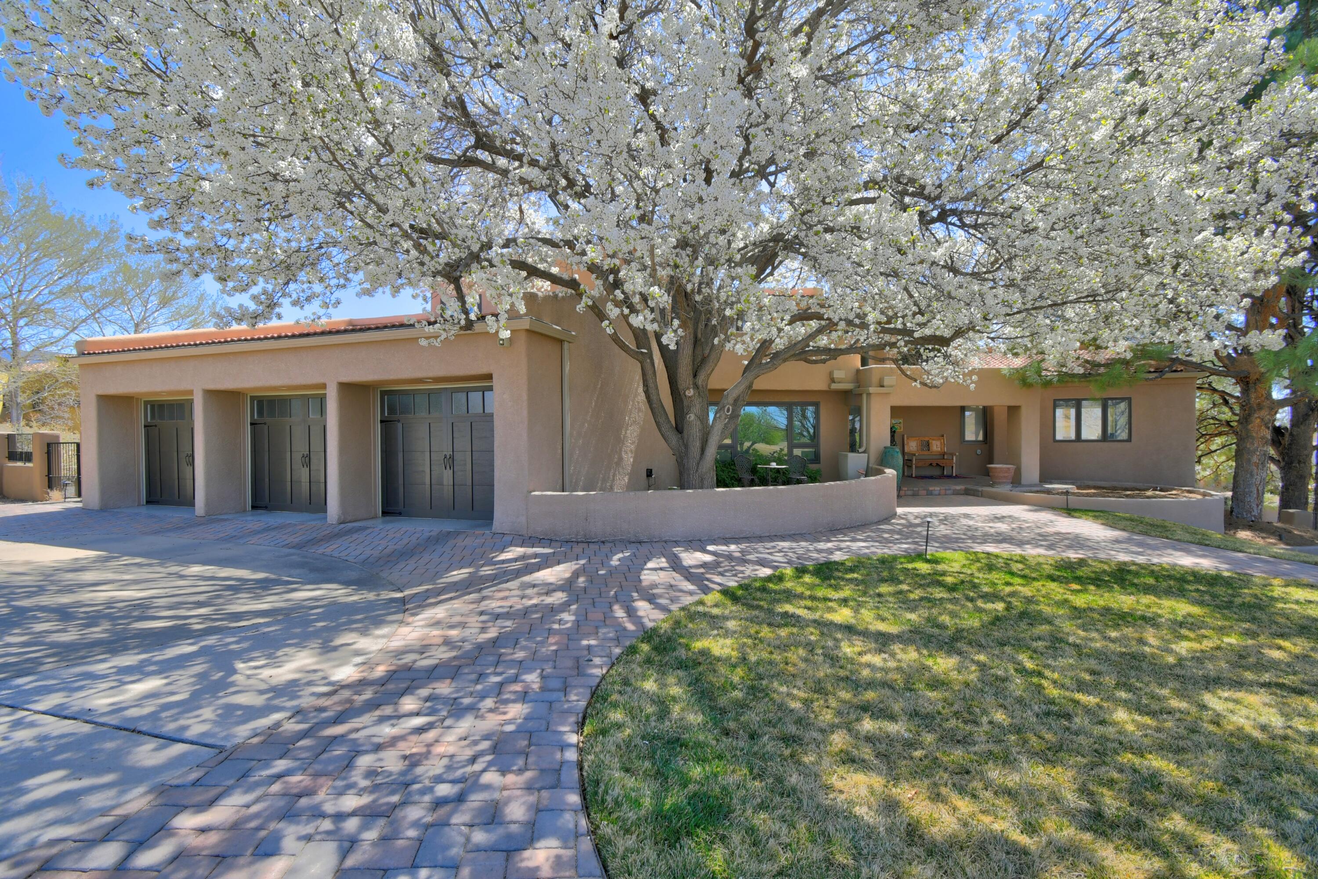
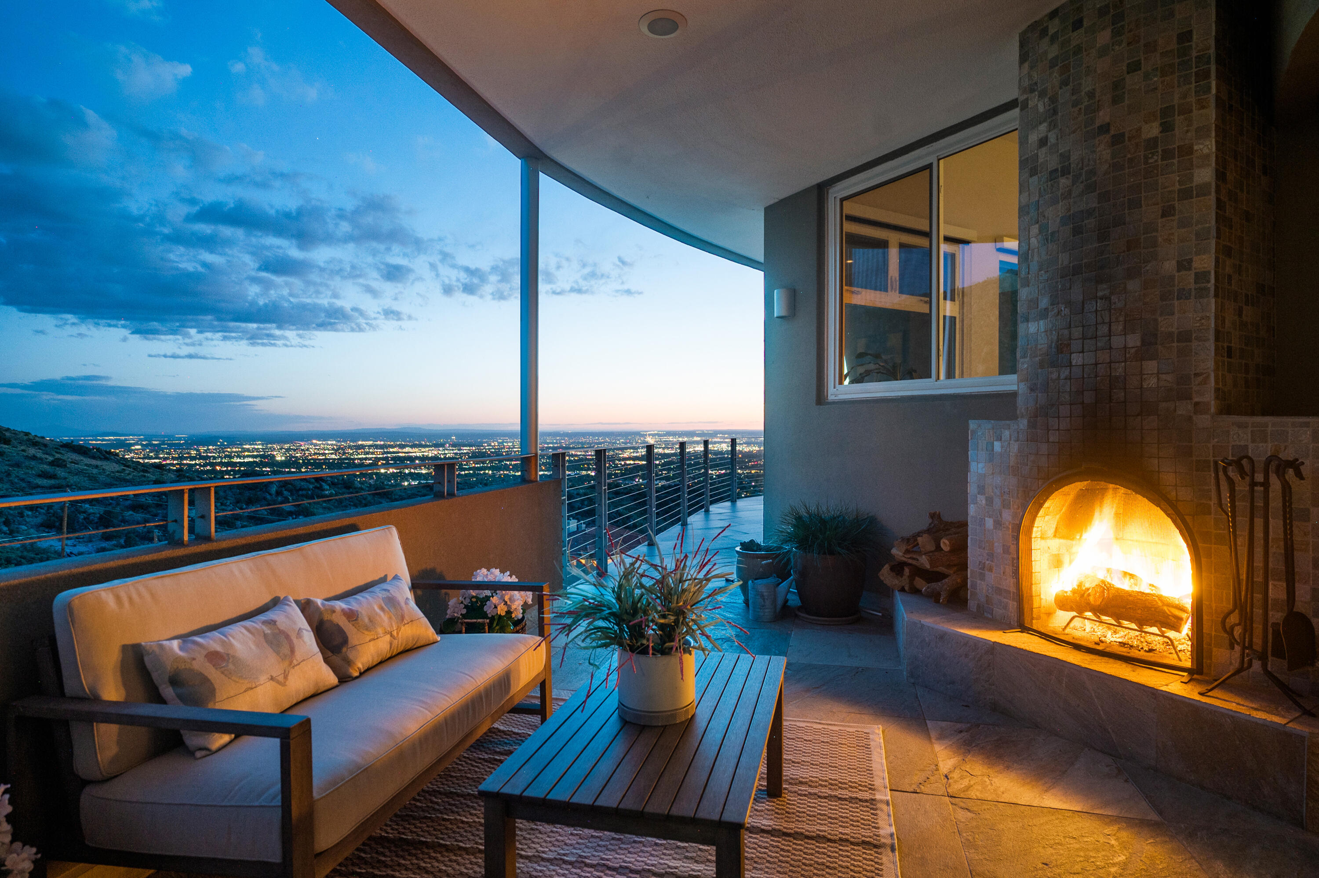
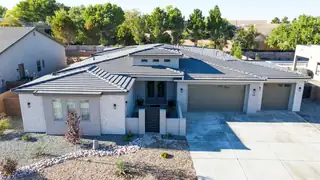
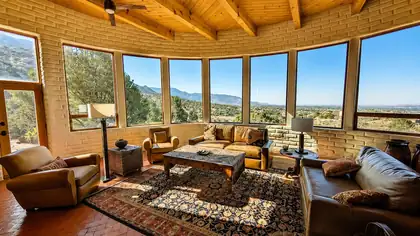
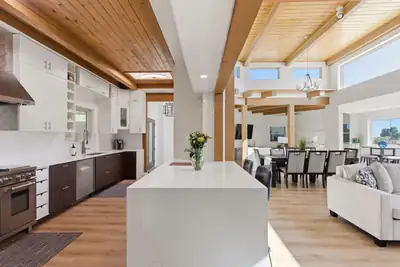
Bedrooms Total:
5
Bathrooms Total:
4
Bathrooms Full:
2
Bathrooms Three Quarter:
2
Fireplace (Y/N):
Yes
Fireplaces Total:
2
Fireplace Features:
Gas Log, Outside
Interior Features:
Separate/Formal Dining Room, Dual Sinks, Entrance Foyer, Home Office, Kitchen Island, Main Level Primary, Pantry, Shower Only, Separate Shower, Cable TV, Water Closet(s), Walk-In Closet(s)
Appliances:
Built-In Gas Oven, Built-In Gas Range, Cooktop, Double Oven, Dishwasher, Microwave, Range Hood, Self Cleaning Oven
Laundry Features:
Washer Hookup, Dryer Hookup, ElectricDryer Hookup
Flooring:
Carpet, Tile
Window Features:
Bay Window(s), Low-Emissivity Windows, Sliding
Lot Size Acres:
0.39
Lot Size:
16805
Exterior Features:
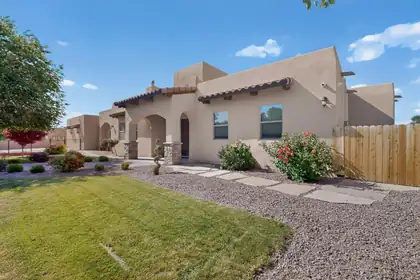
Courtyard, Private Yard, Sprinkler/Irrigation
Patio And Porch Features:
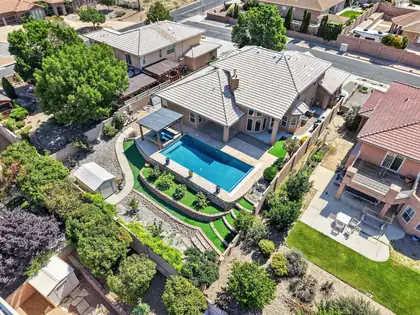
Covered, Patio
Parking Features:
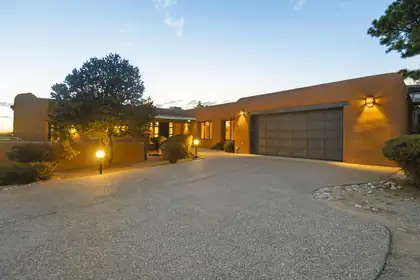
Attached, Electricity, Garage
Direction Faces:
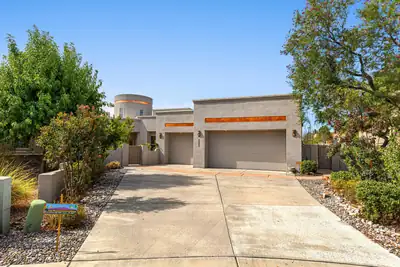
West
Property Type:
Residential
Property Sub Type:
Detached
Property Sub Type Additional:
Detached
Building Area Total:
3472
Construction Materials:
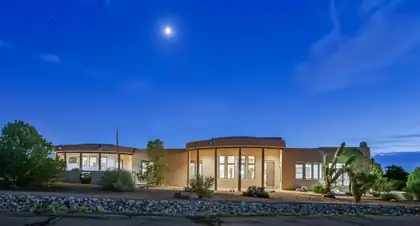
Frame, Synthetic Stucco
New Construction:
Yes
Attached Garage (Y/N):
Yes
Garage (Y/N):
Yes
Garage Spaces:
2
Roof:
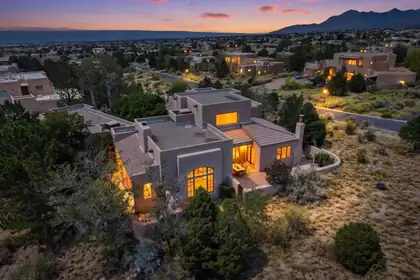
Pitched, Tile
Builder Name:
Pulte Homes
Fencing:
Wall
Green Energy Efficient:
Windows
Green Water Conservation:
Water-Smart Landscaping
Levels:
One
Living Area:
3472
Stories:
1
Property Condition:
New Construction
Listing Terms:
Cash, Conventional
Association Fee:
153
Association Fee Includes:
Common Areas
Association (Y/N):
Yes
Community Features:
Gated
County:
Bernalillo
Lot Features:
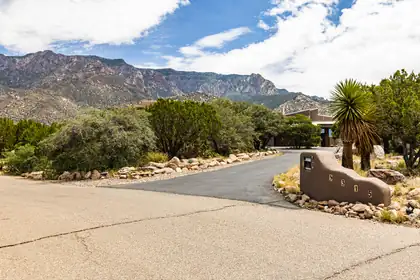
Landscaped, Planned Unit Development, Xeriscape
Utilities:
Cable Connected, Electricity Connected, Natural Gas Connected, Sewer Connected, Underground Utilities
Cooling:
Refrigerated
Heating:
Central, Forced Air, Natural Gas
Heating (Y/N):
Yes
Electric:
220 Volts in Garage
Water Source:
Public
Sewer:
Public Sewer