
2812 Cardenas Drive NE
Albuquerque, NM 87110
About This Property
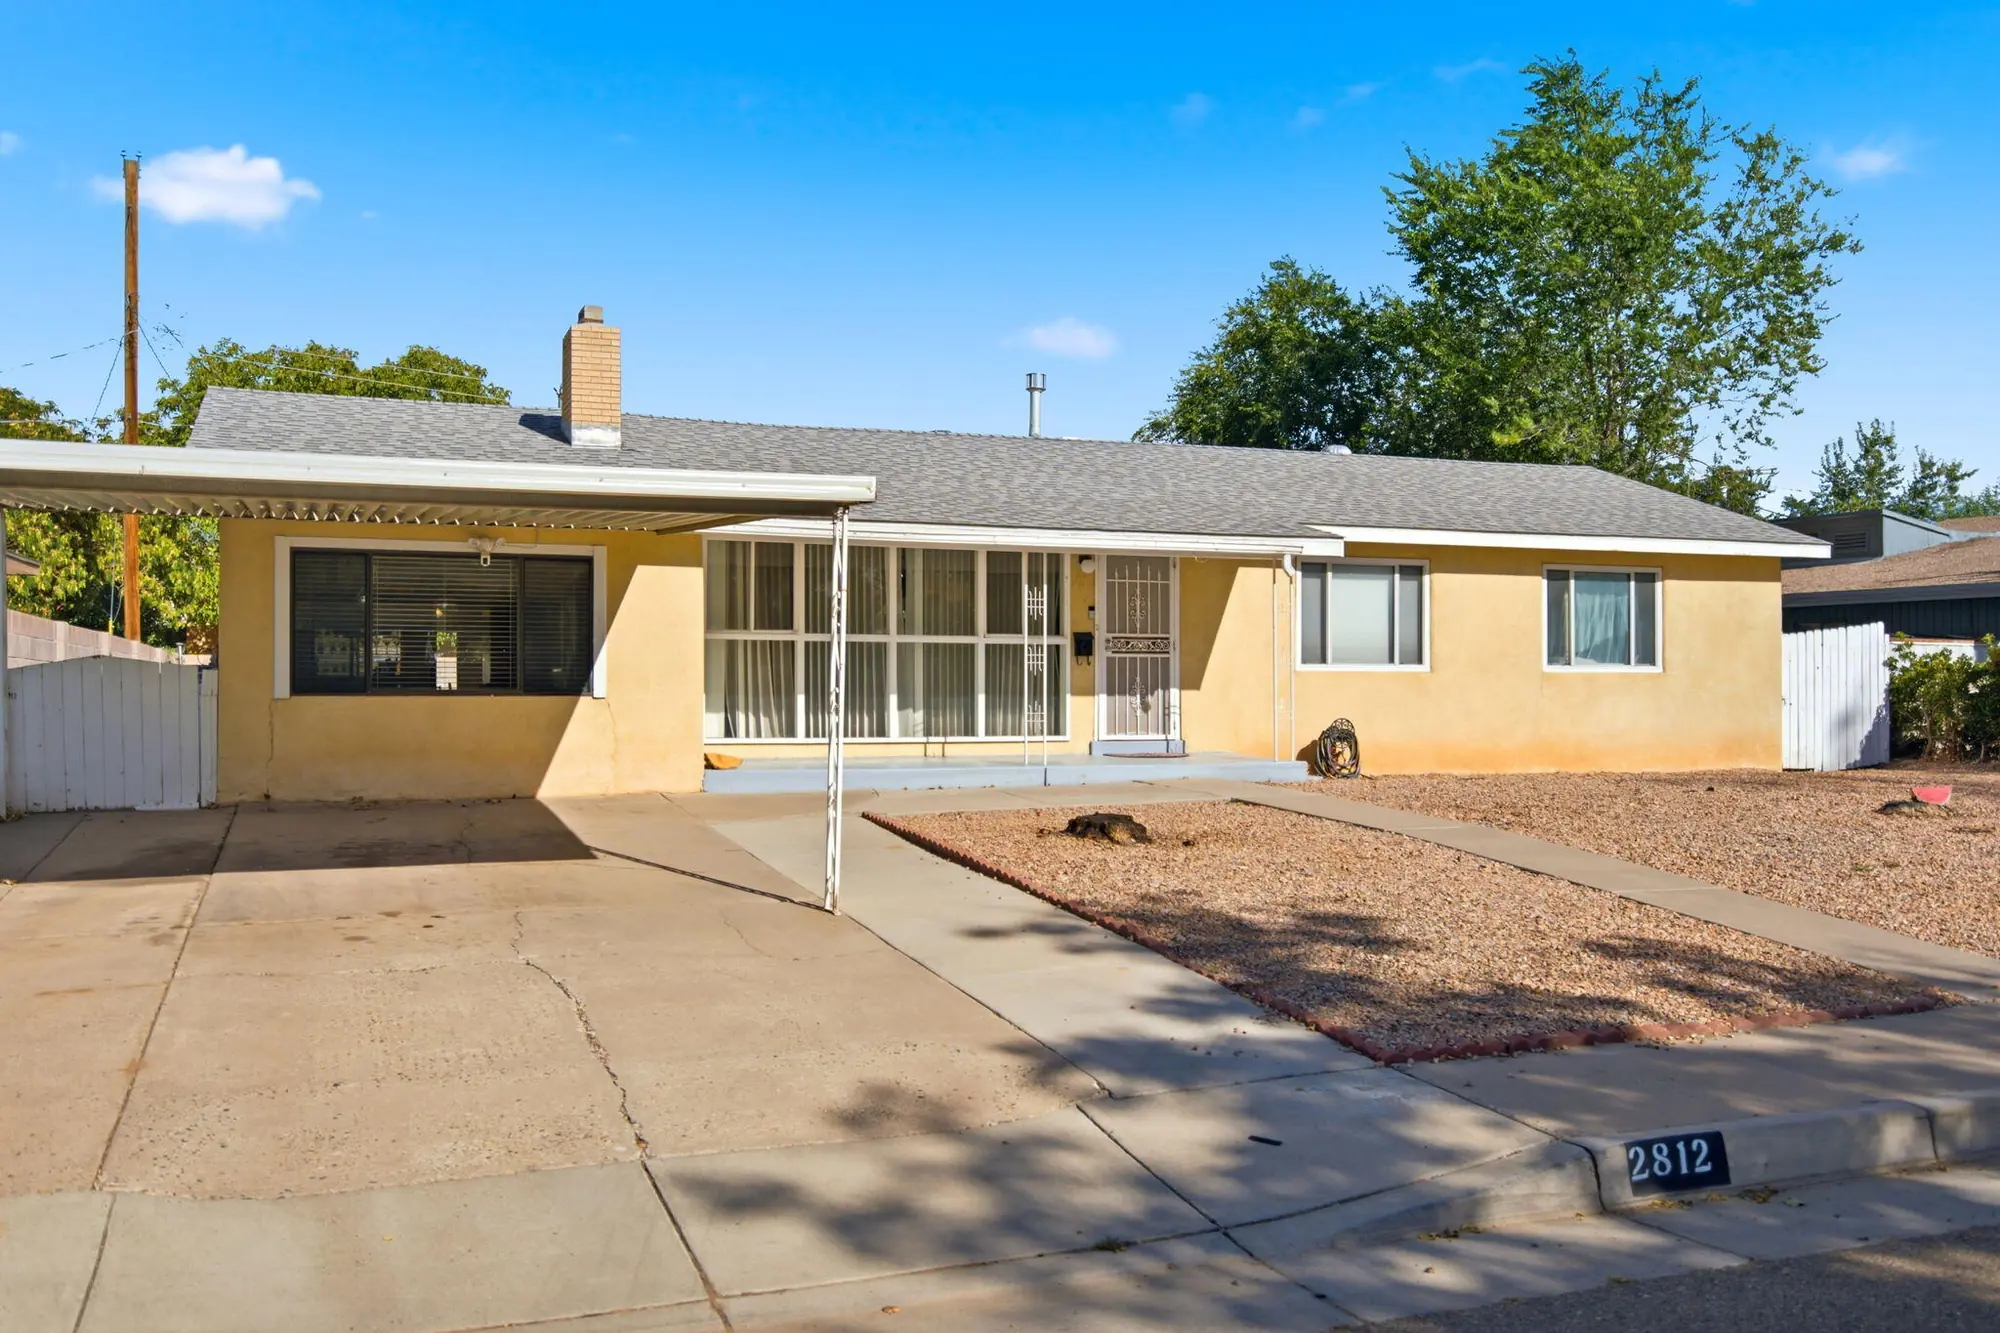
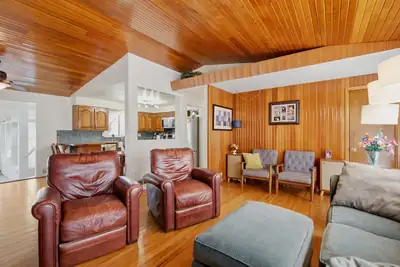
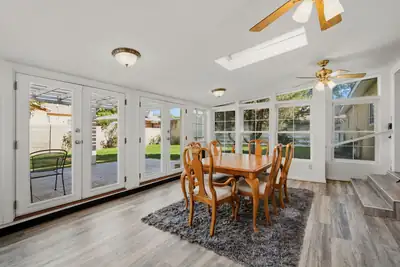
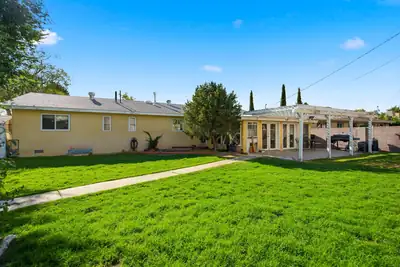
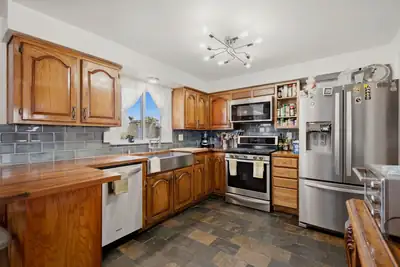
Before this was anybody's house, it was the sales office for the model home when the neighborhood went up. It's a Mossman, and it has the things people mean by that: hardwood floors, a vaulted tongue-and-groove ceiling, and a fireplace that opens into two rooms at once.That history is still sitting in the den. Paneled walls, a brick hearth, and the original built-in bar with the Mosssman ''M'' on the facia, glass front cabinet above it lit up for the good glassware. The fireplace runs through the wall to the living room and opens on both sides, so you light one fire and get two rooms out of it.The living room is the other thing people stop for. Tongue and groove ceiling, vaulted and running the full length, hardwood floors, a wall of glass facing the street. Two steps down at the back is the sunroom, and this is where the house really works. Skylight, windows on two sides, three sets of French doors along the back. It's the dining room on paper. What it actually is, most of the year, is an open door to the yard.And the yard earns it. Tile patio under a pergola with the lights already hung, then lawn. Real lawn, on a timer, walled in on all sides, with a shade tree in the middle and cypress along the back fence. There's a stucco storage building back there with a proper door and roof, so your bikes and tools have somewhere to live.Kitchen's been done thoughtfully rather than trendily: walnut butcher block, stainless farmhouse sink under the window, glazed tile, stone floor, gas range. Recent updates have included the baths and plumbing, a slate shower with a rainhead, a tankless water heater for endless hot water, and refrigerated air keeping the home nice and cool. All appliances convey.Quigley Park, minutes to Uptown restaurants and shopping. Zuni Elementary, McKinley Middle, Del Norte High.
Interior
Exterior And Lot
Building And Construction
Provisional
Area And Schools
Utilities
More for This Property
- For Sale $333,000 — MLS #1109010
Location
Loading map...
Mortgage Calculator
Browse Similar Homes in Albuquerque
Properties for Sale Similar to 2812 Cardenas Drive NE, Albuquerque, NM

New Homes for Sale in Albuquerque Area
View All
 Some of the information contained herein has been provided by SWMLS, Inc. This information is from sources deemed reliable but not guaranteed by SWMLS, Inc. The information is for consumers’ personal, non-commerical use and may not be used for any purpose other than identifying properties which consumers may be interested in purchasing.

Daria Derebera
Real Estate Broker in Albuquerque, NM