
$1,400,000
4 bds · 3 ba · 3,510 sqft
12300 Palomas Avenue NE, Albuquerque, 87122

Albuquerque, NM 87111
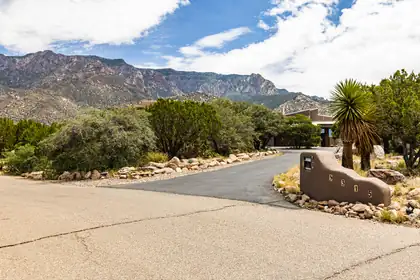
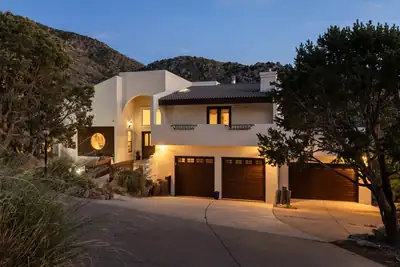
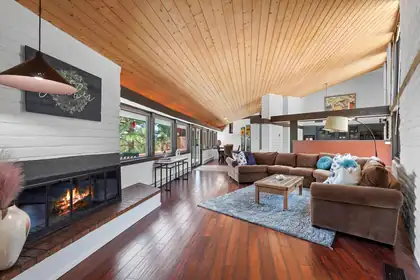
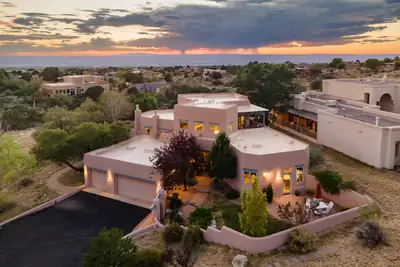
HIGH DESERT! Welcome home to this exceptional custom Kokopelli 4-bedroom, 3-bath residence backing to unobstructed, breathtaking VIEWS of the Sandia Mountains! The inviting great room and… Show more
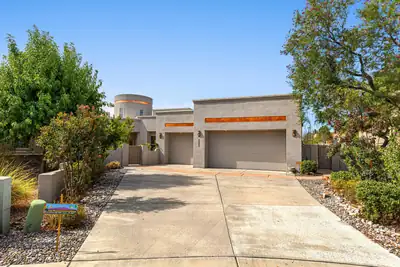
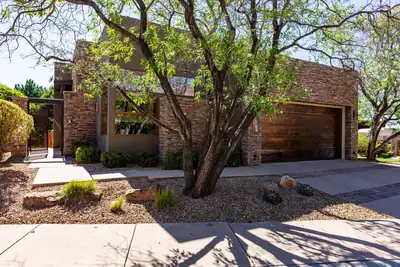
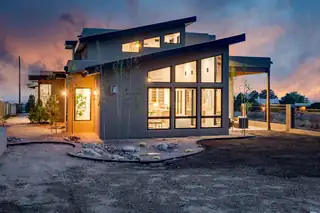
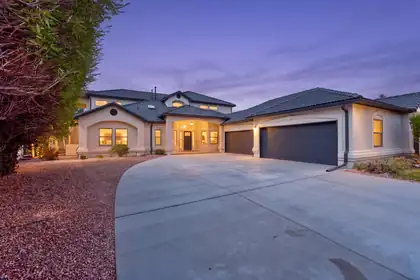
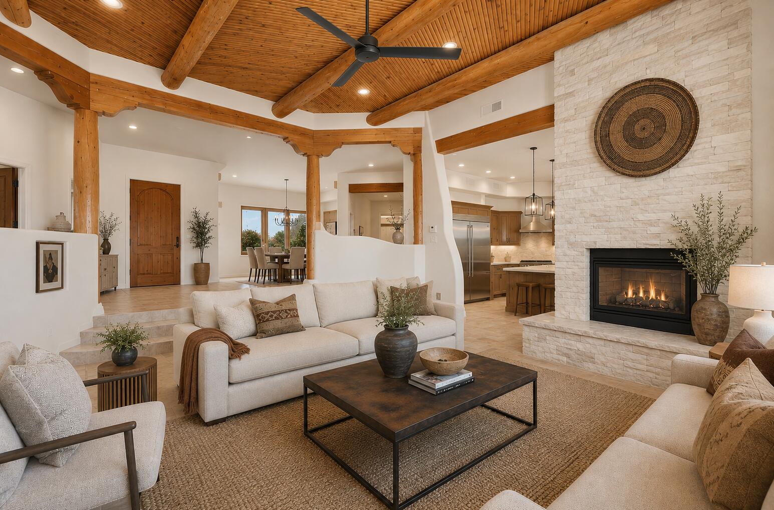
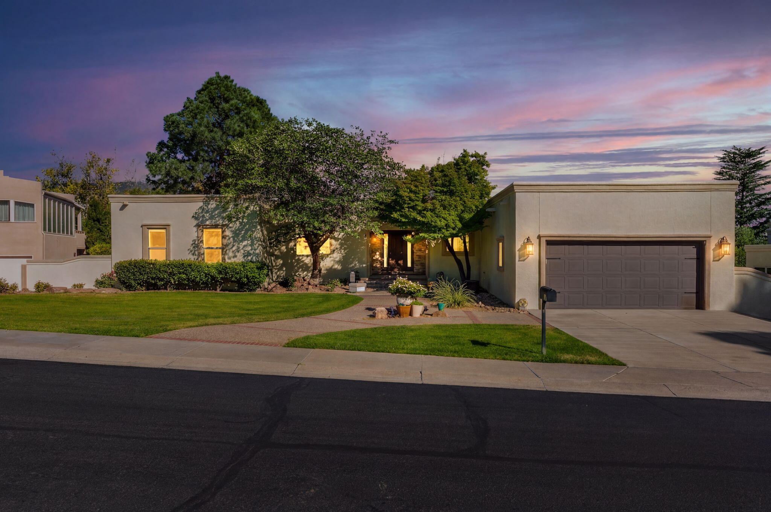
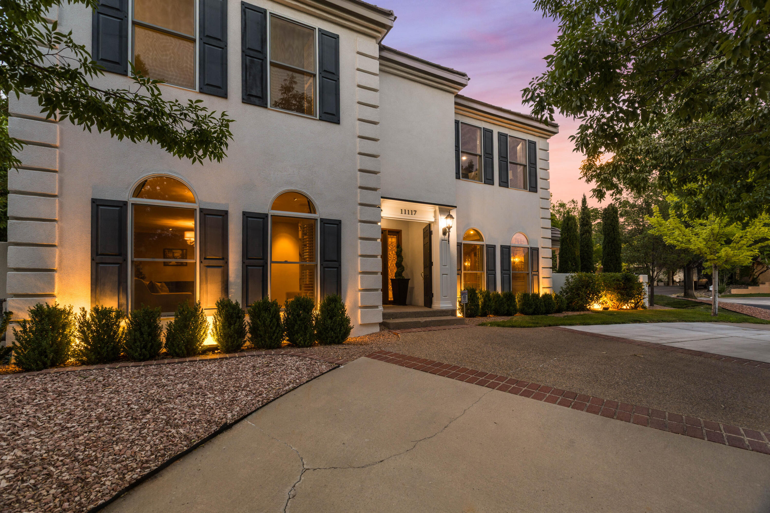
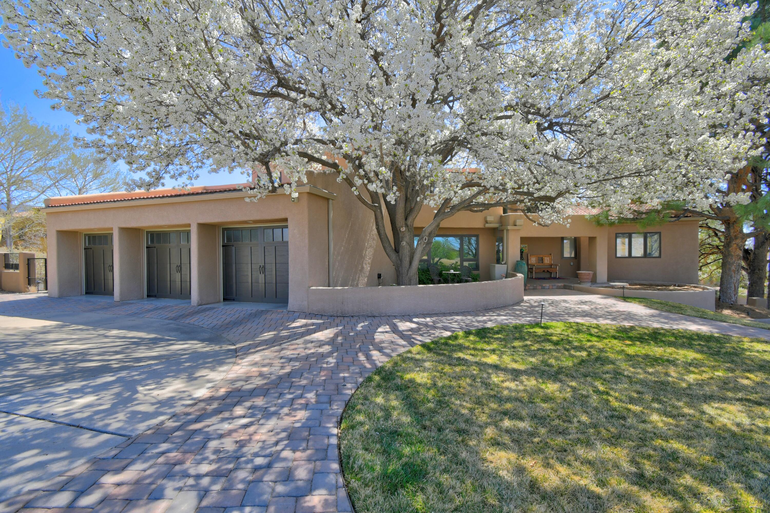
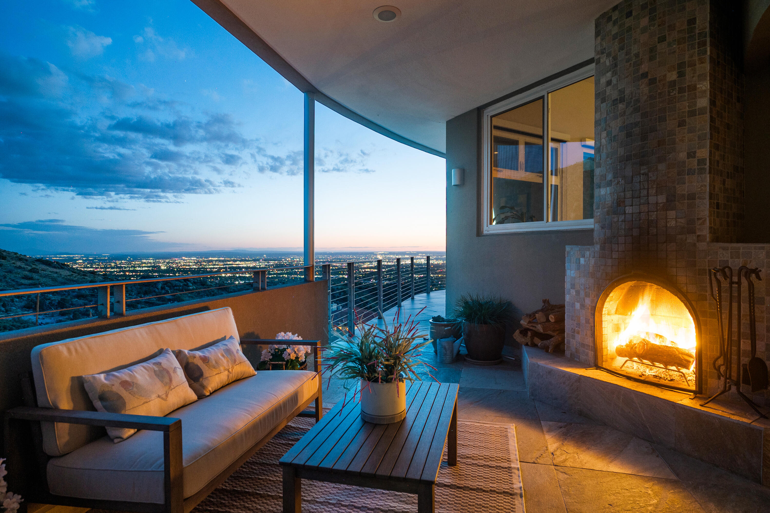
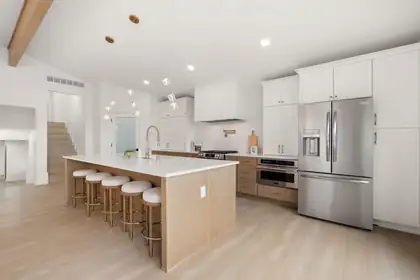
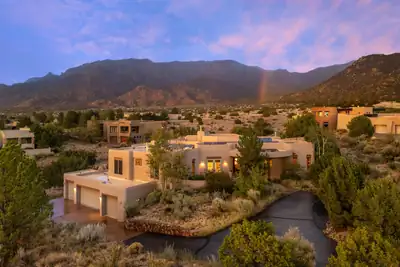
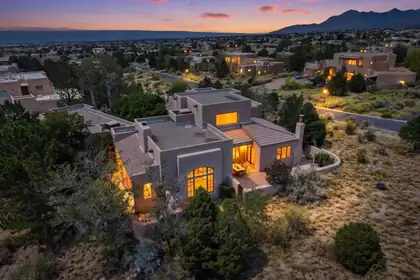
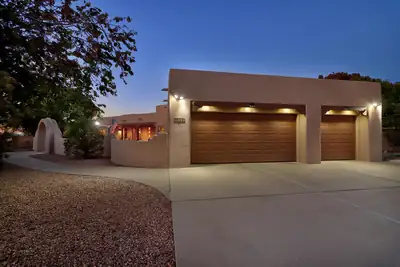
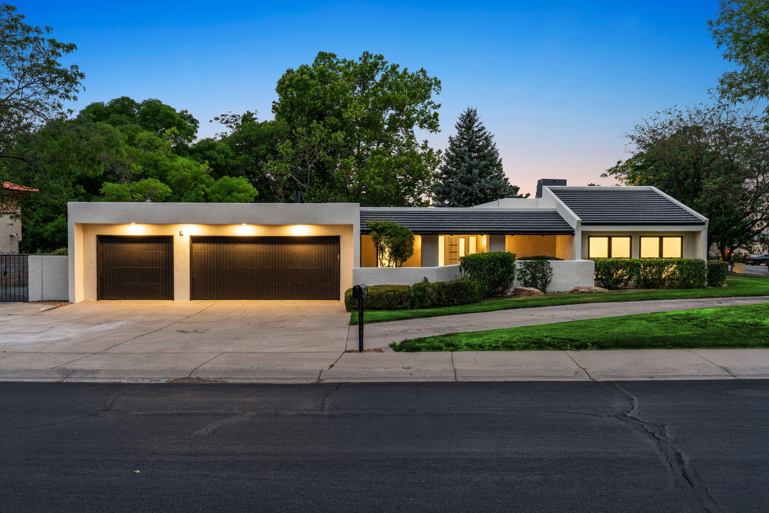
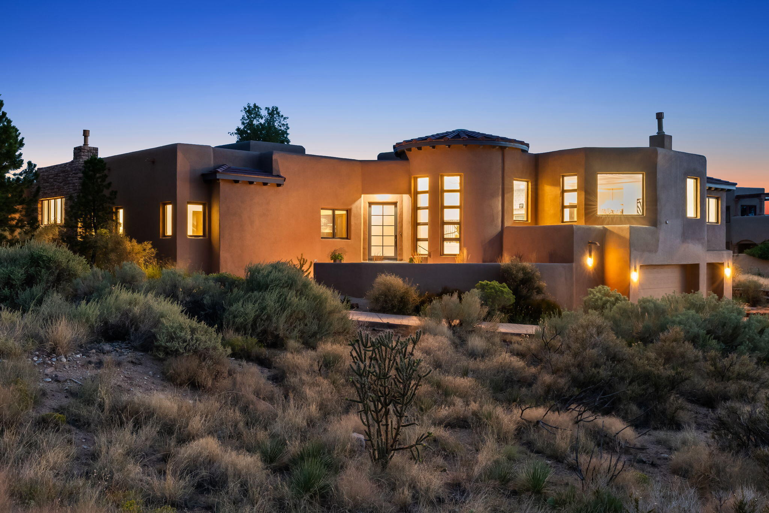
HIGH DESERT! Welcome home to this exceptional custom Kokopelli 4-bedroom, 3-bath residence backing to unobstructed, breathtaking VIEWS of the Sandia Mountains! The inviting great room and open floor plan showcase spectacular VIEWS, soaring beamed ceilings, handcrafted posts and latillas, and expansive windows that flood the home with natural light. The chef's kitchen is beautifully appointed with quartz countertops, double ovens, a 6-burner gas cooktop, and a Sub-Zero refrigerator. The private primary suite with direct outdoor access is a true retreat, featuring a spa-inspired ensuite bath with separated vanities & dressing areas, a soaking tub, and a generous walk-in closet. Three additional spacious bedrooms provide flexibility for family, guests, home office or media room. Step outside to the beautifully designed outdoor living area, complete with a cozy fireplace and built-in grill - perfect for entertaining while taking in stunning Sandia Mountain sunrises and vibrant New Mexico sunsets. Additional highlights include a spacious 3-car garage with third bay ideal for a workshop with custom shelving, storage, and mini split, additional mini split units in media room & primary bedroom, seller-owned solar, in-floor radiant heat, water softener and purification system, hardwired security system, whole-house sound system, and so much more! A truly exceptional home!
| Room | Dimensions | Description |
|---|---|---|
| Living Room | 31x33 | Level: Main, 1025.38 sqft |
| Kitchen | 16x21 | Level: Main, 334.88 sqft |
| Primary Bedroom | 19x19 | Level: Main, 368.82 sqft |
| Dining Room | 15x11 | Level: Main, 167.24 sqft |
| Bedroom 2 | 15x15 | Level: Main, 232.56 sqft |
| Bedroom 3 | Office | Office, Level: Main, 295.48 sqft |
| Bedroom 4 | Media Room | Media Room, Level: Main, 309.12 sqft |



Connect with a real estate agent today — Call/text (505) 521 8550
High Desert is a 675-acre master-planned community in Albuquerque's far Northeast Heights, laid out on land that came down from the Elena Gallegos Land Grant to the Albuquerque Academy. The Academy's board formed High Desert Investment Corporation in 1991 to develop it.
Read about High Desert Community.Connect with a local High Desert real estate agent
Call/text
(505) 521 8550