
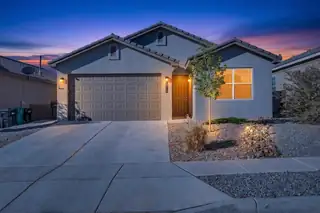

Welcome to this beautifully upgraded single-story home offering the perfect blend of modern style, functionality, and energy efficiency. Featuring 3 spacious bedrooms, 2 bathrooms, and a 2-car garage, this home is designed for comfortable everyday living with thoughtful custom touches throughout. Step inside to discover a bright, open floor plan highlighted by 9' ceilings, recessed LED lighting, and a seamless flow between the great room, dining area, and kitchen--ideal for both entertaining and relaxing. The expansive tiled great room serves as the heart of the home, opening effortlessly to a stunning chef-inspired kitchen complete with a large bar-top island, gorgeous granite countertops, like-new stainless steel appliances, a striking backsplash, and a custom chef's range hood. Enjoy
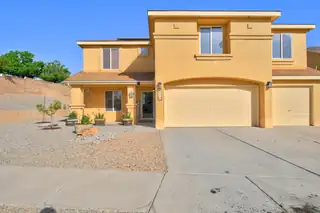
MOVE IN READY, Pre listing inspections completed. There is room for the whole family in this 5 bedroom 3 bath home that includes two living areas, large loft and covered back patio. Bedroom and bath with shower downstairs offers space for guest or in-law quarters. The privacy of the upstairs provides a large primary suite with garden tub, separate shower and a huge walk in closet. 3 additional bedrooms, large loft and a full bath complete your families retreat. Large corner lot with fully landscaped front and back yard, includes fruit trees, raised garden beds and beautiful rose bushes. 3 car garage and solar panels that will be paid off by sellers make this home the deal you have been looking for.
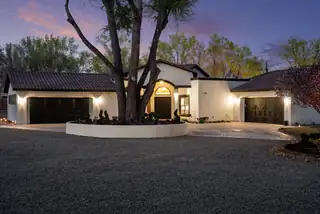
Sophistication meets serenity in this luxurious 1.7 acre estate. Soaring wood-trussed ceilings and classic high-end finishes create an atmosphere of timeless elegance. The heart of the home is a chef's sanctuary, featuring a grand granite island, professional-grade appliances, and a dedicated butler's prep kitchen. Entertainment wing features a full wet bar, a tiered theater room, and a vast game room. The outdoor living space is resort style and a true oasis. Anchored by a sparkling pool, hot tub, outdoor kitchen featuring a specialty teppan grill, two outdoor covered patios, and newly installed latilla fence around the entire professionally landscaped property ensures absolute privacy. The property is completed by a fully equipped 2 bedroom guest casita, RV hookups, and paid off solar.
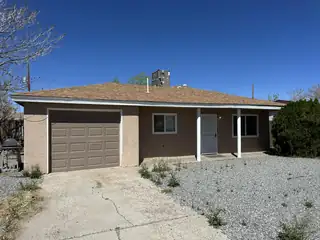
Welcome to this charming 3-bedroom, 2-bathroom home conveniently situated near schools, parks, and shopping centers. Refrigerated A/C just installed around 2 years ago. All appliances included ! Enjoy a spacious yard with plenty of potential. Don't miss this opportunity to own a charming home in the SW!
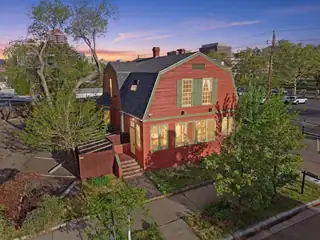
Step into Albuquerque history with the iconic J.E. Saint House, a rare 1907 Dutch Colonial Revival residence in the heart of Downtown. Square footage does not include the finished basement (389sqft) or detached carriage house (574sqft), providing additional usable living space.This architecturally significant home features brick construction, river rock foundation, distinctive gambrel rooflines, and rich character. Thoughtfully updated with modern heating and cooling, the property blends historic charm with everyday comfort. Kitchen includes Viking stovetop and range with bain-marie, bar sink and new dishwasher. Two enclosed porches and upstairs covered patio provide options to enjoy the home during different times of the day. A separate heated and cooled carriage house with kitchenette.
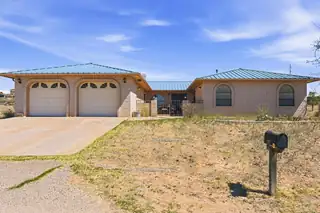
Welcome to this lovely home in Hacienda Hills Subdivision, offering over 2,000 square feet of comfortable living space on a generous 0.76-acre lot. This well-designed property features 3 spacious bedrooms and 2 1/2 bathrooms, including a primary suite complete with a walk-in closet, and relaxing jetted tub/shower. Enjoy the flexibility of two inviting living areas, highlighted by a cozy wood-burning fireplace--perfect for gatherings or quiet evenings at home. The spacious kitchen is ideal for both everyday living and entertaining, featuring a breakfast bar and a charming nook for casual dining. Outside, the home continues to impress with a welcoming front courtyard, a covered back patio for year-round enjoyment, and the added durability and appeal of a metal roof.
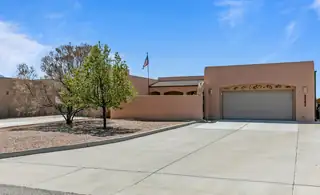
Don't miss the chance to make this VIEW property yours! 3bd+office custom home w/ POOL, EZ care yard with Sandia views! Heated Sunroom + heated/cooled flex room with 3/4 bath. A true chef's kitchen with Viking 60'' range, matching s/s hood & S/S appl. 2 pantries & an island ensures meal prep & entertaining is a breeze. ALL TILE floors gives a seamless flow to the home. Owner remodeled the FP with contemporary gray/white stacked stone. STUNNING! The salt water pool has everything you'd want: in ground cleaning system, solar heating, a slide, motorized cover & safety fencing. The Gazebo is oriented to provide the perfect spot to watch the changing colors on the Sandias. Oversized garage is 800 SF & there is a RV drive w/ hookups. Much to appreciate, come see for yourself!
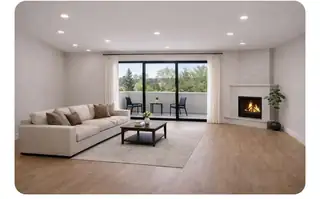
Discover this stunning new construction townhome in the highly sought-after NE Heights--a rare find in an established area where new builds are hard to come by. This beautifully designed home offers 3 spacious bedrooms, 3 bathrooms, & a 2-car garage. Step inside to an open, light-filled layout featuring high-end finishes throughout, sleek lines, & a contemporary aesthetic that stands out from the rest. Pella windows for beauty & energy efficiency, The gourmet kitchen is a showstopper, complete with stainless steel appliances, stylish cabinetry, & elegant surfaces. Each space has been thoughtfully crafted to provide both comfort & sophistication. Located in a prime NE Heights location, you'll enjoy convenient access to top dining, shopping, & everyday amenities--while still coming home to
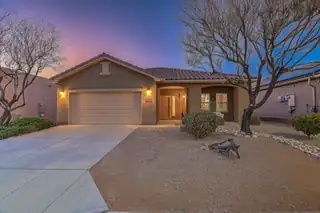
Beautifully maintained 3BR/3BA, 2,156 sq ft home in Del Webb's premier 55+ gated Del Webb community, Alegria, which features resort-style amenities including pools, clubhouse, fitness center, trails, & active social events. Popular ''Taos'' floor plan with spacious great room with a gas log fireplace, formal dining, & a bright eat-in kitchen with granite countertops, large island, bar-ledge seating and stainless appliances including 5-burner gas stove, fridge, built-in microwave & double ovens. High ceilings, Energy-Star windows, and abundant natural light. New HVAC (2025) and newer water heater with recirculating pump. Primary suite offers dual sinks, garden tub, walk-in shower, and huge closet. Additional amenities include a walk-in tub, covered patios & washer and dryer! Beautiful home
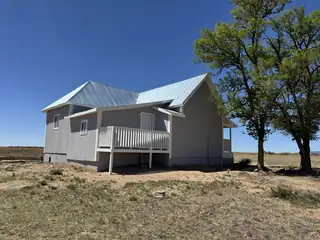
Welcome to this beautiul 10 acre property with gorgeous views. This renovated Sears home blends timeless character with modern upgrades. Thoughtfully updated from top to bottom, home features a new kitchen and new applicances to be installed. stylish finishes, and plenty of space for cooking and gathering. Enjoy the comfort of fully remodeled bathrooms, new flooring throughout, and updated electrical system. Every detail has been refreshed while still preserving the home's original charm. Outside, the wide-open acreage offers endless possibilities--whether you envision horses, gardening, or simply enjoying the tranquility and panoramic scenery. This is rural living at its finest, with room to grow and space to breathe.
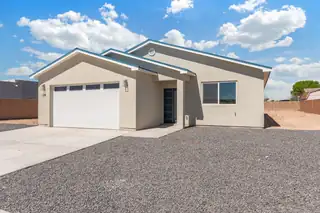
Welcome to 129 Chamartin -- Where Every Detail Tells a StoryFrom the moment you step through the door, it's clear this new construction home was built with intention. The attention to detail is undeniable -- from the eye-catching backsplash that anchors the kitchen to the showstopping rock-walled island that makes an unmistakable design statement. The open floor plan flows effortlessly, creating a sense of space and light that feels both grand and inviting.The primary bedroom is nothing short of a wow moment -- a true retreat designed for those who expect the finest. And when it's time to unwind, step outside to your oversized backyard patio, where relaxation comes naturally and the possibilities for entertaining are endless.Perfectly positioned within an exclusive golf course commun
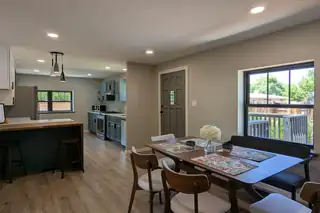
Cute, quiet, secluded north valley home. Close to the Rio Grande and Bachechi open space and the Bosque trail. Newly updated 3 bedroom 1 3/4 bath. Metal roof, forced air furnace and refrigerated air. Newer Pex piping. Huge walk-in master closet and walk-in tile surround shower.

***Solar to be paid off with acceptable offer! *** Beautiful move-in ready home situated in the highly desirable Rincon community of the Northwest Heights! This home offers 1,499sf with 3 bedrooms, 2 bathrooms and a 2 car garage. Fresh paint! Bright and spacious living area featuring raised ceilings, a gas fireplace and upgraded laminate wood floors. Well-appointed kitchen with ample cabinet and countertop space, featuring a gas range, microwave, refrigerator, dishwasher and pantry. Convenient first floor owner's suite featuring his and hers closets and a private bath. Fully fenced backyard with a covered patio! New roof, furnace, hot water heater and swamp cooler in 2022. Complete repipe 2022. Solar Panels
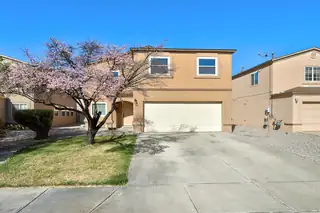
Spacious 2 story open floor plan with 2,278 sq ft, 5 bedrooms, 2.5 baths, and a loft. All bedrooms are upstairs for added privacy. Kitchen includes stainless steel appliances. New windows installed November 2025. Backyard is a blank canvas, HOA covers front yard landscaping.
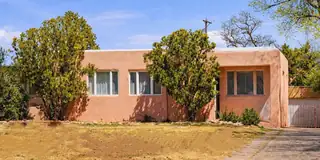
4 BED/3 BATH HOME IN BEAUTIFUL RIDGECREST/SOUTH UNM NEIGHBORHOOD. Spacious and functional with thoughtful updates throughout. Original hardwood floors add warmth and authenticity while the updated kitchen offers modern convenience and style. Flexible floorplan with 2.25 baths provides comfortable, light-filled living spaces ideal for both everyday living and entertaining. Huge primary suite features French doors leading to a Juliet balcony that overlooks the lush and mature backyard with multiple producing fruit trees. A lovingly maintained home ready for its next chapter. Located in one of Albuquerque's most desirable neighborhoods with easy access to UNM, Nob Hill, and local dining. Just a short stroll from iconic Ridgecrest Park.
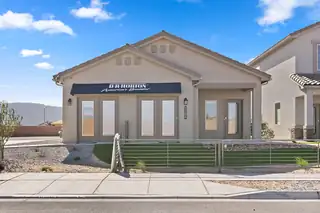
Builder offers AMAZING financing terms with our in house lender, DHI Mortgage, & $5,000 toward closing costs (Offer could expire/change or go away at any given time without notice)Come see our beautiful Sierra floor plan. Brand new beautifully landscaped gated community with forever views. You will enjoy the walking trails, gathering areas and community gardens. This home features a beautiful kitchen with granite stone countertops, dark cabinets and a light grey tile through the dining area that leads to a large covered patio and walled back yard. Large 5ft walk in shower in primary bedroom and double sinks make mornings easier!
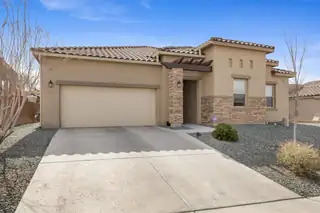
Discover luxury single-level living in this stunning Hakes Brothers home located in the sought-after Suez Estates neighborhood in Rio Rancho. This 5-bedroom home combines timeless curb appeal with modern comforts. The striking stone and stucco exterior, accented by a classic tile roof, sets the tone for the quality craftsmanship inside. Gourmet touches include beautiful granite countertops and designer custom lighting that illuminate the open living spaces. The oversized 2-car garage adds convenience and extra storage.Outside, the fully landscaped backyard is a true retreat, featuring a generous covered patio with electric sun shades for effortless shade and comfort. Enjoy mountain views from the private viewing bluff -- the perfect setting for morning coffee, or sunset drinks.
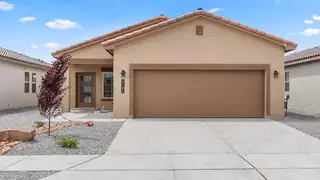
Move in ready and amazing incentives! Ideally situated just minutes from Presbyterian Rust Medical Center, shopping, dining, and everyday conveniences, Los Diamantes makes it easy to enjoy more of what matters. From quick commutes to effortless errands and evenings out, everything you need is close to home. Homes in this new phase are designed with affordable luxury in mind, featuring open-concept floorplans, contemporary finishes, and flexible living spaces that maximize both comfort and functionality. Every detail is carefully considered to deliver lasting quality, modern style, and outstanding value--making it easier to step into homeownership with confidence.
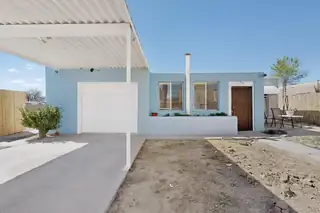
Unique Dual-Residence Property with Extensive Commercial ParkingDiscover a one-of-a-kind opportunity that perfectly blends residential comfort with massive industrial utility. This expansive property features two attached homes and a reinforced yard capable of accommodating 5+ semi-trucks--ideal for owner-operators or savvy investors.Residence A: Features a generous open-concept layout including a kitchen, dining, and living area. Includes 2 bedrooms, 1 bathroom, a dedicated office space, a laundry room, and a 22'2'' x 12'3'' attached garage.Residence B: A secondary unit offering 2 bedrooms, 1 bathroom, and a functional kitchen/dining combo.Whether you're looking to run your business from home or generate dual rental income, this property offers unmatched versatility.
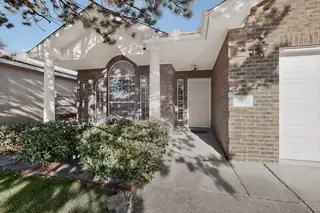
Come see this lovely all-brick home in the La Cueva School district. Ready for new owner! SOLAR SYSTEM will be PAID OFF at CLOSING. Boasting a functional floor plan & vaulted ceilings in the kitchen & living areas. The primary suite features double sinks, walk-in shower, & generous closet. This home has been freshly painted throughout,has updated kitchen sink & faucet, refrigerated air, & wood burning fireplace & the roof was recently maintained. The versatile front room with French doors can be used as a formal dining space or quiet home office. Then step outside to a beautiful backyard perfect for BBQs, Pets & sunsets. Located minutes from schools, shopping, dining, parks & Paseo & I-25. Great opportunity for new owners to make it their own.
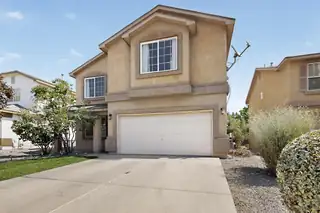
Back on market due to no fault of the seller! Welcome to this spacious 4-bedroom, 3-bath home located in Rio Rancho. This property offers a functional layout with two separate living areas and large bedrooms, providing plenty of room for everyday living, entertaining, or flexible use.The seller is offering a credit toward a full new roof with an acceptable offer, providing added value and opportunity for the next owner.Conveniently located near schools, parks, shopping, and commuter routes, this home presents a great opportunity to own a spacious property in a growing area.
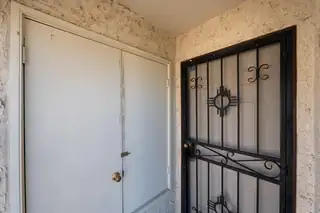
Welcome to this charming condo in The Greens, ideally located in central Rio Rancho near Southern Blvd and Sara Rd/Country Club Dr. This two-bedroom, two-bath home features a spacious open-concept layout connecting the living, dining, and kitchen areas--perfect for comfortable living and entertaining. The large kitchen offers room for an island and includes a generous pantry for extra storage. Step onto the private patio off the living room and enjoy peaceful views of the landscaped grounds and mountain views. The condo association maintains HVAC, water heater, plumbing, electrical, and the exterior, providing convenient, low-maintenance living. This is a no pet property.
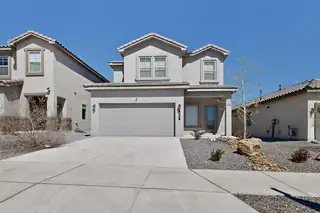
**Seller is offering $10k concession with acceptable offer!** PLUS 4.7% Assumable VA Mortgage! Welcome to this stunning 3 bedroom, 2.5 bath home built in 2022 located in the highly desirable Los Diamantes neighborhood of Rio Rancho! The recently landscaped backyard with added gas fire pit backs up to walking trails, making it a cozy space to unwind and entertain with family and friends. The open concept living area boasts plenty of space and a seamless flow for easy entertaining. The kitchen is equipped with modern appliances and ample counter space, making it a chef's dream. Located in a quiet and friendly neighborhood, just a few doors down from a great park, you'll be just minutes away from schools, shopping, and all the amenities Rio Rancho and Albuquerque have to offer!
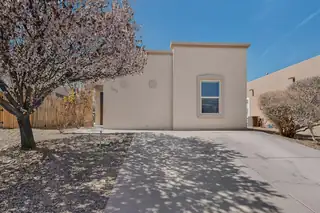
Welcome to this charming single-story home located in the desirable Colores del Sol community of Santa Fe. Built in 2013, this well-maintained residence offers a comfortable and functional layout with approximately 1,125 square feet of living space on a low maintenance lot. Step inside to an inviting open-concept floor plan featuring a spacious great room that flows seamlessly into the dining area and kitchen, perfect for both everyday living and entertaining. The home offers three bedrooms, including a private primary suite complete with its own bath and a generous walk-in closet. Additional bedrooms are thoughtfully separated and also feature ample storage. Outside, enjoy a manageable yard ideal for relaxing or customizing to your taste. Don't miss out and schedule your showing today!
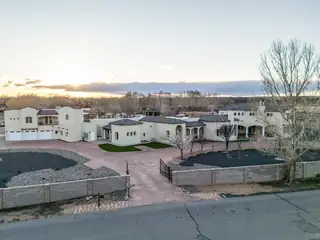
Experience unparalleled luxury at the Salida Sandia Estate, a commanding 12,000 sq ft mansion set along the tranquil edge of the Valles del Oro National Wildlife Refuge. This world-class residence showcases 6 opulent bedroom suites, 7 spa-inspired baths, and a grand entertainer's layout highlighted by a full-service designer bar and a chef's kitchen appointed with top-tier appliances. Indulge in a private theater for cinematic experiences and unwind on a serene balcony capturing endless views of the Sandia Mountains and Rio Grande Bosque! Encompassed within a fully gated compound for ultimate privacy, this is a legacy estate defined by scale, sophistication, and distinction. Exquisitely reimagined stunning updates in an enchanting timeless design. 150k seller credits available!

Daria Derebera
Real Estate Broker in Albuquerque, NM
 Some of the information contained herein has been provided by SWMLS, Inc. This information is from sources deemed reliable but not guaranteed by SWMLS, Inc. The information is for consumers’ personal, non-commerical use and may not be used for any purpose other than identifying properties which consumers may be interested in purchasing.