
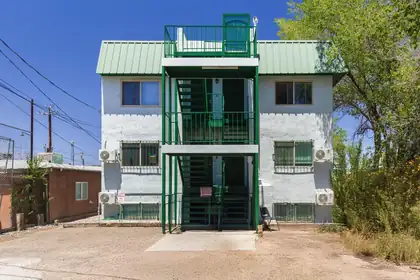
This is an excellent opportunity to own a quality UNM Area 8 unit apartment complex. Fantastic central location just blocks to CNM, UNM, Presbyterian Hospital, I-25, Nob Hill, and Roosevelt Park. This unique compound offers fluid access from Lead and a clean / well-traveled alley to the south. Ample parking is right next to unit entries. The property consists of six studios in a 3 story building and two 1 bedroom apartments in a single story duplex. Buildings have been updated for energy efficiency and resident comfort. Metrics of investment performance at the ask price of $619,887 and with average rent at $750 include a price per sf of $232, a price per unit of $77,846, a GRM of 8.61, cap rate of 6.54% and an after-tax internal rate of return of 17.1%.

Nearly 5 acres west of Albuquerque with nearby electricity access. 360 views, perfect for your homestead dreams! Easy access to I-40.
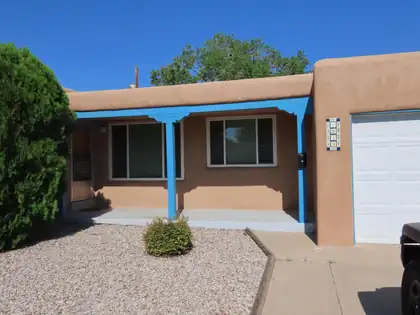
Charming 3 Bd 1 3/4 Bath in convient uptown area.Home features hard wood floors through out. Nice Dinning Rm and eat in kitchen area. Large utility Rmwith access to garage and backyard.Covered back porch with nice landscaping.Walkin basement about 250 Sq Ft.New roof and Evap. Air Conditioner.Exeroscaped front yard.Owner / Broker Greg Thomson:505-688-0682
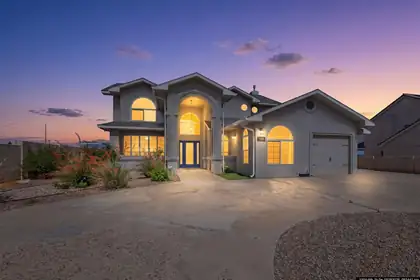
Nestled beneath the breathtaking Sandia Mountains, this stunning two-story home has 5 spacious bedrooms with the potential for a 6th, along with 3 full bathrooms designed for comfort and style. The home features a beautifully designed custom kitchen with abundant storage, perfect for everyday living and entertaining. Enjoy two generous living areas, formal dining, and a separate family dining space that create a warm and inviting atmosphere throughout.Step outside to your own private oasis featuring a sparkling swimming pool, elevated hot tub, and a cascading waterfall flowing into the pool below. The master suite boasts a private balcony overlooking the pool, the glowing city lights of Albuquerque, and spectacular mountain views. Seller has agreed to a negotiable flooring allowance.
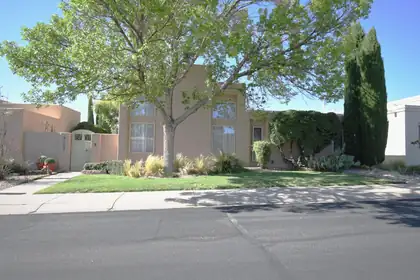


Available Now. Prime warehouse opportunity. Juan Tabo & I-40, outstanding visibility!Industrial property situated on a fully fenced 0.23 acre lot in a highly desirable location. This versatile property features two separate warehouse buildings totaling 3,775 SF, making it ideal for a variety of business, storage, distribution, contractor, or light industrial uses. The S. Warehouse offers 2,810 SF, brand-new TPO roof, freshly painted floors, 2 bay doors, approximately 10' ceilings, office space, utility sink, swamp cooler, furnace, and a metal carport covering one of the bay doors for added protection and functionality. The N. warehouse consists of 965 SF with two bay doors, approximately 12' ceilings, and a utility sink. Combined, the property includes 4 bay doors, 4 offices, 3 bathrooms
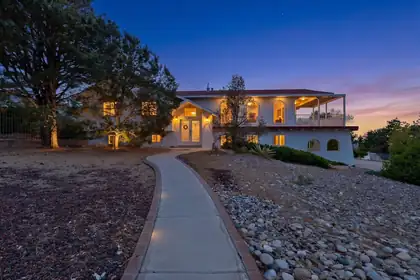
Live life in the the Albuquerque Foothills! Enjoy evenings on your deck watching the sunset over the city with your own personal view of Supper Rock. 5 bedroom 3 bath home with 2 car garage and carport. Large driveway to accommodate multiple vehicles, projects or a friendly basketball game. Cool off with a dip in the pool on coming Summer afternoons. Home includes 22' X 11' recreation room and separate laundry room. New HVAC unit 2026. Piedras is minutes to foothills hiking and Supper Rock Park. Close to I-40 and Tramway for easy commute. Come see 14316 Piedras today!
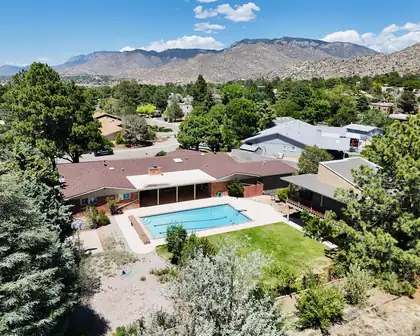
Sitting on 1.6 private acres, this Four Hills estate offers 5 bedrooms plus a full casita with its own living room & kitchenette. Enjoy 1,500+ sq ft of garage space w/ a pull-through bay to the back lot. The backyard features a resort-style pool w/ automatic cover & diving board, large covered patio, real grass, basketball court, mature trees, & areas to relax or entertaining. Inside, the updated granite kitchen with double ovens & butcher block island opens to a spacious layout with/ wood floors, tons of storage, luxurious primary suite w/ a huge walk-in closet, game room with a retro bar, & large laundry room. Recent updates include roof, electrical panel, an HVAC system, driveways, pool deck, carpet, paint, & more. Minutes from The Canyon Club, Kirtland AFB, shopping, & hiking!
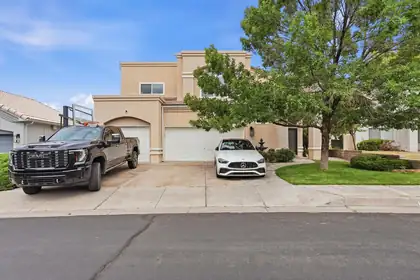
Located in the highly sought after Tanoan East Estates, this exceptional home offers spacious living just minutes from the clubhouse. Featuring oversized bedrooms, including two bedrooms with private showers, this residence offers a total of 4 showers throughout the home, combining comfort, functionality, and elegance. Soaring open ceilings and abundant natural light create a bright and inviting atmosphere, while two generous living areas provide the perfect setup for both entertaining and everyday living. The upgraded appliances add a modern touch to the well appointed kitchen spaces. Step outside to a backyard designed for relaxation and entertaining, with ample space for pool parties, gatherings, or simply enjoying the peaceful surroundings of this quiet Northeast neighborhood.
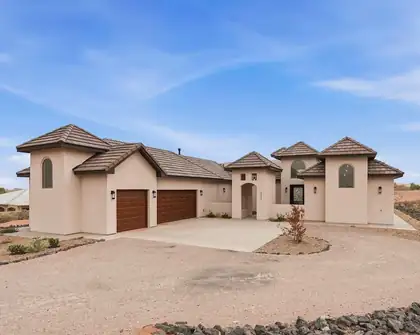
Thoughtfully crafted by FM Design and built by renowned Candelaria Homes, this stunning custom residence offers over 3,000 square feet of upscale living with exceptional attention to detail throughout. Featuring 4 bedrooms and 3 bathrooms, the home showcases an open and functional layout complemented by elevated ceilings, elegant architectural elements, and premium finishes. The spacious owner's suite serves as a relaxing retreat with dual vanities, generous closet space, and a spa inspired atmosphere. Enjoy inviting outdoor spaces designed for both entertainment and peaceful everyday living. Combining timeless craftsmanship with modern luxury, this home offers an elevated lifestyle in one of Rio Rancho's desirable communities.
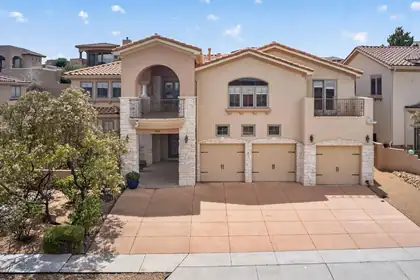
Located in the prestigious gated community of Oxbow North, this custom home offers exceptional architectural character, soaring ceilings, open living spaces, and multiple gathering areas. The chef's kitchen features a Sub-Zero refrigerator, granite countertops, a large island with veggie sink, hidden refrigerator drawers, and rich custom cabinetry. The luxurious primary suite includes a two-way fireplace, sitting area, jetted tub, and separate shower. A huge loft and versatile flex room provide space for a fifth bedroom, office, or workout area. Enjoy stunning views from two large balconies, plus a beautifully landscaped backyard with 15+ fruit trees and an outdoor grilling area. With central forced air, radiant heat, and a secure cul-de-sac location close to schools, shopping, and dining.
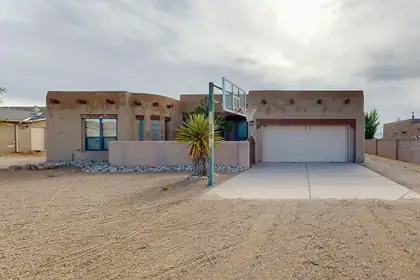
Short Sale, List Price Has Not Been Approved by lender. Water, gas & electricity have been turned off for two years. Home is sold as is, seller will not pay for repairs. This 4 bedroom home offers approximately 2,534 square feet with a flexible floor plan, a large primary bedroom, and a 2 car garage. Situated on a hard-to-find .5 acre lot, the property features backyard access and plenty of space for vehicles, trailers, RVs, or hobbies. A major bonus is the heated & cooled 24x30 workshop, perfect for projects, storage, a home business, or extra workspace. There is also a large 16x20 storage shed for additional storage needs. Home is in fair to good condition with solid potential for buyers looking for space, functionality, and value. Convenient location with room to spread out.
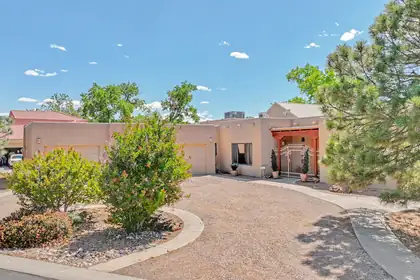
Exceptional single-level home in a gated community offering 3480 sq ft of luxurious living on .42 acre lot. Designed for comfort and entertaining, this stunning home features soaring ceilings, spacious living area with fireplaces / fountains and private hot tub retreat. Gourmet kitchen includes island w/ wine rack, granite countertops, and abundance of cabinetry with generous prep space. The interior courtyard with gorgeous rose bushes, shrubs and trees. Oversized bedrooms and 2.5 baths provide comfort for all. Elegant Primary suite is a true sanctuary with kiva fireplace, spa like bath and generous walk in closet. 3 sets of patio doors opening to courtyard. Oversized 3 car garage. Conveniently located just minutes from downtown and old town for dining, shopping and entertainment.
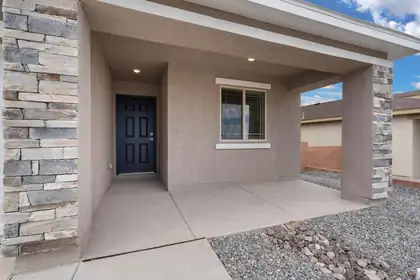
Discover the Bisbee by LGI Homes at Estrella at High Range, a charming single-story home designed with space, comfort, and functionality in mind. Featuring three bedrooms, two full bathrooms and an open-concept layout, the Bisbee offers the perfect setting for making memories with family and friends. From the spacious living room to the separate dining area and chef-inspired kitchen, every detail of this home was crafted to suit your lifestyle. Whether you're hosting dinner or enjoying a cozy night in, this thoughtfully designed layout makes it all easy and enjoyable.With modern finishes throughout and plenty of space to unwind, the Bisbee delivers exceptional value and comfort in the beautiful new community of Estrella at High Range.
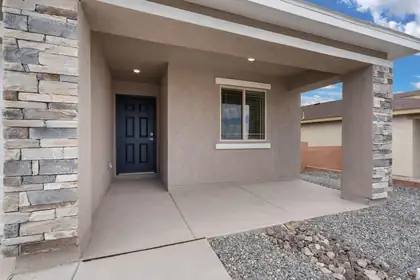
Discover the Bisbee by LGI Homes at Estrella at High Range, a charming single-story home designed with space, comfort, and functionality in mind. Featuring three bedrooms, two full bathrooms and an open-concept layout, the Bisbee offers the perfect setting for making memories with family and friends. From the spacious living room to the separate dining area and chef-inspired kitchen, every detail of this home was crafted to suit your lifestyle. Whether you're hosting dinner or enjoying a cozy night in, this thoughtfully designed layout makes it all easy and enjoyable.With modern finishes throughout and plenty of space to unwind, the Bisbee delivers exceptional value and comfort in the beautiful new community of Estrella at High Range.
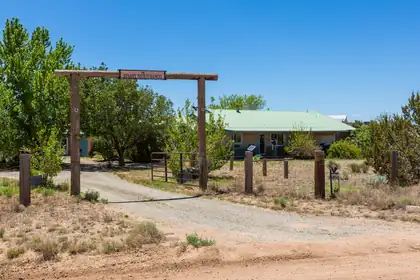
Starry Night Ranch set on 5.6 acres just off the famed Turquoise Trail, south of Santa Fe proper. This property features everything needed for an equestrian lifestyle with Santa Fe's amenities a short drive away. 4 bedroom home on a private well with 32 solar panels (owned) for low utility bills. Primary bedroom well separated from other bedrooms. Covered front porch with mountain views leads you into sunny kitchen & dining area. Two living areas, one with an electric fireplace,other with an adjoining patio to enjoy the sunsets. Newer windows throughout. There is also guesthouse with small kitchen, office & full bath. The property includes a 2 car garage, an extra storage room, and large carport. The equestrian area has a newer 6 stall barn with automatic waterers, 2 stalls in older barn
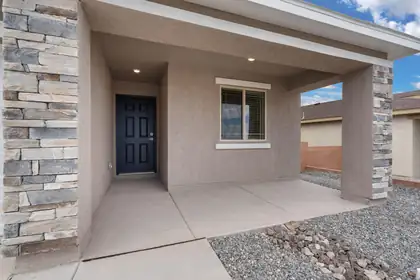
Discover the Bisbee by LGI Homes at Estrella at High Range, a charming single-story home designed with space, comfort, and functionality in mind. Featuring three bedrooms, two full bathrooms and an open-concept layout, the Bisbee offers the perfect setting for making memories with family and friends. From the spacious living room to the separate dining area and chef-inspired kitchen, every detail of this home was crafted to suit your lifestyle. Whether you're hosting dinner or enjoying a cozy night in, this thoughtfully designed layout makes it all easy and enjoyable.With modern finishes throughout and plenty of space to unwind, the Bisbee delivers exceptional value and comfort in the beautiful new community of Estrella at High Range.
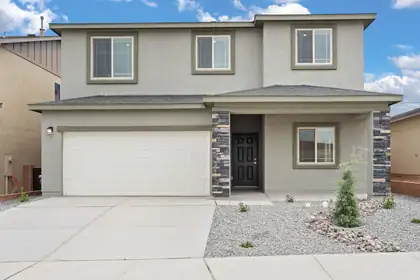
Welcome to the Wellton by LGI Homes at Estrella at High Range, a spacious five-bedroom, three-and-a-half-bathroom home designed with your family's comfort and lifestyle in mind. This beautifully crafted open-concept floor plan makes everyday living effortless, with a layout that seamlessly connects the kitchen, dining, and family rooms perfect for entertaining or enjoying quality time together.The chef-ready kitchen overlooks the dining and family areas, keeping you connected to guests and loved ones while preparing meals. The Wellton also offers plenty of space for everyone, featuring an additional bedroom with a private bathroom on the main floor and a versatile game room upstairs near the other bedroom ideal for relaxation and fun.
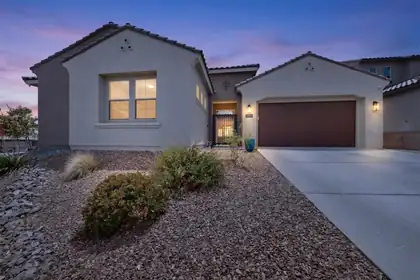
Welcome to this stunning 5-bedroom, 4-bathroom home with 3,481 sqft of beautifully designed living space. The open layout creates an inviting atmosphere, perfect for family gatherings and entertainment. The home features brand new laminate wood flooring, installed in May 2026, that extends throughout the living room, dining area, and all five bedrooms. Additionally, this property includes a spacious office as well as an extra flex room, ideal for a home gym, hobby room, or kids' hangout area. Step outside to enjoy the landscaped backyard with a covered patio and appreciate the privacy of no neighbors to the east or south. This meticulously cared-for home is also conveniently located near many amenities!
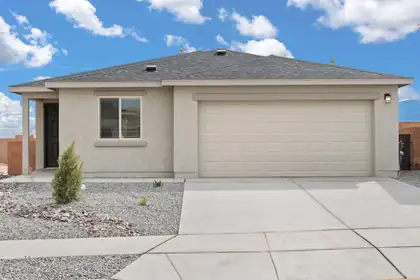
Discover the Bennett by LGI Homes at Estrella at High Range, a thoughtfully designed single-story home offering three spacious bedrooms, two full bathrooms, and an open-concept layout perfect for you and your family's lifestyle. From the moment you step inside, you'll love the flow between the living, dining, and kitchen areas--ideal for both entertaining and everyday living. With stylish finishes, modern upgrades, and a spacious covered porch, the Bennett combines comfort, charm, and functionality in one beautiful package.Whether you're hosting friends or relaxing with family, the Bennett provides the space, style, and features to suit your needs. Make your move to Estrella at High Range and find the perfect place to call home.
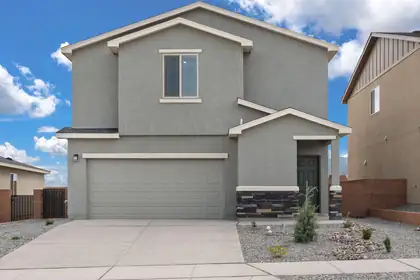
Discover the Mesquite by LGI Homes at Estrella at High Range, a stunning two-story home designed for modern family living. This spacious floor plan features four bedrooms and two-and-a-half bathrooms, including a luxurious master suite with a large walk-in closet and private en-suite bath. The open-concept main floor seamlessly connects the chef-ready kitchen, separate dining room, and family room, perfect for hosting gatherings or enjoying everyday moments together. The Mesquite also includes a convenient laundry room close to all bedrooms for added ease.Experience thoughtful design, stylish finishes, and exceptional value all wrapped into one beautiful home at Estrella at High Range.
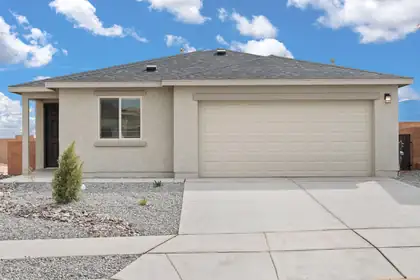
Discover the Bennett by LGI Homes at Estrella at High Range, a thoughtfully designed single-story home offering three spacious bedrooms, two full bathrooms, and an open-concept layout perfect for you and your family's lifestyle. From the moment you step inside, you'll love the flow between the living, dining, and kitchen areas--ideal for both entertaining and everyday living. With stylish finishes, modern upgrades, and a spacious covered porch, the Bennett combines comfort, charm, and functionality in one beautiful package.Whether you're hosting friends or relaxing with family, the Bennett provides the space, style, and features to suit your needs. Make your move to Estrella at High Range and find the perfect place to call home.
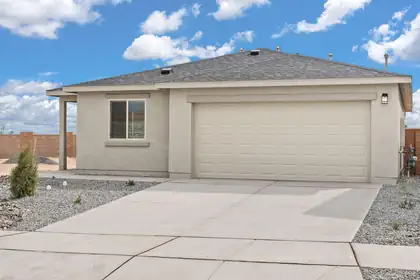
Discover the Bennett by LGI Homes at Estrella at High Range, a thoughtfully designed single-story home offering three spacious bedrooms, two full bathrooms, and an open-concept layout perfect for you and your family's lifestyle. From the moment you step inside, you'll love the flow between the living, dining, and kitchen areas--ideal for both entertaining and everyday living. With stylish finishes, modern upgrades, and a spacious covered porch, the Bennett combines comfort, charm, and functionality in one beautiful package.Whether you're hosting friends or relaxing with family, the Bennett provides the space, style, and features to suit your needs. Make your move to Estrella at High Range and find the perfect place to call home.
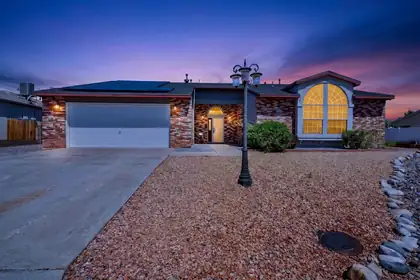
**Seller is offering a $5,000 closing credit. Discover this beautifully maintained home on a spacious 1/3-acre lot with stunning mountain views. Enjoy energy savings with a full solar system and year-round comfort from refrigerated air. Inside, high ceilings and an upgraded kitchen featuring granite counters create a bright, open feel. The primary suite offers dual sinks and a generous walk-in closet. Outdoor living shines with a large covered porch, beautifully landscaped yard, backyard access, and a 2-car garage plus oversized storage shed. No HOA, no polybutylene pipes - peace of mind included! Perfect for relaxing or entertaining. Schedule your showing today! See LO/SO for important solar info.

4 separate buildings total of 4962 sq.ft. 2 rented out. 2.58 acres approx. 371-feet frontage, corner lot. (3 homes, 1 commercial metal building, 2 billboards-rented out.

Daria Derebera
Real Estate Broker in Albuquerque, NM
 Some of the information contained herein has been provided by SWMLS, Inc. This information is from sources deemed reliable but not guaranteed by SWMLS, Inc. The information is for consumers’ personal, non-commerical use and may not be used for any purpose other than identifying properties which consumers may be interested in purchasing.