
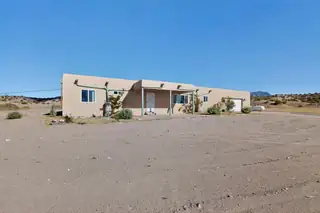
Experience peaceful desert living in Algodones! This spacious 4-bedroom, 3-bath home offers privacy, views, and flexibility just minutes from the freeway and about 30 minutes from Albuquerque. Enjoy stunning desert scenery, wide open space, and frequent wild horse sightings. Interior features include a welcoming foyer, spacious living room with fireplace, large recreation room. Water heater 2026, Refrigerator & dishwasher est. 2 years. Oversized attached 2-car garage plus separate 1-car garage/workshop with approx. 20x30 storage space.
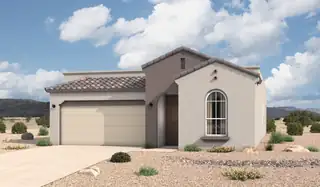
The Winsor floorplan at Spanish Walk in Albuquerque, New Mexico is the largest home available in this boutique North Valley community, offering spacious single-story living, 4-bedroom flexibility, and modern open-concept design. With approximately 1,752 square feet, 4 bedrooms, and 2 bathrooms, this home is ideal for buyers seeking more space without leaving the convenience of Albuquerque.From the moment you enter, the home opens into a bright and connected great room, dining area, and kitchen, creating a seamless layout that supports both entertaining and everyday living. The open concept design enhances natural light and gives the home a more expansive, elevated feel.At the center of the home, the kitchen features a spacious island and corner pantry, providing both functionality and
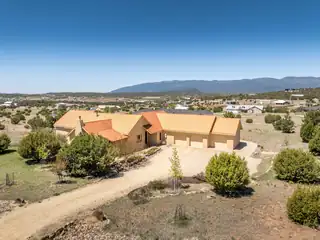

Meticulously designed and built custom home with New Mexico Geen Build Gold Certification. Insulated Concrete Foam(ICF) exterior walls are 12'' thick with a 6'' thick reinforced concrete core. Extremely strong and thermally climatized interior environment for efficient control and comfort. Heat pump system for energy efficient climate control. 3 water heaters strategically placed for efficiency and quick access to hot water. Under slab piping is polymer to handle east mountain water chemistry. Spacious, thoughtfully designed floor plan with separate flex-spaces that can be home offices/bedrooms/hobby rooms, etc. Spacious kitchen with custom cabinets, center island and oversized pantry. Primary Bedroom on one side of the home and Casita/Guest wing on other end of home. Much more!!
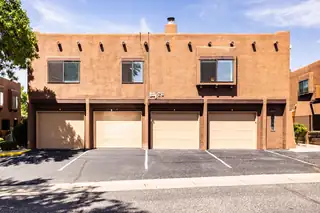
NEW EVAP COOLER INSTALLED JULY 2026 This 2-bedroom, 11/2-bath condo offers a comfortable and functional layout with all living spaces conveniently located upstairs. The upper level features a spacious living room featuring a wood burning fireplace. A well-equipped kitchen with ample cabinet space, a dining area with access to your balcony. Two generously sized bedrooms, and a full bathroom along with a half bath for added convenience. Downstairs, the property includes a private single-car garage with additional storage space and direct access to the home. Ideal for comfortable everyday living, this condo combines privacy, practicality, and low-maintenance living in a welcoming setting. HOA includes exterior maintenance including roof, common grounds. and ater/sewer/trash
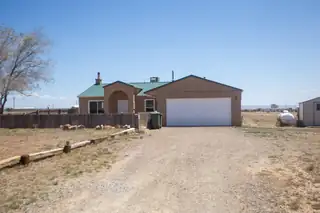
Beautifully maintained 2.5-acre property with major upgrades already completed, including a brand-new metal roof (2025), updated windows (2022), new kitchen and bathroom faucets, fresh interior paint, new light fixtures, and updated hardware throughout. The spacious primary bedroom features two closets, including a walk-in, while oversized secondary bedrooms easily fit queen beds with full furniture sets. Outside, you'll find two animal sheds -- one with a matching new metal roof -- plus a convenient tool shed right next to the home. Move-in ready with space, comfort, and pride of ownership throughout.
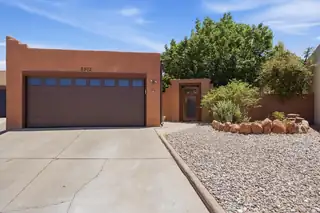
Single Level home with plenty of light. Located on a low traffic cul-de-sac with quick access to the City of Abq. Mariposa Diversion Trail, shopping restaurants, interstate and more. Updated freestanding Stainless Steel Electric Stove/Oven. Updated showers and vanities in both the guest and primary bathrooms. Tile floors throughout the entire home. Tree lined yard with plenty of private outdoor space. Two storage sheds. Refrigerated Air. Private Den with easy access to the hot tub and covered patio. Two car garage with new insulated garage door.
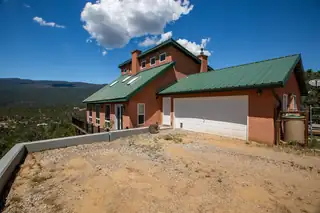
Perched in the heart of the East Mountains, this jewel of a home offers sweeping, unobstructed views, exceptional privacy, and 4.66 acres bordering hiking trails and National Forest land. Surrounded by nature and star-filled skies, this 3-bedroom, 2.5-bath retreat blends peaceful mountain living with convenient access to I-40 for an easy commute to Albuquerque.Designed to capture the beauty of its surroundings, the approximately 1,942 sq ft home features an open, light-filled floor plan with soaring ceilings, diamond plaster walls, and expansive windows that frame breathtaking vistas in every direction. The spacious great room flows into an efficiently designed kitchen and dining area, creating a warm and inviting gathering space. Workshop/storage area under house.
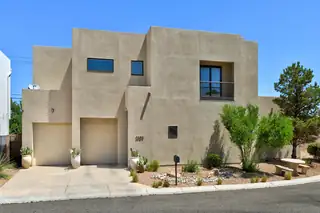
This stylish, beautiful, bright and spacious home is in a prime location. Modern design, open floor plan, high ceilings, large windows, and a lovely main level primary suite. Upstairs is a loft with multiple speakers for movies or music, a roof deck with outdoor fireplace, two bedrooms sharing a jack and jill bath, and a cool built-in desk and storage area for studying. Best of all, you don't have to give up living in the valley in order to enjoy a lock and leave travel lifestyle. Perfect for entertaining, the great room has a large dining area, kitchen island for dinner guests to gather, walk in pantry, large living area, and a back patio with mature shrubs to dine alfresco. The entire house has an integrated, smart-phone friendly speaker system, and central vac. Quiet, peaceful, lovely.
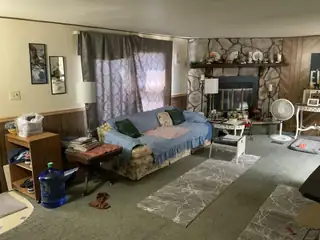
Set Up In Nice Family Park! Space Rent 175 Per Month Covers Water And Sewer. Three Bedroom, Two Full Baths, Large Living Room With Fire Place across from the Playground In Park. Nice Club House For Famly Gathering.
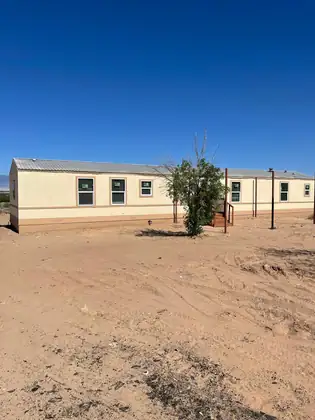
Complete remodeled home, shows like new, flooring, painting, etc, property has its own well, huge yard, almost 2 acres, lots of potential. Owner will consider REC with 17k down for more details con terms call agent
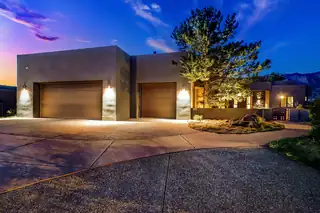
Perfectly perched on the edge of the open space, this impeccably maintained 4-bedroom home plus office blends luxury, comfort, and thoughtful design, capturing panoramic views of the Sandia Mountains from nearly every angle. The chef's kitchen flows seamlessly into the living area and overlooks the resort-like backyard complete with pool, cascading hot tub, large covered patio, outdoor kitchen, fire pit, and low-maintenance turf lawn. The main-level primary suite captures stunning views and features patio access, a spa-like bath, and a spacious walk-in closet with a hidden entrance to the office. The second main-level bedroom includes an en suite bath, while upstairs offers a loft with view balcony, two additional generously sized bedrooms and sizable bath. Complete with a
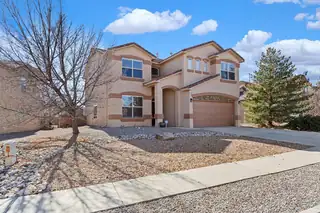
Beautiful 4-bedroom, 2.5-bath home with modern updates, abundant natural light, and a spacious layout. Features include xeriscaped front and back yards for low-maintenance living, new carpet, updated primary bath flooring, refrigerated air, and a versatile loft space. The updated kitchen offers stylish finishes and stainless steel appliances, making this move-in-ready home both comfortable and inviting.
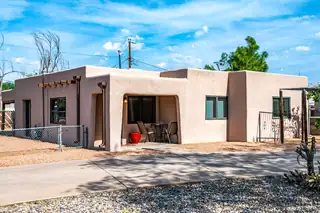
Back on market with improvements! North Valley classic charmer situated on a large corner lot offering extra space and curb appeal. Inside you'll find a lovely layout with authentic Southwestern touches. The home offers two well sized bedrooms, inviting living spaces, and a fabulous functional kitchen. Master bedroom includes in floor heating system. Spacious low-maintenance backyard, versatile, and ready for entertaining, gardening, pets, or simply enjoying New Mexico sunsets. Located just minutes from local dining and shopping, this home offers a unique mix of neighborhood charm and city convenience. Seller is offering a $13,000 credit at closing toward a known sewer line repair, allowing the buyer to complete the work with their preferred contractor on their timeline.
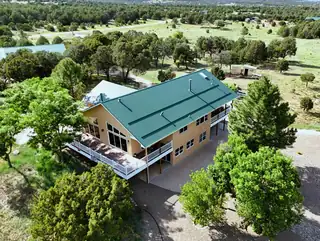
Escape to your own private mountain retreat--20 acres of serene, scenic beauty, thoughtfully developed for comfort and sustainability. This rare dual-lot property offers two fully fenced 10-acre parcels. Both lots have membership to the mutual domestic water assoc(reverse osmosis included). In addition, they share a private well and electricity. This impeccably maintained custom home features an open floor plan, boasting with natural light, radiant heat, tankless water heater, a new metal roof in 2019, new stucco in 2024 and views in every direction. A fully paid solar system covers all electric usage. The 4-car garage includes plumbing, electricity, bathroom, and a 705 sqft loft. Too many amenities to mention! See documents tab for full list! Truly a one-of-a-kind property! Welcome home!
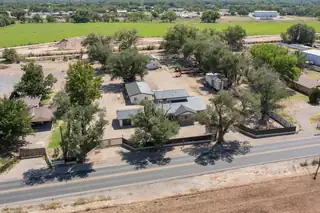
This remodeled commercial-zoned property offers a rare live-work opportunity with space, & flexibility for both residential living & business use. Updated in 2023, the property includes a 4-bedroom, 3-bath main residence, plus a casita with a 3/4 bath & garage, ideal for an office, guest space, or workspace. The home offers two primary suites. The upstairs suite serves as a private retreat with a freestanding tub, walk-in closet & dual-sink tile shower, while the downstairs suite provides added convenience with its own 3/4 bath. The kitchen features granite countertops, a large island, a walk-in pantry & updated appliances. Outside, the property offers full RV hookups, barn, hay barn, horse stalls, corrals, and an arena area, this property is ready for your business, animals, and vehicles!
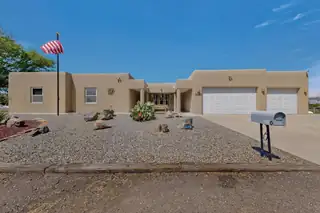
Beautiful custom-built Southwest-style home situated on 2.38 acres, offering the perfect blend of country living and convenience near the heart of Los Lunas. The open-concept living area features a cozy pellet stove and flows into the spacious kitchen with abundant cabinetry, stainless steel appliances, and an adjacent dining area. Off the hall, you will find a full bathroom with a jetted tub and double-sink vanity, along with three generously sized bedrooms, including a the primary suite with 3/4 bathroom. Additional interior features include a functional laundry room with cabinets and counter space and attached 3-car garage complete with a utility sink. The exterior is fully equipped for hobby farming, with a horse corral with overhead lighting and space for up to four horses...see more
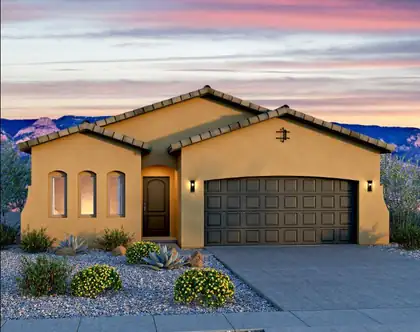
Introducing the ''Maya'' floor plan. This ready-to-be-built home showcases a distinctive elevation, featuring an entertainer's kitchen with a bar top seamlessly connecting to the spacious great room. The primary suite boasts a generous walk-in closet, while optional vaulted ceilings in the great room create a sense of openness. Discover the charm that earned the ''Maya'' floor plan the prestigious 'Buyer's Choice Award' in the Parade of Homes. In honor of Maya Angelou, this home is designed to inspire and uplift.
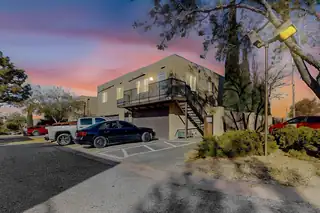
Tucked into Albuquerque's established Northeast Heights, this condo offers simple, comfortable living in a location that makes everyday life easier. It is the kind of home that works for real life -- manageable, practical, and easy to enjoy.The living area gives you space to relax, unwind, or gather with friends, while the bedrooms offer flexibility for rest, guests, a home office, or hobbies. Whether you are a first-time buyer, downsizing, or looking for a practical investment, this condo delivers the right balance of comfort and convenience.Close to shopping, restaurants, parks, services, and commuter routes, it offers low-maintenance living in one of Albuquerque's most familiar areas.Simple living. Smart location. Real opportunity.
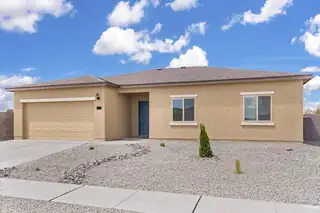
Reach new heights of comfortability in the Jemez floor plan at Jardin De Belen! Featuring three bedrooms, two bathrooms, a chef-ready kitchen, spacious family room, and two-car garage, the Jemez offers you the perfect place to call home. The upgraded kitchen showcases the CompleteHome(tm) package that gives you designer upgrades you desire, at no additional cost. An open-concept layout allows you to never miss a moment of your favorite tv show while you cook, as the kitchen overlooks the family room. You deserve a brand-new home to call your own, so come home to the Jemez at Jardin De Belen!
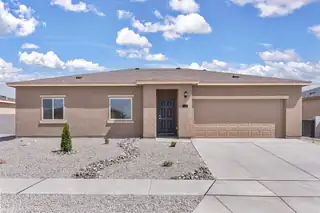
Elevate your lifestyle by becoming the proud homeowner of the Canyon at Jardin De Belen! This new-construction home gives you all of the latest upgrades, space, and attention-to-detail you've been searching for. With three bedrooms, two bathrooms, and a two-car garage, you will love having a space to call your own. The Canyon features an upgraded kitchen, with wrap-around granite countertops, a full suite of stainless-steel appliances, and a large single basin sink with a Moe(r) faucet that has Power Clean(tm) spray technology. A spacious family room sets the perfect tone for rest and relaxation, or for spending time with loved ones. Located in Jardin De Belen, the Canyon offers an efficient layout on a spacious lot for a price you can't find anywhere else!
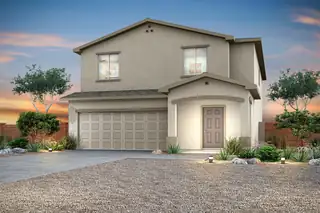
The Palo Verde floor plan at Vistas at Los Senderos is a spacious two-story home designed with modern family living in mind, featuring five bedrooms, three bathrooms and an open-concept layout that brings comfort and functionality together. At the heart of the home is a chef-ready kitchen complete with a large center island, walk-in pantry, quartz countertops, beautiful wood cabinetry and energy-efficient appliances, all opening seamlessly to the dining area and expansive family room, making it the perfect space for everyday living and entertaining. Plus, a private downstairs guest suite adds flexibility and convenience for visitors and family.A spacious loft provides even more flexible living space for a game room, study area or children's play area.
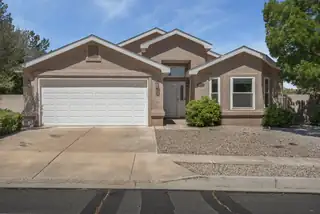
Beautifully maintained 3-bedroom, 2-bath home in Northwest Albuquerque offering approximately 1,728 sq ft of comfortable single level living. This thoughtfully designed floor plan features a spacious living room, open kitchen with breakfast bar, formal dining area, and a bright breakfast nook perfect for everyday living and entertaining. The private primary suite includes a walk-in closet and large bath with dual vanities, soaking tub, and separate shower. Additional highlights include a dedicated laundry room, attached 2 car garage, and well-sized secondary bedrooms. Including upgraded roof, flooring and appliance's. Conveniently located near shopping, dining, and parks.
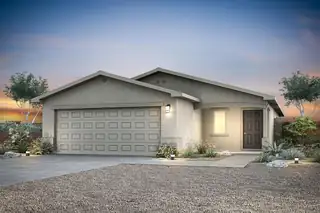
The Abbott floor plan at Vistas at Los Senderos is a thoughtfully designed single-story home featuring two bedrooms, two bathrooms, an open-concept layout and a full suite of upgrades included at no extra cost. At the heart of the home, the chef-ready kitchen showcases beautiful quartz countertops, stainless steel Whirlpool(r) appliances, wood cabinetry with crown molding, recessed lighting and a spacious undermount sink, perfect for both everyday living and entertaining. The open living and dining areas flow seamlessly from the kitchen, creating a bright and inviting space for gathering with family and friends.Homeowners will also enjoy modern, energy-efficient features throughout, including a Wi-Fi-enabled garage door opener, programmable thermostats and convenient USB outlets.
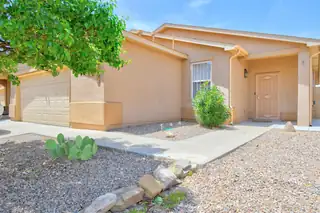
Fall in love with this stunning Southwest Albuquerque NewMexico beauty! This 3 bed, 2 bath home shines with pride of ownership, soaring ceilings, skylights, granite countertops & gorgeous flooring throughout. Enjoy an open, airy layout, 2-car garage, solar panels, and a lush backyard oasis with blooming flowers & relaxing patio--just minutes from shopping & schools.

Elevated urban sophistication awaits in the heart of downtown Albuquerque. This impeccably reimagined 1-bedroom, 1-bath luxury residence offers approximately 1,023 square feet of refined contemporary living with breathtaking city skyline and Sandia Mountain views. Thoughtfully renovated with upscale designer finishes and meticulous attention to detail, the home showcases premium flooring, elegant lighting, and a spa-inspired bath featuring timeless tilework and modern fixtures. Enjoy the convenience of secured connected parking, a full-service doorman, and private elevator access with key-card entry to each floor. Unwind on the stunning rooftop deck with panoramic city views or relax on secondary common area patio, perfect for outdoor dining, morning coffee, or a quiet evening.

Daria Derebera
Real Estate Broker in Albuquerque, NM
 Some of the information contained herein has been provided by SWMLS, Inc. This information is from sources deemed reliable but not guaranteed by SWMLS, Inc. The information is for consumers’ personal, non-commerical use and may not be used for any purpose other than identifying properties which consumers may be interested in purchasing.