
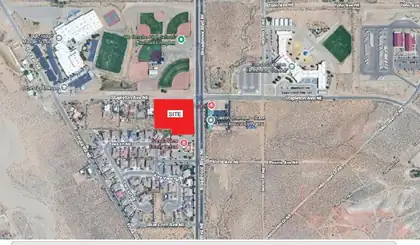
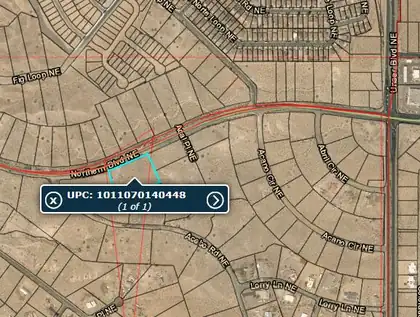
Property is being sold ''As Is.'' All utilities and zoning shall be independently verified by Buyer during the due diligence / inspection period. An ILR or Survey is not currently available and may need to be obtained through the Title Company during escrow.
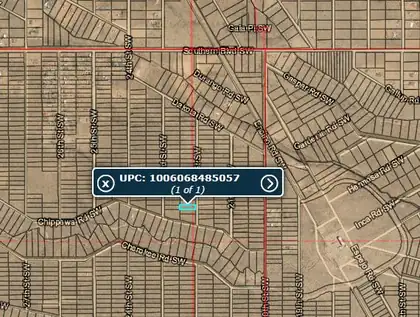
Property is being sold ''As Is.'' All utilities and zoning shall be independently verified by Buyer during the due diligence / inspection period. An ILR or Survey is not currently available and may need to be obtained through the Title Company during escrow.
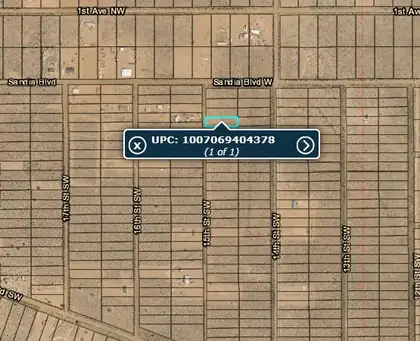
Property is being sold ''As Is.'' All utilities and zoning shall be independently verified by Buyer during the due diligence / inspection period. An ILR or Survey is not currently available and may need to be obtained through the Title Company during escrow.
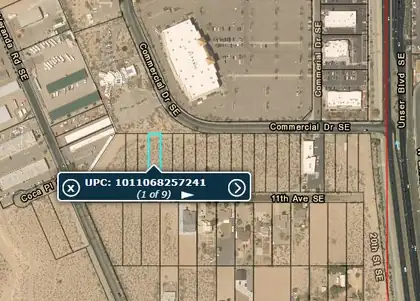
Property is being sold ''As Is.'' All utilities and zoning shall be independently verified by Buyer during the due diligence / inspection period. An ILR or Survey is not currently available and may need to be obtained through the Title Company during escrow.
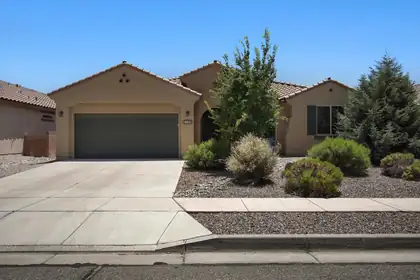
This beautiful single-story home offers 4 spacious bedrooms, 2 baths, A spacious living area, and a dedicated work center, providing plenty of space. The open-concept floor plan features tile flooring throughout--no carpet --granite countertops, recessed lighting, and a spacious walk-in pantry. A flex room is ideal for a media room, playroom, or additional gathering space. The private primary suite offers a relaxing retreat, while the additional bedrooms provide flexibility for family, guests, or hobbies. Double sliding doors open to a landscaped backyard with a fire pit, perfect for entertaining or enjoying quiet evenings. Finished with a tile roof & an insulated garage, this move-in-ready home truly has it all. Conveniently located near parks, schools, shopping & dining
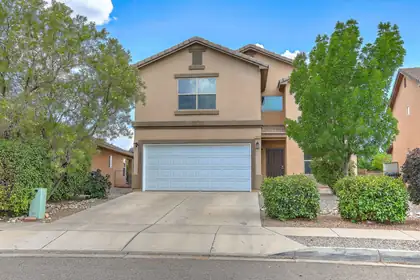

Wonderful 4/5 bedroom, 2 story home in Toscana @ Cabezon. Great location for this well kept home. Main floor features wood laminate/tile flooring, 2 living areas, dining room, nice kitchen and a walk out to a nice lush yard. Spacious family room hosts a gas fireplace. Second Floor has 4/5 bedrooms or possible office, Master bath has a full bath with a garden tub, separate shower and a nice sized walk in closet. Enjoy a nice back yard, 2 car garage and close to park and many amenities.
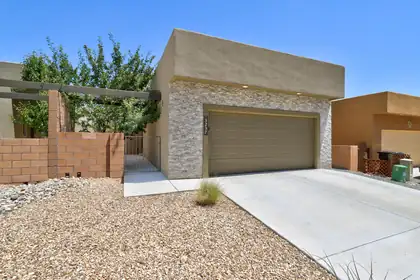
A true market rarity, this former Twilight Homes model showcases premium upgrades, effortless living, and an unbeatable Rio Rancho location just moments from shopping, dining, Intel, and the Southern/NM 528 corridor. From the striking stacked stone exterior and inviting private entry courtyard to the thoughtfully designed open-concept great room, every detail has been crafted to impress. Enjoy refrigerated air, superior 95% efficient furnace, low-e thermal windows, upgraded insulation for energy efficiency, soaring ceilings, designer LED lighting, abundant storage, and tasteful tile flooring throughout the main living areas with carpet reserved for the bedrooms.
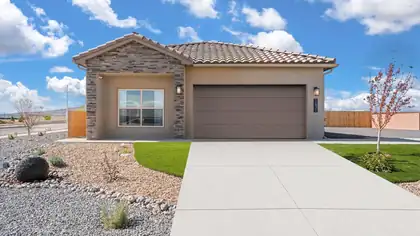
BRAND NEW 4 Bedroom home with spacious backyard! Located in the amazing Los Diamantes community minutes from Intel, Rust medical and The Market Street! ''The Sawyer'' by DR Horton. Stunning 4 bedroom, 2 bath and 2 car garage. Open great room and dining area invite's easy entertaining. Elegant kitchen with granite counter tops, kitchen island, Whirlpool appliances and spacious pantry. Ceramic tile floors in kitchen, dining and all wet areas. Primary bath with raised double vanity, ceramic tiled walk in shower and large walk in closet. Pitched roofs. Smart home with Amazon Alexa connect. Refrigerated air & low- e windows!
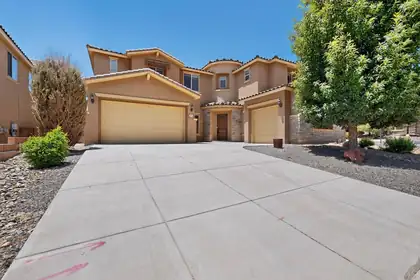
**Sellers are offering $5,000 toward buyer closing costs** with an acceptable offer. Welcome to 45 Vista Hermosa Place, a bright and inviting home with comfortable living spaces and a peaceful backyard perfect for relaxing or entertaining. This well-cared-for property offers a warm, functional layout in a quiet, established neighborhood close to shopping and commuter routes. Making this a wonderful opportunity for anyone seeking comfort, value, and a place that feels like home.
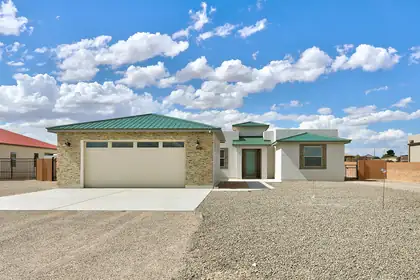
Welcome to your dream home in an exclusive neighborhood, where elegance meets modern living! This stunning new construction boasts 4 spacious bedrooms. Natural light pours in through large windows and skylight, creating a warm and inviting atmosphere. Enjoy the ultimate luxury with a walk-in shower and a standalone tub. The covered backyard porch gives a starting point to your canvas, half an acre to let your imagination create your private oasis, while the oversize three-car garage, equipped with 220 power, offers ample space for all your projects. Don't miss your chance to experience this exquisite property--schedule your private tour.
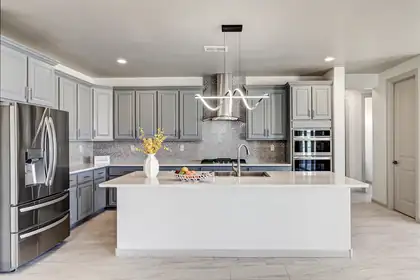
Discover the ultimate blend of elegance and comfort in this magnificent 5-bedroom, 4-bath property, meticulously crafted for a lifestyle of luxury. Nestled in a sought-after location, this new construction showcases soaring high ceilings, expansive large windows, and skylights that create a bright, airy atmosphere. Culinary enthusiasts will adore the chef's dream kitchen featuring two kitchens and a spacious walk-in pantry. Relax in the inviting great room or host guests in the separate casita, designed for privacy and convenience. With backyard access, a refreshing walk-in shower, and an oversized garage, this multi-generational estate offers endless possibilities. Embrace refined living in this exceptional gem today!

Available to current New Mexico residents only. Will require a well if water service is desired and a septic tank if wastewater is desired. The buyer must determine whether utilities and associated costs will suit their plans. No survey is available. No mineral or water rights are included in the sale. Closing costs to be paid by buyer.
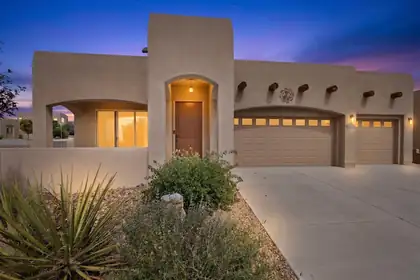
Welcome to your own peaceful retreat in the desirable Mariposa high desertcommunity! This beautifully maintained 3-bedroom, 2-bath home offers the perfectblend of comfort, efficiency, and Southwest charm.Enjoy spacious living with a 3-car garage, a cozy gas fireplace, and an open, invitingfloor plan designed for everyday living and entertaining. Energy-efficient solar panelshelp keep utility costs remarkably low, with the electric bill averaging under $25.00 per month. Outside, you'll find low-maintenance Southwest landscaping, allowing youto spend more time enjoying the tranquil surroundings and less time on yard work.Nestled in a quiet neighborhood, this home offers a peaceful atmosphere whileproviding access to the community pool for relaxation.
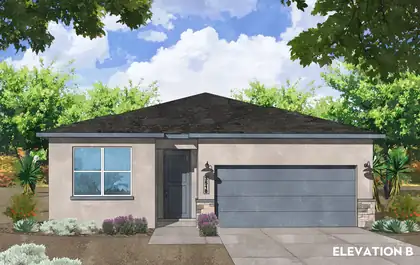
Modern, All-Electric & 1/2 Acre Rio Rancho New Construction! Welcome to the Santa Fe Plan by Amreston Homes. Sprawl out in this 1,888 sq. ft., 4-bed, 2.5-bath home blending space, Build Green NM standards, and immense all-electric efficiency. The bright, 9' ceiling open layout features granite counters, main-area tile, and 2'' white faux blinds. The kitchen boasts a large island, walk-in pantry, and premium cabinetry upgraded with dovetail, soft-close drawers and sleek satin nickel hardware. This home also has a great sized covered patio, soft water readiness, and a hot water recirculation pump. Sited on a 1/2-acre lot, it includes 200 linear feet of block wall with massive space for your RVs/ATVs. Est. completion November 2026. Tour today!
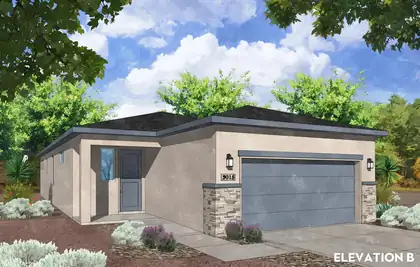
Modern, All-Electric New Construction on a 1/2 Acre! Welcome to the Olive Plan by Amreston Homes. Discover the perfect balance of size, efficiency, & outdoor freedom in this 1,523 sq. ft., 3-bedroom, 2-bathroom home. Built to the standards of NM Build Green, this fully all-electric design delivers immense energy efficiency & long-term utility savings. Step inside to a bright, open-concept layout accented by granite countertops throughout, durable tile flooring spanning the main living spaces, & a cohesive design package featuring striking black hardware, lighting, fixtures & 2'' white faux wood blinds throughout. Situated on a sprawling half-acre lot, this property includes 200 linear feet of block wall, leaving you ample space to park your RVs, ATVs, & outdoor toys. Call and tour today!
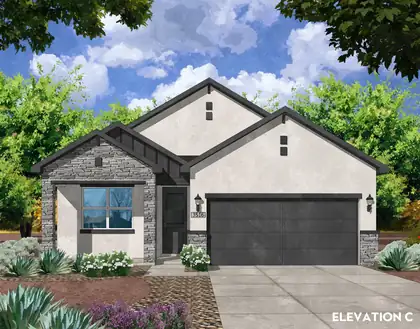
Modern, All-Electric & 1/2 Acre Rio Rancho New Construction Home ~ Welcome to the San Juan Plan by Amreston Homes: This 1,651 sq. ft. all-electric home blends immense energy efficiency with Build Green NM construction. Home is situated on a half-acre lot with low-maintenance front yard landscaping, with 200 linear feet of block wall included, and ample room for RVs/ATVs. The open concept home features kitchen with island, stainless steel appliances, & upper/lower cabinetry. Granite countertops span throughout the entire 3-bed, 2.5-bath layout. Modern color palette finishes, great sized covered patio, soft water readiness, and a hot water recirculation pump. Live efficiently, live boldly. Call today for your exclusive showing.
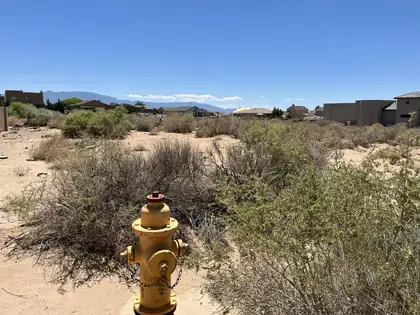
Don't miss this exceptional opportunity to secure a development-ready homesite in one of Rio Rancho's quickly expanding communities. This level lot features clear views of the Sandia Mountains and presents outstanding potential for a custom build, long-term investment, or future development. Ideally located with convenient access to everything Rio Rancho has to offer, this property is ready for you to turn your vision into reality.
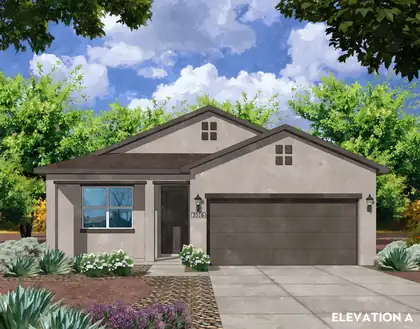
Welcome to Amreston's San Juan Plan: This 1,651 sq. ft. all-electric home blends immense energy efficiency with NM Build Green construction. Home is situated on a half-acre lot with low-maintenance front yard landscaping, with 200 linear feet of block wall included, and ample room for RVs/ATVs. The open concept home features kitchen with island, stainless steel appliances, & upper/lower cabinetry. Granite countertops span throughout the entire 3-bed, 2.5-bath layout. Modern color palette finishes, great sized covered patio, soft water readiness, and a hot water recirculation pump. Live efficiently, live boldly. Call today for your exclusive showing. Estimated Completion October 2026.
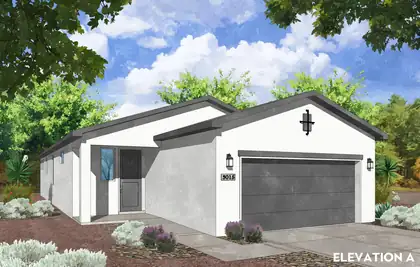
Modern, All-Electric & 1/2 Acre Rio Rancho New Construction home: Welcome to the Olive Plan by Amreston Homes. Discover the perfect balance of size, efficiency, and outdoor freedom in this stunning 1,523 sq. ft., 3-bedroom, 2-bathroom home. Built to the standards of NM Build Green, this fully all-electric design delivers immense energy efficiency and long-term utility savings. Step inside to a bright, open-concept layout accented by sleek granite countertops throughout and durable tile flooring spanning the main living spaces. Situated on a sprawling half-acre lot, this lot features and includes 200 linear feet of block wall with ample space for you to bring your RVs, ATVs, and outdoor toys. Call today about your exclusive showing/tour. Estimated completion October 2026.
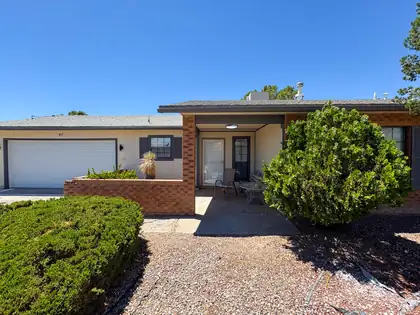
Don't miss your opportunity to see this great single story home in Rio Rancho! This home features an open-concept floor plan with updated flooring, modern finishes, and abundant natural light. The spacious kitchen overlooks the living area with a convenient breakfast bar, while French doors provide easy access to the backyard. Conveniently located near parks, schools, shopping, and dining, this home offers comfort, style, and everyday convenience. Schedule your showing today!
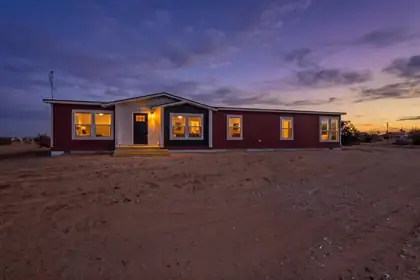
Beautiful Brand New Clayton Home will be ready for New Owner in September 0f 2026. Home sits on one acre. Close to shopping and yet still feels like country living. Gorgeous views of city and mountains. In the county but still in Rio Rancho School District. Home comes with four bedrooms, two baths, an open concept living room, large kitchen with a center island. Some of the other features are full set of Stainless Steel Kitchen Appliances, Smart Thermostat, Refrigerated Air. Spacious owners suite with luxury bathroom that has a long soaking tub and walk in shower. All of this plus a Two Car Oversized Garage. The Home is on a Permanent Foundation that qualifies for VA, FHA and Conventional loans.
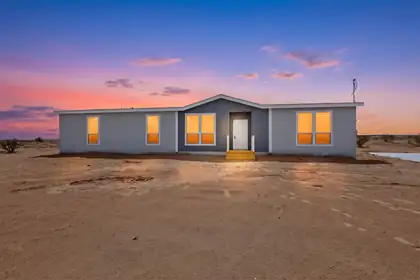
Beautiful Brand New Clayton Home will be ready for New Owner in September 0f 2026. Home sits on one acre. Close to shopping and yet still feels like country living. Gorgeous views of city and mountains. In the county but still in Rio Rancho School District. Home comes with four bedrooms, two baths, an open concept living room, large kitchen with a center island. Some of the other features are full set of Stainless Steel Kitchen Appliances, Smart Thermostat, Refrigerated Air. Spacious owners suite with luxury bathroom that has a long soaking tub and walk in shower. All of this plus a Two Car Oversized Garage. The Home is on a Permanent Foundation that qualifies for VA, FHA and Conventional loans.
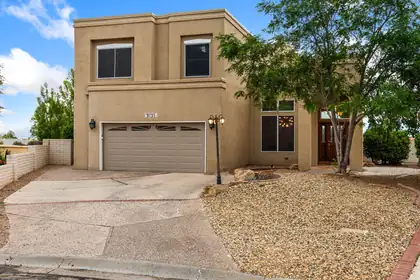
Enjoy breathtaking views of the Sandia Mountains and sparkling city lights from this exceptional 3-bedroom, 2.5-bath home on private cul-de-sac. Featuring two living areas, a formal dining room/flex room and a spacious kitchen with breakfast nook that opens to family room with fireplace. The dramatic entry showcases soaring cathedral ceilings, wood tile flooring and beautiful windows and skylights, offering abundant natural lighting throughout. The primary suite offers a private balcony with breathtaking views, along with en-suite bath featuring a separate jetted tub, walk-in shower and three walk-in closets. Generously sized secondary bedrooms, low maintenance landscaping, storage shed, stunning views and room to roam! Newer air units installed in 2024.
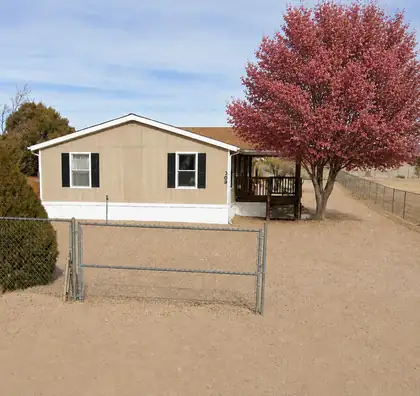
4 BR, 2 BA Spacious home, CITY WATER, REF, Washer & Dryer, Open FL PLN, vaulted ceilings, Large primary suite includes generously sized bathroom, Walk-in closet, DBL carport, storge shed, fully fenced on half an acre, gas furnace and H2O heater, upgraded insulation, dormer, covered front porch with disability access and so much more! Conveniently located. Some photos have been virtually staged and/or AI enhanced.

Daria Derebera
Real Estate Broker in Albuquerque, NM
 Some of the information contained herein has been provided by SWMLS, Inc. This information is from sources deemed reliable but not guaranteed by SWMLS, Inc. The information is for consumers’ personal, non-commerical use and may not be used for any purpose other than identifying properties which consumers may be interested in purchasing.