
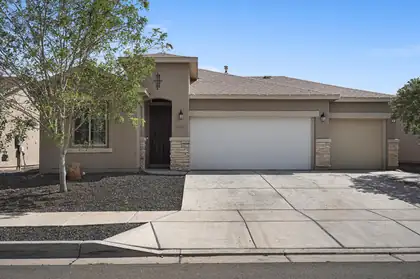
This green-built residence features energy-efficient Low-E windows, a tankless water heater, and smart-home ready features designed for modern, comfortable living. Wide hallways open into an expansive great room that flows seamlessly into the gourmet kitchen and dining area -- perfect for everyday living and entertaining.The chef-inspired kitchen shines with a large granite island, farmhouse sink, convection oven, and a spacious walk-in pantry. The primary suite is a true retreat, offering a generous bedroom, luxurious floor-to-ceiling tiled shower, dual vanities, and a massive walk-in closet. You'll find abundant storage throughout the home. Cozy carpeting in the bedrooms keeps things soft underfoot, while durable tile in the main living areas delivers easy, low-maintenance living.Located in Rio Rancho, you'll enjoy some of the top-rated schools and strongest athletics programs in New Mexico, all within a rapidly growing community that continues to attract families seeking quality of life, and long-term value.
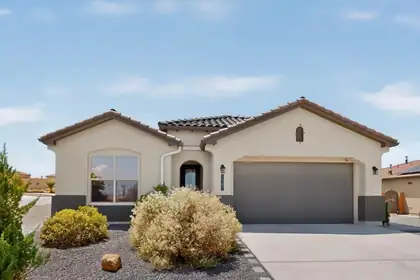

Stunning modern oasis on a rare 0.61-acre cul-de-sac lot in desirable Vista Entrada! This beautifully maintained, original-owner home offers the feel of newer construction with exceptional space, privacy and natural beauty. The light-filled open floor plan features 4 spacious bedrooms, including a flexible 4th bedroom that can also serve as a private office. The gourmet kitchen is designed for both everyday living and entertaining. Enjoy a fully paid-off solar system, newer premium appliances--including refrigerator, washer and dryer--luxury silent ceiling fans, elegant two-way window shades, custom closet systems and smart overhead garage storage. The expansive private backyard features an extended covered patio, stunning pergola and custom gates for convenient backyard access. Easy access to Hwy 550 and I-25, shopping, dining and Rio Rancho schools. Step inside and discover an inviting, light-filled open floor plan designed for relaxed daily living and effortless entertaining. At the heart of the home is a gorgeous gourmet kitchen that will inspire your inner chef, with a thoughtful layout that keeps everyone connected. The home offers four bedrooms, including a versatile fourth bedroom with a closet that can also be used as a private home office, hobby room or additional living space. Thoughtful upgrades elevate the everyday experience, including a fully paid-off solar system that adds significant value and can help reduce utility costs. Newer premium appliances--including the refrigerator, washer and dryer--stay with the home, making this property truly turn-key. Designer touches include luxury silent ceiling fans and elegant two-way window shades for customized climate and light control. Custom closet build-outs provide exceptional organization, while smart overhead garage storage maximizes the functionality of the garage.
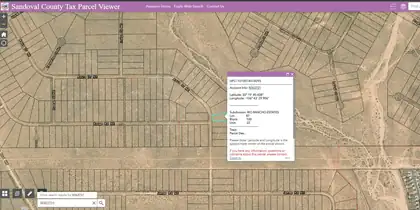
Investment lot in Rio Rancho, north of the Northern Meadows community.
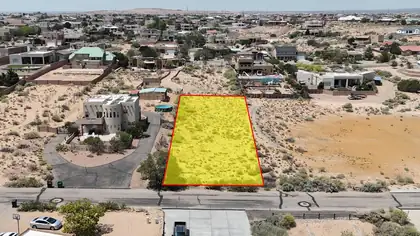
Build your dream home on this half-acre lot in Vista Entrada of Rio Rancho, offering the convenience of a fully developed neighborhood with essential utilities already available. Enjoy paved roads, city water and sewer, electric, and natural gas, making this property ready for your building plans without the added expense and uncertainty of developing raw land.With approximately half an acre, there's plenty of room to design a custom home, outdoor living space, and more. Conveniently located near shopping, schools, restaurants, and other Rio Rancho amenities, while still providing the space and open feel that makes this area so desirable.A great opportunity to secure a build-ready lot with city utilities in Rio Rancho--bring your builder and start planning your new home!
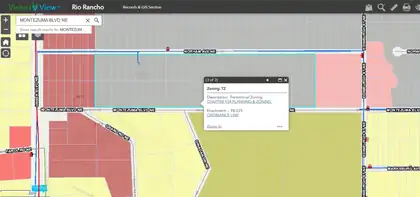
Half acre lot in the growing Unit 13 area of Rio Rancho.
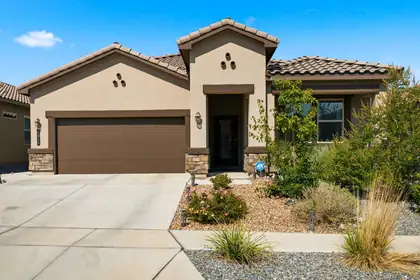
Beautifully maintained 2021 home in the desirable Volterra neighborhood. This inviting floor plan offers a bright, open-concept living space with wood-look tile flooring, refrigerated A/C, recessed lighting and a spacious kitchen featuring rich cabinetry, granite countertops, stainless steel appliances, a large island and stylish tile backsplash. The primary suite offers a generous walk-in shower, dual-sink vanity and walk-in closet. The low-maintenance front yard and covered entry add curb appeal, while the two-car garage provides convenience and storage. Modern, comfortable and move-in ready, this home offers the ease of newer construction in a sought-after Southeast Albuquerque location. Schedule your showing today!

Don't miss this exceptional opportunity to secure a development-ready homesite in one of Rio Rancho's quickly expanding communities. This level lot features clear views of the Sandia Mountains and presents outstanding potential for a custom build, long-term investment, or future development. Ideally located with convenient access to everything Rio Rancho has to offer, this property is ready for you to turn your vision into reality.
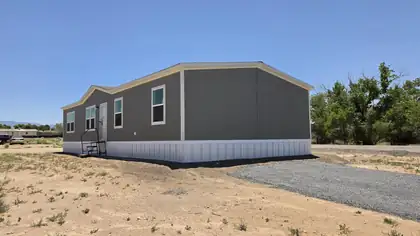
Brand-new manufactured home in Rio Communities offering 1,568 sq ft of modern living space. This 3-bedroom, 2-bath home features an open-concept floor plan designed for comfortable everyday living. The spacious kitchen opens to the main living and dining areas, creating an ideal space for entertaining and family gatherings. Enjoy year-round comfort with refrigerated air and energy-efficient construction.Conveniently located with easy access to local schools, shopping, dining, and I-25, this home offers a practical commute to Albuquerque, Los Lunas, and surrounding areas. FHA and VA eligible!
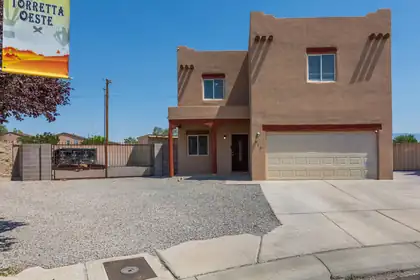
Beautiful Cul-de-Sac HomeBeautiful home located on a quiet cul-de-sac with low-maintenance landscaping and convenient backyard access! The open floor plan is perfect for entertaining and everyday living.Featuring 4 bedrooms, a spacious loft, and a private balcony off the primary bedroom, this home offers plenty of space and versatility. A must-see!
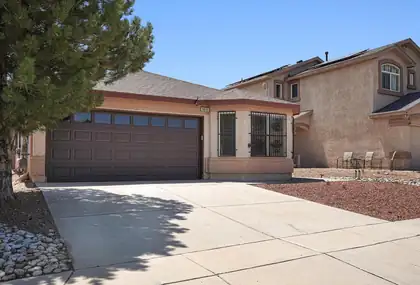
Offering 4 bedrooms and a thoughtfully designed split-bedroom floor plan, this move-in-ready single-story home in the gated Blossom Ridge community blends comfort, functionality, and thoughtful upgrades. Raised ceilings, abundant natural light, and a cozy gas log fireplace create a warm and inviting atmosphere, while the open-concept living area is ideal for both everyday living and entertaining. The kitchen overlooks the living room and features an island, gas range, upgraded countertops, decorative backsplash, dishwasher, refrigerator, and pantry. All kitchen appliances, plus the washer and dryer, convey with the home. The private primary suite is tucked away from the guest bedrooms, offering a spacious walk-in closet and private bath. Additional upgrades include oversized tile flooring, 2-inch blinds throughout, paid-off solar for outstanding energy efficiency and lower monthly utility costs, along with refrigerated air for year-round comfort. Step outside to a covered patio overlooking a raised block-wall backyard for added privacy. The extended concrete patio creates the perfect space for entertaining, while the low-maintenance rocked yard provides a blank slate ready for its next owner to make their outdoor vision come to life. Conveniently located near shopping, dining, parks, schools, and everyday amenities, this home offers the perfect combination of comfort, efficiency, and value. Schedule your private showing today!

Welcome to a truly extraordinary retreat in the coveted Deer Canyon Preserve, where exceptional craftsmanship, thoughtful amenities, and breathtaking natural beauty come together to create a home unlike any other. This 1,673-square-foot property offers 2 bedrooms plus a versatile loft, 2 beautifully appointed baths, and an incredible indoor-outdoor living experience designed to take full advantage of the surrounding landscape.From the moment you arrive, you'll appreciate the privacy, serenity, and connection to nature that make this property so special. Multiple covered porches provide inviting spaces to relax and entertain, But the real showstopper awaits above--a spectacular rooftop deck offering stunning 360-degree panoramic views. Imagine watching the sunrise and sunset, stargazing beneath New Mexico's expansive night skies, or soaking in the hot tub while surrounded by sweeping views in every direction. This is outdoor living at its finest.Inside, the home is warm, comfortable, and filled with character. Radiant floor heating provides cozy, even warmth throughout, while a wood-burning stove creates the perfect gathering spot. Skylights bring abundant natural light into the living spaces, creating a bright and welcoming atmosphere. The primary suite is a private sanctuary designed for relaxation. The luxurious bath features a steam shower complete with mood lighting and music, transforming everyday routines into a spa-like experience. Energy efficiency is another standout feature, with owned solar adding value and helping provide a more sustainable way of living. Whether you are seeking a full-time residence, a private getaway, or a place where you can truly escape the pace of everyday life, this property offers a rare combination of comfort, character, privacy, and natural beauty. Come experience the peacefulness, privacy, and extraordinary views for yourself. Please request HOA covenants for more information.
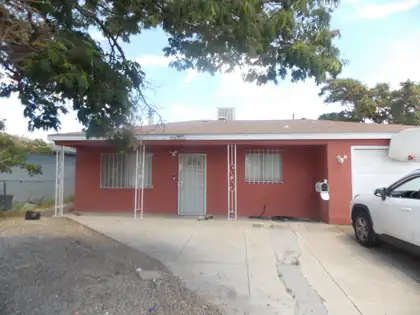
Walk into instant equity, Home is in decent shape, needs upgrading. Price accordingly, Bathroom in hall was updated in 2020. new roof in 2024. Tile in most areas except in bedrooms. Large country kitchen with dinning area. Living room comes with a woodburning stove. Large backyard. make it yours before it sells.
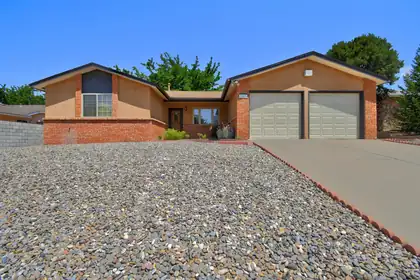
Welcome to this delightful, warm and inviting single-story 3-bedroom, 2-bath home with a 2-car garage, located in a great neighborhood on a .20-acre lot. Beautifully landscaped front and back with mature trees, bushes, groundcover and colorful flowers, the expansive backyard offers wonderful outdoor living spaces. Relax beneath the lovely ivy-covered patio or venture up to the sundeck. There is room for gardening, children at play, entertaining and simply enjoying the outdoors. Landscaping is serviced by a drip system with timer.Inside, formal and informal living spaces provide flexibility for today's busy lifestyle. The family room features a brick-veneer fireplace and hearth, ceiling fan and direct access to the backyard. The formal living room could easily serve as a formal dining room if desired. The kitchen offers a breakfast bar and cozy dining nook with bay window.Numerous updates include furnace/AC, tile flooring, windows, kitchen cabinetry, roof, skylights, ceiling fans, front and rear storm doors, bathrooms, light fixtures and hardware, utility-room cabinetry and gutters. Conveniently located near schools, library, parks, walking areas, shopping and restaurants. A wonderful home with inviting indoor and outdoor spaces ready to enjoy!
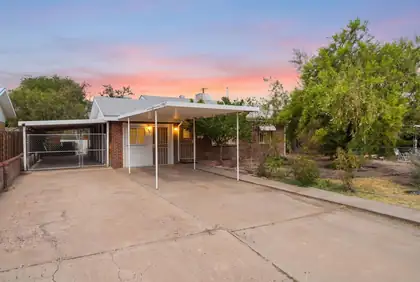
This classic Albuquerque home offers old-fashioned charm with comfortable and functional living spaces. The kitchen features a tile backsplash and a gas range, while the home offers a mix of tile, carpet, and wood flooring throughout. Ceiling fans and skylights add comfort and natural light, while the dedicated laundry room includes a washer and dryer for added convenience. The primary suite features an ensuite bath with a double vanity and walk-in shower, and the sunroom provides a cozy space to relax and enjoy the natural light. Outside, the spacious backyard offers plenty of room for entertaining, gardening, or enjoying the outdoors, along with a convenient storage shed. Located near Downtown Albuquerque, the University of New Mexico, Nob Hill, historic Route 66, local restaurants, shopping, parks, and entertainment, this home offers the opportunity to enjoy the character of an established neighborhood with many of the city's popular destinations nearby.

6384 Red Falcon Dr NE is a one-story Rio Rancho home built in 2019 with three bedrooms and two bathrooms across roughly 1,649 square feet. The kitchen anchors the open floor plan with a center island, stone countertops, dark cabinetry, and a full stainless steel appliance package, flowing into the living and dining areas beneath tray ceilings. The primary suite includes a walk-in closet, a dual-sink vanity, and a separate walk-in shower, while the secondary bathroom has a tub-and-shower combination. Plank flooring runs through the main areas, with a dedicated laundry room nearby. Outside, a covered patio and low-maintenance yard, plus an attached two-car garage, complete this well-maintained residence with practical amenities throughout. Included 100-Day Home Warranty with buyer activatio
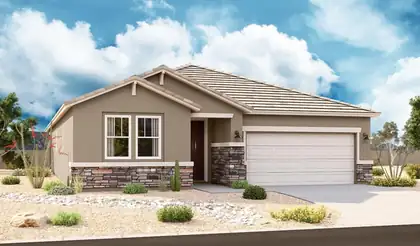
Highlights of the impressive Raleigh plan include an open dining area, a great room with center-meet doors leading onto a relaxing covered patio, and a thoughtfully designed gourmet kitchen with a walk-in pantry. You'll also appreciate a central laundry and four generous bedrooms, including a stunning primary suite showcasing a spacious walk-in closet and a private bath with double sinks. You'll love our professionally curated fixtures and finishes
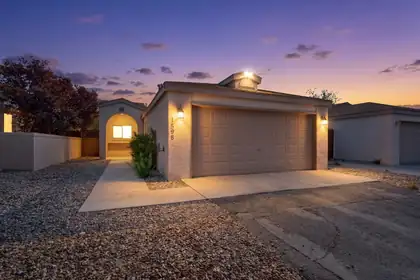
FRESHLY PAINTED, BEAUTIFULLY RENOVATED & MOVE-IN READY! Welcome to 1598 Perma Drive, a beautifully maintained North Hills home offering an incredible combination of updates, privacy, outdoor space, and location. The entire interior of the home, including the interior of the garage, was freshly painted in August 2026, giving the property a clean, fresh feel from the moment you walk in. When the current owner purchased the home in 2023, the property had recently undergone several improvements, including an updated roof and refrigerated air system, adding to the home's overall comfort and appeal. The property features a spacious backyard with no neighbors directly to the north, plus a conveniently located neighborhood park just beyond the property. Whether you envision entertaining, relaxing, or creating your own backyard oasis, the outdoor space offers plenty of possibilities. Additional neighborhood parking to the east is another bonus when hosting friends and family. Inside, you'll find a functional floor plan with the primary suite separated from the secondary bedrooms, providing additional privacy while maintaining a comfortable flow throughout the home. Beautifully maintained, thoughtfully updated, freshly painted, and ready for its next owner, this home is one you won't want to miss. Seller is open to a Real Estate Contract (REC) and willing to consider flexible terms, creating a unique financing opportunity for the right buyer. Schedule your private showing today!
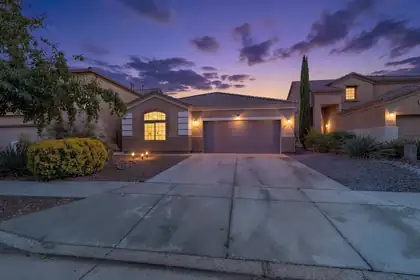
Welcome to 7028 Tree Line Avenue NW! This beautifully maintained single-story home offers a bright, open floor plan with plenty of natural light and an inviting layout. The spacious living area flows seamlessly into the kitchen and dining spaces, featuring crisp white cabinetry, ample counter space, an island, and stainless-steel appliances. The generous primary suite offers a comfortable retreat with an en-suite bath and abundant closet space. Additional bedrooms provides flexibility! Enjoy the convenience of an oversized garage and a spacious backyard with a covered patio, perfect for outdoor entertaining or relaxing year-round. A wonderful Albuquerque home ready to welcome its next owner!
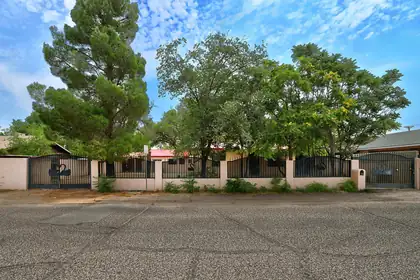
South Valley home situated on a spacious .23-acre lot. The main home features 2 bedrooms and 1 full bath, while the detached casita offers 1 bedroom, an office space, and 1 full bath -- ideal for guests, extended family, or additional living space. Recent updates include fresh interior paint, new carpet (August 2026), new stainless-steel range and refrigerator (August 2026), and new water heaters. The fully fenced property boasts mature shade trees, two outbuildings perfect for storage or a workshop, and a carport for the main home.
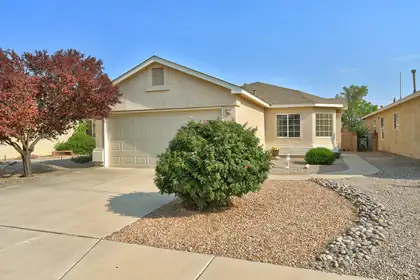
Adorable AND affordable! Welcome to this inviting single -level home located in a Gate community! Comfortable 3 bedroom 2 bath home offers an open light - filled floor plan with high ceilings and a cozy fireplace in the living room. Newly painted living room, dining area, kitchen and bathroom give an updated fresh feel. Updated SS appliances in the kitchen, new garbage disposal Aug 2026 . Attractive cherry toned laminate floor in living and dining spaces and tile in kitchen and baths. Primary suite has a walk in closet and primary bath has lots of storage space. Stay cool with refrigerated air and enjoy nicely xeriscaped front and bark yard spaces! Convenient west side location with many nearby schools, parks and shopping/dining options.
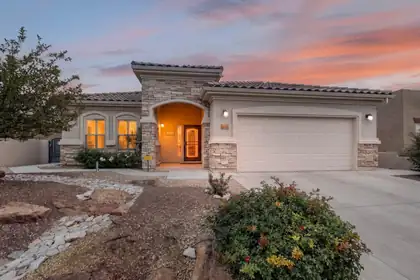
Welcome home to this exquisitely upgraded Taos floor plan in Alegria, Del Webb's premier gated 55+ community! Widely considered the community's most popular layout, the Taos offers 2,156 sq ft of thoughtfully designed single-story living with 2 bedrooms, a dedicated study/office, 2.5 baths, and a 2-car garage -- all wrapped in an open, airy floor plan that stays bright and sunlit throughout the day.From the moment you arrive, stacked stone accents, a tile roof, and a covered arched entry set an elegant tone. Step inside to soaring open-concept living where the great room, dining room, and kitchen flow together beautifully. Rich wood and luxury vinyl plank flooring runs throughout the main living areas, paired with tile in the wet areas -- there is no carpet anywhere in this home -- and designer skip-trowel textured walls add a refined, custom finish you won't find in a typical production home.The heart of the home is a truly huge eat-in kitchen, sunlit by a skylight and generous enough for a full dining table beside the oversized island -- ideal for entertaining or simply enjoying your morning coffee. Rich staggered cabinetry offers abundant storage, including convenient pull-out shelving in the lower cabinets, granite countertops and a decorative tile backsplash complete the look. The kitchen is outfitted with quality stainless steel appliances, including a gas cooktop and double wall ovens and a spacious walk-in pantry for all your storage needs. This home also comes pre-wired for surround sound.Retreat to the private primary suite, where a spacious, custom-organized walk-in closet keeps everything beautifully in its place. The spa-inspired en-suite bath is a true retreat, featuring dual vanities, a deep jetted garden tub, and a separate glass-enclosed shower. A generous secondary bedroom and a versatile study/office -- ideal as a home office, hobby room, or guest space -- complete the interior, along with a well-appointed laundry room with cabinet storage.Just off the main living space, a finished sunroom offers a wonderfully cool, quiet retreat -- the perfect spot to curl up with a good book or simply unwind, all while overlooking the beautifully landscaped, low-maintenance backyard. Xeriscape landscaping front and back means more time to enjoy retirement and less time on yard work. Additional peace-of-mind upgrades include a Nuvo(r) water softener and whole-home filtration system.Alegria residents enjoy resort-style, active-adult living with two swimming pools (including an indoor saltwater pool), a fully-equipped fitness center, bocce ball, horseshoes, fire pit, paved trails and private access to the Bosque Preserve trail system. The clubhouse offers a library, arts & crafts room, game room, and a full-time, on-site activities director coordinating year-round social events and classes. All this with stunning Sandia Mountain views, about 30 minutes to Albuquerque International Airport and under an hour to Santa Fe. Welcome Home!
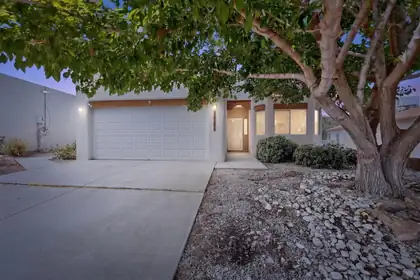
Welcome to this charming Southwestern-style 3-bedroom, 2-bath home offering 1,552 sq. ft. in the desirable Ladera Heights area. Priced at $320,000, this inviting home features high ceilings, warm Southwestern details, and a cozy gas fireplace creating a comfortable and welcoming living space. The spacious primary suite includes a separate soaking tub and shower, along with private access to the backyard. Step outside to enjoy the covered patio, perfect for relaxing or entertaining. Located in a quiet neighborhood with convenient access to I-40, shopping, dining, and everyday amenities. A wonderful opportunity to make this well-located Albuquerque home your own!
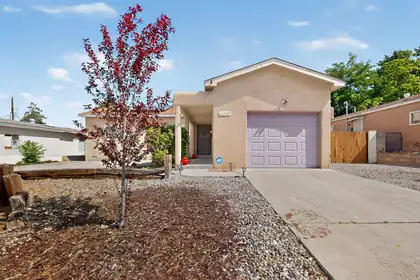
Welcome home to this sweet house with a new roof put on in March 2026. Owned solar panels too! In front you'll find flowers & trees on a drip system, and as you enter the house, lovely wood floors greet you. The kitchen has granite counters , stainless steel appliances, and plenty of space with the island and eat in bar. The backyard has a covered patio, prefect for hanging out, and turf & gravel landscaping for easy care. There is a 1 car garage, as well as extra space outside for toys or an RV or garden, or whatever you imagine. The water heater was redone in 2016, mini-splits were also added in the last few years. Close to stores, restaurants and the Foothills, come make this home your very own.
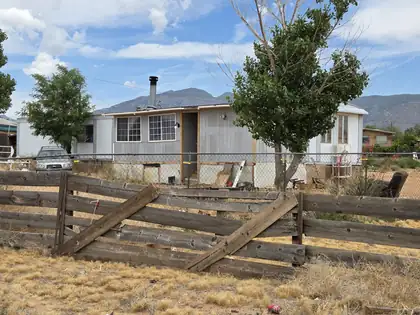
Good Size Lot .70 acre. Property needs work.
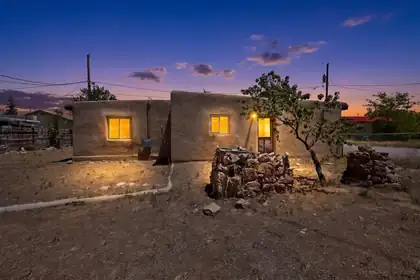
RARE SANTA FE REHAB OPPORTUNITY -- SERIOUS SELLER! Hard-to-find value-add opportunity just minutes from the Santa Fe Plaza, shopping, dining and everything Santa Fe has to offer. Properties with this kind of upside in this location do not come along often. Ideal for an investor, rehab/flip, rental or buyer looking to create significant value through renovation. The property already features upgraded windows, a working water heater and a HUGE fully fenced yard with plenty of room to bring your vision to life. The location, lot and upside are here, it simply needs the right buyer and the right vision. Priced aggressively - Seller wants this SOLD. If you've been waiting for a Santa Fe project with real potential, this is one to see

Daria Derebera
Real Estate Broker in Albuquerque, NM
 Some of the information contained herein has been provided by SWMLS, Inc. This information is from sources deemed reliable but not guaranteed by SWMLS, Inc. The information is for consumers’ personal, non-commerical use and may not be used for any purpose other than identifying properties which consumers may be interested in purchasing.