
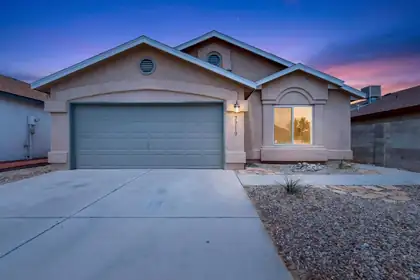
Discover this beautiful home featuring a bright interior, flexible living spaces, and tasteful modern updates, including a new roof installed just two months ago. The inviting living room boasts a cozy fireplace perfect for cooler evenings. In the kitchen, you'll find stainless steel appliances, granite countertops, and updated fixtures. Durable LVP flooring runs through the main living areas, complemented by plush carpeting in the bedrooms. The bathrooms have been beautifully refreshed, and a crisp palette of new interior paint gives the entire home a clean, modern feel. Outside, a spacious covered porch offers the ideal spot for relaxing or entertaining year-round. Move-in ready and easy to love!
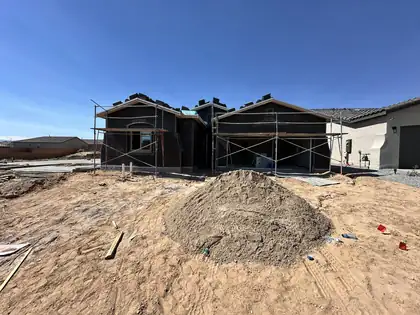
Located in Mil Colores in Los Lunas, the Jane floor plan combines flexibility, comfort, and modern style. Featuring an optional flex room at the garage and an added powder bath, this home offers versatile space to fit your lifestyle, whether you need a home office, hobby room, or extra living area.Natural light welcomes you through a skylight in the foyer and an 8' sliding glass door, while upgraded SPC flooring, contrasting paint, and 8' interior doors create a bright, contemporary feel. The kitchen features quartz countertops, a gas range, stainless steel appliances, a spacious island, and upgraded cabinetry with a deluxe staggered design. Additional highlights include a convenient door connecting the walk-in closet and laundry room, adult-height vanities.
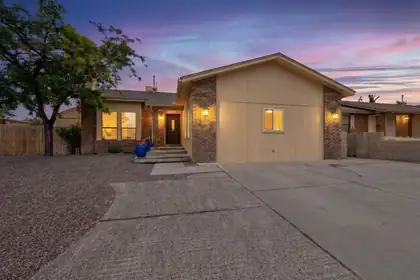

PRICE IMPROVEMENT and 4K CLOSING CREDIT! What are you waiting for?! Check out this warm and inviting split level home in the established neighborhood of Taylor Ranch. Inside are 4 bedrooms and 2 full baths, fresh paint inside and out, large family room with brick floors, backyard access with spacious (546 sq ft) storage room/workshop. Petroglyph National Monument trails and Mariposa Park nearby as well as the Open Space visitor center. Just minutes to the bosque, shopping and restaurants. Welcome home!
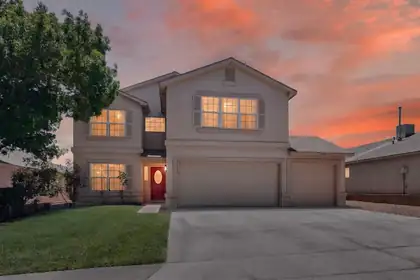
Welcome home to this beautifully updated 5 bedroom, 2.5-bathroom home offering the perfect blend of space, comfort, and style. With a three-car garage, convenient side yard access, and multiple living areas, this home provides the flexibility today's buyers are looking for. Inside, you'll find fresh updates throughout, including newer flooring, freshly painted walls and baseboards, updated light fixtures, and a remodeled kitchen featuring quartz counters, updated appliances and stylish finishes. The spacious floor plan offers plenty of room for entertaining, relaxing, or working from home. The oversized primary suite serves as a private retreat with a beautifully updated bathroom and ample space to unwind. Four additional bedrooms provide room for family, guests, hobbies, or home office.
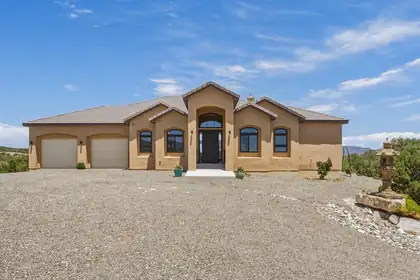
Experience an extraordinary lifestyle in the prestigious Paa-Ko community, where world-class golf, resort-style amenities, and the beauty of the East Mountains create one of New Mexico's most sought-after addresses. This exceptional custom home, just four years young, captures breathtaking 360-degree views and showcases the quality, craftsmanship, and attention to detail today's luxury buyer expects.A dramatic barrel-vaulted foyer opens to a spectacular great room with soaring beamed ceilings, walls of windows, and an expansive open floor plan filled with natural light. Two spacious view decks invite you to enjoy brilliant sunrises, unforgettable sunsets, and star-filled New Mexico skies, while the built-in hot tub and gas stub for outdoor grilling make entertaining effortless.
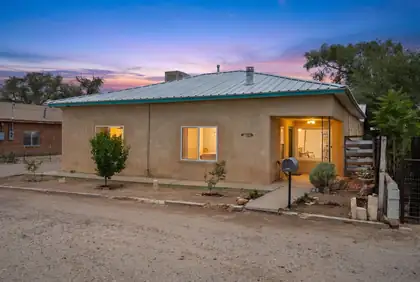
Experience the warmth and authenticity of New Mexico living in this one-of- kind adobe home nestled in the heart of Belen. Rich in character and craftsmanship, this distinctive residence showcases the timeless beauty of traditional adobe construction, offering exceptional natural insulation, thick walls, and an inviting atmosphere that modern homes simply can't replicate. Inside, spacious living areas blend historic character with everyday comfort, creating and ideal setting for both relaxing and entertaining. The custom touches include wood beamed ceilings, custom nichos, and saltillo tile throughout the house. There is also plenty of room to expand considering the house is located on almost a half acre lot. The property also includes a detached one car garage or workshop space!
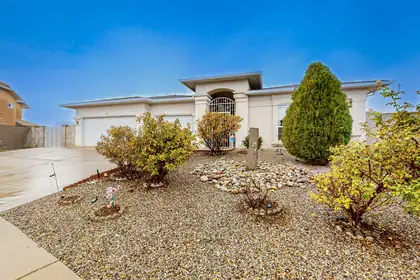
Beautiful mountain views and large backyard! Original owner. Well maintained home features 2 living areas, spacious primary suite, and family dining room. Located in a cul de sac, low traffic area. Updates include; water heater (2026) water softener (2023), refrigerator (2022), gas stove (2020). No carpet, no HOA, no PID! 3rd car garage has been converted into an office/storage area. All of the components of the garage are still there (door, opener) and can easily be converted back to a garage, if desired.
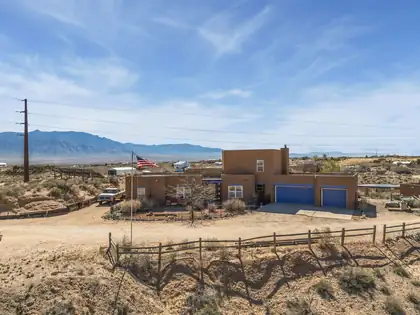
PRICED BELOW APPRAISED VALUE! Rare opportunity to own 5 acres in the heart of Rio Rancho! This spacious 4 bedroom + office, 3 bath home offers endless possibilities with room for horses, RVs, recreational vehicles, a future workshop, pool, garden, or simply space to enjoy privacy and the New Mexico lifestyle. Take in beautiful Sandia Mountain views while still being minutes from shopping, restaurants, and city amenities. Features include a 3-car garage, OWNED solar panels, private well, refrigerated air, tankless water heater, and a reverse osmosis system. Complete with stalls, hay storage, and outbuilding space perfect for animals, hobbies, storage, or your next vision. A rare combination of space, views, and location! Lower interest rate available!
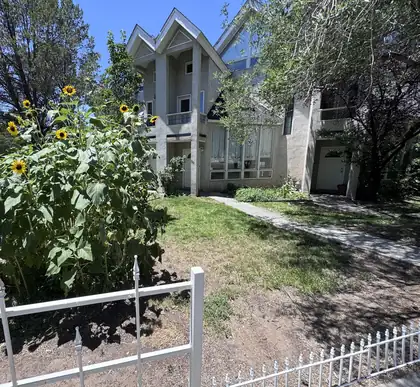
Rare Queen Anne-inspired townhome in desirable Spruce Park Mulberry Row w/NO HOA! Blocks to UNM, UNM Hospital & Presbyterian. 2 primary suites, 2 1/2 bathrooms, 2 car garage. Beautiful architectural details to incl. recently refinished orig reclaimed hardwood floors, stained-glass window, ornate cast iron wood burning FP mantel, travertine tile entry floors & cast Iron balustrades . New interior paint. Spacious Living room w/raised ceilings, Kitchen offers slate tile countertops, freestanding elec range & ample cabinetry. Each primary suite offers, full BA w/tile tub shower surround & private deck w/stairs to private courtyard on main level. Tons of natural light. New roof in 2013. Wood dbl-pane thermal windows, CFA gas heat, updated door hardware & landscaped front yard
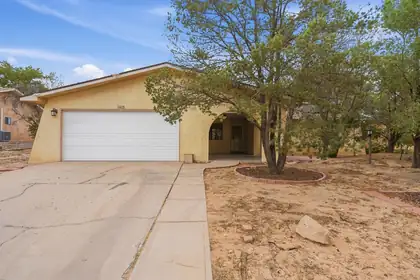
Perfectly located near Intel with easy access to Albuquerque, this beautifully updated home blends style, comfort, and functionality. Inside, enjoy 16x16 tile throughout, a stacked-stone fireplace, barn door accents, upgraded kitchen cabinetry, tile backsplash, reverse osmosis, water softener, an oversized pantry, and a spacious laundry room with built-ins. The primary suite features a custom walk-in closet, while a secondary bedroom includes an adjoining office/flex space. The backyard is fully fenced offering backyard access, a covered patio with gazebo and a separate dog run! This great property stis on a HALF ACRE! Other updates include: newer solar (seller will pay off in full at closing W/ acceptable offer) septic, water heater, and a finished 2-car garage.
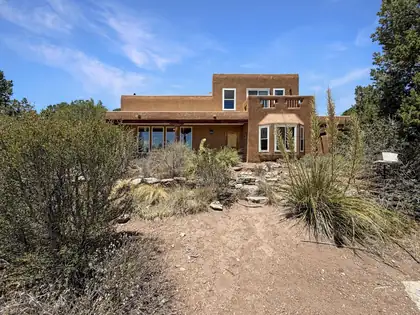
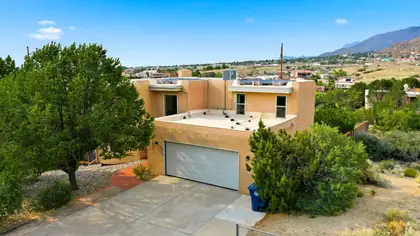
Take in stunning city and mountain views from this spacious multi-level home designed for comfortable living. Large windows flood the home with natural light, while beautiful brick floors and warm wood accents create a timeless feel. Multiple living areas and several outdoor spaces offer room to relax, entertain, and enjoy the scenery. The recently redesigned backyard spared no expense, featuring turf, a gazebo-covered dining area, a fire pit seating area, epoxied concrete, and new fencing. Other updates include a 5-year-old TPO roof and HVAC system, plus a 3-year-old solar system that helps keep electric bills low, even with two electric vehicles. This wonderfully unique and love-filled home is waiting for its next owners. Don't miss your chance to make it yours!
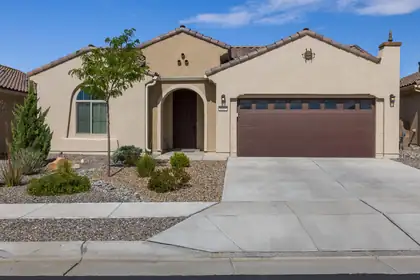
Pristine 2022-built Haven model in Del Webb Mirehaven, a premier 55+ gated community! Situated on a premium lot backing to open space, this Light and Bright 1,889 SF home offers 2 bedrooms, an office/den or 3rd BR with French doors, and a 2-car garage. Upgrades include wood-look tile flooring, a gourmet kitchen with granite countertops, tile backsplash, large island, soft-close drawers, roll-out trays, oil-rubbed bronze hardware, and pendant lighting. Enjoy the private courtyard just off the kitchen, a spacious primary suite with a huge walk-in closet, dual vanities, and a walk-in shower with grab bar. Relax outdoors on the extended patio surrounded by professionally landscaped, low-maintenance yards with turf and attractive plantings. Move-in ready! Enjoy the Sandia Amenity Center!
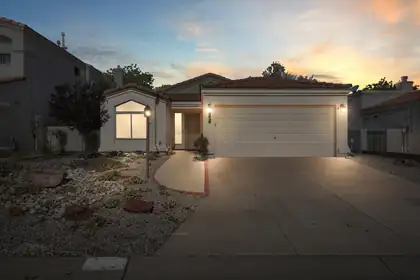
OWNED SOLAR & REFRIGERATED AIR....HONEY, STOP THE SEARCH... THIS IS THE ONE!!! Welcome home to this beautifully refreshed 3-bedroom, 2-bath patio home designed for easy living and unforgettable views. Soaring ceilings and abundant natural light create an open, inviting atmosphere, while fresh interior paint and BRAND NEW GE stainless steel appliances MAKE this home truly move-in ready... and it has REFRIGERATED AIR & OWNED SOLAR!?1? The thoughtfully designed floor plan offers comfortable living spaces perfect for relaxing or entertaining (WITH A COOL DOBULDESIDES GAS OG FIREPLACE )!Step outside to your private rooftop patio and take in breathtaking Sandia Mountain views, enjoy spectacular sunsets, or unwind under New Mexico's famous star-filled skies. Conveniently located near shopping, dining, parks, and commuter routes, this home combines low-maintenance living with exceptional charm and wont't last long!!
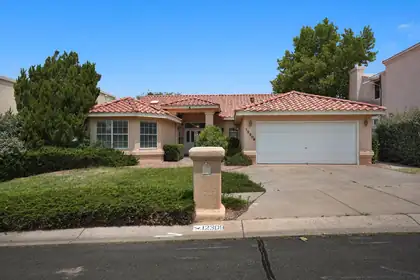
Foothills Value with Space, Comfort & Opportunity!Discover the perfect combination of space, location, and value in this well-designed single-story home nestled near the Sandia Foothills. Offering approximately 2,361 square feet, this home features a thoughtful floor plan with multiple living spaces, generously sized bedrooms, and a spacious primary suite, making it ideal for everyday living and entertaining.Enjoy the flexibility of separate living and family rooms, a bright kitchen with breakfast nook, formal dining area, and a covered patio overlooking the backyard. Whether you're looking to move right in or personalize the home to your own style, this is an outstanding opportunity in one of NE Albuquerque's most desirable locations.

Striking phyllite rock walls, soaring wood ceilings, and distinctive mid-century modern architecture are complemented by extensive updates throughout, creating an atmosphere unlike anything else in Four Hills. Walls of glass frame the breathtaking Canyon Club Golf Course and Sandia Mountain views. The spacious primary suite overlooks the course and features a beautifully updated spa-inspired bath with an expansive multi-head walk-in shower, heated towel rack, and walk-in closet. Two lower-level bedrooms offer excellent potential for a guest suite or in-law quarters. Designed for entertaining with a custom curved wet bar, retro lower-level bar, updated kitchen, spacious patio, wood pergola, expansive backyard, and massive deck showcasing breathtaking golf course and Sandia Mountain views.
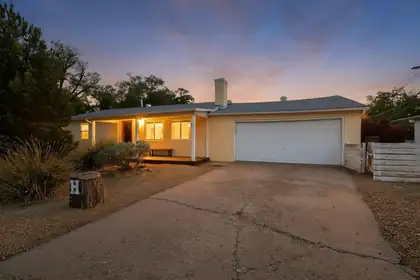
POSSIBLE INCOME GENERATING HOME! Owned Solar!Blocks from UNM, UNMH and Nob Hill. Monte Vista, Jefferson and Albuquerque High School district. Enjoy Park-Front Living with exceptional Multigenerational Flexibility! This home offers historical charm with modern comforts. Hardwood floors, plaster walls, and coved ceilings with solar panels,updated HVAC & mini-splits, providing comfort and energy-conscious living. Upstairs there are 3 spacious bedrooms, hall bath & a kitchen with ample storage and a roomy living room filled with natural light. Designed for flexibility, the finished basement features a private entrance, kitchen, bathroom, bedroom, and spacious living areas--ideal for multigenerational living,

Behind the gates in one of NE Albuquerque's most convenient enclaves, this 2-bedroom, 2-bath condo delivers the kind of easy living buyers want: privacy, views, and lock-and-leave comfort. The open living area flows to a private balcony with Sandia views--perfect for a quiet moment above it all. Both bedrooms offer comfortable separation, with two baths for flexibility, plus a 1-car garage for secure parking and storage. A polished, practical home with the rare mix of low-maintenance living, outdoor space, and a view that makes it feel special. Brand new HVAC system installed in June 2026.
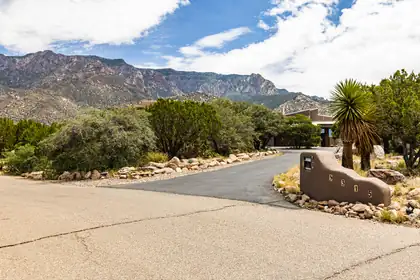
Gorgeous split-level home featuring uninterrupted views and a pristine saltwater pool! Unique windows throughout allow plenty of natural light and an inviting, flowing layout offers plenty of room to spread out. Three bedrooms and two bathrooms in the main home while the casita is the perfect bonus area with it's own bathroom and kitchenette. Improvements include: new roof, stucco, master cool, flooring, gas fireplaces, windows in living room, dining room, and primary bedroom, and so much more! *Full list of improvements uploaded*Septic inspection already completed and approved.
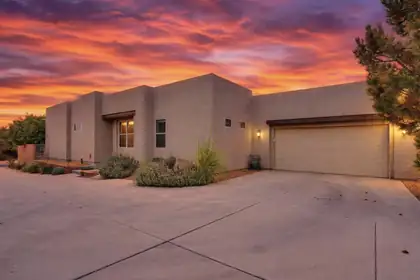
Magnificent Scott Patrick home in the highly sought-after Andalucia neighborhood! This beautifully maintained home features 3 bedrooms, 2 full baths, an open floor plan, a bright great room with wall-to-wall windows and a cozy gas fireplace. The open kitchen offers granite countertops, stainless steel appliances, and an expansive island. The spacious primary suite includes dual vanities, a garden tub, and an oversized walk-in closet. Enjoy 10' vaulted ceilings, a tray ceiling in the primary bedroom, and 7 skylights that provide abundant natural light. Relax in the beautifully landscaped xeriscape backyard with an outdoor fireplace and breathtaking Sandia Mountain views. Recent updates: engineered hardwood flooring and light fixtures (2021), Combo unit (2024), and a hot water heater (2025)
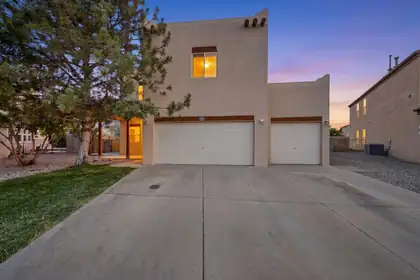
Tucked away at the top of a quiet cul-de-sac in one of the area's most desirable neighborhoods, this move-in-ready hidden gem offers 4 bedrooms, 2.5 bathrooms, fresh interior paint, and a spacious, functional floor plan. Enjoy two living areas, a huge loft ideal for a game room, office, or media space, and an oversized 3-car garage with exceptional storage throughout. Abundant closet space and convenient under-stair storage make staying organized easy. The private primary suite features its own balcony overlooking the lush backyard. Situated on nearly a quarter acre, the backyard oasis is filled with mature trees and vibrant greenery, creating the perfect space to relax or entertain. Just steps from walking and bike paths, this home offers the perfect blend of comfort, privacy, convenience, and location.
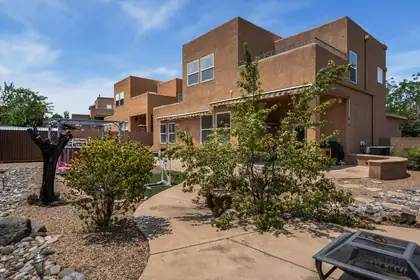
Seller offering $3,500 in concessions toward buyer's allowable closing costs, prepaid expenses or rate buy-down. Located on a desirable corner lot in a Gated Community, this spacious home offers a flexible floor plan with a main-level bedroom and full bath. The first floor features formal living and dining rooms, plus a flex space ideal for an office, den, or playroom. The kitchen offers abundant counter space, a breakfast bar, dining nook, and opens to the living room with soaring ceilings and a cozy fireplace. Upstairs you'll find three bedrooms, including a spacious primary suite with a walk-in closet, private balcony, and en-suite bath, plus a full hall bath. Enjoy a water softener, refrigerated air, an oversized garage, landscaped backyard, and the hot tub and storage shed, both of which convey with the property.
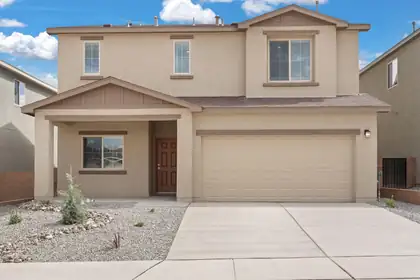
Discover the Somerton by LGI Homes at Estrella at High Range, a stunning two-story home designed for modern family living. This spacious floor plan offers four bedrooms and three bathrooms, including a luxurious master suite upstairs that serves as your private retreat--complete with natural light, a seamless en-suite bathroom, and an expansive walk-in closet. With an additional bedroom on the main floor, this home is perfect for guests or flexible living.Experience elegant design and thoughtful functionality in the Somerton. Your dream home awaits at Estrella at High Range.
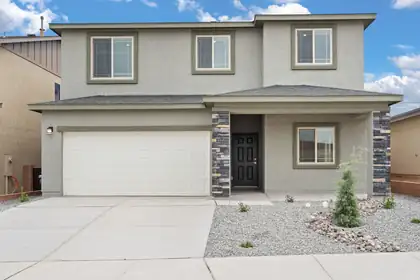
Welcome to the Wellton by LGI Homes at Estrella at High Range, a spacious five-bedroom, three-and-a-half-bathroom home designed with your family's comfort and lifestyle in mind. This beautifully crafted open-concept floor plan makes everyday living effortless, with a layout that seamlessly connects the kitchen, dining, and family rooms perfect for entertaining or enjoying quality time together.The chef-ready kitchen overlooks the dining and family areas, keeping you connected to guests and loved ones while preparing meals.Experience exceptional value, thoughtful design and the perfect place to call home at Estrella at High Range with the Wellton floor plan.
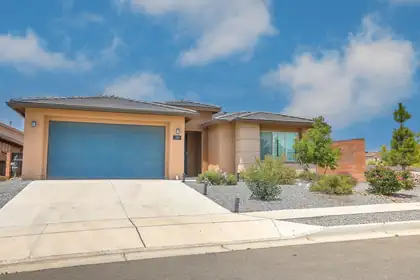
Discover this pristine Parkland Model home situated in the charming Colibri Subdivision. This residence, built in 2023, boasts 3 bedrooms, 2.5 baths, and an office, all within a contemporary single-story design. The open-concept floorplan seamlessly integrates the spacious living area and dining room, perfect for everyday living and entertaining. The chef's kitchen features a large island, stainless steel appliances, and granite countertops, providing both functionality and style. Step outside to the private backyard with a covered patio, ideal for relaxation, and enjoy the benefit of higher walls for added privacy. The corner lot ensures no neighbors on one side, while the convenient 3-car tandem garage enhances the home's appeal, all located with easy access to NM 599 and I-25.

Daria Derebera
Real Estate Broker in Albuquerque, NM
 Some of the information contained herein has been provided by SWMLS, Inc. This information is from sources deemed reliable but not guaranteed by SWMLS, Inc. The information is for consumers’ personal, non-commerical use and may not be used for any purpose other than identifying properties which consumers may be interested in purchasing.