
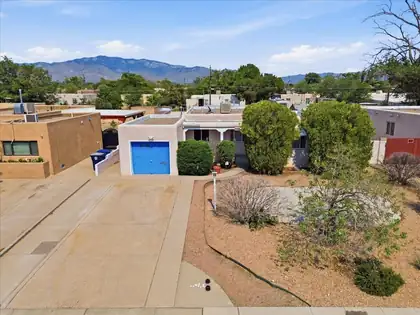
3 Beds | 2 Baths | 1,692 Sq FtThis 1956 Albuquerque home blends mid-century character with warm updates. Original hardwood floors run through the main living areas, creating an inviting, timeless feel. The family room centers around a classic gas stove perfect for cozy evenings. With three bedrooms and two full baths, there's room to work, relax, or host guests. Located near Nob Hill, Central, and the International District, you're close to dining, shopping, and schools. Move-in ready and full of character schedule your showing today.
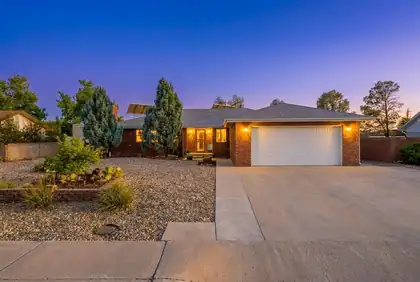
Discover the perfect blend of space, comfort, and modern efficiency in this impressive five-bedroom, three-bathroom home. Boasting a generous floor plan, this residence offers exceptional living space. This home is packed with valuable upgrades designed for today's lifestyle, including new flooring, a solar energy system to help reduce energy costs, a whole-home water softener for enhanced water quality, and an EV charging station in the garage for convenient electric vehicle charging.
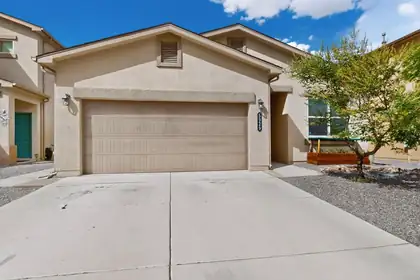
FOUR bedroom charmer on a quiet cul-de-sac in the beautiful community of Enchanted Hills. Open floor plan with lots of light offers a cheerful place to call home! Lots of storage including Walk-In closets in BR 2 and 3. No carpet - Luxury Vinyl and tile throughout! Freshly painted too! Terraced backyard offers low maintenance turf and SW gravel landscape. Nearby park and GREAT schools. Easy access to I-25, Santa Fe, and Albuq. Minutes from Park and Ride, Shopping, and Entertainment.
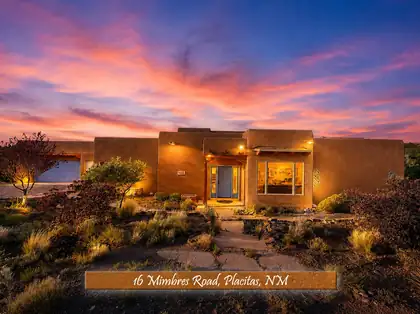
Discover the peace and beauty of Placitas in this stunning two-bedroom home with a dedicated office that could easily serve as a third bedroom. Situated on a spacious 1.6-acre corner lot, this property offers privacy, serenity, and breathtaking surroundings.The thoughtfully designed kitchen features a reverse osmosis water filtration system, while the spacious primary suite boasts a custom California Closets(r) organization system. Recently repainted interior.Step outside to the beautiful covered portal, accessible from the living room and primary suite. This outdoor living space is perfect for entertaining guests, enjoying your morning coffee or unwinding with a glass of wine in the evening. Photography also contains virtually staged areas.
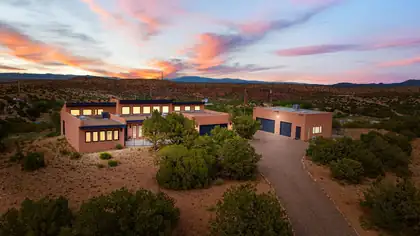

Sweeping views of the Sandia Mountains and Cabezon. This home is situated on 2 lots totalling over 4 acres and includes an additional 3-car heated/cooled garage/workshop with a separate office. This inviting home features an open floor plan, high vaulted ceilings, abundant windows, an exposed adobe wall, and a corner kiva fireplace. The chef's kitchen offers granite countertops, ample cabinetry, and stainless-steel appliances. 3 bright lit bedrooms and beautifully remodeled bathrooms with distinctive tile and fixtures. Brick and laminate flooring throughout--no carpet.
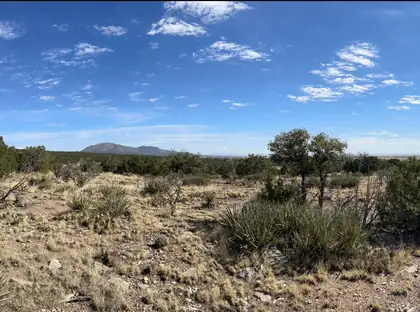
Beautiful country acreage with hilltop views. Enjoy mountain living just 25 mins outside of ABQ. 4.5 acres. Manufactured homes are allowed. Lot front and side dimensions are approximate.
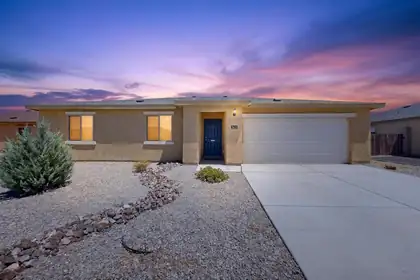
Welcome to the Canyon at Jardin De Belen! This new-construction home gives you all of the latest upgrades, space, and attention-to-detail This newer build provides 3 bedrooms, 2 bathrooms, and a 2-car garage. Features an upgraded kitchen, with wrap-around granite countertops, a full suite of stainless-steel appliances, and a large single basin sink. A spacious family room sets the perfect tone for rest and relaxation, or for spending time with loved ones. Located in Jardin De Belen near the community park, the Canyon offers an efficient layout on a spacious lot for a price you can't find anywhere else!
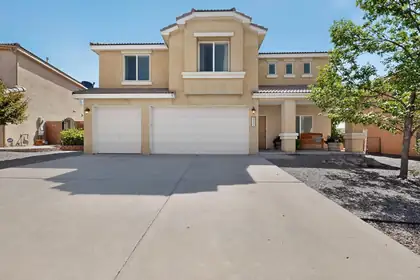
Located within the desirable gated community of Cabezon, this spacious 3,179 sq. ft. home offers 4 generously sized bedrooms, new carpet, abundant storage throughout, and walk-in closets. Enjoy a fully landscaped backyard complete with a natural gas fire pit, perfect for relaxing or entertaining. Additional highlights include a 3-car garage and fiber internet availability, combining comfort, convenience, and modern connectivity in a sought-after neighborhood.
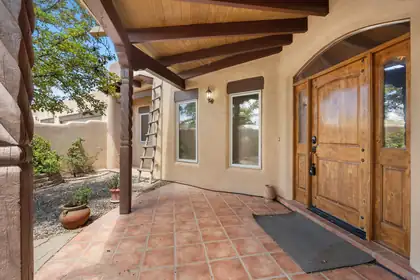
Attached in-law casita comes with this timeless southwestern beauty with sweeping unobstructed views and beautifully crafted custom home featuring a private gated courtyard, authentic pueblo design, dramatic wood beams, hand-carved columns, rich custom cabinetry, and a stunning diamond finish kiva fireplace. The spacious open floor plan flows seamlessly into an inviting chef's kitchen with abundant workspace, custom Alder wood cabinetry and stainless steel appliances. Massive dropped beamed ceiling and T&G ceiling highlight the great room. Stunning Pella windows frame the breathtaking Sandia Mountain views. Outdoor living includes mature landscaping, privacy walls, and multiple spaces to relax while enjoying spectacular sunsets. Don't miss the 21 X 14 heated cooled craft room
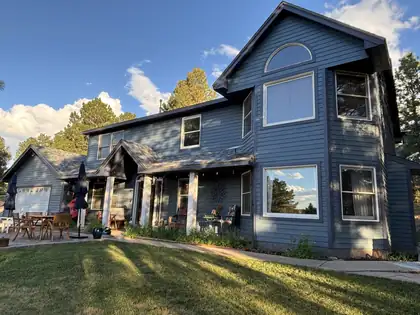
This gorgeous custom mountain home has been meticulously maintained. It is centered among tall pine trees and lush landscaping. It is located on 2 tracts totaling 10 acres that are fully fenced with 2 gated entrances. It has both attached and detached garages, a barn, a horse corral, a chicken coop area, a gazebo, and a well house. The private well is 420 ft with new pump, PVC, and wiring in 2024. New septic tank and roof in 2021.

Position your business in one of Albuquerque's established North East corridors. 3115 Claremont Ave. NE offers a versatile 5,400 SF industrial warehouse on a 14,084 SF (0.326-acre) site with NR-C zoning and Opportunity Zone designation. Conveniently located minutes from I-25, I-40, and the Big I, the property provides outstanding regional access for warehouse, contractor, manufacturing, distribution, storage, or service users. A loading dock, 2 rollup doors, 3 phase electric, and drive around access makes this support a wide variety of commercial and industrial uses. Long term owner financing available with 33% down, 25 years.
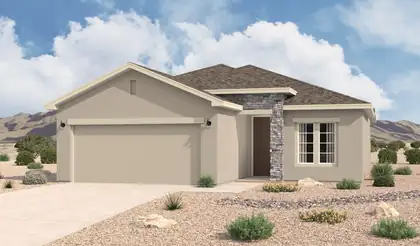
The Clovis is a thoughtfully designed single-story home offering approximately 1,337 square feet, 3 bedrooms, and 2 bathrooms. The open-concept layout connects the great room, kitchen, and dining area to create bright, efficient living space for everyday life and entertaining. The kitchen opens directly to the great room, and the great room includes access to a covered patio for easy indoor-outdoor living. The private owner's suite features a spacious bedroom, walk-in closet, dual sinks, and an oversized shower. Two additional bedrooms provide flexible space for guests, family, or a home office.
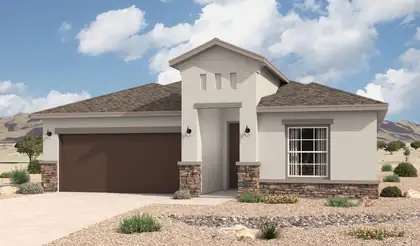
Step inside the Sophora and enjoy modern style paired with everyday comfort. A welcoming foyer opens to a spacious open-concept living area that works beautifully for both relaxing and entertaining. The kitchen features sleek countertops, a generous island, and ample cabinetry, while the bright dining area is ideal for daily meals or casual gatherings. The private owner's suite offers a spa-like bath with a walk-in shower and a large walk-in closet. Secondary bedrooms sit in a separate wing for added privacy and flexibility, and a convenient laundry room plus a roomy two-car garage add function and storage.
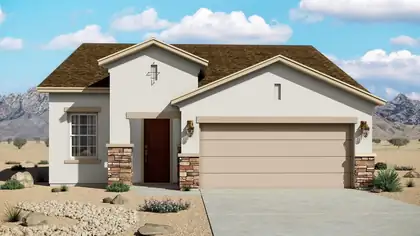
The Pino is a thoughtfully designed single-story home with approximately 1,501 square feet, 3 bedrooms, and 2 bathrooms. Its open-concept layout connects the great room, dining area, and kitchen to create bright, comfortable living space with excellent everyday flow. The kitchen features a spacious island and opens directly to the great room, making it the heart of the home for gathering, cooking, and connection. The owner's suite is privately positioned and includes a spacious bedroom, walk-in closet, and well-appointed en-suite bath. Secondary bedrooms are grouped together to provide flexibility for guests, family, or a home office.
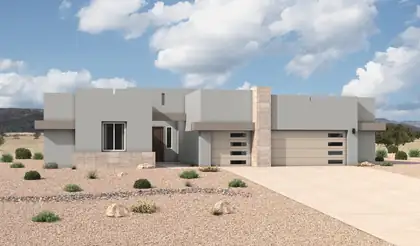
The Mariposa is a luxury single-story home offering approximately 3,012 square feet with expansive living space, elevated design, and a strong sense of arrival. The open-concept great room, dining area, and chef-inspired kitchen create bright, connected living ideal for entertaining and everyday comfort. A large island, generous counter space, and direct connection to the main living areas make the kitchen both functional and impressive. The private owner's suite includes a spa-style bath with dual vanities, soaking tub, large walk-in shower, and an expansive walk-in closet. A flex room and 3-car garage add versatility and storage.
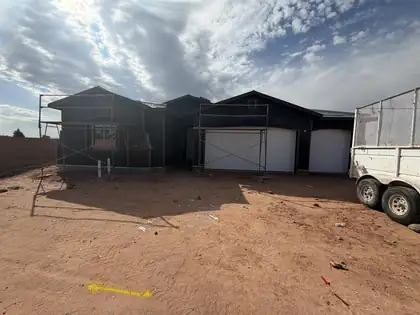
Nestled in the sought-after community of Lomas Encantadas in Rio Rancho, this stunning Jane floor plan combines luxury finishes with thoughtful functionality. Featuring an optional flex room, 3-car garage, and added powder bath, this home offers the flexibility and space today's homeowners crave.Natural light fills the home through a foyer skylight, a dramatic 4'x2' skylight above the kitchen island, and expansive glass doors that create a bright, welcoming atmosphere. The gourmet kitchen is a true showstopper, showcasing Level 4 Valbella Gold quartz countertops, a 36'' gas cooktop, double ovens, an oversized island, upgraded cabinetry with soft-close doors and dovetail drawers, and optional buffet cabinets perfect for entertaining.
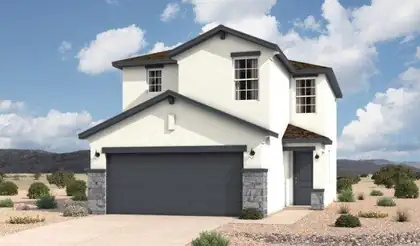
Welcome to this new-construction Sierra home in Sage Park, offering 1,560 square feet with 3 bedrooms, 2.5 bathrooms, and a 2-car garage. The main level brings the kitchen, dining area, and great room together for comfortable daily living and entertaining, with a convenient powder room nearby. Upstairs, the private primary suite and two secondary bedrooms provide well-planned separation. Ranch exterior. Estimated completion September 18, 2026.
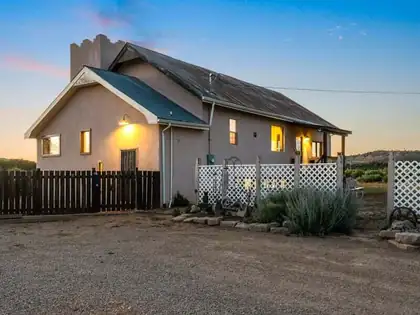
Unique opportunity in Regina! Originally a church, this beautifully repurposed property has been thoughtfully remodeled while preserving its distinctive character. Numerous updates create a comfortable blend of charm and modern convenience. The spacious floor plan includes a large basement ideal for hobbies, a workshop, crafts, recreation, storage, or a home gym. Situated on a generous parcel with flat, usable land, there's room for gardening, animals, RVs, outbuildings, or enjoying the peaceful surroundings. Enjoy privacy just 15 minutes from Cuba, with access to shopping, schools, dining, and everyday amenities. Whether you're looking for a full-time residence, weekend getaway, or investment opportunity, this one-of-a-kind property delivers character, versatility, and room to grow.
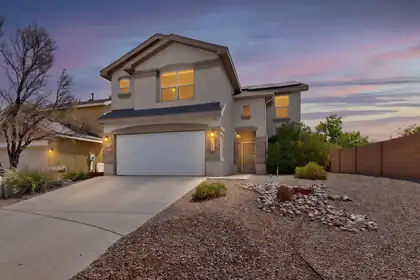
Paid off Solar Power Purchase Agreement!!! Welcome to this beautifully maintained 4-bedroom, 2.5-bath home tucked away on a quiet cul-de-sac. Designed for both comfort and efficiency, this home features a paid-off solar power purchase agreement, helping provide long-term energy savings.Inside, you'll find updated carpet with premium thick padding, creating a comfortable and inviting feel throughout the living spaces. The functional floor plan offers ample room for everyday living, while the attached 2-car garage provides added convenience.Step outside to an expansive, low-maintenance backyard featuring attractive xeriscaping, durable artificial turf, and a large covered patio--perfect for entertaining, relaxing, or enjoying outdoor living year-round.
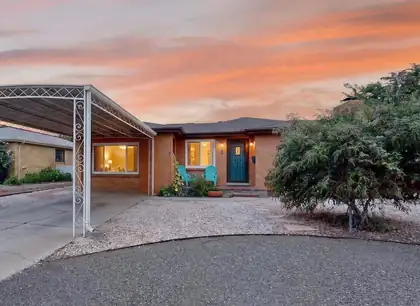
Welcome Home to this lovely, immaculate single-story home with pride of ownership and quality features throughout. Warm wood floors, NEW REFRIGERATED AIR, new security system, and new drip system in front and backyard (2024). Newer roof (2020), updated bright kitchen with granite, copper sink, newer water heater (2023). Move-in ready, with multiple living spaces to compliment your space needs. The laundry and storage room are spacious. Generous-sized bedrooms with walk-in closets and bright baths. Pristine landscaping on a large lot with two large permanent storage sheds and large backyard access! Parking is no problem here with 3 parking driveways. Enjoy both a pear tree and thriving grape vines. Ample space for outside entertaining. This home is beautiful and is move- in ready.
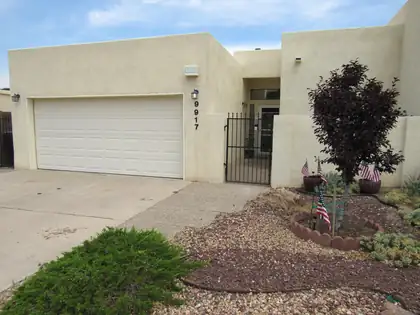
Welcome to this beautiful, spacious, townhome with abundant natural sunlight located in desirable east side location of Academy Hills! Custom Herringbone tile, fine, elegant living affordable, elevated ceilings & wet bar for easy entertaining. newer updates include *ROOF* newer master cool. Cozy Stacked Stone Fireplace for chilly winters, 2 Patio's one for Coffee in morning & one for BBQ in evening! Relax & Soak huge Master Bath, jetted tub after long day at work! Low Maintenance Landscaping, storage shed, near trails, parks! Top-Notch school District! NO HOA OR PID! Assumable mortgage at 2.875% is available to those who qualify.
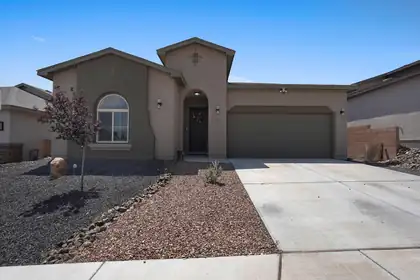
Modern 4 bedroom, 3 bathroom home in a newer Rio Rancho community offering bright, open living and stylish finishes. A spacious entry leads into a long hallway that opens to an inviting open-concept layout with a large granite kitchen island, stainless steel appliances, and seamless flow into the dining and living areas. High ceilings, neutral tile flooring, and contemporary lighting create a warm, cohesive feel. The thoughtful floor plan includes a Jack-and-Jill bathroom between two bedrooms, plus a private primary suite with a generous layout and walk-in shower. All bedrooms offer comfortable space and natural light. Enjoy a covered patio and a perfect opportunity to add the finishing touches to the yard and make this a perfect home. Move-in ready with modern comfort throughout.
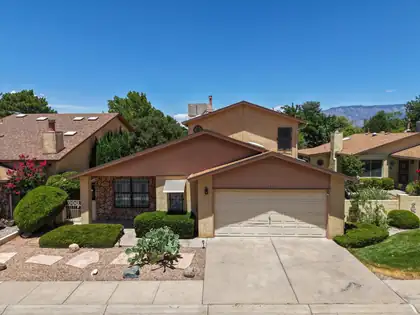
$5,000 SELLER CREDIT AVAILABLE! Use it toward your closing costs, an interest rate buy-down, and/or new flooring, making this home an even better value. Located in the desirable Towne Park community on owned land, this beautiful home features an open floor plan with vaulted ceilings and spacious living areas. The expansive great room flows seamlessly into the dining area and oversized country kitchen, complete with dark wood cabinetry. Two generously sized bedrooms are located downstairs, while the private upstairs primary suite offers a peaceful retreat. Step outside to an inviting backyard with a covered porch, perfect for relaxing or entertaining. Ideally situated adjacent to the community park and pool, this home offers comfort, convenience, and a sought-after location.
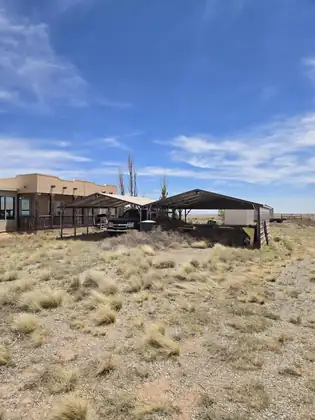
Charming 3-bedroom, 2-bathroom single-family home offering 1,834 square feet of living space in the peaceful community of Stanley, Santa Fe County. Built in 2001, this property combines comfortable living with the wide-open, rural New Mexico landscape that defines the area. A standout feature is the 459 square foot sunroom, kept cozy with its own pellet stove a perfect spot to take in the sweeping New Mexico views in any season.Stanley offers a quiet, unincorporated setting with easy access to both Santa Fe and Albuquerque, making it ideal for buyers seeking privacy and space without sacrificing commutability. The area is served by Moriarty Municipal Schools.
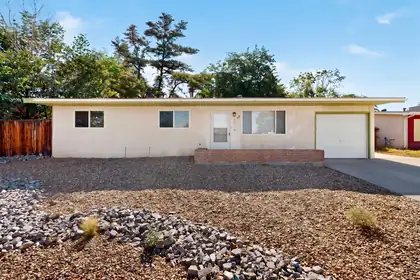
This beautiful updated 3 bedroom 2 bath home has a bright open floor with as spacious great room. Kitchen has shaker cabinets, soft close draws, stainless appliances including refrigerator and wine cooler, solid surfaces counter tops and large island/bar. Easy maintenance floors throughout (no carpet). New HVAC (10/2024). Backyard is highlighted by huge screened patio and large shade tree. Home is located on a cul-de-sac in a great northeast heights neighborhood.

Daria Derebera
Real Estate Broker in Albuquerque, NM
 Some of the information contained herein has been provided by SWMLS, Inc. This information is from sources deemed reliable but not guaranteed by SWMLS, Inc. The information is for consumers’ personal, non-commerical use and may not be used for any purpose other than identifying properties which consumers may be interested in purchasing.