
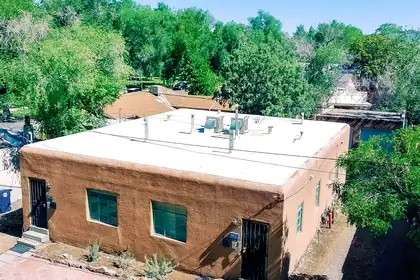
Duplex directly across from Roosevelt Park! Grea1407 & 1409 Hazeldine SE offer 1BR/1BA units w/refrig & gas range in each. 1 Garage space for each unit. Spacious backyard for common space. Original hardwood floors in both units. New TPO roof in 2024. Upgraded Electric panel. 1407 incls small priv enclosed yd, lath/plaster walls, vinyl flrs in kit/service area to backyard, tile tub surround & 2 wall heat units. 1409 incls 2 nat gas wall furnaces, BR carpet, wood-look vinyl in kit/bath, cultured marble tub surround & W hookups. Both units feature a flex space area. New TPO roof 2024. Backyard access to det garage/parking area, w/shared common yd space w/mature trees & garden potential. Great rental/investment/owner occupant opportunity near park amenities playgrounds & downtown/UNM access.
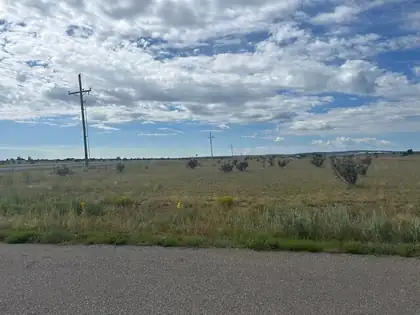
INVESTOR OPPORTUNITY! 13.29 acres of commercial land with residential opportunities and subdividing potential. Located in Edgewood directly off NM 344 N of Walmart and adjacent to the developed area of Equestrian Park. Access to Entranosa Water (membership required) with electric and gas at the property line. Call for more information and details! Owner Financing a possibility.
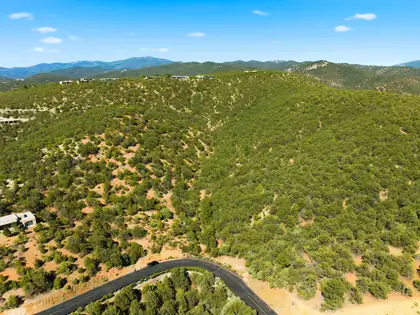
An exceptional development opportunity awaits in the prestigious gated High Summit Subdivision of Santa Fe. This rare offering includes 7 lots totaling 4.93 acres, perfectly positioned to capture breathtaking mountain & city views. With city water, sewer, natural gas, & electricity available, much of the groundwork has already been completed. The seller has invested in engineered development plans, along with grading and drainage plans, all of which will convey to the buyer. Whether you're planning a luxury custom home or an upscale residential development, this property offers an outstanding combination of location & development potential. Residents will enjoy privacy, spectacular scenery, & convenient access to downtown Santa Fe, fine dining, shopping, galleries, & outdoor activities.
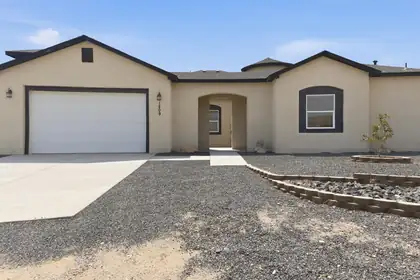
Discover the perfect blend of modern design and quality craftsmanship in this stunning custom-built Rio Rancho home. Offering 2,802sqft of single-level living, this 4-bedroom, 4-bathroom residence sits on a half-acre lot and features soaring ceilings, a dramatic 17-foot tower entry, and a welcoming courtyard. The open floor plan showcases custom tile flooring, recessed ceilings, and a gourmet kitchen with granite countertops, premium appliances, and a stone island. The private primary suite features a large walk-in closet, standalone soaking tub, and an oversized walk-in shower with dual entry and a rainfall shower head. Enjoy a 906sqft covered patio with wood ceilings, epoxy-finished doors, metal fencing, RV parking, backyard access, and beautiful views.
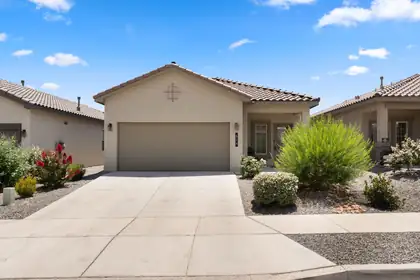
Wonderful family home in the Los Diamantes community. Conveniently located just minutes from parks, shopping, dining, grocery stores, Joe Harris Elementary and Rust Medical Center. Enjoy owned solar panels, helping reduce utility costs while staying cool all summer.The fully landscaped backyard is perfect for relaxing or entertaining with an extended patio and low-maintenance turf. Enjoy beautiful views of the iconic Three Sisters. Schedule a tour today!
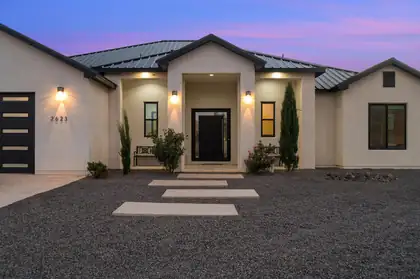
Situated on a rare .83 acre lot, this modern custom home offers a light filled, open floor plan framed by 14-foot ceilings. Adjacent to the kitchen, the main living area seamlessly connects to an expansive covered patio via pocket-sliding glass doors. The spacious primary suite features dual custom walk-in closets, freestanding tub, and gorgeous shower.
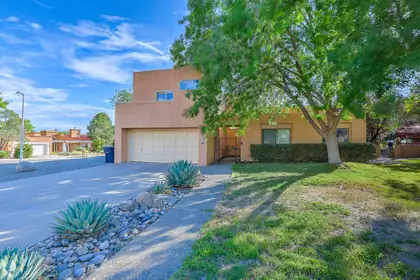

Nestled on a spacious cul-de-sac lot in one of Northeast Albuquerque's most desirable neighborhoods, Heritage East, this inviting 3-bedroom, 2-bath home offers over 2,000 square feet of bright, comfortable living. Soaring ceilings, expansive windows, and abundant natural light create an open, airy feel, while the fireplace provides a warm focal point for the living room. The spacious primary suite offers a larger peaceful retreat with generous proportions and a private balcony overlooking the backyard. Outside, the oversized lot provides plenty of room to relax, entertain, or create your own outdoor oasis. Located within the highly sought-after La Cueva school district and just minutes from parks, shopping, dining, and everyday conveniences, this is an exceptional opportunity to own a home
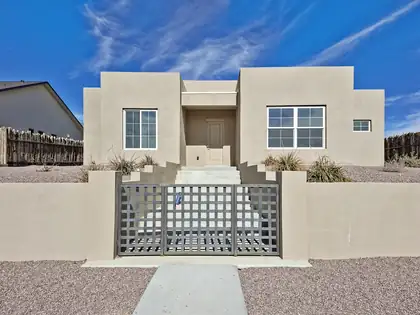
Bathed in natural light and thoughtfully designed for comfortable living, this exceptional Oshara Village home offers the perfect blend of privacy, convenience, and the quintessential Santa Fe lifestyle. Soaring ceilings, solar tubes, and expansive windows create an airy, light-filled atmosphere, while the open-concept floor plan seamlessly connects the living, dining, and kitchen spaces for effortless entertaining and everyday enjoyment. Designed with both comfort and functionality in mind, the home features distinct yet connected living areas that provide flexibility for gathering with family and friends or enjoying quiet evenings at home. The privately situated primary suite serves as a peaceful retreat, thoughtfully separated from the additional bedrooms for added tranquility.
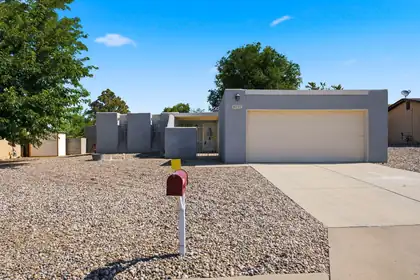
A courtyard entry to this lovely single-story home with 3 bedrooms, plus a bonus 2-bedroom apartment with an outdoor entry from the backyard. You can enjoy the updated heating and cooling this summer. The bedrooms all have new carpet. The dine in kitchen has newer appliances and a sliding door for easy access to the grill when you have company. This home is on a quiet street with easy access to I-25. Call today for your tour.
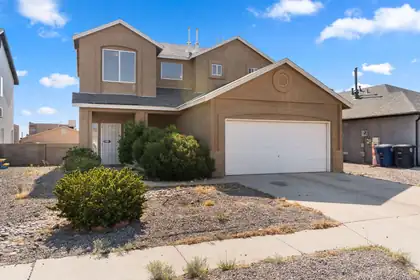
Comfortable, cool (refrigerated air) 3 bedroom home conveniently located near Tower Pond Park which has baseball fields, batting cages, a running trail, dog park, skate park and playground. Nice, open floorplan with spacious great room with high ceilings and large eat in kitchen. Separate laundry room, and half bath complete the downstairs. 3 bedrooms upstairs, with extra large primary bedroom with adjoining full bath with 2 sinks and walk in closet. The other two bedrooms, one with a view of the Sandias share another full bath. 2 car garage and easy care landscape.
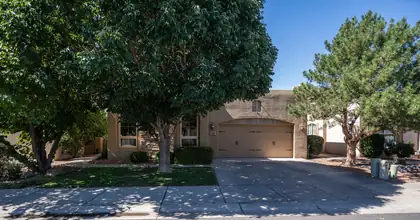
Come & see this immaculate home in the highly sought after gated community Candelaria Village! As you enter your home, you are greeted with a nice foyer, head to your family dinning area, that has a large sliding glass door that heads out to your side patio increasing the entertaining space of your home! As you head to your living room you instantly feel a sense of calm and relaxation with natural light, warm fireplace, high ceilings, and exposed beams! Your kitchen has been updated with ample cabinet space, newer & stainless steel appliances! You have two great sized bedrooms with one that has a high end built in Murphy bed and bookshelves! Your primary boasts large space walking closet his and her sinks and garden tub! Nice peaceful yard with grass lawn, flowers, trees & multiple patios!
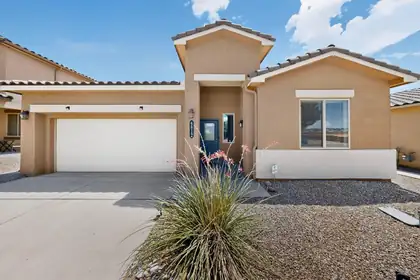
Stunningly bright & cheery one story home w/tile roof. Open floor plan offers 3 bedrooms 2 baths/ charming chef's kitchen complete w/ gas stove & newer vent and pantry. Granite counters and lovely cabinets w/ an island offer casual dining if desired plus a pleasant dining area with chandelier lighting. Warm and welcoming living room with plenty of space for everyone!!Large primary bedroom features ceiling fan Bath has dble sinks and a spacious closet that opens to laundry room. Great separation from other 2 bedrooms which share a full bath This home is radiant with sunlight, has lovely blinds, tile flooring, carpet, refrigerated air & is landscaped front & back. Welcoming covered patio to enjoy the outdoors. No backyard neighbors! Close to schools, shopping and restaurants. Come see! HOME WARRANTY INCLUDED UP TO $550.00
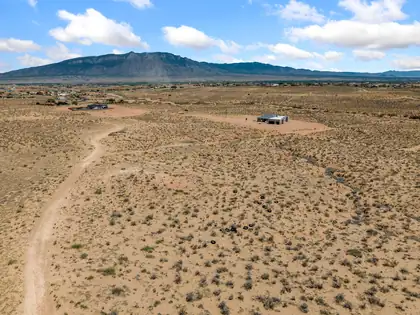
Build your dream home on this 1.409-acre parcel with no HOA! This vacant lot offers the perfect opportunity to create a custom home with plenty of space for a workshop, RV garage, or outdoor living. Enjoy the freedom and flexibility of owning raw land without HOA restrictions while taking in the peaceful surroundings. Whether you're ready to build now or invest for the future, this property offers endless potential. Buyer to verify utilities, zoning, building requirements, restrictions and all property information.
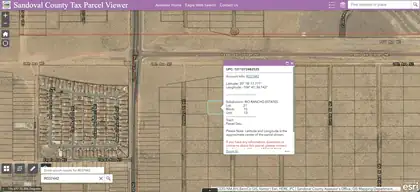
M-1 (Light Industrial) 1 acre of LAND! Its location makes it an excellent opportunity for a variety of light industrial ventures conveniently located across and near Rio Rancho Events Center, UNM Sandoval Regional Medical Center and CNM Rio Rancho Campus. Buyer to verify zoning, permitted uses, utilities, access, property boundaries, and all other aspects of the property through their own due diligence.
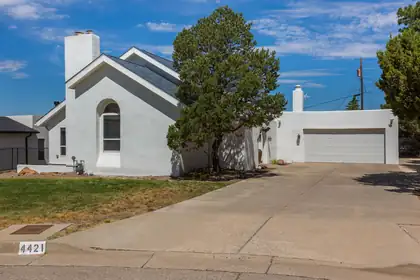
Incredible views, natural setting in the foothills, approx 1/3 acre and cul-de sac in beautiful Glenwood Hills! Fantastic flow floor plan with multiple living spaces! Lots of character & charm & modern updates. Take in the sunrise & sunsets on the wrap around deck!! 5BDRs and loft plus a finished walk-out basement offering versatile flex space for office, recreation room, exercise room plus bdrs and full bath! Spacious living, dining, kitchen and family rm & primary suite on main level. 3 fireplaces, refrig air, tankless water heaters, lots of storage space, oversized 2CG, fenced side yard off walk out basement. Updates include roof, one hvac, deck & pergola; remodeled primary bath! Terrific location close to foothills trails, parks, schools and shopping!
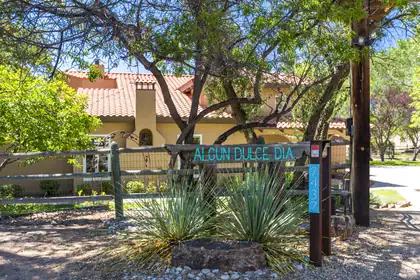
Nestled at the end of a picturesque tree-lined lane in the heart of Los Ranchos de Albuquerque, this custom estate sits on 1.5 acres with MRGCD irrigation rights. Home is 3,521sf and features 3 upstairs ensuite bedrooms, a main-level bedroom with adjacent guest bath, two living areas, wood flooring, formal dining, office/ or sitting area, gorgeous kitchen with high end appliances, wet bar w/ice maker. Nice 3 car garage which has custom built in cabinets, soft water system. The barn includes a 1024sf ADU which was added in 1993 and has a large BR, 3/4BA, kitchen, living area, W/D hookups and two private balconies! It's ideal for guests, multigenerational living, or rental potential! New septic system installed for the ADU. New windows and doors recently installed in the ADU. Barn also has a heated area for chicken coop and also abundant storage and a 1/4 bath! Above ground Swim Spa stays! Automatic electric gate entry! Enjoy privacy, mature trees, and direct access to the nearby Bosque and scenic walking trails in one of Los Ranchos' most desirable locations!
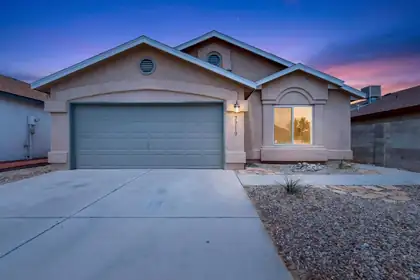
Discover this beautiful home featuring a bright interior, flexible living spaces, and tasteful modern updates, including a new roof installed just two months ago. The inviting living room boasts a cozy fireplace perfect for cooler evenings. In the kitchen, you'll find stainless steel appliances, granite countertops, and updated fixtures. Durable LVP flooring runs through the main living areas, complemented by plush carpeting in the bedrooms. The bathrooms have been beautifully refreshed, and a crisp palette of new interior paint gives the entire home a clean, modern feel. Outside, a spacious covered porch offers the ideal spot for relaxing or entertaining year-round. Move-in ready and easy to love!
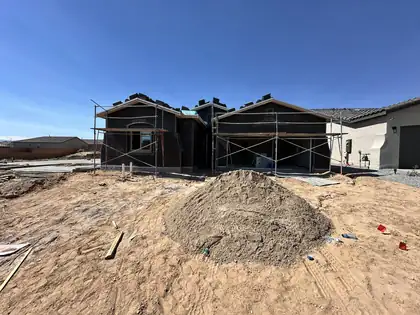
Located in Mil Colores in Los Lunas, the Jane floor plan combines flexibility, comfort, and modern style. Featuring an optional flex room at the garage and an added powder bath, this home offers versatile space to fit your lifestyle, whether you need a home office, hobby room, or extra living area.Natural light welcomes you through a skylight in the foyer and an 8' sliding glass door, while upgraded SPC flooring, contrasting paint, and 8' interior doors create a bright, contemporary feel. The kitchen features quartz countertops, a gas range, stainless steel appliances, a spacious island, and upgraded cabinetry with a deluxe staggered design. Additional highlights include a convenient door connecting the walk-in closet and laundry room, adult-height vanities.
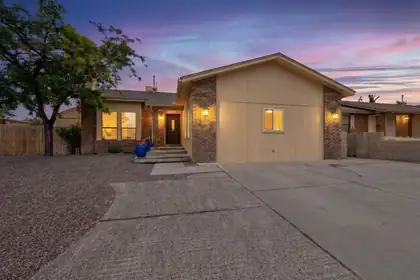
PRICE IMPROVEMENT and 4K CLOSING CREDIT! What are you waiting for?! Check out this warm and inviting split level home in the established neighborhood of Taylor Ranch. Inside are 4 bedrooms and 2 full baths, fresh paint inside and out, large family room with brick floors, backyard access with spacious (546 sq ft) storage room/workshop. Petroglyph National Monument trails and Mariposa Park nearby as well as the Open Space visitor center. Just minutes to the bosque, shopping and restaurants. Welcome home!
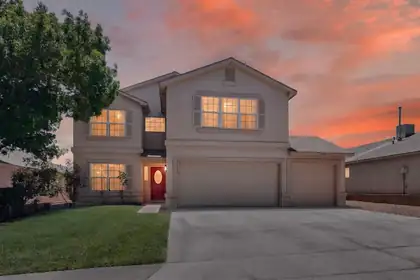
Welcome home to this beautifully updated 5 bedroom, 2.5-bathroom home offering the perfect blend of space, comfort, and style. With a three-car garage, convenient side yard access, and multiple living areas, this home provides the flexibility today's buyers are looking for. Inside, you'll find fresh updates throughout, including newer flooring, freshly painted walls and baseboards, updated light fixtures, and a remodeled kitchen featuring quartz counters, updated appliances and stylish finishes. The spacious floor plan offers plenty of room for entertaining, relaxing, or working from home. The oversized primary suite serves as a private retreat with a beautifully updated bathroom and ample space to unwind. Four additional bedrooms provide room for family, guests, hobbies, or home office.
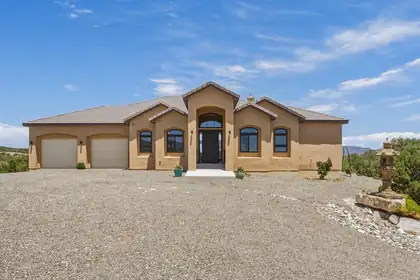
Experience an extraordinary lifestyle in the prestigious Paa-Ko community, where world-class golf, resort-style amenities, and the beauty of the East Mountains create one of New Mexico's most sought-after addresses. This exceptional custom home, just four years young, captures breathtaking 360-degree views and showcases the quality, craftsmanship, and attention to detail today's luxury buyer expects.A dramatic barrel-vaulted foyer opens to a spectacular great room with soaring beamed ceilings, walls of windows, and an expansive open floor plan filled with natural light. Two spacious view decks invite you to enjoy brilliant sunrises, unforgettable sunsets, and star-filled New Mexico skies, while the built-in hot tub and gas stub for outdoor grilling make entertaining effortless.
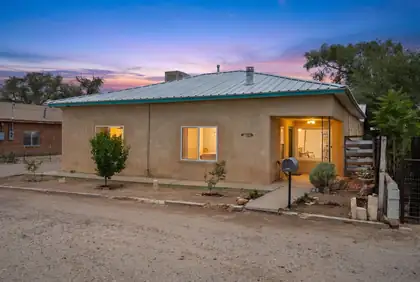
Experience the warmth and authenticity of New Mexico living in this one-of- kind adobe home nestled in the heart of Belen. Rich in character and craftsmanship, this distinctive residence showcases the timeless beauty of traditional adobe construction, offering exceptional natural insulation, thick walls, and an inviting atmosphere that modern homes simply can't replicate. Inside, spacious living areas blend historic character with everyday comfort, creating and ideal setting for both relaxing and entertaining. The custom touches include wood beamed ceilings, custom nichos, and saltillo tile throughout the house. There is also plenty of room to expand considering the house is located on almost a half acre lot. The property also includes a detached one car garage or workshop space!
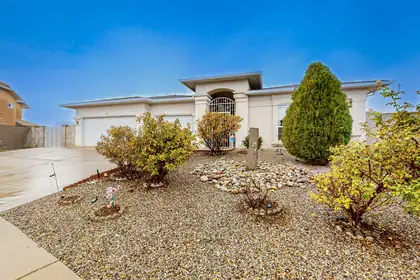
Beautiful mountain views and large backyard! Original owner. Well maintained home features 2 living areas, spacious primary suite, and family dining room. Located in a cul de sac, low traffic area. Updates include; water heater (2026) water softener (2023), refrigerator (2022), gas stove (2020). No carpet, no HOA, no PID! 3rd car garage has been converted into an office/storage area. All of the components of the garage are still there (door, opener) and can easily be converted back to a garage, if desired.
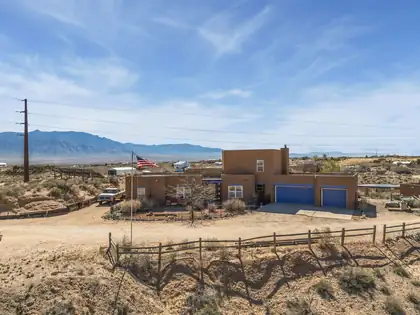
PRICED BELOW APPRAISED VALUE! Rare opportunity to own 5 acres in the heart of Rio Rancho! This spacious 4 bedroom + office, 3 bath home offers endless possibilities with room for horses, RVs, recreational vehicles, a future workshop, pool, garden, or simply space to enjoy privacy and the New Mexico lifestyle. Take in beautiful Sandia Mountain views while still being minutes from shopping, restaurants, and city amenities. Features include a 3-car garage, OWNED solar panels, private well, refrigerated air, tankless water heater, and a reverse osmosis system. Complete with stalls, hay storage, and outbuilding space perfect for animals, hobbies, storage, or your next vision. A rare combination of space, views, and location! Lower interest rate available!
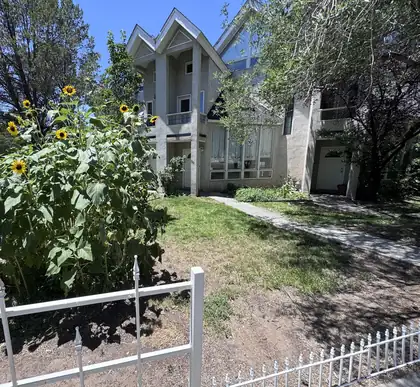
Rare Queen Anne-inspired townhome in desirable Spruce Park Mulberry Row w/NO HOA! Blocks to UNM, UNM Hospital & Presbyterian. 2 primary suites, 2 1/2 bathrooms, 2 car garage. Beautiful architectural details to incl. recently refinished orig reclaimed hardwood floors, stained-glass window, ornate cast iron wood burning FP mantel, travertine tile entry floors & cast Iron balustrades . New interior paint. Spacious Living room w/raised ceilings, Kitchen offers slate tile countertops, freestanding elec range & ample cabinetry. Each primary suite offers, full BA w/tile tub shower surround & private deck w/stairs to private courtyard on main level. Tons of natural light. New roof in 2013. Wood dbl-pane thermal windows, CFA gas heat, updated door hardware & landscaped front yard

Daria Derebera
Real Estate Broker in Albuquerque, NM
 Some of the information contained herein has been provided by SWMLS, Inc. This information is from sources deemed reliable but not guaranteed by SWMLS, Inc. The information is for consumers’ personal, non-commerical use and may not be used for any purpose other than identifying properties which consumers may be interested in purchasing.