
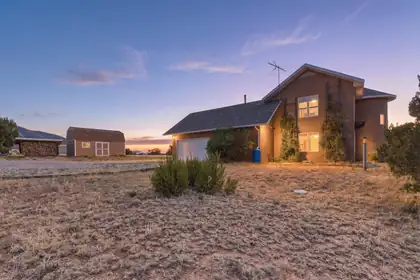
Beautifully well-maintained home w/views of the Sandias, S. Mt. & east valley. Located in rural Edgewood at the end of a private lane on 2.42 acres. 2 story open design with 2''x 6'' exterior walls, passive solar & adobe heat sinking walls. Low utility bills due to design. Pella windows w/Bali motorized blinds & luxury vinyl plank flooring giving the house a comfortable environment with a light & airy feeling. Country Kitchen w/reverse osmosis water & many cabinets. Entranosa community water. Heating is by wood stove, hot-water radiant & mini-split HVAC systems. Owned 500-gallon buried propane tank. Garage is oversized 2-bay including utility sink, additional workshop area w/workbench & cabinets. Wall courtyard with lawn, covered patio, pergola with swing, fire pit, serving table, lights.
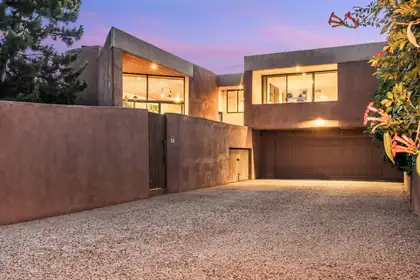
A masterful expression of Southwestern modernism, this exceptional La Luz townhouse was designed by legendary architect Antoine Predock. This contemporary adobe townhouse seamlessly blends architecture with its natural surroundings, framing sweeping views of the Sandia Mountains, the Bosque, and the city lights. Thoughtfully renovated to honor the home's original design, the interior features a stunning custom kitchen with premium appliances, beautifully reimagined bathrooms, hardwood floors, and clean, sophisticated finishes throughout. Two private courtyards extend the living spaces outdoors. Enjoy direct access to the Bosque and miles of open space trails, along with La Luz's renowned community amenities, including pool & tennis courts, only 30 yards from the front door!
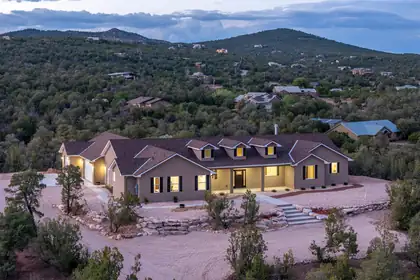
Positioned in a serene, wildlife-rich setting, with quintessential views! This custom-built residence delivers a rare blend of luxury craftsmanship, cutting-edge efficiency, and architectural presence-- From the moment you enter, the home makes a statement. Premium 22-mil luxury vinyl flooring (top-tier grade, 20-year warranty) flows throughout, complemented by knotty alder doors, custom trim, and elevated finishes at every turn. Built with 2x8 construction, R60 ceiling insulation, and R30 walls, this home exceeds standard building practices--offering exceptional energy efficiency and long-term value. The chef's kitchen is both functional and striking, featuring expansive granite surfaces, soft close cabinetry, designer tile backsplash, and a generous butler's pantry enhances storage and entertaining capability.The open-concept living space is designed to impress, with exposed wood beam ceilings, a custom stacked-stone wood-burning fireplace with blower, and oversized windows anchored by a dramatic glass door--framing the private backyard where deer are a regular presence.The primary suite delivers a true luxury retreat: a spacious walk-in closet with custom built-ins, and a spa-caliber bath complete with a soaking tub, designer fixtures, and a custom-tiled walk-in shower with dual heads--crafted for both relaxation and impact.A thoughtfully designed split floor plan includes a private junior suite with its own en-suite bath, ideal for guests or multigenerational living. The mudroom and laundry area are strategically positioned for daily convenience without sacrificing design.Car collectors and outdoor enthusiasts will appreciate the fully finished 1,356 sq. ft. garage, including an extended third bay for oversized vehicles, equipment, or workshop space.High-performance systems include a 98% efficiency furnace, Marlarkey architectural shingles (speed rating of 110 mph) and a tankless water heater with recirculating pump--ensuring comfort, efficiency, and modern reliability. NO HOA!
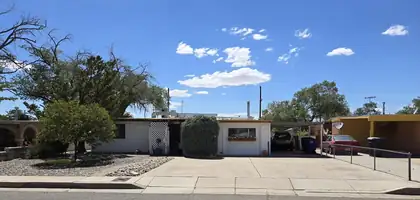
Gem of Uptown! Owned since '54, maintained & updated. See the features list! Comfy 3/2 w/ REFRIG AIR, no carpet, 2 living spaces, flex rooms. BY alley access for RV, parking/hobbies. Driveway widened, carport is spacious w/ side door access. Note the stunning weeping spruce in the private front porch it's a treasure! Walk in to beautiful flooring & front living space. 2 spare bedrms & full bath to the left. Thru living is the updated, gorgeous kitchen w/ granite counters, matching appliances, custom cabs, pantry, eat in spot. Off kitchen is the primary w/ 3/4 bath, walk in closets, open to laundry/flex rm. Thru kitchen to the bonus sunroom, space for a large dining table, furniture. Bonus coat closet, storage, pantry. BY has shed, workshop w/ power, block walls, kennel/ coop, turf, BBQ.
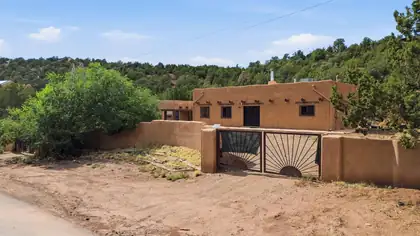

Discover a truly one-of-a-kind modern hacienda adobe home in the heart of the Village of Tijeras! Nestled on over 4 acres of Juniper & Pinon forest, this artistic retreat offers endless possibilities as a personal sanctuary, gorgeous artist's studio, or income-producing short-term rental. The open-concept floor plan creates a spacious interior to enjoy, with doors in every direction for natural air flow and sunshine.Inside, you'll find authentic Southwestern charm with a stunning 360 kiva fireplace, carved wooden double doors, wood latilla ceilings, internal vigas, polished stained concrete floors, refrigerated air, and a beautifully appointed kitchen with high-end stainless steel appliances. Traditional thick adobe walls, designed for the hot, dry climate, help keep the home
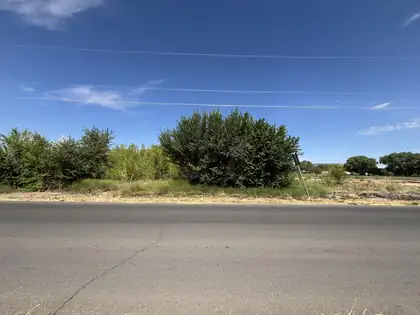
This valley property is a Fantabulous Find. Search no further--here is the perfect spot for the house you dreamed of building or the manufactured home with the perfect floor plan. Partially fenced acreage right off a paved road (Miller Rd). There is a concrete ditch along the south boundary for MRGCD irrigation. No HOA, No Flood Zone!
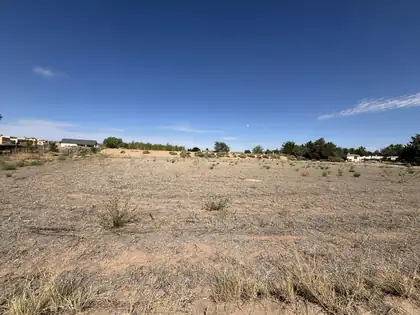
This valley property is a Fantabulous Find. Build your dream home or set up your manufactured home on this country parcel. There is a concrete ditch along the south boundary for MRGCD irrigation. No HOA, No Flood Zone!
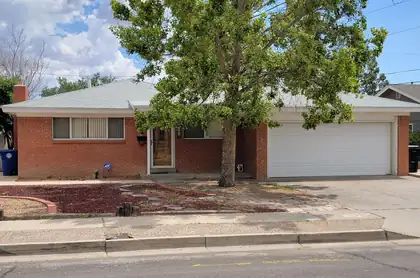
** New Price ** Well maintained Brick veneer 3-bed room property located in the desirable Northeast Heights. This home offers a comfortable open floorplan that is not only spacious but functional. The Wood floors thru out bring out the warmth and uniqueness of the home starting with the spacious living area complete w/ custom Fireplace and plenty of room to relax. The cooks kitchen has plenty of cabinets and connected to a large dining area which is open to the kitchen and living Room . All Bedrooms are nice size and plenty of room .The Back yard has access from the service room and has a open patio for entertaining while the rest of the yard is ready for your creativity to make it your own. Great area that is close to shopping and dining. Home has Newer Roof ( 2025). Property shows really Well ,seller would like to sell home in its current condition. Worth the preview. Bring your best offer . Lets Talk !!
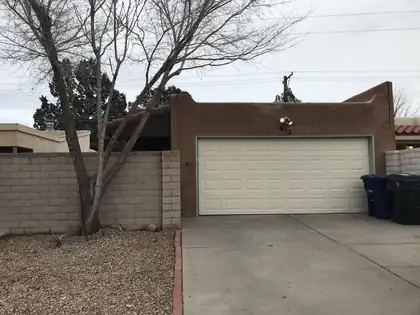
Welcome to this very nice and great priced, freshly painted move-in ready 2 bedroom, 2 bath townhome in Fair West. The open floor plan includes a large kitchen and a living room with large fireplace. Two skylights in living room pour in abundant New Mexico light. Freshly painted throughout. The kitchen could use some updating, yet the cabinets are refinished, has newer refrigerator and dishwasher, and brand new electric stove and microwave. All tile floors throughout the house. Master bedroom opens into the private back yard. Large two car garage. The TPO roof was installed in 2018 and is still under warranty. New xeriscape landscaping front and back. The house has HVAC. Great access to shopping, Nob Hill, Uptown, the UNM area and Kirtland.
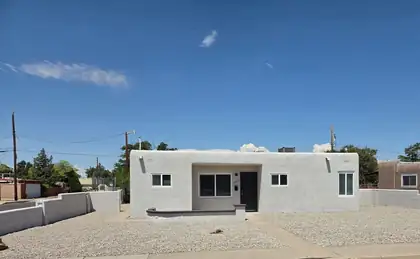
This home located in Albuquerque's desirable Uptown area on a corner lot!! This home has an open floor plan with 2 living areas, also home features include Fresh Paint (inside & out) Cabinets. Counter-Top's and Back splash, Stainless Microwave, Gas Range, Dishwasher, Refrigerator, Doors, Opener, Disposal, Fixtures, Bathrooms, Windows, Window Coverings, Doors, Flooring, Large Yard, Roof, Refrigerated Air Combo Split System. Close to Schools and Parks.
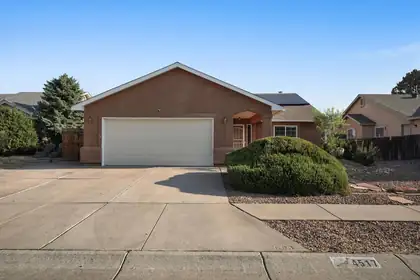
Welcome to this beautiful home located in Taylor Ranch with convenient access to Paseo del Norte. Recent updates include fresh paint throughout, new carpet in bedrooms, new toilets, new bathroom & kitchen faucets, mirrors and some fixtures were replaced too. Vinyl windows help keep the home comfortable year round. Great floor plan with 2 living areas and a dining area. Lots of built-ins offer plenty of storage. HVAC was just serviced, and this home has solar (owned by seller) which will help keep your energy bill low year round. This home is clean and move in ready, come see it today.
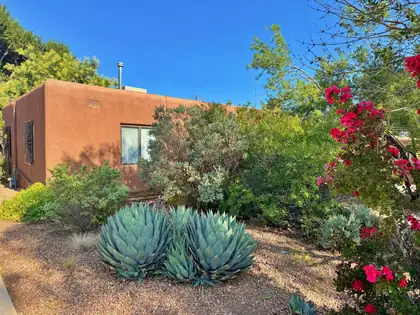
Super spacious Altura-adjacent home, with large backyard studio/workshop. With 3 or 4 bedrooms--plus a game room, living room & a comfortable family room with office corner & sweet banco--there's plenty of room to spread out. Space: Large family room has windows on 3 sides. See the 3D Tour! Check out the colorful detached backyard studio with electric. More to love: geographic granite in the updated kitchen, a styled viga beam, saltillo-style tile, hardwood floors throughout, no carpet, red brick fireplace focal point, & a wall-length closet in 3rd bedroom, + more space. Beautiful fully-landscaped front & back yard provides shade & privacy with numerous trees, shrubs & raised gardens. More to love: Sunporch entry, carport, dog run. Close to Whole Foods. Come see!
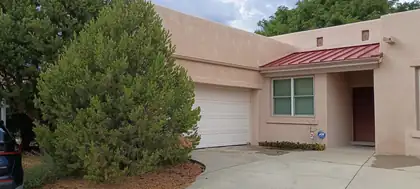
Welcome to this 2-bedroom, 2-bathroom single-family home in Santa Fe's desirable Rancho Viejo subdivision. Built in 2000, the residence balances neighborhood charm with easy convenience. The property includes an attached garage and sits in a quiet, peaceful cul-de-sac. This property offers an ideal opportunity to enjoy the beautiful scenery and serene lifestyle of Santa Fe County. Sellers are generously offering $5,000.00 towards flooring of your choice.
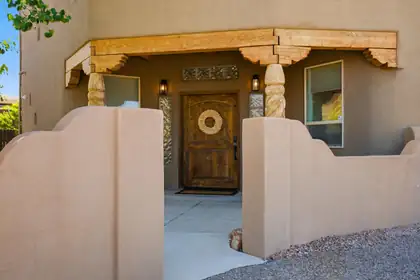
Custom Sandia Heights retreat showcasing breathtaking Sandia Mountain & sunset views from nearly every angle. Situated on a 1/4 acre lot near hiking/biking trails, this spacious 2-story home offers a rare 4 full bathrooms & dual primary suites-one upstairs & one downstairs. A courtyard entry leads to a grand foyer & an open floor plan featuring two inviting living areas with wood beam ceilings, tile flooring, & brand-new carpet. The kitchen offers an island, pantry, stainless steel appliances, & a large picture window framing stunning views. The spacious upstairs primary suite features a private balcony. Outside, enjoy the ultimate backyard oasis with a refinished pool, hot tub, water feature, pizza oven, & expansive entertainment space. Recent updates include all new doors.
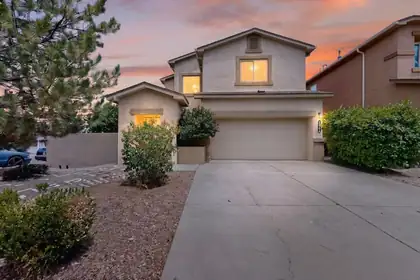
Welcome to this beautiful, modern, green built home that perfectly balances sustainable living with exceptional comfort. Located on a corner lot you'll enjoy the extra privacy, larger yard, and abundance of natural light from three sides of the property. Step right outside your door onto miles of interconnected multi-use paths that wind through the neighborhoods and desert landscape. Experience expansive views of the gorgeous Albuquerque skies, the city lights, and the majestic Sandia Mountains right from your primary suite and main living spaces.Equipped with a whole-house water softener and a kitchen reverse osmosis system. Features convenient gas hookups in kitchen and second floor laundry room.
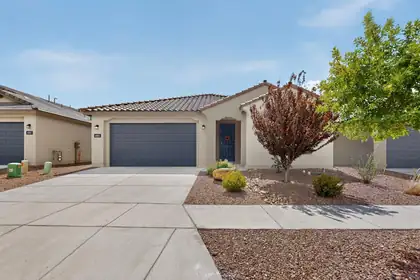
Beautiful tile flooring and custom designer paint create a warm and inviting atmosphere throughout the home. The spacious primary suite features a charming bay window, providing the perfect retreat at the end of the day. The stunning chef's kitchen is equipped with brand-new energy-efficient stainless steel appliances, stylish gray cabinetry, and elegant quartz countertops. Additional features include laminate wood flooring, plush carpeting, refrigerated air, and a new tankless water heater.Residents can enjoy nearby walking trails, a community pool, and multiple neighborhood parks. Conveniently located just minutes from shopping, dining, fitness centers, grocery stores, and major destinations including Albuquerque International Sunport, Kirtland Air Force Base, Downtown, and Uptown.
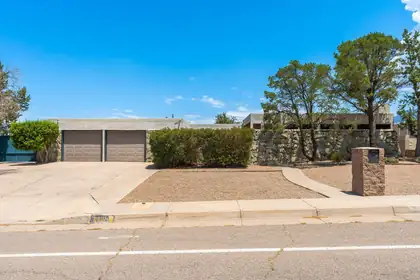
Sandia Mountain Views | 5 Bedrooms | Single Story | Pool | Refrigerated Air | Welcome to your mid century modern home in Albuquerque's Far Northeast Heights. A private courtyard welcomes you home before stepping inside to an open floor plan where windows, multiple skylights, and a dramatic floor-to-ceiling stone fireplace fill the living spaces with natural light and frame the scenery.With 5 bedrooms (one used as office), 3 bathrooms, and multiple living areas, the layout balances comfort and flexibility for everyday living, entertaining, and working. The kitchen displays mountain views and overlooks the backyard, while porcelain tile flooring, thermal windows, refrigerated air, and two fireplaces enhance the home's comfort and functionality.
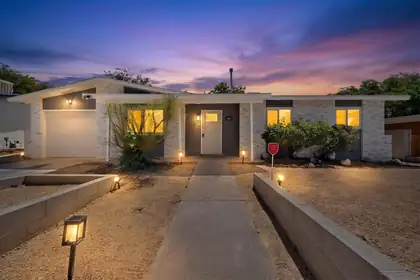
Fully updated and move-in ready! This 3-4 Bedroom home is ready to go with extensive improvements, including a new kitchen, fresh paint, updated flooring, remodeled kitchen and bathrooms, and numerous cosmetic upgrades throughout. Every detail has been thoughtfully refreshed to provide a clean, modern living space. The spacious backyard offers endless possibilities for entertaining, gardening, or future improvements. Conveniently located near schools, parks, shopping, dining, and easy freeway access. A fantastic opportunity to own a beautifully updated home that's ready for immediate occupancy. Schedule your private showing today! Broker/Owner
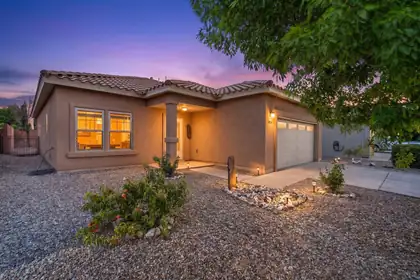
Move right in and start saving! This beautifully maintained 3-bedroom, 2-bath home in the desirable Yucatan Del Este community offers an open layout, spacious living areas, and a well-appointed kitchen with stainless steel appliances and a pantry. Enjoy a private, low-maintenance xeriscaped backyard perfect for relaxing or entertaining. Best of all, the owned solar panels are all yours, providing exceptional long-term energy savings. Conveniently located just minutes from Cabezon Park, Rust Medical Center, shopping, dining, and easy access to Albuquerque, this move-in ready residence is a wonderful place to call home.
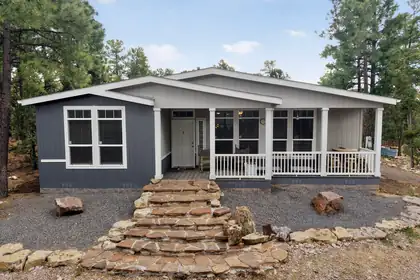
RARE EAST MOUNTAIN RETREAT! Nestled on 5 beautiful acres bordering the Cibola National Forest with access to hiking, horseback riding and biking trails. This spacious 4BR/3BA home offers approx. 2,696 sq. ft., TWO living areas, TWO dining areas, a generous kitchen with large center island and a cozy wood-burning stove. Enjoy wide-open space with plenty of room for horses, livestock, recreation and outdoor living. PRIVATE WELL with overflow/storage tank and septic system, both installed approx. 6 years ago, plus refrigerated air and underground electric. Experience privacy, breathtaking views and peaceful mountain living just outside your door. Schedule your private showing today!
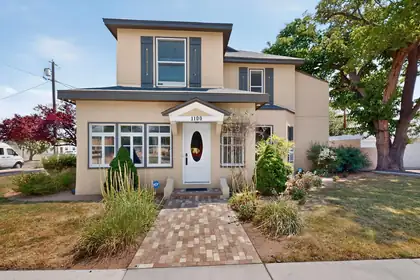
Welcome to this charming Victorian in Downtown Albuquerque's Historic Fourth Ward. Lovingly preserved, this rare piece of history blends original character with extensive systems upgrades including heating and AC, electrical and plumbing, comprehensive structural repairs, a durable roof, and the sewer line from the house to the city main. Other features include a private walled-in patio, and a watering system in the front with sprinklers and drip irrigation. Inside, pristine historic details shine, including the rare single-dragon fireplace tile, exquisite hardwood floors, soaring ceilings, built-in kitchen seating, glass-fronted cabinetry, and multiple sunrooms. Currently a law office, it offers a versatile turn-key opportunity to remain a distinctive workspace or become a grand home.
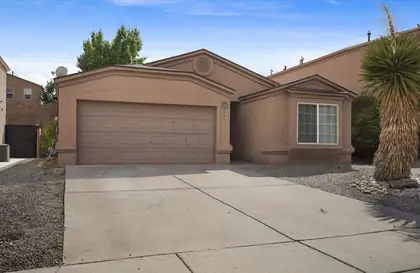
Spacious 4-bedroom home featuring a desirable open floorplan, beautiful laminate wood flooring, and refrigerated air throughout! Ideal for buyers needing that extra bedroom, this must-see property offers a low-maintenance backyard and a warm, cozy atmosphere the whole family will love. With comfortable living spaces and easy-care outdoor areas, this home is perfect for everyday living and entertaining.Don't miss your chance to make it yours!
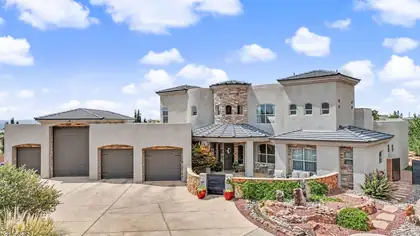
Impressive 5-bedroom home designed for flexible living, entertaining and exceptional storage. The main level features two en suite bedrooms, including one with a private exterior entrance--ideal for guests or multigenerational living. The spacious primary bedroom offers double closets, while the home's multiple living areas include a formal living room, den and office/flex room.Upstairs, the loft features a wet bar and opens to an additional den or TV room with its own private deck--creating a comfortable second-level retreat for relaxing, entertaining or accommodating guests.The 4-car garage includes a full-size RV bay, workshop area and abundant storage. An enormous laundry room provides exceptional workspaceOutdoors, enjoy a private backyard retreat with a swimming pool, convenient pool-access bathroom, trampoline area, dog run, pergola, outdoor television and fireplace. With extensive indoor and outdoor living areas, versatile bedroom arrangements and hard-to-find garage capacity, this property offers exceptional space for everyday living and entertaining.
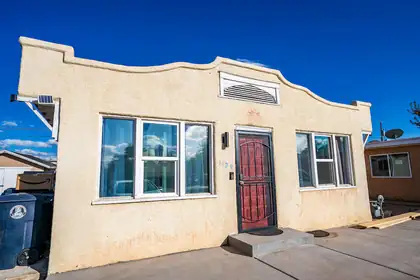
Beautifully renovated home in the heart of Downtown Albuquerque with a bright, open layout and modern finishes throughout. The spacious kitchen features quartz countertops, stainless steel appliances, and abundant cabinetry for the home chef. The updated bathroom offers a glass-enclosed shower with floor-to-ceiling large-format tile, plus an in-unit washer and dryer. Outside, enjoy a private driveway with off-street parking, a low-maintenance yard, and a storage shed. Just minutes from Old Town, Sawmill Market, downtown restaurants, museums, breweries, and three major hospitals. A new park and pickleball courts are only one street away. Move-in ready and ideally located for comfort, style, and easy access to everything Albuquerque has to offer. Schedule your showing today!
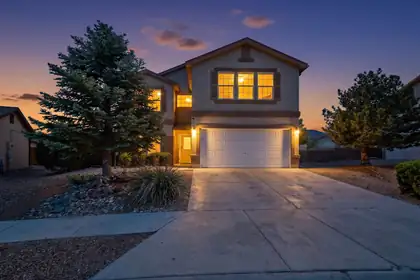
Opportunity awaits! This spacious 5-bedroom, 2.5 bath home is located in the desirable Sundance community of Los Lunas. Situated on a generous 1/2 acre lot, the property features a large backyard with endless possibilities for outdoor living, entertaining, gardening or future improvements. Conveniently located with easy access to the freeway, shopping, dining and everyday amenities, this home offers both space and an ideal location. Don't miss this opportunity to make it your own!

Daria Derebera
Real Estate Broker in Albuquerque, NM
 Some of the information contained herein has been provided by SWMLS, Inc. This information is from sources deemed reliable but not guaranteed by SWMLS, Inc. The information is for consumers’ personal, non-commerical use and may not be used for any purpose other than identifying properties which consumers may be interested in purchasing.