
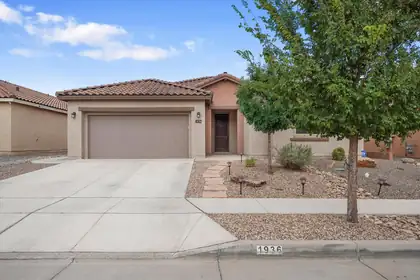

Single-owner Parklane floor plan in Mirehaven with breathtaking Sandia Mountain and city skyline views! Pride of ownership is evident throughout this beautifully appointed home, featuring a bright, open layout with large picture windows and premium dual sliding glass doors that seamlessly blend indoor and outdoor living. The private den is ideal for a home office or flex space. The chef-inspired kitchen showcases granite countertops, a large teardrop island, premium KitchenAid appliances, oversized tile flooring, and opens to the gathering room with a cozy gas fireplace. Built-in surround sound in both the gathering room and covered patio creates the perfect setting for entertaining or enjoying your favorite music, movies, and sporting events indoors and out. Enjoy paid-off solar for sustainable energy savings, upgraded automatic night lighting, and premium builder finishes throughout. The desirable split-bedroom floor plan offers added privacy, while the spacious primary suite features dual sinks and a large walk-in closet. Step outside to a covered patio with a gas hookup and a professionally xeriscaped backyard overlooking unobstructed, million-dollar views, perfect for relaxing or entertaining. Lovingly maintained by its original owner and truly move-in ready!
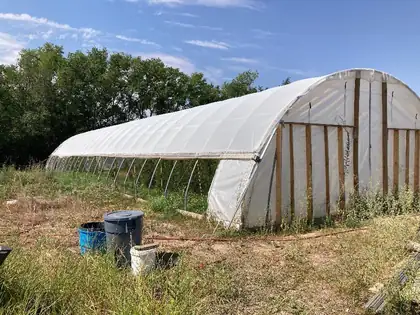
Own this beautiful piece of New Mexico in the Rio Grande Valley. This 3.97 Acres is an active farm that produces a variety of fruits and vegetables. This land includes the Pre 1907 Water Rights. Also has a solar powered 300' well with 5'' casing and submersible pump, and water storage tanks used for irrigation system. Flood irrigation is also available though the MRGCD Acequia. This property also includes a 96x30 High Tunnel green house, and also a 28x28 controlled temp. green house. And also two storage containers. There is also a variety of fruit trees though out the property. This land is ready for a custom home or manufactured home. Easy access to I-25, shopping, restaurants, and schools.
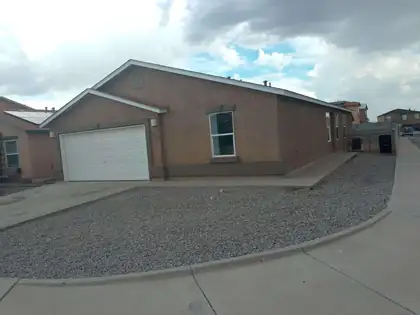
Really nice 4 bedroom home with two full bathrooms, the Primary bathroom has a separate shower and garden soaking tub. The primary bedroom has vaulted ceiling , with a ceiling fan and an extra large walk in closet. All appliances are included with a dishwasher and an island kitchen. The pantry closet is so handy for extra storage. Self cleaning oven and large refrigerator. Eat in kitchen with a sliding door out to your own backyard. A cement patio and a mature Desert Willow tree for shade and flowers in season. The house is freshly painted with new carpet installed. HVAC refrigerated air was recently inspected, new water heater 4 months ago and a new 30 year roof in 2022. Ready to move into!

Build your dream home on this beautiful 10-acre lot in the Tierra Grande Community. This spacious property offers breathtaking views of the Manzano Mountains, privacy, and endless potential--all just a few miles from town in Belen, with convenient access to grocery stores, entertainment, schools, and more. If you've been waiting for the right place to build, this is it.
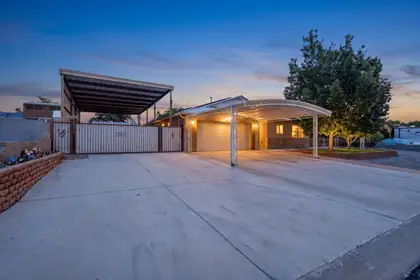
Come and take a look now, at this beautiful 3-bedroom 2 bath home with a beautiful, updated kitchen, stainless steel appliances, refrigerated air, laminate wood flooring, lots of space, 2 bonus rooms, solar panels, Generac backup generator, fully automatic gate for your extra-large covered RV parking, 2 car garage with a carport, 2 sheds, front covered patio, close to shopping and schools, definitely a must see.
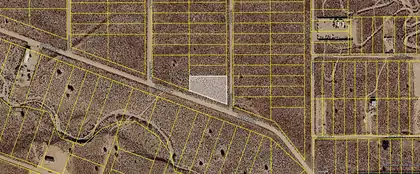
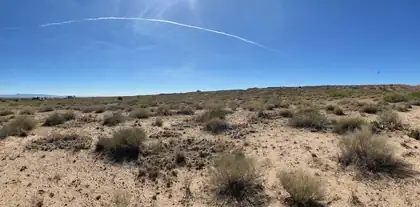
Unit 8 is growing and filling in with homes. Grab this oversized corner lot for your future, as an investment or homesite, currently off grid. Rio Rancho is a thriving, growing community, shopping nearby to the east on Southern and Unser. Rural atomsphere, big New Mexico blue sky, mountain views, starry nights and beautiful sunsets!
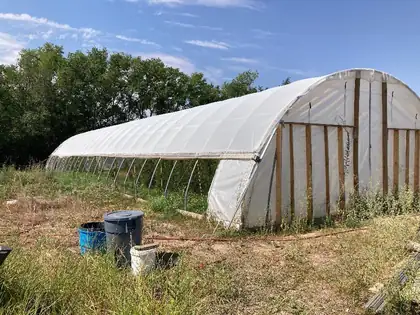
Own this beautiful piece of New Mexico in the Rio Grande Valley. This 3.97 Acres is an active farm that produces a variety of fruits and vegetables. This land includes the Pre 1907 Water Rights. Also has a solar powered 300' well with 5'' casing and submersible pump, and water storage tanks used for irrigation system. Flood irrigation is also available though the MRGCD Acequia. This property also includes a 96x30 High Tunnel green house, and also a 28x28 controlled temp. green house. And also two storage containers. There is also a variety of fruit trees though out the property. This land is ready for a custom home or manufactured home. Easy access to I-25, shopping, restaurants, and schools.
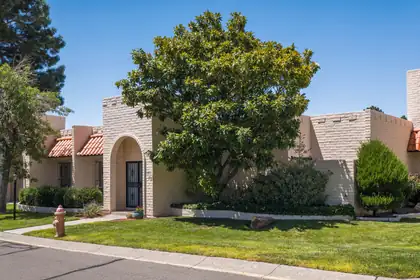
Welcome to this charming 2-bedroom, possibile 3, 2-bath single-story townhome in the desirable Villa Serena community! This well-maintained home features beautiful Tile flooring throughout--no carpet. Enjoy a spacious, open floor plan filled with natural light from large skylights, creating a warm and inviting atmosphere. The home also includes a whole-home reverse osmosis (RO) system, an advanced water-purification device for clean, high-quality water throughout the home. All Appliances Convey. Relax in the private courtyard, perfect for morning coffee or quiet evenings. Stay comfortable year-round with refrigerated A/C and forced-air heating. The HOA provides low-maintenance living by covering water, sewer, trash, landscaping, a community pool, clubhouse, and more. Conveniently located near Canyon Club, Kirtland Air Force Base, Sandia National Laboratories, Foothills Open Space trails, shopping, and dining. A Great place to call home!
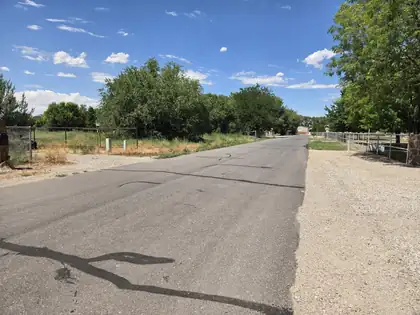
Fantabulous 1.81 acres on a well-established subdivision in the heart of Valencia County Green belt area. And the only land for sale in the subdivision. Pipe fenced on North & South property. Property sets just before the cul- de- sac.
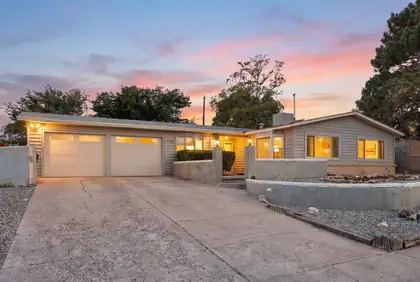
Welcome to a beautifully updated home tucked into one of Northwest Albuquerque's most convenient pockets, where thoughtful upgrades meet everyday comfort. From the moment you step inside, natural light pours through energy efficient windows and doors, illuminating spacious living areas anchored by skylights and remote operated ceiling fans. A cozy electric fireplace adds warmth and ambiance without the upkeep, creating the perfect gathering spot for cool desert evenings. The updated kitchen shines with stainless steel finishes, refreshed cabinetry, and modern fixtures, flowing seamlessly into open living and dining spaces. Durable tile and laminate floors run throughout, with no carpet anywhere in the home. Retreat to the primary suite, where a large bay window frames sweeping views of the Sandia Mountains, offering a peaceful spot to start and end your day. The primary bath continues the sense of luxury with a fully tiled shower featuring a built in bench and dual shower heads. Both bathrooms have been refreshed with newer cabinets and fixtures for a clean, contemporary feel. A sunny laundry room opens directly to the backyard, and a newer Mastercool evaporative cooling system keeps the home comfortable through the warm months. Outside, the oversized walled backyard is built for enjoyment, offering multiple patios, a full basketball court, and plenty of room to gather, garden, or relax under New Mexico's famous skies. The two car garage adds even more value with two new insulated garage doors and a dedicated workshop area. Beyond the front door, you are just minutes from Cottonwood Mall, dining and everyday shopping along Coors and Paseo del Norte, and quick access to the Petroglyph National Monument for hiking and open space adventures. Downtown, Old Town, and the Bosque trails are all a short drive away, making this location a perfect blend of quiet residential living and easy access to everything Albuquerque has to offer. Homes with this much thoughtful updating, this much outdoor space, and views like these do not come along often. Come see it in person and picture yourself here.
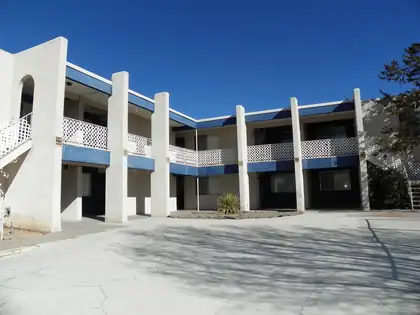
2-Bedroom 1-Bathroom apartment located in the Northeast Heights by Candelaria and Pennsylvania. Large kitchen with all the appliances and separate dining area. Spacious living room. Refrigerated air for those hot summer days!! On-site laundry room. Off street parking. Owner pays water, sewer, gas and trash pickup. Tenant ONLY pays electricity!! NO PETS ALLOWED.
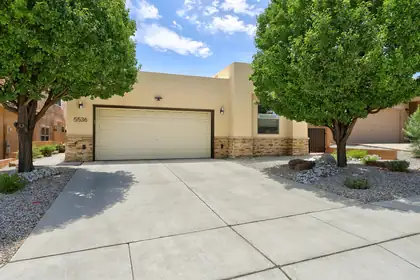
Welcome to this well maintained single-story home in one of the westside's most ideal locations, Vista de la Luz! Boasting 1842 sq. ft., this 3-bedroom, 2-bath home features a desirable split floor plan, comfortable carpet in all bedrooms, four zone radiant heat, and a heated garage as an added amenity. The bright living room showcases wood flooring, built-in shelving, and skylights, while the spacious kitchen offers all new Samsung appliances, abundant cabinetry, generous counter space, a pantry, and breakfast bar. The private owner's suite includes dual vanities, a walk-in shower, and a large walk-in closet. Fully furnished laundry room with a sink and cabinets! Step outside to a beautifully landscaped backyard backing to open space with an expansive covered patio that is perfect for relaxing or entertaining. Close to shopping, dining, healthcare, fitness facilities, within Volcano Vista school district, close proximity to Coors/I40 and other major thoroughfares, and more. Experience it all and make it your own today!
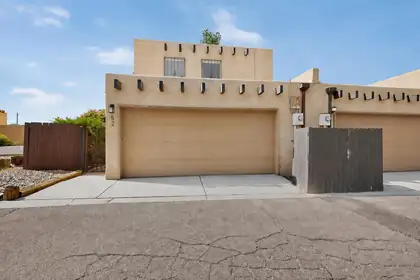
Looking for an incredible location, generous space, and under $300,000? Ideally situated just minutes from shopping, dining, parks, and everyday conveniences, this inviting home offers a great floor plan designed for comfortable living. Relax by the cozy fireplace, stay cool all summer with refrigerated air, and enjoy the efficiently designed kitchen features ample cabinet storage, functional counter space, and an easy-to-use layout for everyday cooking.Upstairs, the spacious bedrooms provide a comfortable retreat, where you can take in beautiful mountain views right from your window. Residents also enjoy access to the community pool, perfect for cooling off, unwinding, and enjoying sunny days. Offering comfort, convenience, and exceptional value, this home is one you won't want to miss. Schedule your private showing today!
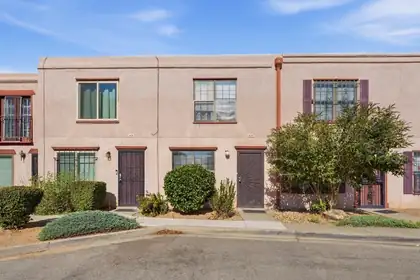
Welcome to this inviting 2-bedroom, 2.5-bath home in the desirable Northeast Heights, offering comfort, convenience, and thoughtful updates throughout. The kitchen features stainless steel appliances, while a dedicated washer and dryer hookup adds everyday ease. The main living area showcases laminate wood flooring and a cozy gas log assist fireplace with a mantle, creating a warm focal point. Upstairs, new carpet extends through the stairs, hallway, and both bedrooms, each with its own private bathroom and generous closet space. The primary bedroom includes a three-quarter bath for added functionality. Enjoy a landscaped backyard framed by mature trees, a raised deck with storage off the back patio, and a private outdoor setting perfect for relaxing or entertaining. A well-maintained layout and desirable location make this Northeast Heights home a must-see. This property is conveniently located near shopping and dining!!
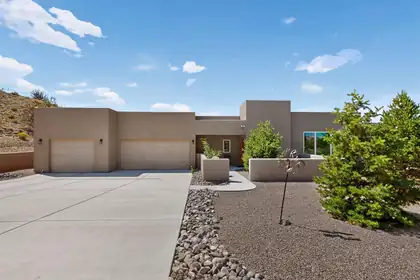
Come experience the breathtaking views from this beautiful three-bedroom, three-full-bath home located at the end of a cul-de-sac in Anasazi Meadows. This property boasts a chef's kitchen with granite countertops, a custom backsplash, and Zline professional-grade stainless steel appliances. The kitchen overlooks a great room highlighted by tall, beamed ceilings, a kiva fireplace, and stunning views of the Sandia Mountains. The owner's suite includes a large soaking tub, dual sinks, an oversized closet, and a private patio perfect for enjoying New Mexico's iconic sunsets.The 1.34-acre lot is elegantly landscaped with pathways, trees, shrubs, and perennials, including purple and white locust trees, flowering plum trees, lavender, buddleias, vitex, and rosemary just to name a few.This property offers a rare combination of luxury and privacy while still being a short drive to Albquerque and Santa Fe.
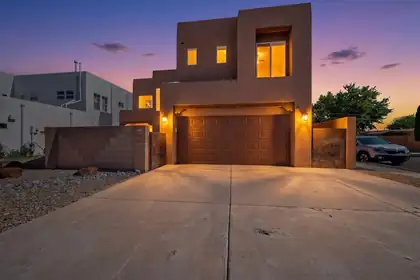
Absolutely gorgeous custom home tucked away on a quiet cul de sac off Rio Grande Blvd. Enjoy nearby walking trails to the Bosque as well as Acequia trails. Beautifully open floor plan with custom tile floor, recently replaced kitchen appliances as well as new washer and dryer. Incredible custom windows which let in tons of light! Custom window coverings as well. Luxurious primary bedroom and bath as well as private balcony - great place for morning coffee! Or, enjoy a soothing soak in the hot tub after a long day at work. Conveniently located near downtown, this well cared for custom home is perfect!
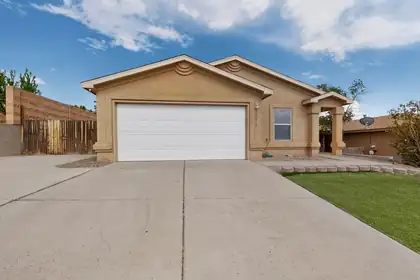
Welcome to this beautifully maintained single-story home in the desirable Tuscany neighborhood of Northwest Albuquerque. Offering 4 bedrooms, 2 bathrooms, and approximately 1,657 square feet, this inviting home features a bright, open floor plan designed for comfortable living and entertaining.The spacious kitchen is equipped with a gas range, a new refrigerator, and ample workspace, flowing seamlessly into the living and dining areas. The living room is warmed by a cozy gas fireplace, creating the perfect gathering space. The private primary suite features a custom walk-in closet, and the security safe conveys with the home. Tile and luxury vinyl flooring throughout provide both style and easy maintenance. The finished garage adds extra functionality, while the washer and dryer also convey for added convenience.Step through the French doors to enjoy the covered patio overlooking a beautifully landscaped backyard filled with mature fruit trees. Side yard access offers added flexibility for storage, gardening, or recreational needs. Conveniently located near parks, shopping, dining, schools, and Presbyterian Rust Medical Center, this move-in-ready home combines comfort, convenience, and thoughtful updates in a sought-after Northwest Albuquerque location.
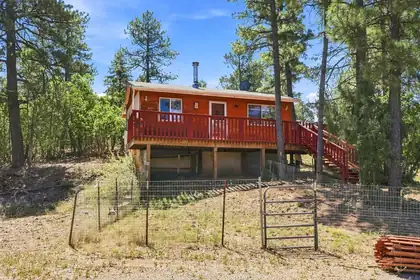
CO-OP WATER!! Escape to peaceful country living on over 2 fully fenced acres with endless possibilities for horses, hobbies, or your future dream build. This charming 2-bedroom, 1-bath home offers updated PEX plumbing throughout, a new electric water heater, a newer pellet stove, wall heater, electric range, washer/dryer, stucco exterior, vinyl windows, and a crawlspace foundation. Outside, you'll find a greenhouse, a finished building (15'x9' could be finished into gym, art studio etc...) with sheetrock and electricity ready for your personal touch, four horse stalls with power, a stucco barn, carport, and water available at the upper portion of the property. A flat hilltop area provides an ideal location for building, while private trails and scenic surroundings create the perfect setting for enjoying the East Mountain lifestyle. Did we mention that there is a convenience store and Cafe within 1 mile of the property!! ALSO this property is served by a co-op water system. **SELLER IS OFFERING $5,000 TOWARDS COSMETIC IMPROVEMENTS or CLOSING COSTS WITH AN ACCEPTABLE OFFER**
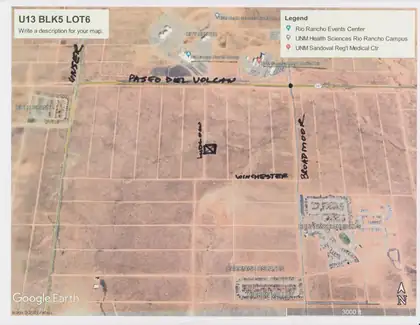
Path of imminent development and just south of City Center, Paseo Del Volcan,Blvd., UNM Sandoval County Medical Center and High School.North of two subdivisions. Expansion headed this way.
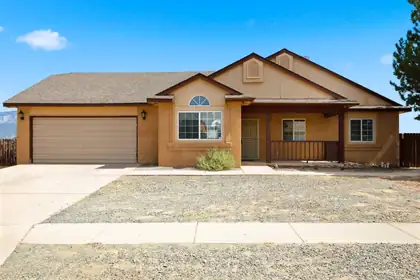
Welcome to this charming 3-bedroom, 2-bath single-family home in the desirable Montreal Estates neighborhood of Rio Rancho. Offering approximately 1,394 sq. ft. of comfortable living space, this well-maintained residence sits on a generous ~10,500 sq. ft. lot with room to enjoy outdoor living and future upgrades.Inside, you'll find a functional floor plan with a spacious primary bedroom, two additional bedrooms, and two bathrooms. The home features energy-efficient windows, ceiling fans, and practical finishes throughout. Property is close to shopping, dining, schools, and major roadways for easy commuting.The seller is offering a $7,000 buyer credit with an acceptable offer,Backyard access from both sides for toys, boats or RV!Don't miss this opportunity to own in one of Rio Rancho's sought-after neighborhoods. Schedule your showing today!
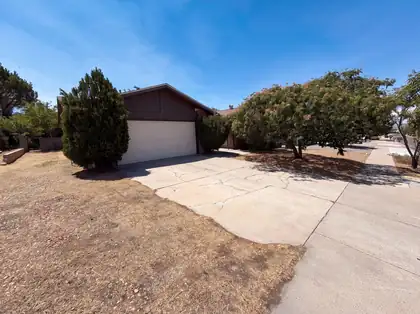
6908 Welton Dr NE is a single-story Albuquerque home built in 1974 with four bedrooms. The kitchen includes wood cabinetry, tile counters, and a full appliance layout with generous storage for everyday cooking. A brick fireplace anchors the main living room, adding a natural focal point to the open living and dining spaces. The primary bedroom sits among four bedrooms served by two full bathrooms, one with a double vanity and a separate shower. A walled backyard includes a patio and a storage shed for added outdoor utility, and a two-car attached garage provides secure parking. Wood-look and carpet flooring with clean finishes complete this single-story residence throughout.. Included 100-Day Home Warranty with buyer activation
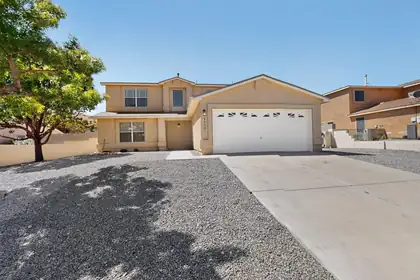
Welcome to this beautifully maintained family home, built in 2004 and located in the desirable Enchanted Hills neighborhood. This move-in-ready home features new flooring, fresh interior paint, updated stucco, and beautifully refreshed landscaping. Stay comfortable year-round with refrigerated air, and enjoy the spacious open floor plan that's perfect for both everyday living and entertaining. Take in the stunning mountain views, relax on the patio, and appreciate the convenience of side-yard access and well-maintained outdoor spaces. This home has been lovingly cared for and is ready for its next owners!
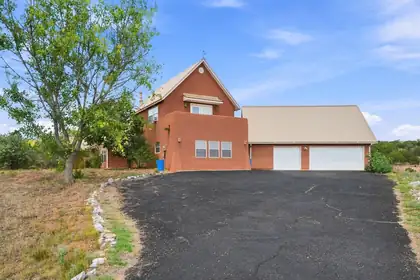
Welcome to this beautifully designed East Mountain retreat, where privacy, comfort, and thoughtful craftsmanship come together on 3.5 fully fenced acres with an electric gate and paved driveway. Built in 1995, this 2,583 sq. ft. custom home offers 3 bedrooms, 2.5 baths, and a spacious primary suite occupying the entire second floor with radiant heated floors, a garden Jacuzzi tub, walk-in shower, double vanity, and large walk-in closet. The main level features radiant floor heating, two guest bedrooms with a shared bath, oak cabinetry, solid-surface countertops, a dedicated dining room, laundry room with utility sink, and an inviting enclosed flagstone patio with tongue-and-groove ceilings and exposed beams. Additional highlights include a detached 3-car garage with a 12x29 finished flex room above, a finished shed with electricity, water softener, Xfinity high-speed internet, water catchment systems, fenced gardens, pro-panel roof, and breathtaking mountain Views! Country living with city amenities within 5 minutes!
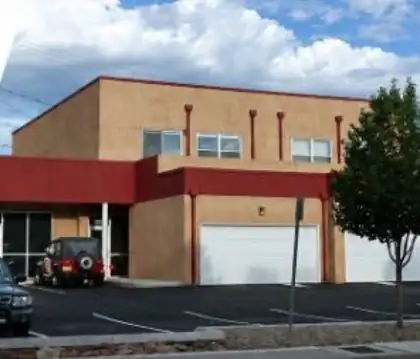
Rare Live-Work Retail OpportunityHome is 1250heated SF and Ware house retail area is 1600sf A unique opportunity in the heart of Albuquerque's vibrant Nob Hill district. This versatile live-work property combines character, functionality, and visibility in one of the city's most desirable neighborhoods. Ideal for retail, office, studio, gallery, professional services, or a mixed-use owner-user concept.The flexible floor plan offers abundant natural light, open workspace areas, private offices, storage, and support space, allowing a variety of business and creative uses. With strong surrounding demographics, excellent street presence, and convenient access to Downtown, UNM, Nob Hill shopping, dining, and entertainment, this property is positioned to serve both owner-occupants and investors alike.Currently this is a 2 bedroom Home of about 1250sf Upstairs and 1250 sf of retail heated and cooled below with an additional 450sf 2 car garage.

Daria Derebera
Real Estate Broker in Albuquerque, NM
 Some of the information contained herein has been provided by SWMLS, Inc. This information is from sources deemed reliable but not guaranteed by SWMLS, Inc. The information is for consumers’ personal, non-commerical use and may not be used for any purpose other than identifying properties which consumers may be interested in purchasing.