
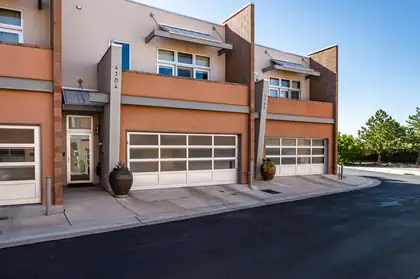
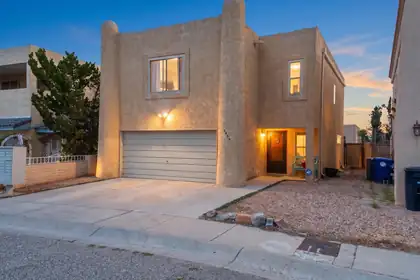
Looking for a 3-bedroom townhome in Albuquerque Foothills with rare loft-style architecture, flexible living space, EV charging, and easy access to outdoor recreation? Welcome to 4304 Prairie Loft Way in gated Glenwood Lofts, a distinctive 1,967 sq ft residence offering a contemporary design, 3 bedrooms, 3 bathrooms, a versatile loft, and an attached 2-car garage for only $475,000.Loft-style living is an uncommon find in the Albuquerque Foothills, and this 2-story home makes the most of its distinctive design. Soaring beamed ceilings, skylights, expansive windows, and concrete and wood floors create an open, light-filled interior with contemporary character. The great room flows naturally into the kitchen, where a center island and abundant workspace provide room for everyday cooking and entertaining.The flexible loft creates additional space for a home office, media area, fitness space, or other uses. The primary bedroom was thoughtfully converted to create the home's current 3-bedroom configuration while retaining a comfortable primary suite with a walk-in closet and private balcony.Just off the kitchen, a generously sized closet provides excellent pantry or storage space. Originally designed to accommodate a future elevator, this area also presents an opportunity for future accessibility planning.Outside, enjoy an open patio and private walled backyard. Additional features include refrigerated air, radiant heat, an attached 2-car garage, and a Siemens VersaCharge 40-amp Level 2 EV charger.With HOA dues of just $83.33 per month, this 3-bedroom townhome in Albuquerque Foothills combines distinctive architecture with low-maintenance living. Glenwood Lofts provides convenient access to Tramway Boulevard and Montgomery Boulevard, plus nearby shopping, dining, and the Sandia Foothill trail system for hiking, biking, and outdoor recreation.Reach out today for your private showing!
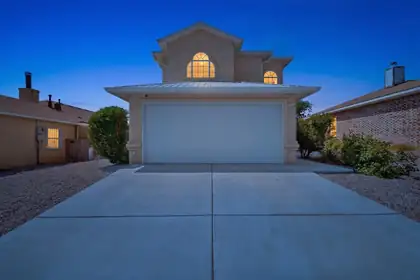
Welcome to this beautifully remodeled home . Newer in the last year concrete polished breakfast bar/kitchen island, garage door and opener, driveway, metal roof, upstairs decking, water heater and toilets, rain gutter, interior paint, laminate flooring and stair treads...and more! Tons of natural lighting. Schedule your tour today!
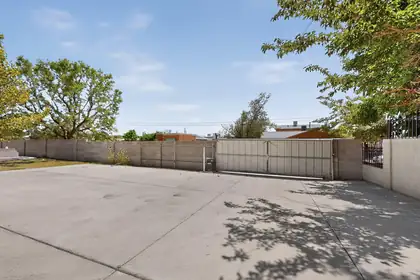
Come make your casita? 1000 sq ft 3 car garage with bathroom, 220 Electric, Solar owned, 2 bed 1 1/2 bath. Updated house. with fresh paint. HVAC combo unit. Fans throughout house,
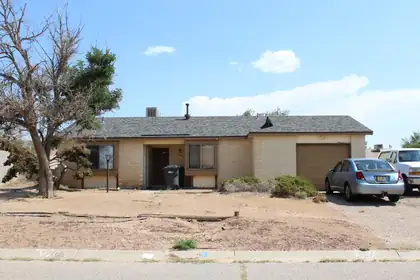
NEW roof, NEW evaporative cooler, NO POLY, NO HOA. Come take a look and see the potential that this property has to offer. Close to community parks, community pool and easy access to city amenities; schools, shopping, restaurants, hospitals, employment. Seller is selling as-is.
Move-in ready 4 bedroom home plus an office with numerous recent updates! Enjoy high end laminate plank flooring (2023) installed throughout, no carpet & freshly painted! New swamp cooler (2023), New windows & sliding door with transferable lifetime warranty, garage door motor (2024), The kitchen features tone-adjustable LED light panels, plus a new smart gas range and new microwave (2025). Spacious Bedrooms with walk in closets. Primary Bedroom features garden tub and separate walk in shower. Private low maintenance backyard with deck and new fence. New washer and dryer.
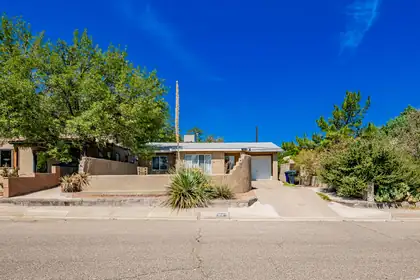
This charming 2 bedroom, 1 bathroom home offers approximately 900 square feet of comfortable living space in a convenient central location near Nob Hill, UNM, shopping, dining, and everyday amenities. Major improvements include a fully upgraded electrical panel completed in 2025 and a new water heater installed in 2026. The dryer was also purchased in 2025. The property features a one car garage and a spacious backyard with plenty of possibilities. Currently tenant occupied on a month to month lease. All appliances convey in their current condition with no expressed or implied warranties. Schedule your showing today!
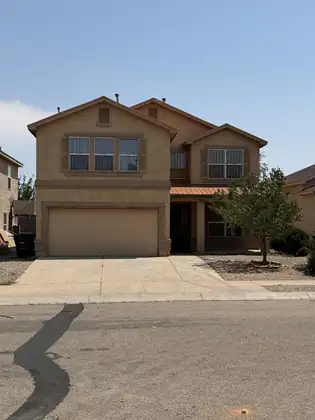
Come see this property for yourself. Plenty of space to call home. This home can handle multigenerational style living without crowding. Roof replaced with high-end copper metal style in 2021. A possible second master suite and a possible second mini kitchen available, if your heart desires.Close to schools and shopping. There is a large park nearby, ten minutes walking distance.
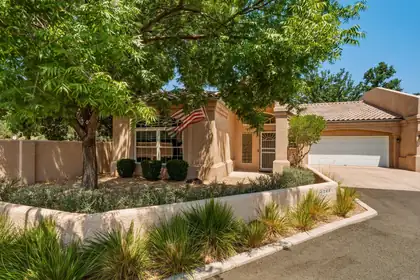
One of only six custom townhomes in Bear Canyon Compound, this beautifully remodeled 1,861 SF, 2-bedroom, 2-bath residence offers sophisticated finishes, thoughtful upgrades, and exceptional privacy. Completely updated with today's design trends, the light-filled great room features high ceilings, a gas-log fireplace, and an open-concept floor plan. The stunning kitchen offers quartz countertops, high-end cabinetry, open shelving, contemporary lighting, new appliances, and a spacious six-seat island--perfect for everyday living and entertaining. The generous primary suite includes an ensuite bath with jetted tub and a large walk-in closet with built-ins. The second bedroom features a walk-in closet and direct access to the covered patio. A flexible office/craft room, laundry room, and fully finished two-car garage add convenience and functionality. New Trane variable-speed heat pump, radiant heat, and whole-house ventilation provide year-round comfort. The private walled backyard features a covered patio, raised brick planter, landscaping, and fountain, creating a peaceful outdoor retreat. Ideally located minutes from dining and shopping and just blocks from Arroyo del Oso Golf Course. A rare opportunity for stylish, move-in-ready living in an exceptional location
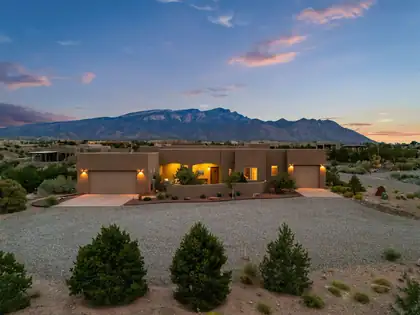

Experience the beauty and tranquility of Placitas in this stunning 3-bedroom, 3-bath home with the flexibility of a possible 4th bedroom. Nestled on 1.2 acres, this beautifully landscaped property showcases breathtaking views and thoughtful updates throughout. From elegant marble countertops to inviting patio spaces perfect for relaxing and entertaining, every detail adds comfort and style. The 3 car garage adds exceptional versatility and storage. Enjoy privacy, expansive outdoor living, and the unmistakable charm of Placitas!
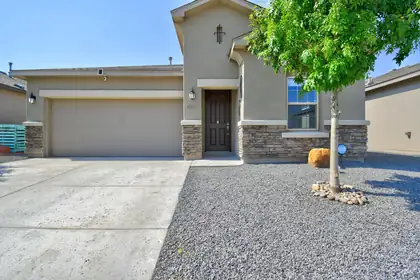
Welcome to 4337 Golden Eagle Loop, a beautifully maintained 4-bedroom, 2-bath home featuring a bright, open floor plan and generous storage throughout. The spacious gourmet kitchen is designed for both everyday living and entertaining, with stainless steel appliances, a center island, pantry, built-in microwave, and reverse-osmosis system.Enjoy year-round comfort with refrigerated air, then step outside to a professionally landscaped, low-maintenance backyard that provides a wonderful setting for relaxing, entertaining, or simply enjoying the outdoors.This move-in-ready home comes complete with all appliances, along with a water softener and home security system, adding convenience from day one. Located within a highly rated school district, the home offers a desirable location to complement its many features.With its comfortable layout, thoughtful upgrades, included appliances, and inviting outdoor space, 4337 Golden Eagle Loop is ready to welcome its next owner. Schedule your showing today and come see everything this wonderful home has to offer!
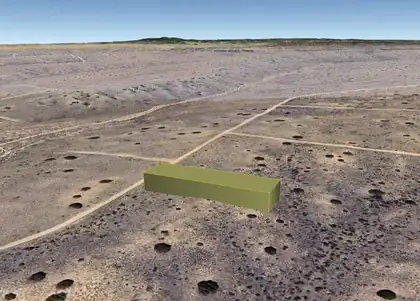
With this half acre, you can make your dreams come true! Enjoy the views all around you and the beautiful blue skies above! With pristine Southwestern scenery and nature in every direction, you will love the peace and quiet of being far from the city. No noise and crowding with neighbors here! Easy access to major thoroughfares and a pleasant drive to dining and shopping when you wish. If you are thinking about your future, owning land is a great way to set yourself up well! Drive out to explore the northern Rio Rancho area and contact us to make your dream a reality! We are here to help!
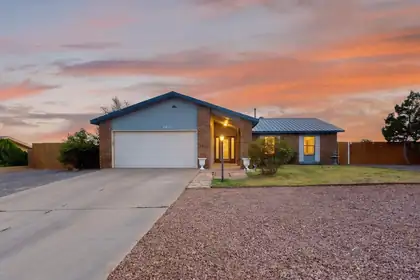
Welcome to this beautiful, well-kept brick home in Rio Rancho! Offering 4 bedrooms, 2 bathrooms, a 2 car garage, and a massive backyard with incredible mountain views, this home has so much to offer. Enjoy the comfort of refrigerated air, a newer metal roof, and a spacious layout designed for everyday living. All appliances convey with the home, making this an easy move-in opportunity. Beautifully maintained and ready for its next owner. Come see this one today!
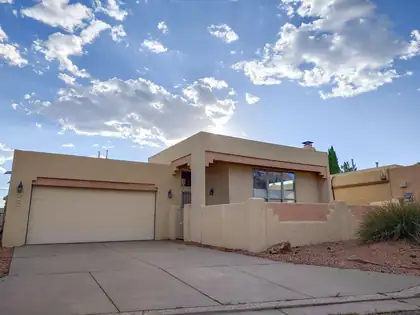
Sandia views, a sculpted kiva fireplace, and a wood plank ceiling anchor the living room of this Sandia Heights-area home in the Northeast Heights foothills. Over $70K in recent updates: new roof, new furnace, new heat pump cooling with auxiliary heating, and updated electrical with a new subpanel, solar ready. Three bedrooms, two baths, and a flexible layout, including a third bedroom with newer wood-look tile flooring that works as an office or studio. The kitchen offers light wood cabinetry, a breakfast bar, and a pantry, opening to a formal dining area. The primary suite includes a corner soaking tub, double-length vanity, and a walk-in closet with built-ins. The two-car garage includes a Level 2 EV charging station, and a whole-house water conditioning system. Sandia views from the main living areas, city views to the west, and quick access to Tramway and foothills trails.
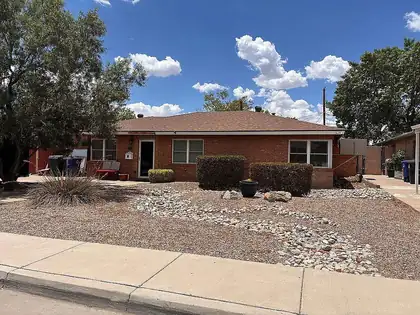
Behind this home's classic, unassuming brick exterior lies a completely remodeled, one-of-a-kind 2,546 sq. ft. open floor plan optimized for modern living and seamless indoor-outdoor entertaining. Meticulously updated top-to-bottom with a new roof, upgraded 200-amp electrical, fresh interior paint, modern ceiling fans, energy-efficient double-pane windows, and a newer Master Cool system, this beautiful property combines high-end interior finishes with an outdoor backyard retreat. The spacious layout features 4 bedrooms (with a flexible 5th bedroom option for an office or gym), 2 remodeled bathrooms, and two separate living areas framed by high vaulted ceilings and gorgeous original oak parquet floors. Cooking is a dream in the chef's kitchen, anchored by a luxury Viking range, granite countertops, custom cabinetry, and a pass-through breakfast bar, while the luxury main bathroom features a custom vanity, radiant heated flooring, and integrated LED/Bluetooth speaker lighting. Outside, the lot unfolds into a private oasis featuring a massive 12'x20' covered patio, a professionally laid brick patio, and a 12'x10' gazebo perfect for dining. Tucked away in a highly sought-after neighborhood within the prestigious Sandia School District, the house is close to a beautiful park within walking distance--just one block away--and minutes from prime shopping, dining, and groceries at Winrock Town Center, Uptown Mall, and Coronado Mall.
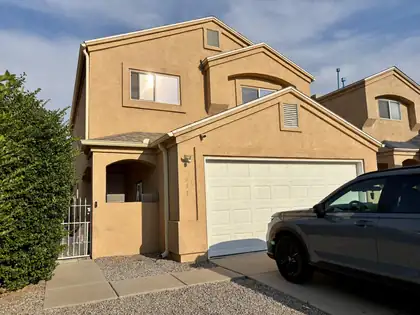
Welcome home to this spacious 4-bedroom, 2.5-bath property featuring an open floor concept with comfortable living room plus a huge den. The kitchen showcases custom cabinets, deep sink, mobile island, pantry and stainless steel appliances. Offering plenty of room for relaxing, entertaining, or a home office. Luxury granite countertops in the kitchen and bathrooms plus tiled flooring for a stylish and practical finish. Enjoy the privacy of a walled backyard and covered patio--perfect for outdoor gatherings or relaxing in the shade. Master Cool evaporative cooler. No HOA; No PID; No Flood Zone. Conveniently located near shopping, restaurants, schools, and interstate access, this home combines comfort, space, and everyday ease.
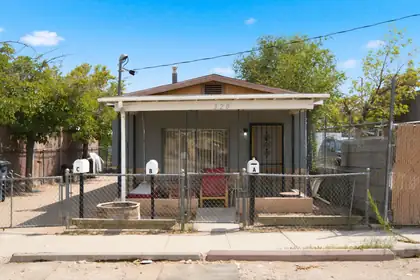
Great 3-unit investment opportunity conveniently located between UNM and downtown! These three detached units all sit on the same compound and are fully rented. Each unit is separately metered for gas and electric which the tenants pay on their own. The property is zoned MX-M, opening it up to even more possibilities. Right now it is a plug-and-play, easy-peasy income producing property. Please be kind and don't disturb the happy tenants.
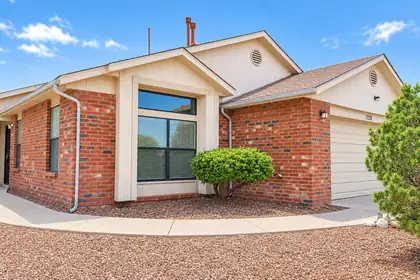
$4000 flooring credit or use towards closing costs! Welcome to this beautiful 3-bedroom, 3-bath home offering 1,546 square feet of comfortable living space in Albuquerque's Northwest Heights. The property features low-maintenance xeriscaping accented by mature trees, creating an inviting outdoor setting. Enjoy a private, fully walled backyard with a covered patio, perfect for relaxing or entertaining. Conveniently located near shopping, dining, parks and other everyday amenities, this home offers a great combination of comfort, functionality and location.
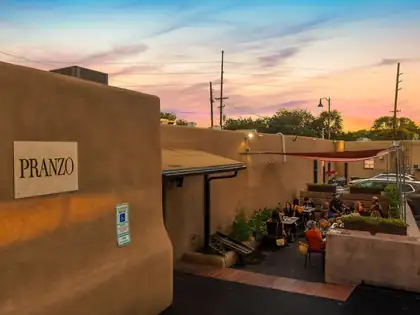
A rare opportunity to acquire a landmark commercial property in the heart of downtown Santa Fe, anchored by nearly four decades of restaurant history. Near the historic Plaza, Guadalupe Street district, and Georgia O'Keeffe Museum, Pranzo Italian Grill has served the Santa Fe community since 1987, building a loyal following across generations of locals and visitors alike. The restaurant earned a Wine Spectator award for excellence every year starting in 2006, building on that legacy of quality. In 2020, the owners relocated Pranzo to this 1930s adobe building at the corner of Johnson and Guadalupe, investing in a full restorative upgrade including utilities, roof, stucco, windows, a redesigned kitchen with all new equipment, and an interior transformation that delivers multiple dining rooms, a private dining space, a central bar, and a vegetable-planted patio, all while preserving the historic character of the structure. Corner exposure provides convenient guest egress on both Johnson St and Guadalupe St, complemented by ample on-site parking, with interior seating for up to 94 guests and an additional 20 on the patio, ensuring every guest feels welcomed.
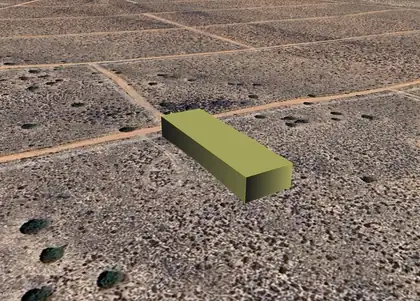
This half acre awaits, with sparkling blue skies above and nature's beauty all around you! Look to the west in the evening for legendary Southwestern sunsets, and enjoy pristine landscapes in every direction. With a location far from the city, there's no rush or noise here! An easy drive takes you to businesses and entertainment, or your commute! What a perfect spot for the home of your dreams! Whether your plans include building that home or building your financial future, owning land is a great way to begin! Take the next step toward your dreams - just contact us and let's make this deal happen!
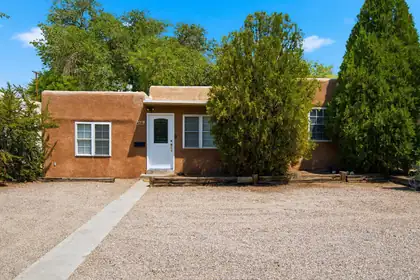
Charming home on an exceptionally large lot in the heart of Nob Hill just moments away from the Ridgecrest neighborhood. A welcoming entry leads to a comfortable living room, dining area and kitchen. This thoughtful layout has the primary bedroom separate from the other two bedrooms for ample privacy. Fresh interior paint and beautifully refinished hardwood floors add to the home's warmth and character. Outside, the expansive backyard offers mature trees, plenty of room to enjoy, and a storage shed ready to be reimagined for additional possibilities. All of this in an incredible, walkable location near Nob Hill's shops and restaurants, with easy access to UNM, the base, and the hospitals. It is a perfect starter home or investment opportunity to add to your rental portfolio. Come see today and enjoy everything this vibrant neighborhood has to offer.
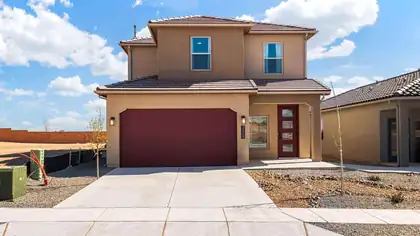
Welcome to the beautiful Savannah floor plan, featuring 4 bedrooms, 2.5 bathrooms, a 2-car garage, and a spacious primary suite conveniently located on the main level. This brand-new home offers a gorgeous kitchen with quartz countertops and modern gray cabinetry, ceramic tile throughout the main living areas with carpet only in the bedrooms, and a spacious primary bath featuring a 5-foot walk-in shower and double sinks. Enjoy a thoughtfully designed, energy-efficient home in a beautifully landscaped new-home community with stunning Sandia Mountain views. D.R. Horton offers an excellent new-home warranty, plus buyers may take advantage of special financing opportunities when using DHI Mortgage and receive up to $7,000 toward closing costs. Come tour the Savannah and discover everything this beautiful new home has to offer!
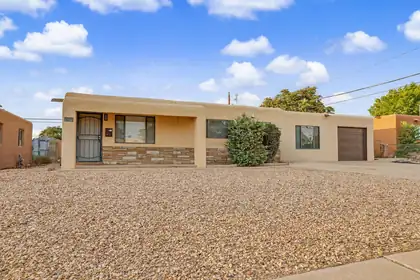
LOCATION, LOCATION, LOCATION! Just steps from Winrock Town Center and its exciting new restaurants, entertainment, concerts, shopping, and amenities, this nearly 2,000-square-foot home puts you right in the middle of one of Albuquerque's most vibrant and growing areas.Beautifully renovated within the last four years, this home offers extensive updates including plumbing, electrical, roof, refrigerated HVAC, marble flooring, upgraded tile, fresh paint, stylish lighting, plumbing fixtures and valves, beautiful full-overlay cabinetry, and upgraded granite countertops.The spacious floor plan features 3 bedrooms PLUS an office, two separate living areas, and a 1-car garage--providing plenty of flexibility for working from home, entertaining, or everyday living. Outside, enjoy an oversized yard with room to relax, entertain, garden, or create your own outdoor retreat.Walk to dining, entertainment, concerts, and everything happening at Winrock, while enjoying the comfort of a thoughtfully updated home in an established NE Albuquerque neighborhood.PRICED TO SELL and easy to show--come see the location, upgrades, and value this home has to offer!
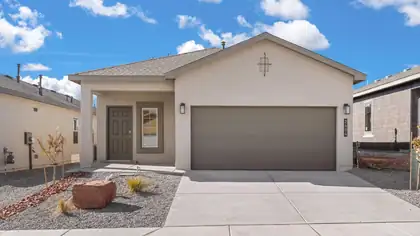
Builder offers AMAZING FINANCING TERMS WHEN YOU USE OUR IN HOUSE LENDER, DHI MORTAGE PLUS RECEIVE $7,000 TOWARDS CLOSING COSTS! Come see our beautiful Sierra floor plan! Brand new beautifully landscaped community with Sandia views. You will enjoy the walking trails & gathering areas. This home features a beautiful kitchen with gray quartz countertops, white cabinets and a grey tile through the dining and living area that leads to a large covered patio and walled back yard. Large 5ft walk in shower in primary bedroom and double sinks make mornings easier! DR HORTON homes are built to energy efficient codes and offer best warranty for new homes.
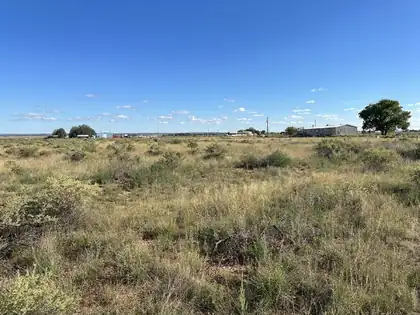
Seize the chance to create your own haven in McIntosh, where every day brings the joy of open skies, panoramic views, and the satisfaction of owning 5 acres. This is an opportunity to embrace the essence of Southwestern living while basking in the beauty of New Mexico's natural wonders. This parcel provides an unparalleled vantage point to soak in the beauty of nature. Imagine waking up to stunning sunrises and winding down with captivating sunsets. The gently rolling terrain of the land presents a canvas for your vision, whether it be a luxurious estate, a serene retreat, or a hobby farm. With ample space at your disposal, the possibilities are limited only by your imagination.
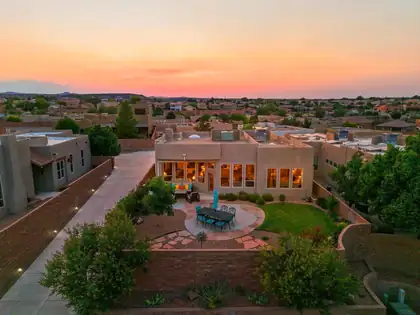
Light, bright, and beautifully connected to the outdoors, this Scott Patrick home pairs a spacious, open floor plan with Mountain and City views, a thoughtfully landscaped backyard, and easy access to the Bosque. Soaring ceilings, clerestory windows and multiple skylights bring natural light throughout the home, while warm wood flooring flows through the main living, dining, and study. Towering windows frame the backyard and views beyond, and a gas fireplace anchors the generous living space. The kitchen is open to the living and dining areas and offers abundant cabinetry, a large island with seating, gas for cooking, and plenty of workspace. The spacious primary suite, separate from the other bedrooms, enjoys its own views, and features a tray ceiling, large closet and full bath. Two additional bedrooms plus a study with French doors provide flexibility for guests, working from home, hobbies or a potential fourth bedroom. Plantation shutters add a classic finishing touch, while remote-controlled wind and solar shades at the front door and patio provide additional comfort and light control. A glass door with retractable-screen storm door opens to the covered patio, creating an easy transition from indoors to a backyard that's the envy of the neighborhood, a private setting for morning coffee, outdoor dining or simply taking in the mountain views. Andalucia Park is just minutes away, offering paths, playgrounds, sports courts and picnic areas for even more ways to enjoy the outdoors close to home. Situated between two respected private schools: Bosque School and St Pius, and nearby many restaurants, shopping, and trails. This is Andalucia at its finest!

Daria Derebera
Real Estate Broker in Albuquerque, NM
 Some of the information contained herein has been provided by SWMLS, Inc. This information is from sources deemed reliable but not guaranteed by SWMLS, Inc. The information is for consumers’ personal, non-commerical use and may not be used for any purpose other than identifying properties which consumers may be interested in purchasing.