
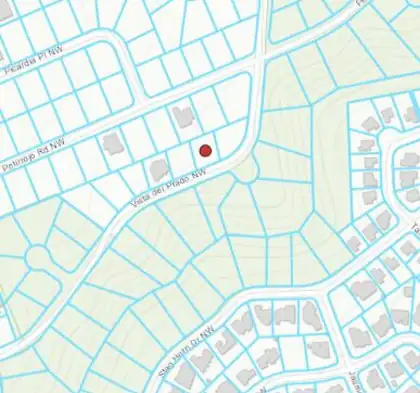
Property is being sold ''As Is.'' All utilities shall be independently verified by Buyer during the due diligence / inspection period. An ILR / Survey is not currently available and may need to be obtained through the Title Company during escrow.

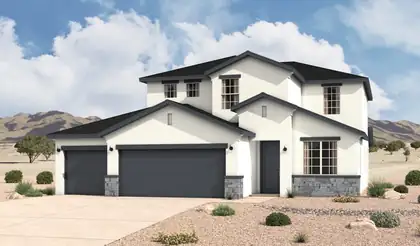
The Bandera delivers modern style with the functional details families appreciate. Discover two stories of luxurious living, designed to meet the needs of today's families. The inviting entryway leads to a first-floor flex room, perfect for a home office, playroom, or additional living space. At the heart of the home, the expanded kitchen/great room area creates a spacious and welcoming environment for family gatherings and entertaining. The kitchen features sleek countertops, a large island, and ample cabinetry for all your storage needs, while the adjoining great room offers abundant natural light and access to outdoor living areas.
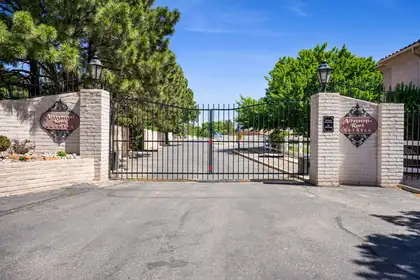
Build your custom home in the intricate gated Albuquerque Ranch Estates community! This charming gated community has stunning views of the Sandia and Manzano mountains and your lot is turnkey ready. Pad site is over ex'ed and compact. Water, electric, gas and cable are all stubbed in at the street and ready for your custom home.
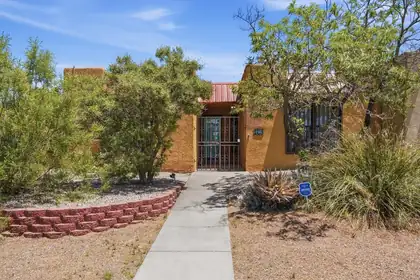
Beautifully remodeled 2-bedroom, 2-bathroom townhouse featuring updated finishes throughout. The home includes renovated bathrooms, a bright sunroom, luxury vinyl plank flooring in the living room, dining room, kitchen, and hallway, plus high-grade carpet in the den and bedrooms. Spacious garage parking includes a 4-car tandem garage plus an additional single-car garage. Fully owned solar panels, a water softener system, and an outdoor kitchen add comfort and efficiency. Move-in ready with flexible living space and modern upgrades.
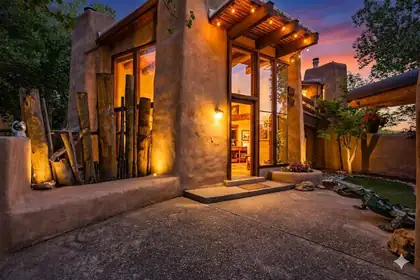

Designed by renowned architect Ivor Williams, 3232 Don Quixote is more than a home. It's a piece of Albuquerque history. Tucked beneath mature trees in Thomas Village, this one-of-a-kind residence features soaring wood ceilings, walls of glass, authentic adobe, stained glass accents, tree-trunk pillars, indoor river rock landscaping, and a dramatic 360 degree spiral staircase leading to a loft-style primary retreat with a spa-inspired bath. Offering 3 bedrooms plus an office or possible 4th bedroom and 3 baths, 3 fireplaces the home also showcases a limited series metal dragon sculpture by Dennis Liberty, a huge metal alligator by OK Dennis, and a rear fence crafted from the original bleachers of Albuquerque's historic Speedway. Extraordinary, unforgettable, and impossible to duplicate.
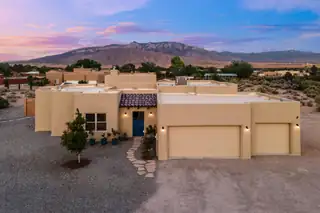
Gorgeous 5 year old custom home nestled in the quaint village of Corrales. Move in ready, boasting a new well, RO system 2024 , water softener 2021. Professional landscaped design by Urban Earth. So beautiful with courtyards, custom decorative iron gates, water feature. Great views of the Sandia Mountains. Exposed beams and vigas create the Southwest charm. Cozy fireplace. No carpet. 4 bedrooms, 3 bath plus a bonus space. The large kitchen offers ample cabinets and a pantry. The primary bedroom is private with a luxurious bath. Large 3 car garage.

BUILDER OFFERS AMAZING FINANCING TERMS WITH OUR IN HOUSE LENDER, DHI MORTGAGE, PLUS $5,000 TOWARDS CLOSING COSTS! ''The Sawyer'' by DR Horton. Stunning 4 bedroom, 2 bath and 2 car garage. Open great room and dining area invite's easy entertaining. Elegant kitchen with granite counter tops, kitchen island, Whirlpool appliances and spacious pantry. Ceramic tile floors in kitchen, dining and all wet areas. Primary bath with raised double vanity, ceramic tiled walk in shower and large walk in closet. Pitched roofs. Smart home with Amazon Alexa connect. Refrigerated air & low- e windows!
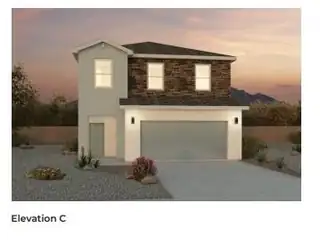
Welcome to the Skylar floorplan by D.R. Horton. This beautiful 2 story home offers 4 bedrooms, 3 bathrooms, and 1936 square ft of thoughtfully designed living space! Enjoy a spacious open concenpt featuring an oversized family room and separate dining space perfect for entertaining and everyday living. Located in a convenient area close to great schools, shopping and dining, the Skylar offers comfort, functionality and value all in one! Ask me about current incentives, pricing and inventory today!
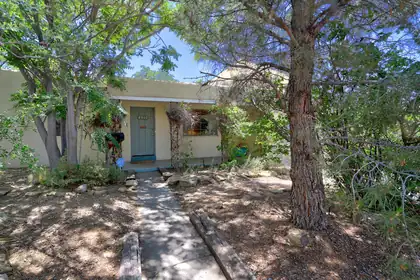
International artist's home in the heart of UNM South neighborhood! An inspired loft style addition designed by architect Justin Weissman features clearstory windows, Scheuss German lighting, and soaring creative energy throughout. Was used as both her studio and gallery space for private openings, this flexible area includes a bathroom with a clawfoot tub and could easily serve as a spacious primary suite. Hardwood floors add warmth and charm, while both refrigerated and evaporative cooling provide comfort during summer months. Kitchen has Talavera counters, gas stove, abundant cabinets, & a pantry. The established park like yard offers multiple inviting outdoor spaces including an oversized front porch, covered back patio, and a destination pergola. Storage shed with shelving included.
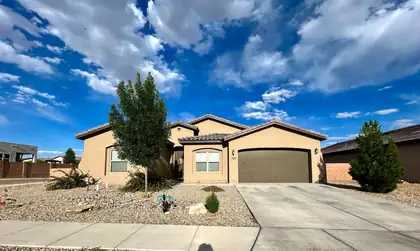
Welcome to 1820 Camino Cantera in the heart of growing Los Lunas-where modern comfort, spacious living, and stunning NM skies come together beautifully. This thoughtfully designed home offers an open-concept floor plan filled with natural light, soaring ceilings, and stylish finishes throughout. The chef-inspired kitchen features abundant counter space, modern appliances, and a large island perfect for entertaining or everyday living.The private primary suite is a true retreat with a spa-like bath, dual vanities, and a generous walk-in closet. Spacious secondary bedrooms provide flexibility for guests, family, or a home office. Step outside to enjoy the covered patio and expansive backyard-ideal for relaxing evenings, weekend gatherings, & taking in breathtaking mountain & sunset views!
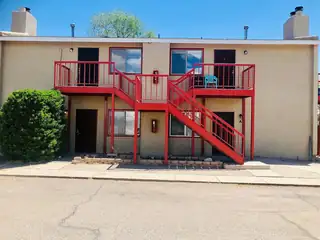
*Now Selling Separate from 1225* 1225 & 1237 Menaul Blvd. NW present a strong value-add multifamily investment opportunity with a projected 6.83% pro forma cap rate and 100% occupancy as of June 2026. The properties feature an efficient unit mix comprised entirely of spacious 2-bedroom, 1-bath units, appealing to a broad tenant base. Several units have recently undergone interior renovations, creating additional upside through future rent growth and continued operational improvements. Unit amenities include refrigerated air, in-unit washer/dryer hookups, and private balconies or patios. Conveniently located near I-40, the properties offer quick access to Downtown Albuquerque, employment centers, and the Indian Pueblo Cultural Center.
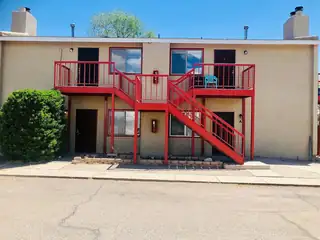
*Now Selling Separate from 1237*1225 & 1237 Menaul Blvd. NW present a strong value-add multifamily investment opportunity with a projected 6.83% pro forma cap rate and 100% occupancy as of June 2026. The properties feature an efficient unit mix comprised entirely of spacious 2-bedroom, 1-bath units, appealing to a broad tenant base. Several units have recently undergone interior renovations, creating additional upside through future rent growth and continued operational improvements. Unit amenities include refrigerated air, in-unit washer/dryer hookups, and private balconies or patios. Conveniently located near I-40, the properties offer quick access to Downtown Albuquerque, employment centers, and the Indian Pueblo Cultural Center.
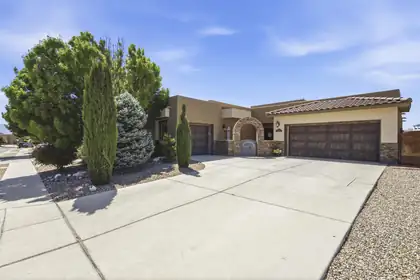
Experience elevated Northwest Albuquerque living in this beautifully maintained semi-custom Twilight home with breathtaking Sandia Mountain and city views.Designed for both everyday comfort and entertaining, this spacious 2,896-square-foot floor plan offers 4 bedrooms with a flexible office or fifth-bedroom option, multiple living spaces, soaring ceilings, and abundant natural light throughout.The kitchen is the heart of the home, featuring granite countertops, generous cabinet space, a large island, and an open layout that flows seamlessly into the main living area. The private primary suite offers a relaxing retreat with a spa-inspired bathroom, while the thoughtful in-law floor plan provides flexibility for guests or multigenerational living.

This beautiful flat, usable lot is ready to build on and is nestled in a quiet, peaceful valley surrounded by wooded trees! The 2.93-acre property offers a gentle escape from the city while keeping you conveniently close to Albuquerque amenities and the I-40 corridor. Featuring a variety of trees including ponderosa, pinon, juniper, and scrub oak, the property offers the perfect blend of nature and scenery. There is also a shared well with a 4-way shared well agreement in place. The property also includes a gate at the entrance, and a buried power line runs along the front of the property on Via Angelina Rd. Don't miss this rare opportunity to build your dream home!
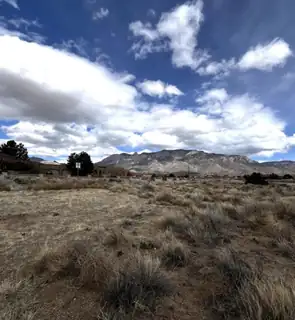
Opportunity is knocking! These two adjacent .86-acre lots combine for a total of 1.72 acres in the highly desirable North Albuquerque Acres area. Build your dream home or invest in one of Albuquerque's most sought-after locations. Situated in a top-rated school district with strong surrounding property values, these lots offer stunning views, privacy, space, and endless potential. Convenient access to city amenities while still enjoying the peaceful feel of North Albuquerque Acres. Zoned A-1, offering potential use for horses or an animal pasture for nearby residents in the Acres. Rare opportunity to own acreage in a premier location! Buyer to perform their own due diligence regarding zoning, utilities, access, flood zone, and future buildability of the property.
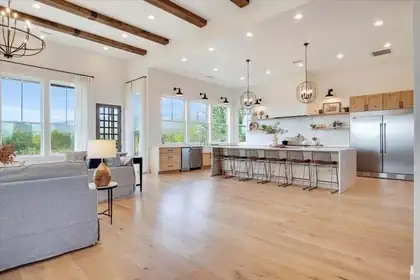
Extraordinary estate custom built and meticulously designed by its original owners -- a renowned builder and interior designer duo -- offering an exceptional blend of luxury, craftsmanship, and functionality. Situated on more than 10 pristine acres, the property delivers unmatched privacy, breathtaking panoramic views, and direct access to exceptional walking, hiking, biking, horse trails, and ancient native pottery shards, creating a true lifestyle retreat. Perfectly positioned to capture the surrounding scenery, the home is flooded with natural light through expansive windows that frame the landscape from nearly every room. The grand great room showcases soaring 14-foot ceilings and an impressive open-concept design tailored for elevated entertaining and everyday living.At the heart of the home, the chef's kitchen features an oversized 12-foot island, a commanding 60-inch Thermador range, a fully appointed butler's pantry, custom cabinetry, and designer finishes throughout. Every detail has been thoughtfully curated, including white oak flooring, custom vanities, 8-foot doors, elevated ceiling heights, and an extensive list of premium upgrades that define the property's exceptional quality and timeless sophistication. The main residence spans approximately 4,650 square feet and offers 5 spacious bedrooms, 43/4 bathrooms, two distinct living areas, and an oversized 3-car garage complete with heating and air conditioning. Beyond the main home, the estate continues to impress with a beautifully appointed 2,500-square-foot barn featuring 4 horse stalls with a 1/4 acre corral, as well as a 1,200-square-foot heated and cooled RV garage complete with its own kitchen and bathroom -- ideal as a guest house, entertaining space, or private retreat. Designed for both recreation and relaxation, the grounds include a 60x120 riding arena, resort-style landscaping, tranquil pond and fountain, hot tub, mature fruit trees and fruit tree orchard, automatic sprinklers, full RV hookups, gated entry, and multiple covered porches that invite year-round indoor-outdoor living. A truly rare offering where luxury living, equestrian amenities, and uncompromising craftsmanship come together in one remarkable property.
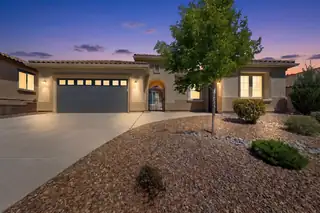
Located in a premier 55+ community, this highly sought-after Journey model offers exceptional comfort, flexibility, and upgrades throughout. The spacious great room showcases custom built-ins and a cozy fireplace. The chef's kitchen features a KitchenAid 36'' professional gas range with griddle, built-in microwave, second wall oven, French door refrigerator, butler's pantry, walk-in pantry, and soft-close cabinetry with slide-out shelving. Additional highlights include a whole-house water softener, extended 2.5-car garage with golf cart space, utility sink, overhead storage racks, and extensive gutter system. HOA includes clubhouse access with pool, fitness center, pickleball, tennis, and more!
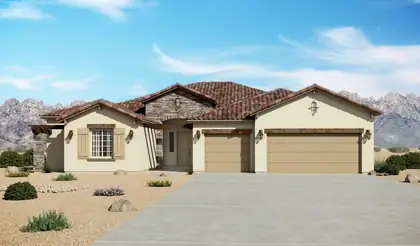
The Mariposa is a luxury single-story home offering approximately 3,012 square feet with expansive living space, elevated design, and a strong sense of arrival. The open-concept great room, dining area, and chef-inspired kitchen create bright, connected living ideal for entertaining and everyday comfort. A large island, generous counter space, and direct connection to the main living areas make the kitchen both functional and impressive. The private owner's suite includes a spa-style bath with dual vanities, soaking tub, large walk-in shower, and an expansive walk-in closet. A flex room and 3-car garage add versatility and storage.

The Santa Rosa is a thoughtfully designed single-story home offering approximately 1,880 square feet with open-concept living and comfortable private retreats. A defined foyer opens into the great room, kitchen, and dining area, creating a bright connected layout for everyday living and entertaining. The kitchen includes a central island, generous counter space, walk-in pantry, and direct connection to the dining area. The privately positioned owner's suite features a spacious bedroom, spa-inspired bath, dual vanities, walk-in shower, and oversized walk-in closet, while secondary bedrooms and a flexible front room support guests, work, media, or fitness space.
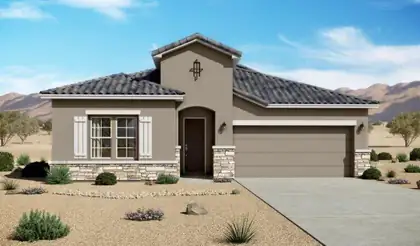
The Santa Cruz is a spacious single-story home offering approximately 2,119 square feet with 3 bedrooms, 2.5 bathrooms, and flexible garage configurations. The plan is designed around an open great room, dining area, and kitchen that support comfortable everyday living and easy entertaining. A private owner's suite, secondary bedrooms, and adaptable living spaces provide room for work, guests, or multigenerational needs, while energy-efficient new construction and flexible finish options add long-term value.
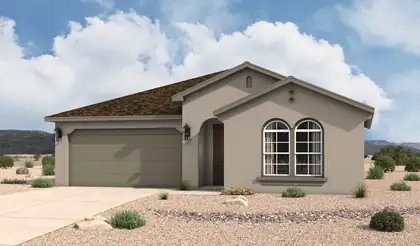
The Santa Rosa is a thoughtfully designed single-story home offering approximately 1,880 square feet with open-concept living and comfortable private retreats. A defined foyer opens into the great room, kitchen, and dining area, creating a bright connected layout for everyday living and entertaining. The kitchen includes a central island, generous counter space, walk-in pantry, and direct connection to the dining area. The privately positioned owner's suite features a spacious bedroom, spa-inspired bath, dual vanities, walk-in shower, and oversized walk-in closet, while secondary bedrooms and a flexible front room support guests, work, media, or fitness space.
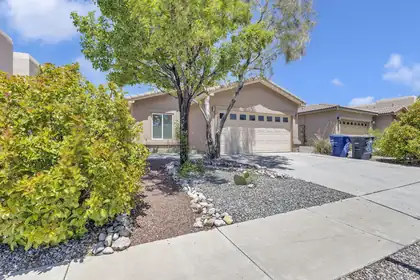
$5000 credit with acceptable offer! Welcome to this beautifully updated 3-bedroom, 2-bath home in the desirable Juan Tabo Hills/Volterra community! Built in 2010, this move-in ready home features a remodeled kitchen with quartz countertops, new appliances, updated hardware, new light fixtures, fresh interior paint, and new laminate flooring throughout. Enjoy the comfort of refrigerated air and a functional open layout that feels fresh and modern. Conveniently located near Kirtland Air Force Base and Sandia National Laboratories with easy access to shopping, dining, parks, and major commuter routes. This home truly feels like new and is ready for its next owner!
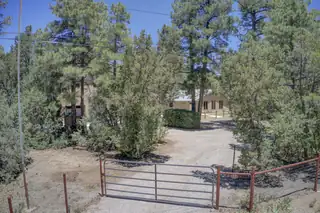
Welcome to your perfect mountain retreat! Nestled on 1.25 beautifully wooded acres just 20 minutes from Albuquerque, this meticulously maintained, ranch-style home offers the ultimate blend of peaceful country living and modern convenience. For year-round peace of mind, the home boasts a newly installed HVAC system and a brand-new water heater, while a cozy wood stove stands ready to warm your evenings.From the moment you arrive at thisfully fenced and gated property, you will feel the warmth and care that has gone into keeping both the interior and exterior in pristine, move-in-ready condition.Step inside to find a light-filled and welcoming 3-bedroom, 3-bathroom layout designed for ultimate comfort. Beautiful hardwood floors stretch underfoot, complemented by premiumAnderson wood double-pane windows and that invite the natural beauty of the outdoors inside.Click on More
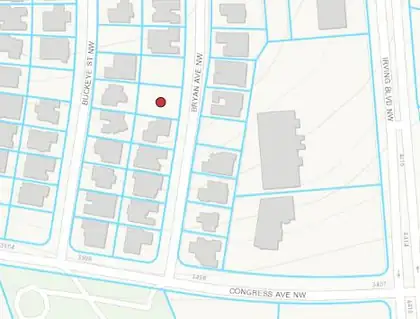
Property is being sold ''As Is.'' All utilities shall be independently verified by Buyer during the due diligence / inspection period. An ILR / Survey is not currently available and may need to be obtained through the Title Company during escrow.

Daria Derebera
Real Estate Broker in Albuquerque, NM
 Some of the information contained herein has been provided by SWMLS, Inc. This information is from sources deemed reliable but not guaranteed by SWMLS, Inc. The information is for consumers’ personal, non-commerical use and may not be used for any purpose other than identifying properties which consumers may be interested in purchasing.