
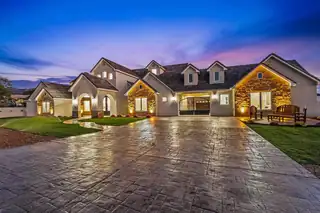
Experience unparalleled sophistication in this exquisite Candelaria Homes luxury masterpiece. Dramatic cathedral ceilings establish magnificent ambiance throughout this meticulously crafted estate. The seamlessly integrated auxiliary residence offers extraordinary versatility for distinguished guests or multigenerational living. The bespoke screening room elevates cinematic entertainment to extraordinary levels. Step into your private resort-caliber sanctuary featuring a magnificent in-ground pool with sophisticated aquatic features, transforming grounds into serene paradise. Automotive connoisseurs will marvel at the exceptional eight-bay garage providing expansive accommodation. This remarkable estate epitomizes seamless fusion of opulent living and refined functionality.
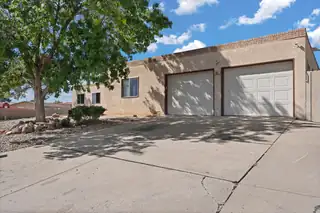
Welcome to 817 Oreja De Pro Dr SE -- a spacious home offering nearly 2,921 square feet of comfortable living. Situated on an expansive lot, this property provides ample space for outdoor entertaining, gardening, or simply enjoying New Mexico's beautiful weather. Inside, generous living areas and large bedrooms create an inviting and flexible layout. The neighborhood is quiet and well-established, known for its mature charm and community feel. Conveniently located near shopping, and main routes, this home offers the perfect balance of space, comfort, and accessibility. A rare find combining size, potential, and location in one of Albuquerque's most desirable southeast areas.
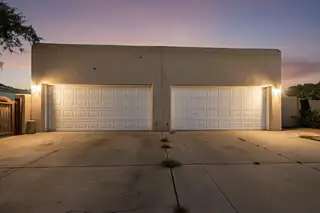

Dont miss your chance to see this charming townhome in Los Lunas! Enjoy enteraining in this private outdoor area, with pergola and water fountain. Plenty of room outdie in this front and back exterier for furry friends too. This two bedroom two bathroom features metallic poxy stain in the living area, walk-in closets, and tiled sunroom. Great location just minutes from the freeway and close to shopping and restaurants! Schedule your showing today.
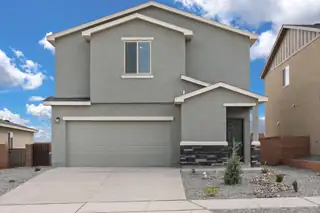
Discover the Mesquite by LGI Homes at Estrella at High Range, a stunning two-story home designed for modern family living. This spacious floor plan features four bedrooms and two-and-a-half bathrooms, including a luxurious master suite with a large walk-in closet and private en-suite bath. The open-concept main floor seamlessly connects the chef-ready kitchen, separate dining room, and family room, perfect for hosting gatherings or enjoying everyday moments together. Upstairs, you'll find a versatile tech area and a spacious game room that can be customized as a playroom, movie room, or entertainment space ideal for your family's needs. The Mesquite also includes a convenient laundry room close to all bedrooms for added ease. Featuring LGI Homes' CompleteHome(tm) package,
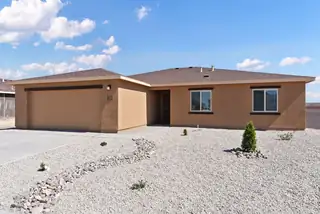
Step inside the beautiful Sacramento floor plan and discover your dream home. This thoughtfully designed four-bedroom, two-bathroom home gives you the space and flexibility to live life your way. Nestled in the beautiful community of Jardin De Belen, the Sacramento sits with stunning mountain views that you can enjoy from your covered back patio. This floor plan features a spacious living area with a family and dining area located right off the kitchen. The Sacramento was designed with your comfort and convenience in mind.
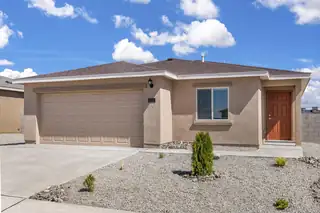
Experience the height of life in the charming, three-bedroom, two-bathroom Brazos plan at Jardin De Belen. A cozy covered front porch welcomes friends and family alike inside to the comfort and warmth that the home offers. The chef-ready kitchen leads into the spacious family room, making the transition from dinner to movie night quick and easy. A private master retreat gives you the space to unwind and reflect at the end of every day. You will love coming home to a space to call your own and to have a place to host family dinners, holidays, and more. The Brazos plan at Jardin De Belen is the perfect fit for you, call today!

Rustic Log Cabin Style Home - La Jara, NM Discover space and mountain views on this 27 acre property located just 15 minutes from Cuba and an hour and half hours from Albuquerque. Nestled in La Jara, at the foot hills of the Jemez Mountains, this parcel offers easy access off paved roads and utilities (electric, water, and septic) in place. The property features a 732 sq. ft. older-style home with 2 possible bedrooms, a living room, kitchen, and an added-on bathroom possible residence, getaway, or hunting cabin. Panoramic views of the Jemez Mountains and the Continental Divide Just 30 minutes or less to Santa Fe National Forest and public lands Located within NMDGF GMU 6A - prime area for hunting and outdoor Recreation
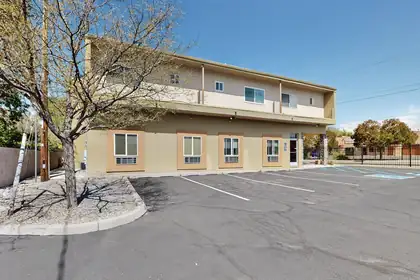
Welcome to Nob Hill East Condominiums!This gated community offers security, convenience, and unbeatable access to all that Albuquerque has to offer. This upstairs unit may be small in size, but it more than makes up for it with location -- just minutes from Kirtland Air Force Base, UNM, major hospitals, and some of the city's best restaurants and shops.Previously used as a well-performing furnished rental for travel nurses, this home is ready for its next chapter -- whether that's as a primary residence or an investment property. Recent upgrades include a TPO roof less than a year old, a packaged furnace and A/C unit under two years old, and a newer water heater.Perfect for a first-time homebuyer or a first-time short-term investor, this is a low-maintenance property in a central are
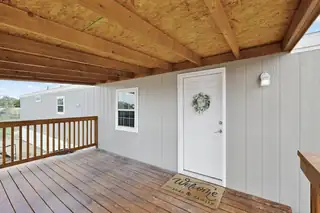
Welcome home to this charming 3-bedroom, 2-bath home tucked away on a quiet street in Belen! You'll love the cozy front porch and the comfortable layout inside. The kitchen and bathrooms feature updated countertops and modern stainless steel appliances, giving the home a fresh, clean feel. The fully pipe-fenced city lot offers plenty of space for kids, pets, or a small garden. A perfect blend of comfort and convenience, ready for you to move right in and make it your own!
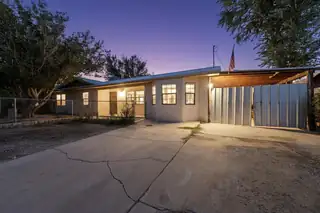
Charming 3 Bedroom, 2 Bathroom Home in Prime Location!Nestled in a quiet cul-de-sac right in town, this beautifully updated home features brand new flooring throughout. Enjoy easy access to the freeway, shopping, and dining--perfect for convenience and comfort. A great opportunity for families or commuters looking for a move-in ready home in a central location!

Nestled in the prestigious private Las Campanas community of Santa Fe, this newly built custom single story estate blends modern elegance with timeless Southwestern charm. Perched to overlook the lush fairways of the world-class golf course and endless views of the Sangre De Cristo Mountains, the home offers an unmatched lifestyle of sophistication and serenity. As one of the few residences approved for a private pool, it also features a soothing hot tub for year-round enjoyment. Expansive outdoor living spaces are paired with built-in speakers both inside and out, creating the perfect setting for entertaining or relaxing. Inside, enjoy breathtaking views through oversized Pella windows spanning more than 10 feet wide.
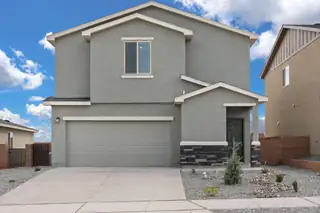
Discover the Mesquite by LGI Homes at Estrella at High Range, a stunning two-story home designed for modern family living. This spacious floor plan features four bedrooms and two-and-a-half bathrooms, including a luxurious master suite with a large walk-in closet and private en-suite bath. The open-concept main floor seamlessly connects the chef-ready kitchen, separate dining room, and family room, perfect for hosting gatherings or enjoying everyday moments together.Upstairs, you'll find a versatile tech area and a spacious game room that can be customized as a playroom, movie room, or entertainment space ideal for your family's needs. The Mesquite also includes a convenient laundry room close to all bedrooms for added ease. Featuring LGI Homes' CompleteHome(tm) package,
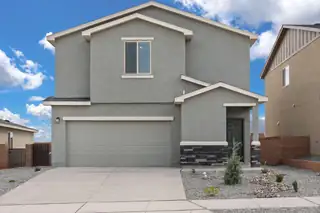
Discover the Mesquite by LGI Homes at Estrella at High Range, a stunning two-story home designed for modern family living. This spacious floor plan features four bedrooms and two-and-a-half bathrooms, including a luxurious master suite with a large walk-in closet and private en-suite bath. The open-concept main floor seamlessly connects the chef-ready kitchen, separate dining room, and family room, perfect for hosting gatherings or enjoying everyday moments together.Upstairs, you'll find a versatile tech area and a spacious game room that can be customized as a playroom, movie room, or entertainment space ideal for your family's needs. The Mesquite also includes a convenient laundry room close to all bedrooms for added ease. Featuring LGI Homes' CompleteHome(tm) package,
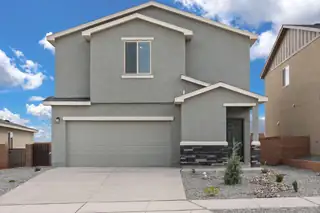
Discover the Mesquite by LGI Homes at Estrella at High Range, a stunning two-story home designed for modern family living. This spacious floor plan features four bedrooms and two-and-a-half bathrooms, including a luxurious master suite with a large walk-in closet and private en-suite bath. The open-concept main floor seamlessly connects the chef-ready kitchen, separate dining room, and family room, perfect for hosting gatherings or enjoying everyday moments together.Upstairs, you'll find a versatile tech area and a spacious game room that can be customized as a playroom, movie room, or entertainment space ideal for your family's needs. The Mesquite also includes a convenient laundry room close to all bedrooms for added ease. Featuring LGI Homes' CompleteHome(tm) package,
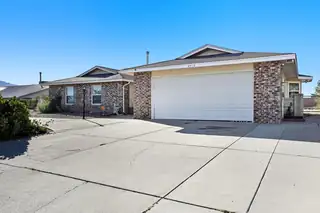
BREATHTAKING CITY AND MOUNTAIN VIEWS AWAIT FROM THIS VISTA HILLS GEM. Step inside and enjoy an open, inviting kitchen that flows easily into living spaces designed for gatherings or quiet evenings at home. With 4 bedrooms and 2 bathrooms, there's room for everyone, while the large 2-car garage and side yard access with cement pad offer space for vehicles, toys, or equipment. Situated in popular Vista Hills, you'll love being minutes from shopping, dining, schools, and parks, all while enjoying the peace and beauty of Rio Rancho living. Schedule your private tour today!
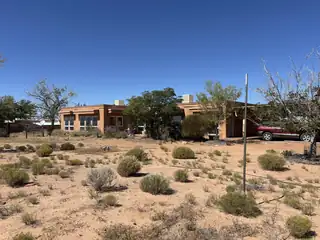
Two southwestern-styled houses on 8 acres (three lots)! House A is 2358 SF with 3 bedrooms and 3 bathrooms (en suites). It has a huge living room with kiva fireplace and large picture windows. Island kitchen with snack bar and spacious dining area with tons of cabinets. Exposed adobe and trombe wall for passive solar. It has a 2-car carport and 18x50 workshop/storage on 3 acres. Well supports both houses. House B is 1103 SF with 2 bedrooms and 1 bathroom. It has a huge living room with wood stove and formal dining off the kitchen. This house sits on 2.59 acres UPC 1010022470060000000. The vacant lot is 2.5 acres UPC 1010022450060000000
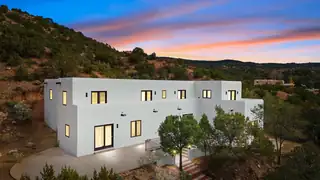
This updated Southwest-style home is waiting for you! Step inside to discover a stunning custom-built gourmet kitchen featuring a generous 8-foot island and elegant quartz countertops, complete with all-new stainless steel appliances. The home showcases beautiful vigas throughout and offers an open living space highlighted by a cozy Kiva gas fireplace, perfect for relaxation or as a flexible area tailored to your needs. French doors lead to an inviting open patio, where you can soak in breathtaking views of the Jemez Mountains. This residence boasts two primary suites, each with spacious walk-in closets, and a convenient stackable washer and dryer located in the main primary bedroom closet in addition to the large laundry room located on the first floor.
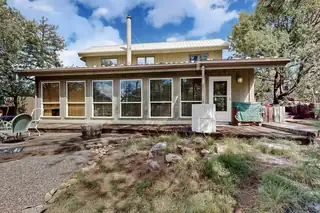
Outstanding views in Heart of Cedar Crest Adorable Rare Find in Passive Solar nestled in tall pines. Fantastic views of Sandia Mountain range. Drenched in sunshine, with walls of glass to the South and timeless red brick floors to capture the sunlight. Beautiful quaint tile work throughout. Kitchen is so adorable and functional, open to the dining area. Oak Cabinetry. Large Bedroom down near full bath with huge walk in closet. Primary Bedroom suite up with amazing views in all directions. 3/4 bath off Primary Bedroom with Study/Library/Bedroom or sitting area. Don't miss separate 30' X 30' workshop, West of Home, approx. 900 sf, w/office area, excellent for Hobby area, Artist Studio, Boat storage and much more! Property is partially fenced and gated. Paved drive. Secluded yet minutes to town
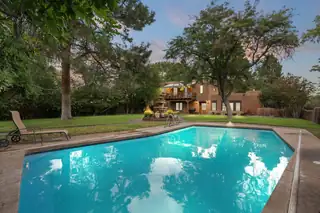
Experience this rare estate in the highly desirable Bosque Del Acres community! This stunning hacienda/adobe-style property offers top-tier equestrian amenities, exceptional privacy, an in-ground heated pool, a guest home, and more. The main residence features 3 bedrooms, 2 bathrooms, spacious living areas, updated kitchen appliances, and a refreshed primary bath. The guest home provides a 1 bedroom, 1 bathroom floor plan with an updated kitchen perfect for guests. Designed for both comfort and function, the estate includes open space for horses to train, 4 horse stalls with room to expand, a detached 3 car finished garage, and an outdoor kitchen perfect for entertaining. Serene landscaping, and equestrian-ready facilities, this Bosque Del Acres retreat is truly one of a kind.
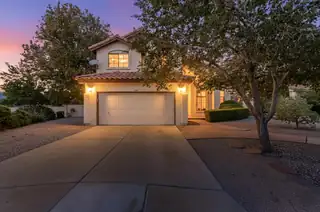
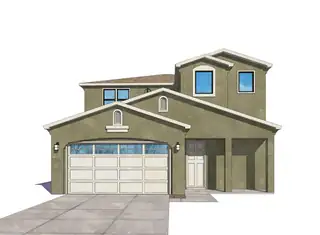
Buy now and save big! Sellers contribution to Buyer costs up to 4%!! Ready to move in! Owners' suites on first and second floor, each have large walk-in closets and coffered ceilings. Very spacious kitchen/dining/living area with large island, coffered ceiling in living room and sliders to covered back patio. 3 full baths + powder room on first floor. Secondary bedrooms area all large and each features double bypass doors. Loft on second floor is 19 x 16 and is perfect as a second living area or game room. Granite countertops throughout, tile in kitchen, baths, laundry and entry. Appliance package includes range, microwave, dishwasher and refrigerator. Pics are of model.
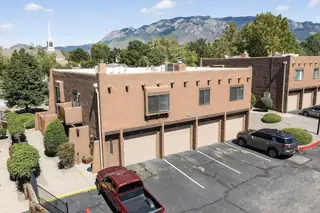
Low maintenance two-floor condo in Prospectors Point. Featuring 3 bedrooms, 1 full bath, and 1 half bath, additional shower + sink combo in primary for extra flexibility. Secure front patio enclosure, tiled living room with wood-burning fireplace, and kitchen with granite counters. Laundry connects to the dining area with half bath. Recent updates include water heater replaced in 2024 and sinks replaced in 2022. Appliances included: washer, dryer, refrigerator, dishwasher, and range. One-car attached garage. Enjoy the nearby park and inviting common areas perfect for walking and relaxing outdoors. Excellent NE Heights location minutes from public schools, parks/trails, grocery stores, and breweries. HOA covers, roof, stucco, water, sewage, part of homeowners insurance, and landscaping.
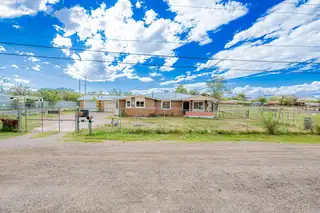
Was a mobile home on back lot of property, has since been removed. Lot has a separate address, it's own septic tank, gas hook up and well.Home has it's own septic tank, gas hook up and well. Horses OK-Check with zoning.Can be used a commercial property per zoning. Please call for more information.
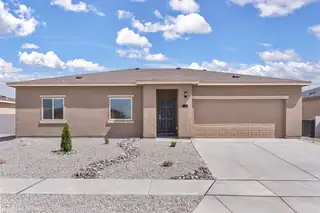
Elevate your lifestyle by becoming the proud homeowner of the Canyon at Jardin De Belen! This new-construction home gives you all of the latest upgrades, space, and attention-to-detail you've been searching for. With three bedrooms, two bathrooms, and a two-car garage, you will love having a space to call your own. The Canyon features an upgraded kitchen, with wrap-around granite countertops, a full suite of stainless-steel appliances, and a large single basin sink with a Moe(r) faucet that has Power Clean(tm) spray technology. A spacious family room sets the perfect tone for rest and relaxation, or for spending time with loved ones. Located in Jardin De Belen, the Canyon offers an efficient layout on a spacious lot for a price you can't find anywhere else!
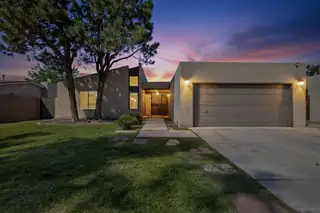
$10k for buyer's closing costs! This wonderful home offers 4 bedrooms (possible 5) and 2 bathrooms. The home's design is very thoughtful providing a great layout to spend time and build unforgettable memories with your loved ones. Enjoy the natural lighting the open atrium offers; plant lovers welcome! The back patio is perfect and inviting to spend endless hours entertaining, relaxing or simply enjoying the fresh air and tranquility of the area.Located in a desirable neighborhood, this home provides easy access to shopping centers, schools, restaurants, parks, main roads and all main amenities.Did I mention a new TPO roof was recently installed?This will provide its new owners peace of mind for years to come! Don't miss the opportunity to make this your home and schedule a showing today.

Daria Derebera
Real Estate Broker in Albuquerque, NM
 Some of the information contained herein has been provided by SWMLS, Inc. This information is from sources deemed reliable but not guaranteed by SWMLS, Inc. The information is for consumers’ personal, non-commerical use and may not be used for any purpose other than identifying properties which consumers may be interested in purchasing.