
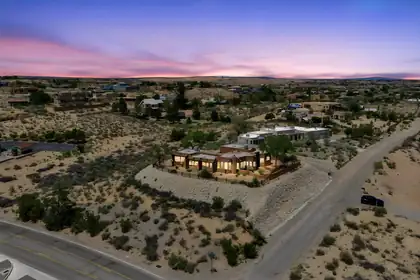

Some of the BEST VIEWS in Rio Rancho! This home sits in a perfect position to enjoy breathtaking Sandia views all the way from Placitas to Downtown ABQ. The home is surrounded by windows to enhancing your views and bring in plenty of natural light. This is truly a custom NM style home with high ceilings, vigas, saltillo tiles, turquoise colored features, wooden trim and adobe walls. Enjoy the peace and serenity of your private patio oasis with the sounds of the calming fountain. This lot comes with plenty of land to build a dream home, casita, or subdivide to your preference. Opportunities like this do not come around often, make sure you take a look at this home ASAP. It is ready to be yours!
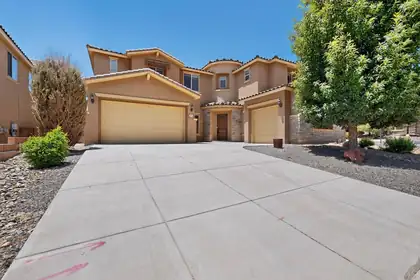
**Sellers are offering $5,000 toward buyer closing costs** with an acceptable offer. Welcome to 45 Vista Hermosa Place, a bright and inviting home with comfortable living spaces and a peaceful backyard perfect for relaxing or entertaining. This well-cared-for property offers a warm, functional layout in a quiet, established neighborhood close to shopping and commuter routes. Making this a wonderful opportunity for anyone seeking comfort, value, and a place that feels like home.
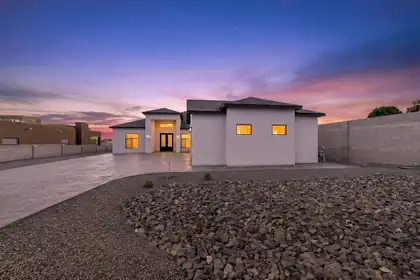
Contemporary design and quality craftsmanship come together in this custom-built home situated on a half-acre lot in Rio Rancho. A dramatic covered entry with custom iron-and-glass double doors welcomes you inside, where soaring ceilings and an open floor plan create a bright, spacious feel. Large sliding glass doors connect the main living area to an expansive covered patio, making indoor and outdoor living feel seamless.The kitchen combines style and function with black cabinetry, quartz countertops, a waterfall-edge island, built-in stainless steel appliances, and modern pendant lighting. Large-format tile with the look of marble extends throughout the main living areas, while matte black fixtures add a clean, contemporary finish.
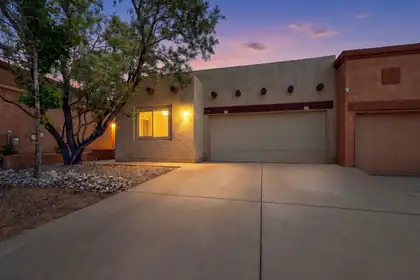
*Seller is offering $5000 buyer credit!Use it however it benefits you most--toward a mortgage buydown, closing costs, carpet replacement, or other allowable buyer expenses, subject to lender guidelines* Welcome to this beautifully maintained townhome in the gated Astante at Cabezon community! Thoughtfully designed with an open-concept floor plan, this home is filled with natural light and offers inviting living spaces that are perfect for both everyday living and entertaining.The spacious primary suite offers a private retreat with a generous walk-in closet and en-suite bath, while the additional bedroom provides flexibility for guests, a home office, or hobbies. Step outside to enjoy your private outdoor space, perfect for relaxing or enjoying New Mexico's beautiful weather.Situated in the Astante at Cabezon community, this home is close to parks, walking trails, shopping, dining, and other local amenities.
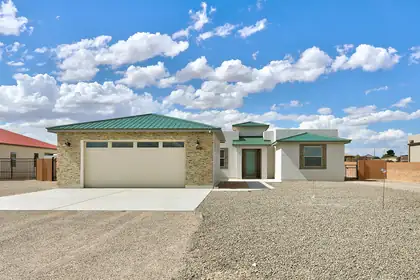
Welcome to your dream home in an exclusive neighborhood, where elegance meets modern living! This stunning new construction boasts 4 spacious bedrooms. Natural light pours in through large windows and skylight, creating a warm and inviting atmosphere. Enjoy the ultimate luxury with a walk-in shower and a standalone tub. The covered backyard porch gives a starting point to your canvas, half an acre to let your imagination create your private oasis, while the oversize three-car garage, equipped with 220 power, offers ample space for all your projects. Don't miss your chance to experience this exquisite property--schedule your private tour.
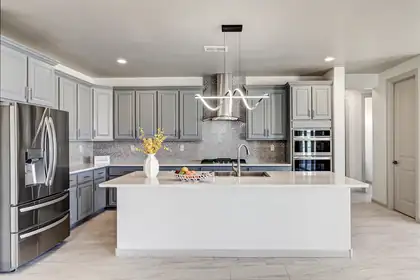
Discover the ultimate blend of elegance and comfort in this magnificent 5-bedroom, 4-bath property, meticulously crafted for a lifestyle of luxury. Nestled in a sought-after location, this new construction showcases soaring high ceilings, expansive large windows, and skylights that create a bright, airy atmosphere. Culinary enthusiasts will adore the chef's dream kitchen featuring two kitchens and a spacious walk-in pantry. Relax in the inviting great room or host guests in the separate casita, designed for privacy and convenience. With backyard access, a refreshing walk-in shower, and an oversized garage, this multi-generational estate offers endless possibilities. Embrace refined living in this exceptional gem today!
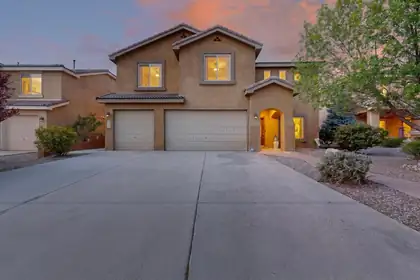
Beautifully upgraded 4-bedroom, 3-bath home in a secure gated community! Every bedroom features a walk-in closet, including dual walk-in closets in the spacious primary suite. The kitchen shines with brand-new stainless steel appliances (2025), reverse osmosis filtration, and abundant storage. Additional highlights include a 3-car garage, no carpet, travertine bathroom flooring, gas fireplace, tile roof, dual-zone refrigerated A/C with Ecobee thermostat, water softener, and a new water heater with instant hot water. Enjoy the private backyard retreat featuring a pergola, sprinkler system, and a gazebo-covered hot tub. The large upstairs loft/flex space offers endless possibilities. Conveniently located near an elementary school with easy access to neighborhood amenities.
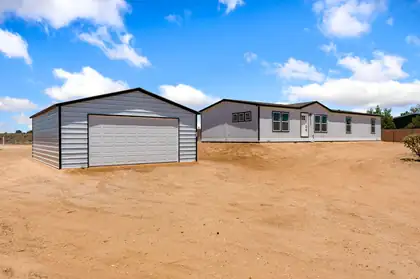
Enjoy this combination of space, comfort, and convenience in a brand-new manufactured home situated on a full acre of land. Offering 4 bedrooms and 2 bathrooms, this thoughtfully designed home features an open floor plan, a spacious kitchen, and refrigerated air for year-round comfort. The home is set on a permanent foundation, making it eligible for FHA and VA financing. A detached 2-car garage provides plenty of room for vehicles, storage, or a workshop. Connected to city water, you'll enjoy the convenience of no water hauling. Located within the highly sought-after V. Sue Cleveland High School district, this property offers peaceful country-style living with easy access to nearby amenities. This move-in-ready property is a rare opportunity to own a brand-new home with room to grow.
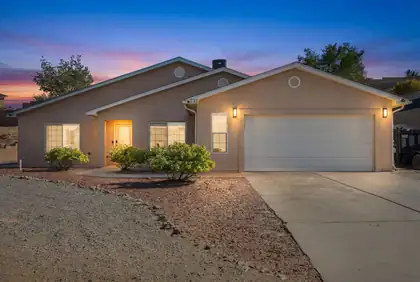
Beautiful 3-bedroom, 2-bath home with a 2-car garage located in Rio Rancho, NM, set on a spacious 0.25-acre lot. Thoughtfully maintained, this home blends comfort and efficiency with solar power, refrigerated air, and ceiling fans throughout. The kitchen is fully equipped with all major appliances, and a dedicated laundry room includes a washer and dryer for added convenience. The primary suite features a walk-in closet and an ensuite bathroom with a double vanity and walk-in shower. Outside, the walled backyard offers privacy and includes a covered patio with ceiling fans, creating a practical outdoor space for everyday use and gatherings. With its functional layout, generous outdoor space, and inviting atmosphere, this home delivers a welcoming feel from the moment you arrive.
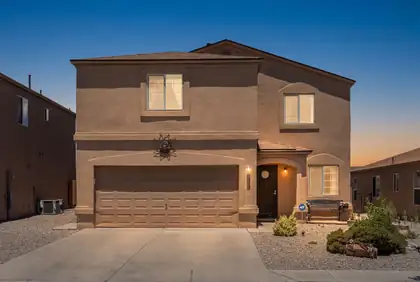
This Rio Rancho beauty offers comfort, updates, & great space throughout. Enjoy a $3,000 credit at closing with acceptable offer, perfect for a stair carpet refresh or flooring upgrades if desired. Indulge in the comfort of refrigerated air, a newer roof (2022), an inviting open living area, and a beautifully landscaped backyard designed for both relaxation and entertaining. Upstairs, a large loft provides flexible space for a second living area, office, or playroom. The primary suite includes a walk-in closet, and recent upgrades include a newer water heater, washer, dryer, refrigerator, and an ADT alarm system. All appliances stay, making this home truly move-in ready. Conveniently located near Sandoval Regional Medical Center, Cleveland high school, grocery, gas, & everyday amenities.
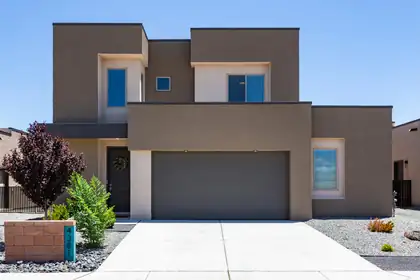
Why wait to build? Completed in 2024, this move-in ready Rio Rancho home offers modern style, flexible living spaces, and mountain views without the wait. A dramatic two-story entry with soaring ceilings welcomes you into an open-concept floor plan filled with natural light. The spacious kitchen features granite countertops, a large island with bar seating, walk-in pantry, and seamless flow to the living and dining areas. Offering 3 bedrooms plus a flexible office or 4th bedroom and an oversized loft, there's room for every lifestyle. The private primary suite boasts a walk-in closet, mountain views, and balcony access. Outside, enjoy a low-maintenance backyard with turf, covered patio, hot tub pad, and space to relax or entertain. Stylish, nearly new, and move-in ready!
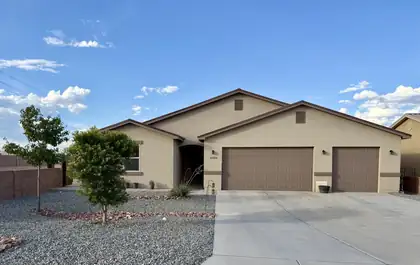
Rare opportunity to own a 2023 custom home on one of the largest lots in Vista Entrada--a sprawling 0.71 acres with endless possibilities! Create your dream backyard with a resort-style pool, outdoor kitchen, RV garage, detached shop, casita, or all of the above. With no HOA, there's room for your RV, boat, trailers, and toys while still enjoying plenty of space to relax and entertain. Inside, this thoughtfully designed 4-bedroom, 2.5-bath home offers 2,211 sq. ft. of open-concept living, quality 2x6 construction, synthetic stucco, a 3-car garage, granite countertops, stainless steel appliances, soft-close cabinetry, a farmhouse sink, and a spacious island overlooking the living room with a gas fireplace. Conveniently located near shopping, dining, and Hwy 550.
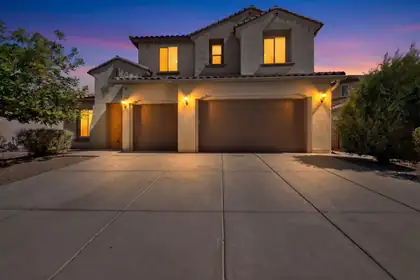
Welcome to this exceptional modern luxury home in the gated community of Loma Colorado! This breathtaking 5-bedroom, 3.5-bath home boasts meticulous attention to detail, exquisite design elements, and state-of-the-art features throughout. Upon entering, you'll be captivated by the wood grain tile flooring, soaring ceilings, and a flood of natural light. The open-concept living area features tasteful built-ins, and abundant natural light, flowing effortlessly into the airy chef's kitchen. Equipped with ample storage, top-tier appliances, an oversized island, and a walk-in pantry, this kitchen is the ideal space for entertaining or indulging in your culinary passions.
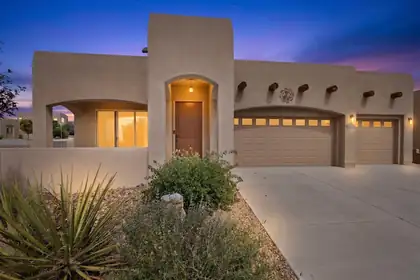
Welcome to your own peaceful retreat in the desirable Mariposa high desertcommunity! This beautifully maintained 3-bedroom, 2-bath home offers the perfectblend of comfort, efficiency, and Southwest charm.Enjoy spacious living with a 3-car garage, a cozy gas fireplace, and an open, invitingfloor plan designed for everyday living and entertaining. Energy-efficient solar panelshelp keep utility costs remarkably low, with the electric bill averaging under $25.00 per month.Outside, you'll find low-maintenance Southwest landscaping, allowing youto spend more time enjoying the tranquil surroundings and less time on yard work.Nestled in a quiet neighborhood, this home offers a peaceful atmosphere whileproviding access to the community pool for relaxation.
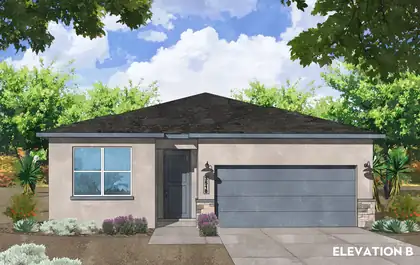
Modern, All-Electric & 1/2 Acre Rio Rancho New Construction! Welcome to the Santa Fe Plan by Amreston Homes. Sprawl out in this 1,888 sq. ft., 4-bed, 2.5-bath home blending space, Build Green NM standards, and immense all-electric efficiency. The bright, 9' ceiling open layout features granite counters, main-area tile, and 2'' white faux blinds. The kitchen boasts a large island, walk-in pantry, and premium cabinetry upgraded with dovetail, soft-close drawers and sleek satin nickel hardware. This home also has a great sized covered patio, soft water readiness, and a hot water recirculation pump. Sited on a 1/2-acre lot, it includes 200 linear feet of block wall with massive space for your RVs/ATVs. Est. completion November 2026. Tour today!
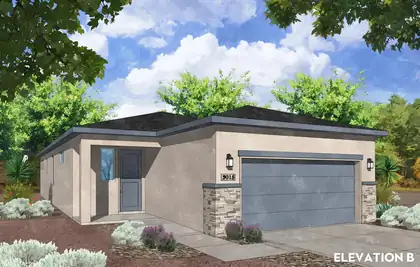
Modern, All-Electric New Construction on a 1/2 Acre! Welcome to the Olive Plan by Amreston Homes. Discover the perfect balance of size, efficiency, & outdoor freedom in this 1,523 sq. ft., 3-bedroom, 2-bathroom home. Built to the standards of NM Build Green, this fully all-electric design delivers immense energy efficiency & long-term utility savings. Step inside to a bright, open-concept layout accented by granite countertops throughout, durable tile flooring spanning the main living spaces, & a cohesive design package featuring striking black hardware, lighting, fixtures & 2'' white faux wood blinds throughout. Situated on a sprawling half-acre lot, this property includes 200 linear feet of block wall, leaving you ample space to park your RVs, ATVs, & outdoor toys. Call and tour today!
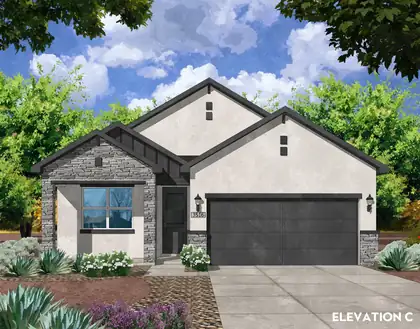
Modern, All-Electric & 1/2 Acre Rio Rancho New Construction Home ~ Welcome to the San Juan Plan by Amreston Homes: This 1,651 sq. ft. all-electric home blends immense energy efficiency with Build Green NM construction. Home is situated on a half-acre lot with low-maintenance front yard landscaping, with 200 linear feet of block wall included, and ample room for RVs/ATVs. The open concept home features kitchen with island, stainless steel appliances, & upper/lower cabinetry. Granite countertops span throughout the entire 3-bed, 2.5-bath layout. Modern color palette finishes, great sized covered patio, soft water readiness, and a hot water recirculation pump. Live efficiently, live boldly. Call today for your exclusive showing.
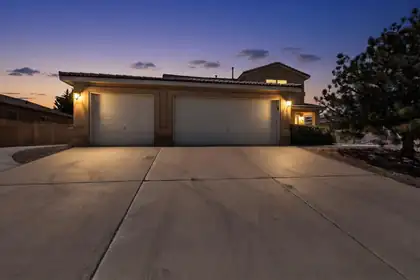
Welcome to this spacious home located in Enchanted Hills offering views of the Sandia mountains, 4 bedrooms, 3 car garage, refrigerated air, and RV/side parking! This functional layout provides comfortable living space with great natural light. Step outside to a lovely backyard with a covered patio, and low maintenance landscaping. Conveniently located near shopping, dining, schools and parks. Come check out this spacious house today!
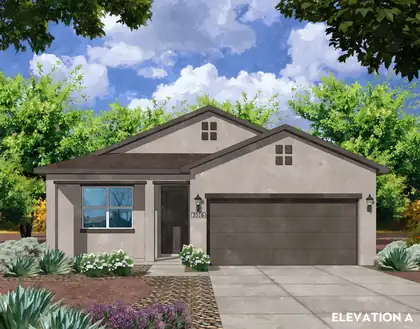
Welcome to Amreston's San Juan Plan: This 1,651 sq. ft. all-electric home blends immense energy efficiency with NM Build Green construction. Home is situated on a half-acre lot with low-maintenance front yard landscaping, with 200 linear feet of block wall included, and ample room for RVs/ATVs. The open concept home features kitchen with island, stainless steel appliances, & upper/lower cabinetry. Granite countertops span throughout the entire 3-bed, 2.5-bath layout. Modern color palette finishes, great sized covered patio, soft water readiness, and a hot water recirculation pump. Live efficiently, live boldly. Call today for your exclusive showing. Estimated Completion October 2026.
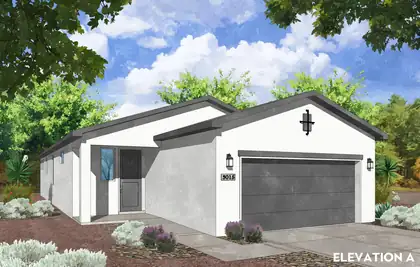
Modern, All-Electric & 1/2 Acre Rio Rancho New Construction home: Welcome to the Olive Plan by Amreston Homes. Discover the perfect balance of size, efficiency, and outdoor freedom in this stunning 1,523 sq. ft., 3-bedroom, 2-bathroom home. Built to the standards of NM Build Green, this fully all-electric design delivers immense energy efficiency and long-term utility savings. Step inside to a bright, open-concept layout accented by sleek granite countertops throughout and durable tile flooring spanning the main living spaces. Situated on a sprawling half-acre lot, this lot features and includes 200 linear feet of block wall with ample space for you to bring your RVs, ATVs, and outdoor toys. Call today about your exclusive showing/tour. Estimated completion October 2026.
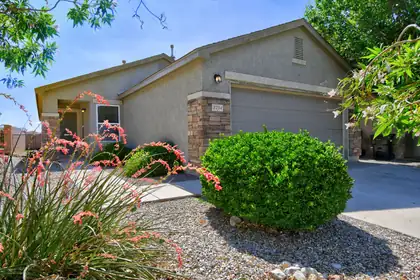
Great home in the Northern Meadows Subdivision. Top Rated Rio Rancho Schools! Beautiful parks & trails for the family. Great floorplan. GREAT views! Home backs to an arroyo, you can enjoy those spectacular Sandia Mountain views & scenic sunsets! Inviting gazebo/pergola to entertain & enjoy the views. Enjoy a functional, well-designed layout w/ comfortable living spaces & thoughtful updates that make daily living easy & enjoyable. An open kitchen & living room. Perfect for both everyday living & entertaining, Generous master bedroom. Spacious secondary bedrooms. Refrigerated air for your leisure. Inviting Stacked Stone front. Beautifully landscaped & maintained by HOA. Inviting & welcoming low-maintenance outdoor space. Perfect for you & your family. Park Nearby!
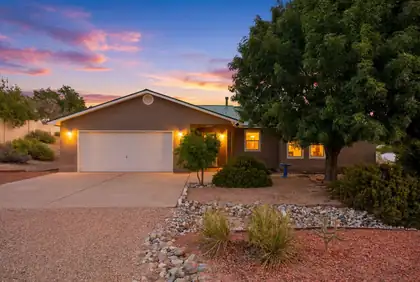
Welcome to this immaculately maintained home in one of Rio Rancho's growing and desirable communities! Situated on a spacious 1/2-acre lot, this property offers backyard access with plenty of room for RVs, trailers, toys, or future projects. Inside, you'll find a bright and inviting 4-bedroom, 2-bath floor plan with pitched ceilings, abundant natural light, and a 2-car garage. Recent upgrades include laminate flooring throughout (no carpet), Don's high-efficiency argon gas windows and sliding glass doors, newer kitchen countertops and sink, stove and dishwasher, plumbing fixtures, faucets, garage door opener, a 6-month-old water heater, and elastomeric exterior stucco paint. Move-in ready and full of value! No HOA, no PID. The property is on city water and septic tank. Come tour today!
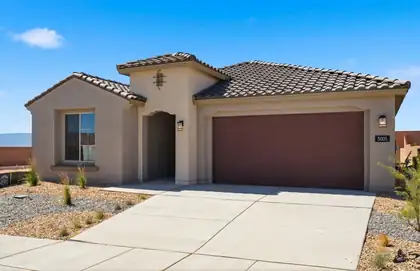
Experience modern luxury in this brand-new, never-lived-in Silver Creek II by Pulte Homes! Filled with natural light and designer finishes, this exceptional home features a chef-inspired kitchen with KitchenAid stainless gas cooktop, vent hood, wall oven, microwave, dishwasher, and refrigerator. Elegant 42'' cabinetry with rollouts, striking black granite countertops, a waterfall-edge island, and stylish tile backsplash create a stunning centerpiece. Enjoy a private den with French doors, 8' interior doors, upgraded ceramic tile flooring throughout (no carpet!), and a spacious 2.5-car garage with extra storage. Ideally situated near open green space and a beautiful 3-acre community park with basketball courts and covered picnic areas. A must-see opportunity!
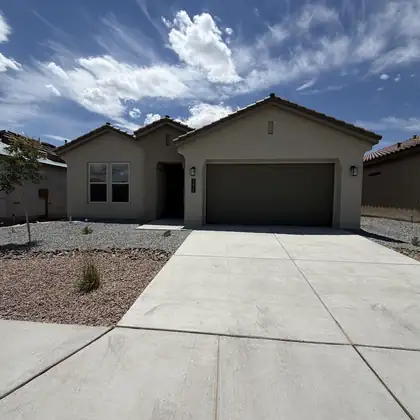
Designed with flexibility and comfort in mind, the Venice by D.R. Horton features two private primary suites located on opposite sides of the home, making it an ideal floor plan for multi-generational living, long-term guests, or anyone seeking additional privacy.This beautifully designed home offers 4 bedrooms, 3 full bathrooms, and a spacious 2-car garage with an open-concept layout that seamlessly connects the great room, dining area, and chef-inspired kitchen. The kitchen is appointed with built-in Whirlpool appliances, elegant pendant lighting, abundant cabinetry, a large center island, and a generous walk-in pantry--perfect for entertaining or everyday living.Designer finishes throughout include soaring 11-foot ceilings in the living room, 8-foot interior doors, and ceramic tile!
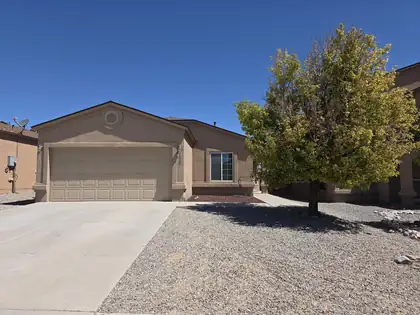
Welcome home to this pristine, one-owner single-story ranch that perfectly blends modern comfort and style! The bright, open-concept layout features 4 spacious bedrooms, 2 baths, and a pitched shingled roof. At the heart of the home, a beautiful kitchen overlooks a welcoming living room, anchored by a cozy gas fireplace equipped with a blower to warm your evenings. Beat the summer heat with refrigerated central air, and enjoy ultimate peace of mind with these updates: a water heater, a refrigerator (touch to view), a gas range, a washer, and a dryer. Outside, the landscaped, low-maintenance yards offer a serene backyard oasis, perfect for unwinding and soaking in the views. This turn-key gem won't last long; schedule your tour today!

Daria Derebera
Real Estate Broker in Albuquerque, NM
 Some of the information contained herein has been provided by SWMLS, Inc. This information is from sources deemed reliable but not guaranteed by SWMLS, Inc. The information is for consumers’ personal, non-commerical use and may not be used for any purpose other than identifying properties which consumers may be interested in purchasing.