
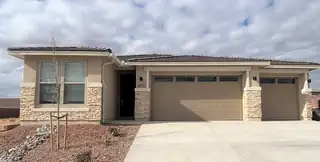

The Emerald floor plan shines as brightly as its namesake. A covered entry greets guests and leads past a full bath flanked by two bedrooms. This home is built with two additional bedrooms and an extra living room with a full bar. An airy, open layout showcases the kitchen, the dining room and the great room, which offers access to a covered patio via center-meet doors. The impressive primary suite is adjacent and includes a walk-in closet and an attached bath. Designer-selected finishes complete this home.
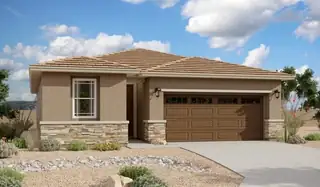
Motivated Seller! At the heart of the ranch-style Peridot plan is an inviting kitchen with a center island, walk-in pantry and breakfast nook overlooking a spacious great room with open office and an adjacent covered patio. Three generous bedrooms, including a beautiful owner's suite with a private bath and oversized walk-in closet, offer plenty of space for rest and relaxation. Other notable features include a central laundry and a 2-car garage with ample storage. This home also comes with a study, and extended covered patio.
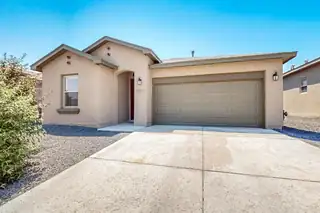
BACK TO MARKET! Tenants just moved out. This Home is priced to sell and will not last. This home features 4 bedrooms, 2 full bathrooms, a spacious 2-car garage, and an extended covered patio. Inside, you'll find upgraded ceramic tile flooring throughout the main areas and carpet in the bedrooms. The open-concept living space features a tile-accented great room, while the chef's kitchen boasts granite countertops, a farmhouse sink, glass tile backsplash, stainless steel appliances, and a large corner pantry.Additional highlights include refrigerated air, central forced-air heating, and energy-efficient construction. The private backyard is fully landscaped, perfect for outdoor enjoyment year-round. Move-in ready and packed with upgrades--don't miss this gem.
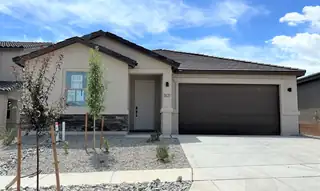
Looking for a ranch-style floor plan? Put the Arlington at the top of your list! This smartly designed home offers a generous open great room, dining room and kitchen, three bedrooms with a shared bath, and a separate primary suite with private bath and walk-in closet. Conveniences like the mudroom, laundry room, broad kitchen island, built-in pantry and covered patio add to the plan's single-floor appeal. Personalize with a gourmet kitchen and a deluxe primary bath.
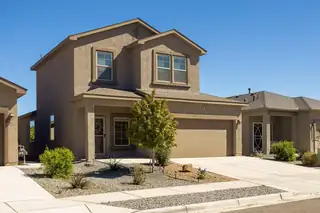
Motivated Seller, offering $5,000 towards rate buy down/closing costs. Located in the peaceful Mountain Hawk neighborhood, close to a community park and a pet area. This 4 bedroom 3 bath home is in pristine condition with all the modern amenities as well as low maintenance front and backyard landscaping. Primary bedroom located on main level while large loft and 3 bedrooms are located upstairs, providing space for all. Prime location with easy access to shopping, dining and major highways.
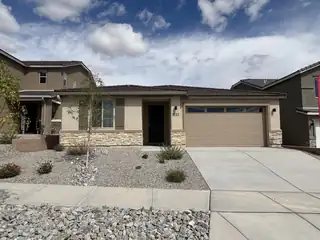
Highlights of the impressive Raleigh plan include an open dining area, a great room with center-meet doors leading onto a relaxing covered patio, a quiet study, and a thoughtfully designed kitchen with a walk-in pantry. You'll also appreciate a central laundry and two generous bedrooms, including a stunning primary suite showcasing a spacious walk-in closet and a private bath with double sinks. You'll love our professionally curated fixtures and finishes
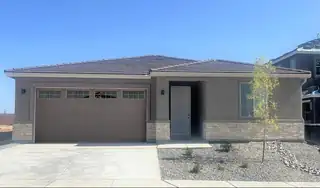
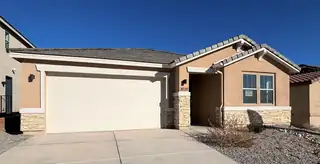
Highlights of the impressive Raleigh plan include an open dining area, a great room with center-meet doors leading onto a relaxing covered patio, a quiet study, and a thoughtfully designed kitchen with a walk-in pantry. You'll also appreciate a central laundry and four generous bedrooms, including a stunning primary suite showcasing a spacious walk-in closet and a private bath with double sinks. You'll love our professionally curated fixtures and finishes

Highlights of this ranch-style Copper plan include a flex room that has been converted to a fourth bedroom, a well-appointed kitchen showcasing a walk-in pantry and a center island, an open dining area and a generous great room. A covered patio offers ample opportunities for entertaining while an impressive owner's suite provides residents with the ability to enjoy privacy and quietude. You'll have no shortage of space for parking and storing your vehicles with a 2-car garage and an RV garage. This home includes a garage service door, cabinets in the mudroom and laundry room and double sinks in the owner's bath.

Welcome to this Centex Home situated on a large cul de sac lot. This home features 4 bedrooms, plus an office as well as a game room or additional living area for a total of 6 potential rooms. Lots of living space, large open kitchen with abundant storage, formal dining and eat-in kitchen nook. You'll love the owner's suite with a wonderful bathroom and large walk-in closet. Great backyard with mature trees and a covered patio.

Daria Derebera
Real Estate Broker in Albuquerque, NM
 Some of the information contained herein has been provided by SWMLS, Inc. This information is from sources deemed reliable but not guaranteed by SWMLS, Inc. The information is for consumers’ personal, non-commerical use and may not be used for any purpose other than identifying properties which consumers may be interested in purchasing.