
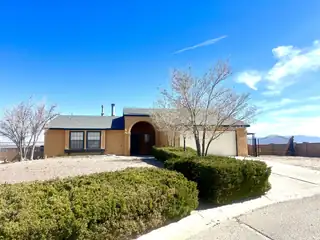
Located in the desirable Vista Hills community of Rio Rancho, this well-cared-for single-story home sits on a large corner lot tucked into a quiet cul-de-sac, showcasing beautiful views of the Sandia Mountains. 3 bedrooms, 2 bathrooms, and just under 2,000 square feet, the layout is both comfortable and functional. Sun Room is heated and cooled The kitchen features abundant cabinetry and counter space, making it ideal for daily use or hosting guests. A welcoming living room with a fireplace provides a cozy centerpiece, while the primary suite offers privacy and a walk-in closet. An enclosed sunroom adds valuable living space and serves as the perfect spot to enjoy the mountain views in every season.Set on a .31-acre lot, the property includes low-maintenance landscaping, side-yard
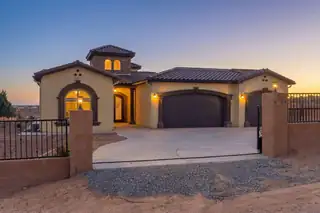
Luxury Custom Estate with Stunning Views. Newly built on a .75-acre premium lot in Rio Rancho Estates, fully enclosed with block wall fencing and a private remote-controlled gate. Elegant interior with imported Italian marble floors, spacious great room with gas fireplace, and Arcadia glass doors showcasing city lights, desert views, and sunsets. Gourmet kitchen with quartz counters, stainless steel appliances, and custom cabinetry. Primary suite with spa-style shower, dual vanities, and walk-in closet. Outdoor entertaining on covered patio. 3-car garage and RV gate access.
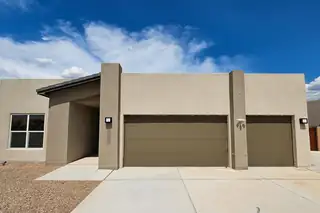
Discover modern desert living in this Westway home in Rio Rancho's desirable Vista Entrada area. Situated on a .62-acre lot, this property offers space to breathe while enjoying beautiful Sandia Mountain views from the backyard. The open-concept floor plan is ideal for everyday living and entertaining, featuring a Bosch-equipped kitchen, large island, Level 5 Silestone countertops, and upgraded cabinetry. The private primary suite includes a garden tub, separate shower, double sinks, and walk-in closet. Outside you'll find a walled backyard with raised privacy walls and a custom metal gate providing backyard vehicle access. A 3-car garage offers plenty of room for vehicles, storage, or a workshop.
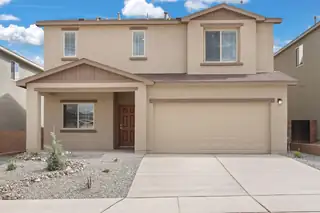
Discover the Somerton by LGI Homes at Estrella at High Range, a stunning two-story home designed for modern family living. This spacious floor plan offers four bedrooms and three bathrooms, including a luxurious master suite upstairs that serves as your private retreat--complete with natural light, a seamless en-suite bathroom, and an expansive walk-in closet. With an additional bedroom on the main floor, this home is perfect for guests or flexible living.The open-concept layout effortlessly connects the upgraded kitchen, dining, and family rooms, making everyday living and entertaining simple and enjoyable. The chef-ready kitchen features Whirlpool(r) stainless steel appliances, a large island, and beautiful quartz countertops, all included with LGI Homes' CompleteHome(tm) package.
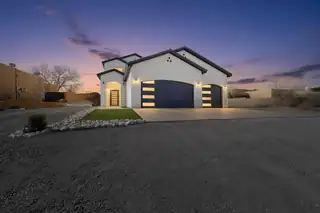
$10K seller incentive plus up to 5K incentive when you use preferred lender. Call to find out how you can use incentive. Beautiful newly built home featuring modern finishes and an open-concept layout designed for comfortable living and entertaining. The spacious living area showcases high ceilings, large format tile flooring, and abundant natural light. The chef's kitchen features sleek black cabinetry, stylish backsplash, modern lighting, and a large island perfect for gatherings. Upstairs offers additional living space with contemporary railing. The home also includes a spacious 3-car garage and sits on a generously sized lot with plenty of room for outdoor possibilities. A perfect blend of modern design and functionality.


New construction done right. Nestled in a prime Rio Rancho location, this 4 bed | 4 bath beauty blends clean modern lines with a warmth you'll feel the moment you walk in. The open-concept layout flows from a chef-inspired kitchen to sun-drenched living spaces beneath soaring ceilings. Retreat to a luxurious primary suite, host movie nights in the private media room, or give guests -- or the in-laws -- their own secluded suite with a private bath. When the sun goes down, gather around the wood-burning fire pit in your beautifully landscaped backyard. Add a 3-car garage, pull-through backyard access, and lush landscaping front and back, and you have a home that truly does it all. Centrally located near top schools and parks -- turnkey and waiting for you!
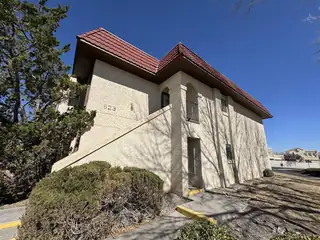
This charming 1-bedroom, 1-bath condo is move-in ready and designed for comfortable living. Brand new carpet, updated appliances, and a generously sized kitchen create a warm and inviting atmosphere. The bathroom has been thoughtfully renovated, offering a modern touch. Enjoy your own private balcony; perfect for morning coffee or relaxing outdoors. Residents also have access to a community pool, ideal for cooling off during the warmer months. Schedule your showing today!
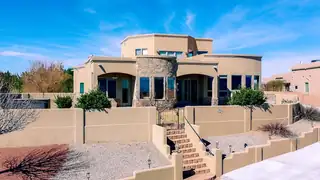
Views, Views and more Views,This beautiful custom home sits on one of the best view lots in Vista Entrada. Enjoy spectular views from the main living area, breakfast nook, kitchen and master bedroom. All bedrooms on main floor with Master on one side of home. All other bedrooms have their own baths and living area. Huge loft has a balcony and another full bathroom with incredible views. Master has panoramic views while you enjoy both the view and your fireplace. This is a must see 4/5 bedroom 5 bath home with beamed ceilings, vigas , surround sound, formal dinning room, breakfast nook and 2 fireplaces. These views will never get old.
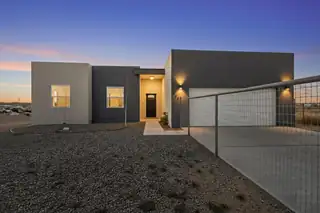
Horse Property + 720 SF Lift-Ready Shop on 1.1 Acres - New Construction with Room to Work, Ride & Live Situated on 1.1 fully fenced acres in southwest Rio Rancho, this newly built home offers rare combination of modern living & exceptional utility. The thoughtfully designed 1,567-square-foot home features open-concept layout, quality finishes, abundant natural light, and mountain views.The true standout is the impressive 720sf insulated workshop with reinforced lift-ready concrete slab, oversized door, & attached lean-to's--ideal for mechanics, fabricators, woodworkers, contractors, RV storage, or anyone needing great workspace!
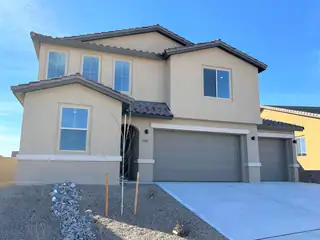
Spacious and accommodating, the two-story Moonstone plan features an open-concept main floor and four charming bedrooms upstairs. Just off the entryway, you'll find a secluded study with a nearby powder room. Toward the back of the home, a great room flows into an inviting kitchen with a center island and adjacent dining room. Upstairs, a loft offers a versatile common area, and a sprawling owner's suite includes an attached bath and walk-in closet. Covered patio also included

Opportunity Knocking! Updated 2 bdroom downstairs condo under $200K.. Complex is conveniently located near shopping, Rust Hospital, PO, & Intel.Updated kitchen featuring cabinets w/ soft close drawers & doors, glass mosaic backsplash and tile floors. Additional cabinets added with Butcher Block countertop. Refrigerator, washer & dryer convey. Both baths are updated with newer vanities, re tiled shower surrounds and tile floors. Large dining room can easily accomodate table, chairs and buffet. Windows & sliding door replaced in 2020. Covered patio in backyard offers views of the Sandias. Each unit has it's own covered parking space. Refrigerated A/C is a plus! Community pool & a pet friendly complex.Enjoy a low maintenance LIFESTYLE and do the activities YOU love! See it today!
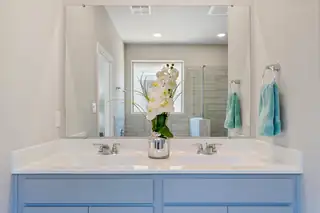
Move in ready + Amazing promotions! Los Diamantes makes it easy to enjoy more of what matters. From quick commutes to effortless errands and evenings out, everything you need is close to home. Homes in this new phase are designed with affordable luxury in mind, featuring open-concept floorplans, contemporary finishes, and flexible living spaces that maximize both comfort and functionality.
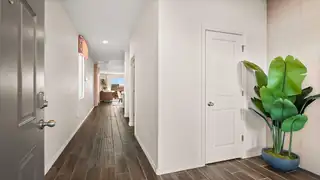
Welcome to the Stella floor plan, a beautifully designed new construction home offering 1,883 square feet of spacious multi-story living. This thoughtfully crafted layout features an open-concept main living area that seamlessly connects the kitchen, dining, and living spaces--perfect for entertaining and everyday comfort.The primary suite is a true retreat, complete with a large garden soaking tub. Generous bedrooms, modern finishes, and abundant natural light create a warm and inviting atmosphere throughout the home.
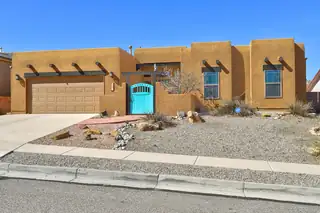
Fantastic single level floor Plan with lots of natural light and 4 bedrooms. Spacious kitchen with breakfast nook area is open to the living dining room. Lots of counter and cabinet space plus a pantry. Primary bedroom has a walk in closet and a large primary bathroom. Roof was replaced 2023. Enjoy easy care outdoor living with a covered back patio and views from the back yard! Seller enjoyed watching Balloons land right behind the home. Lovely area with quick access to Unser and NO HOA.
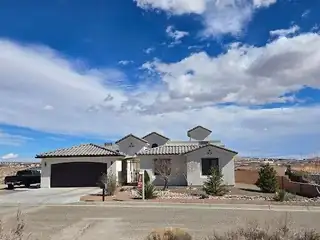
*SELLER OFFERING $15K CLOSING CREDIT*Modern Mediterranean Masterpiece on 1 Acre. This 2020 estate (4 bed/3 bath, 3,170+ sqft) offers luxury & utility with paved roads, public utilities & high-speed internet. Enjoy mountain & city light views from a 400sqft open-air courtyard or the custom outdoor kitchen. Inside, a chef's dream awaits: GE Cafe Series suite with 6-burner gas range, dual convection ovens & oversized fridge. Entertain at the wet bar featuring a 75-bottle California Redwood wine fridge & ice maker. Car enthusiasts will love the 3-car tandem garage + a detached 30x20 insulated/powered shop. Property includes a powered 20x10 barn & custom chicken unit for a refined homestead lifestyle.
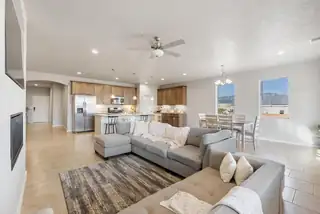
Comfort and style come together! Built in 2023 and thoughtfully upgraded, this stunning 4-bedroom home showcases a bright, open floorplan designed for both everyday comfort and effortless entertaining. The expansive living area flows seamlessly into the kitchen and dining space, creating a sophisticated yet welcoming atmosphere. A versatile three-car garage offers endless possibilities--ideal for extra storage, a workshop, or a private home gym. Every detail has been carefully selected to blend style, function, and comfort. From quiet mornings to elegant gatherings, this home offers a lifestyle of ease, beauty, and intention.
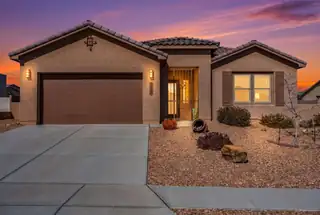
With almost 2,000 sq feet of living space and located in the gated section of Mariposa, this refined 4-bedroom home feels nearly new and is move-in ready. The open, light-filled layout features wood-plank tile, 8-foot doors, and expansive windows leading to a covered patio and private backyard. The kitchen offers a granite island, stainless appliances, gas cooktop, and built-in oven and microwave. Enjoy low-maintenance turf, raised beds, and fruit trees outdoors. Additional highlights include smart home features, a security system, and New Mexico Green Built certification. Mariposa offers trails, open space, a community center, fitness facilities, and indoor/outdoor pools.
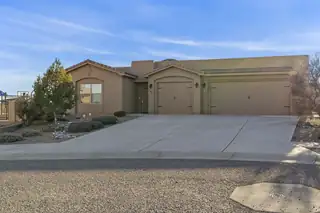
Custom Rachel Matthew's home on an oversized premium lot featuring a new wraparound covered patio, private courtyard, and attached casita with separate entrance--ideal for multigenerational living or guests. Light-filled interior showcases floor-to-ceiling tempered glass windows, designer finishes, spa-style owner's suite with snail shower, split closets, and private sitting area. Energy-efficient upgrades include a new tankless water heater, custom blinds, and an extended 3-car garage with custom shelving and new garage door opener. Enjoy the incredible mountain & city views seated around your custom gas firepit. Located in Mariposa with access to a resort-style community center, gym, pool, reservable offices, and miles of paved walking paths. This is ideal living at its finest!

Located in Rio Rancho, this inviting, light-filled residence immediately welcomes you with an open layout, recessed lighting throughout, and a stylish blend of carpet and tile flooring. The kitchen is thoughtfully designed with included appliances, a pantry, and a stylish backsplash, flowing seamlessly into the living area for effortless everyday living and entertaining. The primary suite offers an ensuite bath featuring a walk-in shower, double-sink vanity, and a generous walk-in closet, while refrigerated air, a laundry room, and a two-car garage provide added comfort and convenience. Outside, enjoy low-maintenance landscaping and a fully walled backyard, all at a price that makes ownership irresistible. Don't miss your chance, schedule your showing today!
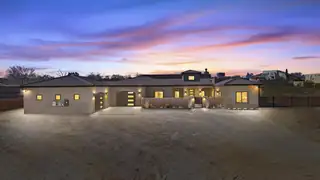
Welcome to this exceptional 2022-built, single-story luxury home, designed for elevated living and effortless entertaining. Situated on a .67-acre lot with breathtaking mountain views, this 4-bedroom, 3.5-bath residence blends modern elegance with resort-style comfort.The home features high-end appointments throughout, highlighted by a spa-inspired primary bathroom that rivals a luxury resort. Pocket sliding glass doors from both the primary suite and main living area seamlessly connect the indoors to an XL covered patio, creating the perfect indoor-outdoor flow.Step outside to your private oasis featuring a 16x32 saltwater pool, firepit, and pergola, ideal for relaxing evenings or hosting unforgettable gatherings. This truly is an entertainer's dream home.
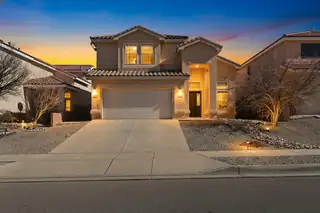
Beautiful two-story home in Rio Rancho in a fantastic location! This stunning 4-bedroom, 2.5-bath home with a 2-car garage offers over 2,400 sq ft of well-designed living space in the desirable Mirador Del Sol subdivision. Featuring multiple living areas, including a dramatic living room with soaring ceilings and accent walls, a formal dining space, and a cozy family room with fireplace. The chef's kitchen boasts granite countertops, a mini island, and abundant cabinetry--perfect for entertaining. Relax in the spacious primary suite with garden tub, separate shower, dual sinks, walk-in closet, and private balcony. Enjoy outdoor living in the fully xeriscaped backyard with covered patio, ideal for gatherings and low-maintenance enjoyment.

for a formal dining room, home office, or additional living space. Beautiful 24x12-inch ceramic tile flows throughout the main living areas, while plush carpeting adds warmth to the bedrooms. The luxurious primary suite offers an oversized walk-in shower, a separate soaking tub for relaxation, and a large closet with direct access to the laundry room for added convenience. Step outside to a covered patio designed for outdoor living, overlooking a generous backyard. A 3-car tandem garage completes this stunning home, offering.A gourmet kitchen awaits the inspired chef, featuring executive stainless-steel appliances, a spacious pantry, and a massive quartz island perfect for gathering with family and friends.
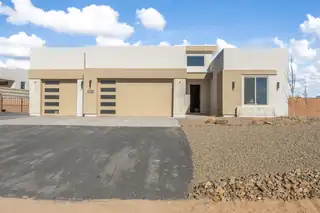
2-1 Rate buydown available with preferred lender (qualification required). Fellowship introduces their newest build, set on a wide footprint 1/2 acre lot in the heart of Rio Rancho. This stunning floor plan offers 4 bedrooms + flex space, 2.5 bathrooms, and a finished 3-car garage w/ backyard access. Elevated finishes include solid-surface countertops, solid wood cabinetry, LVP flooring, and refined designer touches throughout. Tall ceilings and an open, light-filled layout create a sophisticated yet welcoming atmosphere that opens to a stunning covered patio. 3 bedrooms and a full bath located on one side provides ideal separation, while the private primary suite features a spa-inspired bath, dual sinks, a spacious shower, and a large closet with direct laundry access. No HOA or PID.
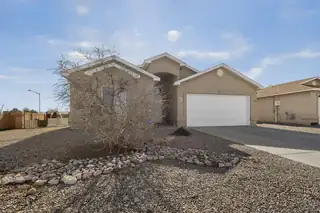
Welcome to this well maintained single story home located on a desirable corner lot in Rio Rancho! Featuring attractive curb appeal with a classic stucco exterior, clean architectural lines, this home offers both comfort and functionality. The corner lot enhances privacy and creates a more open, spacious feel with possible backyard access. Inside, you'll find a thoughtfully designed layout perfect for everyday living and entertaining. Conveniently located near schools, parks, shopping, and dining, this home offers both comfort and accessibility in a growing Rio Rancho community.A great opportunity to own a move-in ready home. Schedule your showing today!
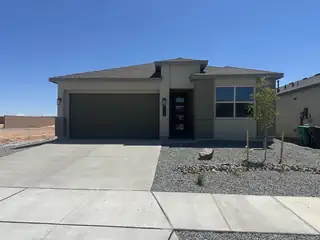
3 car tandem garage! Step into the Yellowstone - a brand new, DR HORTON home. Beautifully crafted new construction home with an open-concept layout perfect for modern living. This single-story design offers 4 spacious bedrooms and 2.5 baths. With over 2,000 sq. ft. you'll love the seamless flow between the kitchen, dining, and living areas - ideal for entertaining or everyday comfort. Upgraded kitchen with stainless built in appliances and an island. Grey wood look plank tile floors throughout home except luxury carpet in bedrooms. Deep Grey 42 inch cabinets are NICE. Big covered patio, Located in desirable Lomas Encantadas, Rio Rancho, this home blends style, space, and convenience in one smart design. (photos of model home colors var

Daria Derebera
Real Estate Broker in Albuquerque, NM
 Some of the information contained herein has been provided by SWMLS, Inc. This information is from sources deemed reliable but not guaranteed by SWMLS, Inc. The information is for consumers’ personal, non-commerical use and may not be used for any purpose other than identifying properties which consumers may be interested in purchasing.