
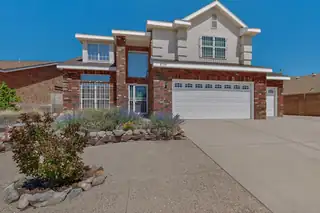
Discover this lovely brick home in Richland Hills, featuring high ceilings and large windows that give it a bright and airy feel. This three-bedroom residence also includes a loft, perfect for a home office or play area, or could even be turned into a 4th bedroom. The primary suite has double sinks and a separate shower/soaking tub.The kitchen boasts newer stainless steel appliances and a pantry. You'll find a sunroom that overlooks a generous lush backyard, making it an excellent spot for relaxation. One of the garage bays is heated/cooled-perfect for hobbies or a workshop. In addition, the home features a double staircase for easy access to the second level, high ceilings, and a cozy fireplace. This home has been meticulously cared for! High end storage shed in the yard.
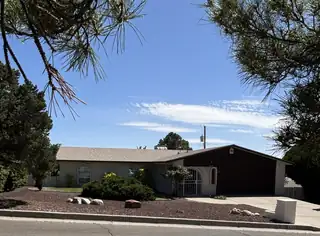
Back On Market! Welcome to this beautiful 3/2 home with a full office or flex room located in the gorgeous foothills Glenwood Hills Addition. This home boasts gleaming hardwood floors, no carpet, 2 living areas, roomy bedrooms, an office or flex room, lots of storage, bright windows, fresh paint, two large, covered porches and plenty of room to entertain. Some of the many updates are new roof 02/25 with warranty, new HVAC installed 11/28/22 with a warranty, upgraded 200 amp electric panel, new tile in office/flex room and kitchen 10/22, the stucco was repaired and painted 9/25 with a warranty and the inside is freshly painted too.Come & enjoy the wonderful atmosphere, multiple hiking/biking trails, a dog park and the convenience of nearby schools, restaurants, and shopping with wildlife right out the door! This move in ready home is waiting for a new family.
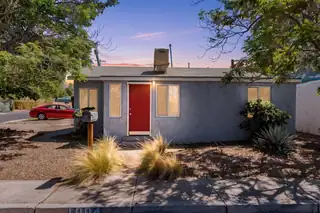

Nestled on a corner lot in an unbeatable area, you are just minutes from downtown, the zoo, and Tingley Beach, placing dining, entertainment, and outdoor recreation at your doorstep. Whether it is a quick commute, a weekend stroll by the water, or enjoying nearby city amenities, this location delivers exceptional convenience and lifestyle. This well cared for 1 bedroom, 1 bath home offers charming curb appeal and a welcoming feel from the moment you arrive. Inside, a mix of carpet and laminate flooring creates a comfortable, functional living space. The home includes appliances, all less than five years old, including the gas heater and evaporative cooler, making it move in ready. If you are looking for a cozy, lovingly maintained home in a prime location, this one checks all the boxes.
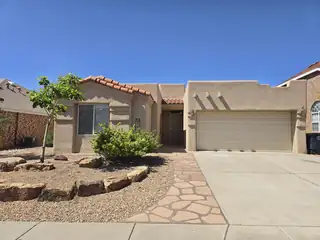
This Charming Pueblo style home awaits you. As soon as you drive up you will be pleased with the clean look of the Xeriscape yard. Come in and see the open entry, spacious great room,. and 13ft ceilings. You will also be greeted with a gas log Kiva style fireplace that stretches floor to ceiling, and a wonderful alcove great for your piano, music room, office, or anything else you want. Just past this is the dining area with a great view thru the large glass doors in to the spacious sun room and the well maintained back yard, with brick floor patio. That is just a small bit of everything this house has to offer. Come by to see the rest!!
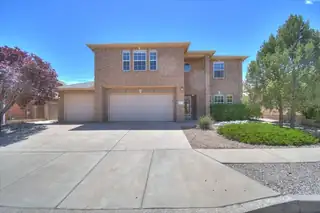
Nestled in the tranquil Paradise Hills Golf Course area, this brick home combines classic appeal with practical upgrades and generous space. Built by Opel Jenkins, the home sits on a large lot in a golf course area, offering a blend of privacy and neighborhood charm. Inside, you'll find a thoughtfully designed 4-bedroom (some with walk in closets), 3-bath layout spread over two levels, totaling 2,850 square feet of living space. The main level features a welcoming flow between the living room, dining room, and kitchen, ideal for everyday living and entertaining. The kitchen excels with granite countertops, a center island, breakfast nook, and a built-in gas range with modern stainless appliances, and a 3 car garage!
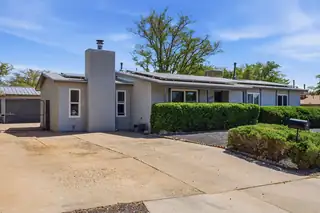
Welcome to this charming home offering comfort, space, and thoughtful upgrades in a highly desirable location. Featuring 3 spacious bedrooms, 2 bathrooms, new solar panels, backyard access, and a private bed + bath in the detached garage. This home has many upgrades including new HVAC and windows. Enjoy the convenience of two separate living areas, perfect for entertaining, relaxing, or creating a dedicated home office or playroom. The layout provides flexibility and privacy while maintaining a warm and inviting feel.Tucked away in a peaceful and quiet neighborhood but still minutes from everyday amenities.This home checks all the boxes - space, comfort, tranquility and accessibility. Don't miss the opportunity to make it yours!
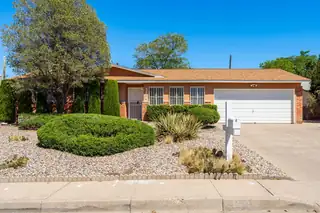
Pride of ownership is evident throughout this beautifully maintained home in a highly sought-after Northeast Heights neighborhood. Featuring a classic pitched roof and well-cared-for interior, the home offers a clean, comfortable, and functional layout that is truly move-in ready.The property has been consistently maintained over time, contributing to its overall condition and lasting appeal. From the moment you arrive, the home presents a welcoming atmosphere and a sense of quality that carries throughout.Ideally located near shopping, dining, and everyday conveniences, and positioned within a desirable school district, this is an excellent opportunity to own a well-kept home in one of Albuquerque's most established areas.
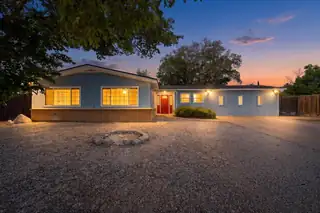
ALL INSPECTIONS DONE!! $4,000 BUYER CREDIT!!! SELLER FINANCING OFFERED! CALL FOR DETAILS - Charming 4BD/2BA Ranch style home in Paradise Hills! With tons of living space, this well-sized home has been freshened up with new flooring and fresh paint throughout. Enjoy the spacious layout, generous lot, and the quiet, tree-lined character that makes this area so beloved. Conveniently located near Paseo del Norte, shopping, dining, and top-rated schools in the Albuquerque Public Schools district. Whether you're a first-time buyer or looking to plant roots in a solid community, this move-in ready home checks the boxes. Come see it for yourself and make it yours!
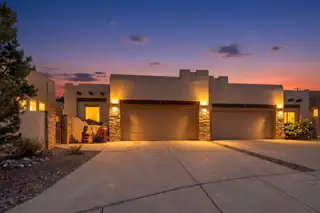
Set in the highly sought-after High Desert, this 3-bedroom, 2-bath, 2-car garage home offers 1,923 sq ft of thoughtfully designed, low-maintenance living with a true lock-and-leave lifestyle. Ideal for frequent travelers, snowbirds, or busy professionals, this home allows you to be away for weeks or months with ease and peace of mind.From the moment you arrive, the stacked stone exterior and custom faux flagstone walkway create inviting curb appeal. Inside, a spacious great room welcomes you with soaring wood ceilings, exposed vigas, and a kiva-style gas fireplace, creating a warm and comfortable atmosphere. Porcelain tile flooring in varied patterns runs throughout--no carpet anywhere.The kitchen is both functional and inviting, featuring granite countertops, a large island with
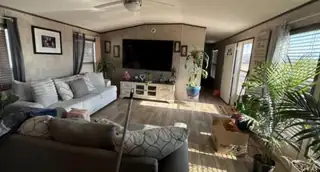
Come see this well kept Manufacture home offering 3 bedroom, 2 bath home. Located on a lease land on Hacienda Del Sol. Home offers natural light and nice neutral color palette.
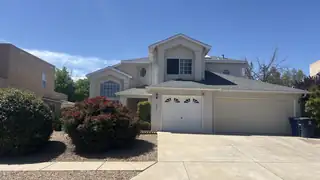
Open floor plan designed for comfortable living, features on the main level include a formal living and dining areas, high vaulted ceilings and a gas fireplace. A beautiful staircase walks you to the upstairs area that features gleaming views out of the upstairs windows. Enjoy the spacious master bedroom big enough to fit all your furniture needs along with a outside sitting area from the master with mountain and city views. Master bath includes double sinks and a jetted tub, separate shower and large walk-in closet! Backyard with covered patio ideal for entertainment and family gatherings!
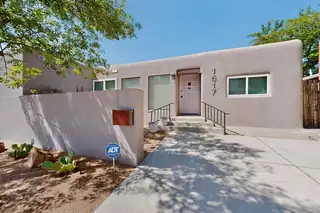
BEAUTIFULLY REMODELED RIDGECREST HOME WITH CUSTOM FINISHES. Warm and cozy home in South UNM/Ridgecrest, updated with striking wood ceilings and a hand-sculpted real kiva fireplace. Updated kitchen features custom cabinetry, quartz counters, high-end appliances, and terracotta floors. Completely remodeled baths include new tile, fixtures, and lighting. The luxury primary bath offers a large walk-in shower while the guest bath showcases a spa-like artisan wood soaking tub. Two separated living areas provide flexibility and privacy. Outdoors enjoy a custom screened patio, slab-stone table beneath flowing grapevines, and lushly xeriscaped grounds with cherry, pear, and apple trees. Garage w/ alley access has automatic opener.
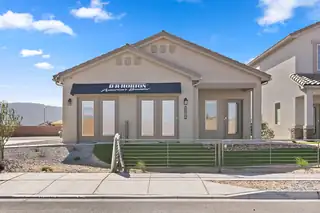
Builder offers AMAZING FINANCING TERMS with in house lender, DHI Mortgage & $5,000 toward closing costs (Offer could expire/change or go away at any given time without notice)Come see our beautiful Sierra floor plan. Brand new beautifully landscaped gated community with forever views. You will enjoy the walking trails, gathering areas and community gardens. This home features a beautiful kitchen with granite stone countertops, dark cabinets and a light grey tile through the dining area that leads to a large covered patio and walled back yard. Large 5ft walk in shower in primary bedroom and double sinks make mornings easier!
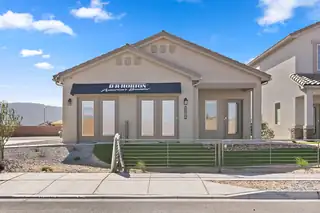
Builder offers AMAZING FINANCING TERMS with in house lender, DHI Mortgage & $5,000 toward closing costs (Offer could expire/change or go away at any given time without notice)Come see our beautiful Sierra floor plan. Brand new beautifully landscaped gated community with forever views. You will enjoy the walking trails, gathering areas and community gardens. This home features a beautiful kitchen with granite stone countertops, dark cabinets and a light grey tile through the dining area that leads to a large covered patio and walled back yard. Large 5ft walk in shower in primary bedroom and double sinks make mornings easier!
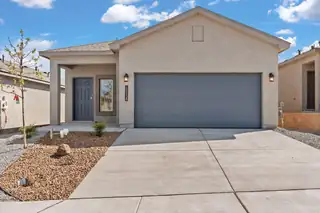
BUILDER OFFERS AMAZING FINANCING TERMS WITH IN HOUSE LENDER, DHI MORTGAGE & $5,000 TOWARDS CLOSING COSTS! Come see our beautiful Sophia floor plan! You will enjoy the walking trails, gathering areas and community gardens. This home features a beautiful kitchen with granite stone countertops, dark cabinets and a light grey tile through the dining area that leads to a large covered patio and walled back yard. Large 5ft walk in shower in primary bedroom and double sinks make mornings easier! DR HORTON homes are built to energy efficient codes and offer best warranty for new homes!
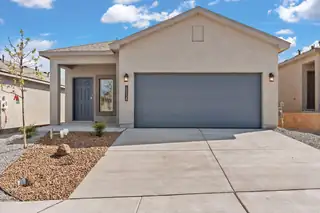
BUILDER OFFERS AMAZING FINANCING TERMS WITH IN HOUSE LENDER, DHI MORTGAGE & $5,000 TOWARDS CLOSING COSTS! Come see our beautiful Sophia floor plan! You will enjoy the walking trails, gathering areas and community gardens. This home features a beautiful kitchen with granite stone countertops, dark cabinets and a light grey tile through the dining area that leads to a large covered patio and walled back yard. Large 5ft walk in shower in primary bedroom and double sinks make mornings easier! DR HORTON homes are built to energy efficient codes and offer best warranty for new homes!
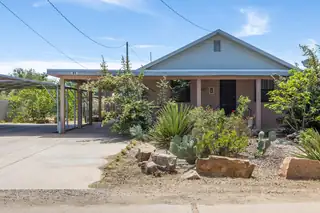
Tucked just off Rio Grande Blvd in a sought-after North Valley location, this charming 3-bedroom, 2-bath home offers 1,899 sq ft of comfortable living. Featuring two spacious living areas--one with a custom fireplace and wet bar--plus a well-appointed kitchen with granite countertops, island, and abundant cabinetry. Enjoy modern comfort with refrigerated air and peace of mind with a metal roof replaced in 2023. The property includes an irrigation well, adding value and versatility. Quiet, private setting just moments from the bosque, with easy access to I-40, shopping, and dining.
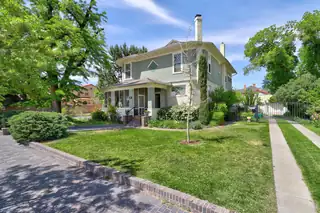
Beautiful light, incredible luxury, and boundless love is what you'll find in this gorgeous historic mansion with modern luxuries and many perks: including a private, separate two-apartment carriage house with market rent of about $1,000 per apartment! Backyard oasis with fountains, fruit trees, a green lawn, herbs and flowers, and multiple patios. Main house has a parlor, living and dining rooms, a screened-in wraparound porch, large bedroom, and luxurious bath with a curbless shower and heated tile. Upstairs, three more bedrooms and a stunning new bathroom with tub, separate office and studio. Refrigerated air, owned solar, little to no electric bill. In the basement, storage galore and a wine cellar. NOTE: Square footage of main house 3128sf, carriage house ADU w/2 apartments adds an additional 1064sf for 4192 sf total. An incredible value for this beautiful estate.
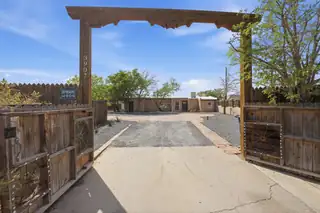
Pueblo-style adobe completely renovated in 2026, on a fully fenced .45-acre corner lot. The original charm is intact: vaulted ceilings, two wood-burning fireplaces, and original flagstone and brick floors. Everything else was modernized: new granite countertops in a kitchen with custom wood cabinets, renovated bathrooms, new fixtures, fans, and lighting throughout, plus energy-efficient windows, a new roof, and fresh paint inside and out. A walled courtyard offers seamless indoor/outdoor flow with and trees including several fruit trees.That garage is separately metered with its own entrance. Combined with MX-M zoning, it could serve as a workshop, studio, home office, or potential casita conversion (buyer to verify).
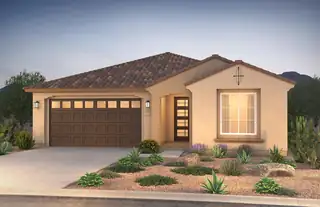
Ready Spring 2026! Brand new, never lived in Pulte home. Enjoy brand new appliances, new carpet, new A/C, new tank-less hot water heater, and so much more! This home features many upgrades including quartz coutertops, cabinetry, flooring, bay window, 8 foot tall doors, and much more. Come see what makes our Brownstone special!
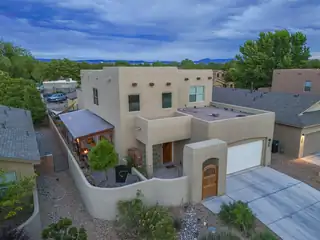
Welcome to 512 Twilight Vista Ln SW, where luxury living meets thoughtful design in a private gated community. This exceptional 4-bedroom, 4-bath home features two spacious primary suites--one downstairs with direct access to the beautifully landscaped backyard, and a second upstairs retreat with a private balcony. Designed for entertaining, the backyard offers a large jacuzzi spa and a serene koi pond. The updated kitchen features granite countertops, pull-out shelving, and opens seamlessly to the living and dining areas. Perfectly positioned across from a peaceful geese sanctuary, offering privacy, nature, and elevated living. Recently appraised at $600,000 and now offered at $575,000, this home presents an exceptional value.
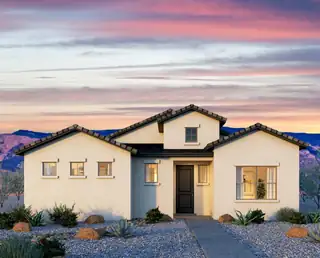
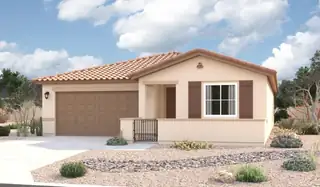
Looking for a ranch-style floor plan? Put the Arlington at the top of your list! This smartly designed home offers a generous open great room, dining room and gourmet kitchen, two bedrooms with a shared bath, and a separate primary suite with deluxe bath and walk-in closet. Conveniences like the mudroom, laundry room with optional cabinets and sink, broad kitchen island, built-in pantry and covered patio add to the plan's single-floor appeal.
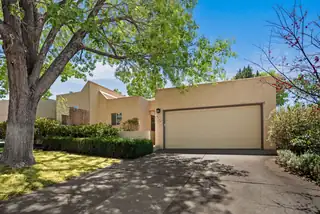
Come see this lovely, yet cozy home located in Heritage East. in the La Cueva School District. Townhome with 2 Spacious bedrooms and 2 full bath. Huge living room or great room with dining room. Lovely Master Suite with Walk-in Closets and double sinks. Very private rear yard with covered patio for enjoyment or entertaining.

Welcome to this adorable 2 story home offering 2213 SF of comfortable, thoughtfully designed living space, nestled within a desirable gated community. With both stunning mountain & sparkling city views, this home delivers the perfect blend of serenity and convenience. Step inside to discover a spacious layout perfect for everyday living & entertaining. The great room will enchant you with high ceilings, tons of light & gas log fireplace. Huge kitchen with granite countertops, breakfast bar, island and pantry. Nice gas range and tons of cabinets. 3 nice sized bedrooms. Primary suite w/ garden tub, separate shower & double sinks.Good size deck w/fabulous mountain views. Easy care landscape in the front and back is your private backyard oasis. Close to biking & walking paths.

Daria Derebera
Real Estate Broker in Albuquerque, NM
 Some of the information contained herein has been provided by SWMLS, Inc. This information is from sources deemed reliable but not guaranteed by SWMLS, Inc. The information is for consumers’ personal, non-commerical use and may not be used for any purpose other than identifying properties which consumers may be interested in purchasing.