
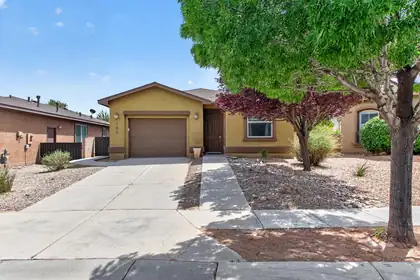
Discover easy, comfortable living in this beautiful gated 55+ community! This inviting 1,264-square-foot home features 2 bedrooms, 2 baths, and a 1-car garage. Lovely hardwood floors and an open floorplan create a warm, welcoming atmosphere. The spacious kitchen offers stainless steel appliances, a center island, and plenty of room for entertaining. Enjoy the finished sunroom, generous walk-in closets, and a walled backyard with a patio and lush greenery. Low-maintenance landscaping makes outdoor living a breeze. Residents enjoy wonderful community amenities, including a recreation center with an inground pool, exercise room, tennis and pickleball courts, and scenic walking paths. A fantastic opportunity to enjoy an active, low-maintenance lifestyle in a desirable 55+ community!
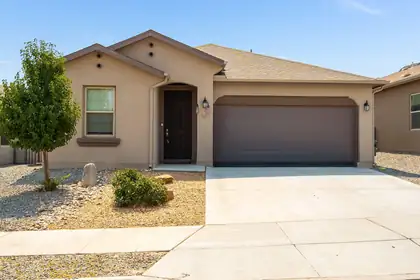
Step into comfort and convenience with this inviting 4-bedroom, 2-bath home featuring a spacious open-concept floor plan that's perfect for everyday living and entertaining. The thoughtfully designed layout offers seamless flow between the living, dining, and kitchen areas, creating a bright and welcoming atmosphere.Conveniently located near Facebook and with quick access to I-25. Out back, you'll find a cozy backyard that's just the right size for weekend BBQs, relaxing evenings.Don't miss the opportunity to make this well located home schedule your showing today!
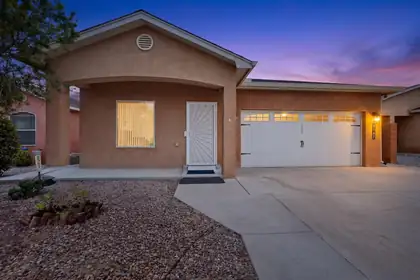
This beautifully crafted custom home is filled with quality features and thoughtful details throughout. The inviting living room is filled with natural light and features a cozy gas-log fireplace accented with stylish tile.Custom neutral grey cabinetry can be found throughout the home, including the laundry room, providing both beauty and abundant storage. The fabulous kitchen is designed for both everyday living and entertaining, featuring a large pantry, spacious island, tile backsplash, and granite countertops. Lets not forget the custom color coordinated thermal-grade cellular style blinds!The spacious primary suite offers a relaxing retreat with two walk-in closets, framed mirrors, ample cabinet space, a separate shower, and a luxurious garden tub. Additional highlights include plenty of storage, recessed lighting, ceiling fans, a covered patio, and a finished garage with an automatic opener.Enjoy added privacy and peace of mind with raised yard walls, rain gutters, and a concrete walkway surrounding the entire home. The property also sits on a guaranteed post-tension slab, adding to the home's quality construction and lasting value.With its custom finishes, functional design, and abundance of quality features, this home truly has so much to offer!
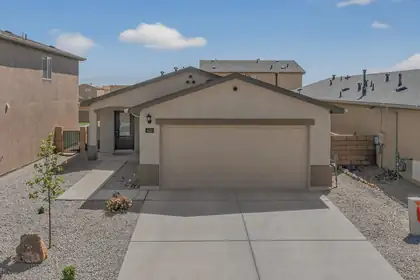
Welcome to this beautifully maintained 3 bedroom home in the highly desirable Vistas at Huning Ranch! Built in 2023, this move in ready home features an open floor plan, granite countertops, Large Island, modern appliances, and custom blinds throughout. Enjoy breathtaking mountain views and a low maintenance yard, perfect for easy living. Conveniently located right next to Sundance Elementary, near Walmart, Amazon, shopping, dining, and with quick freeway access for an easy commute to Albuquerque. This is the perfect blend of comfort, convenience, and modern living homes like this don't last long! The Address does not appear in MAPS application yet, however it does show up correctly on Google Maps.
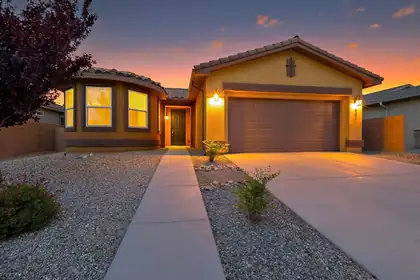
* SELLER OFFERING A $5K CONCESSION TO USE TOWARDS BUYER'S CLOSING COSTS OR RATE BUY DOWN!****RELISTED* Welcome to easy, elevated living in this beautifully maintained 2-bedroom, 2-bath home offering 1,625 square feet of comfort and style in the gated 55+ community of Jubilee. Designed with an open layout, this home feels bright and inviting, with abundant natural light highlighting the blend of tile and carpet flooring throughout. The spacious living and dining areas flow seamlessly, creating an ideal setting for both relaxing and entertaining. The well-appointed kitchen opens to the main living space, keeping everything connected and functional. Generous storage options are found throughout the home, along with an additional private storage area conveniently located on the patio. Step outside to a low-maintenance backyard--perfect for enjoying the outdoors without the upkeep.
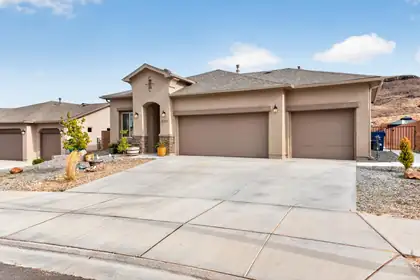
Only one year old and thoughtfully upgraded, this home offers the advantages of new construction without the wait. Located in one of Los Lunas' fastest-growing communities, it combines modern finishes with practical upgrades that make everyday living more comfortable. Inside, you'll find an open, functional floor plan featuring granite countertops, stainless steel appliances, and quality finishes throughout. One of the standout features is the expanded three-car garage. Located close to shopping, restaurants, schools, and I-25, commuting is simple. Whether you're looking for your first home or simply want the benefits of nearly new construction with valuable upgrades already completed, this home offers an exceptional opportunity
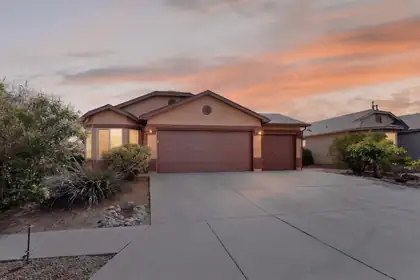
Welcome home to this beautiful move-in ready property offering comfort, convenience, and plenty of space. Ideally located just minutes from restaurants, shopping, parks, and scenic walking trails, with quick access to I-25 making commutes to Albuquerque and Kirtland Air Force Base a breeze. This spacious home features 3 bedrooms plus an office or possible 4th bedroom, 2 bathrooms, a cozy fireplace, and an oversized 3-car garage providing ample room for vehicles, storage, or hobbies. The inviting primary suite includes a charming bay window and relaxing jetted tub and walk in closet. The spacious kitchen offers a large island and comes equipped with a gas stove, dishwasher, microwave, and refrigerator. Enjoy low maintenance xeriscaped front and back yard, along with a backyard wood deck and garden area ready for your personal touch. Don't miss this opportunity--schedule your showing today!
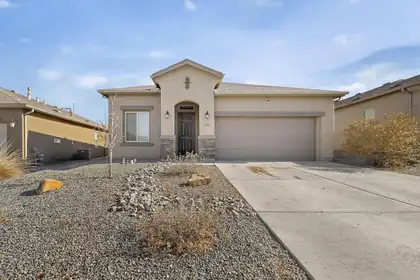
*Buyer Incentive* The seller is offering $5,000 towards buyer's closing costs!! This one-story Hakes Brothers home has been meticulously cared for and is conveniently located in Los Lunas, just 5 minutes from I-25, restaurants, and amenities. Come see this stunning 3-bedroom, 2-bathroom home featuring a 2-car garage, a Tuscan-inspired exterior, and a spacious open-concept layout. The interior boasts tile throughout with plush carpet in the bedrooms, faux window blinds, and refrigerated air. Step outside to a backyard with a concrete slab perfect for hosting barbecues. This home is a must-see and ready for its new owner!
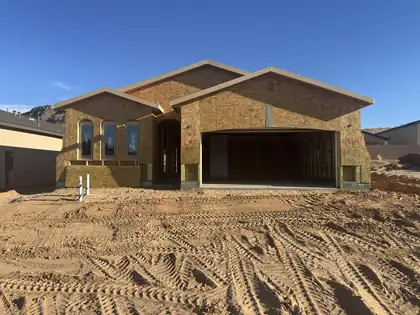
Located in Vista Manzano in Los Lunas, the Maya floor plan offers a bright, open layout with stylish upgrades designed for modern living. A vaulted ceiling, 8' sliding glass door, and skylight in the guest bath fill the home with natural light, creating a warm and inviting atmosphere.The beautifully appointed kitchen features Level 2 Bianco Tiza quartz countertops, 42'' upper cabinets, a gas range, stainless steel appliances, and a spacious island that's perfect for gathering. The owner's bath conversion creates a luxurious retreat, while SPC flooring, upgraded finishes, 8' doors, and adult-height vanities add comfort and sophistication throughout.Complete with an EV charger prewire, overhead garage storage, enhanced insulation, and thoughtful designer touches, the Maya delivers the perfect combination of style, function, and everyday comfort in the heart of Vista Manzano.
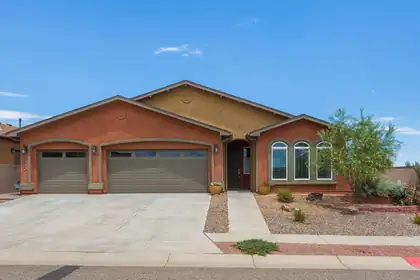
Beautiful Light and Bright Move In Ready Home in the Active Adult Gated Community of Jubilee! This home is approximately 1832sf and sits on a nice corner lot with views of the Sandia's and Manzano Mountins! There are no steps in this single story home which has 2 BR's, Office/Den, Large living room and dining room combination, 2 Baths with 36' doorways, and a 3 Car Insulated Garage!! Garage also has a 10 x 6 (60.3sf not included in total sq footage) heated/cooled storage/workroom perfect for working in comfort throughout the year! 220 outlet added near panel and hot water recirculating pump added to water heater, garage side door has a screen added and floor has recenly been painted! Additional updates include Owned Solar Panels installed in June of 2025, new window blinds, newer dishwasher, Washer and Dryer are 3 years old, Range Hood features hand motion control, convection oven with induction cooktop and a large storage shed/workshop in the backyard. The third garage bay is ideal for a workshop! Kitchen also has quartz countertops, beautiful cabinetry, soft close drawers and cozy breakfast nook. Primary bedroom offers a huge walk in closet and large bath with huge Walk-In Shower and bench! There are pocket doors in many areas of the home! The laundry room has a sink and folding table with extra cabinets and closet! You'll love the extended patio that has been partially enclosed, another patio added off the kitchen on the east side of the home! The front yard has been terraced and landscaped and has a separate irrigation timer added. Backyard has a two covered patios and one uncovered patio, huge 8 x 10 Shop/Storage Shed with Electricity, 2 extra courses of block wall added to the east for privacy, new front wall constructed with gate, rear terrace wired for electric with fan added along with a steel panel roof! Back terrace floor extended and freshly painted! LVP flooring and carpets have been profesionally cleaned and stretched. Jubilee is tucked along the El Cerro Preserve and has hiking and walking trails accessible from the community! You'll love the Jubilee Clubhouse which offers daily activities, great upscale gym, billiards room, library, tennis/pickle ball, junior olympic size pool and HOA also covers many of the classess offered without an additional fee. So much more!!
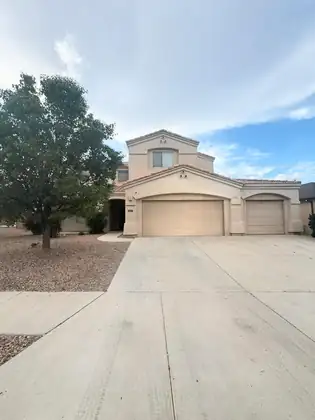
This Spacious Corner Lot Located in the Gated Community of Wildflower Community is a must see! Conveniently located by the New LL Fire Station, Hospital, Restaurants , shopping, Movie Theater, and I-25 Freeway Access! This stunning home is a 3 car garage, 4 Bedrooms, 3 Full Baths, Open floor plan, gas fireplace, Security system, Huge back yard, covered patio, balcony from the Main Bedroom, Vaulted ceilings, Large pantry and Butler pantry. This home has new carpeting and extremely well kept for. Schedule your showing today!
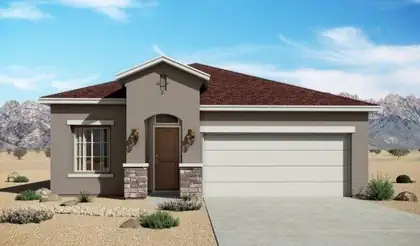
The Bosque floorplan at Vista Sandia in Los Lunas, New Mexico is a well-balanced single-story home that combines open-concept living with thoughtful design and everyday functionality. Offering approximately 1,649 square feet, 3 bedrooms, and 2 bathrooms, this home is ideal for buyers looking for more space and comfort while staying within reach of Albuquerque.
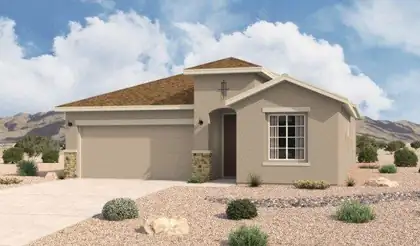
The Sandia floorplan at Vista Sandia in Los Lunas, New Mexico is the largest single-story home available in the community, offering expansive living space, 4-bedroom flexibility, and modern design just minutes from Albuquerque. With approximately 1,907 square feet, 4 bedrooms, and 2 bathrooms, this home is ideal for growing households seeking space without stepping into a higher price tier.
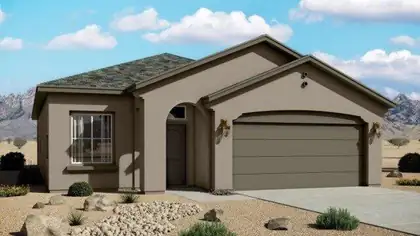
The Pino floorplan at Vista Sandia in Los Lunas, New Mexico offers the perfect balance of space, efficiency, and modern design. With approximately 1,501 square feet, 3 bedrooms, and 2 bathrooms, this single-story home is ideal for buyers looking to step up in size while maintaining affordability near Albuquerque.
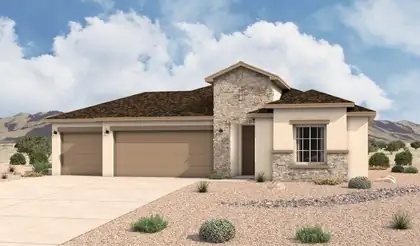
The Manzano floorplan at The Trails at El Cerro in Los Lunas, New Mexico is a spacious single-story home designed for buyers who prioritize functionality, privacy, and elevated everyday living. Offering approximately 2,127 square feet, 4 bedrooms, and 2.5-3 bathrooms, this thoughtfully designed home delivers open-concept living with enhanced layout features just minutes from Albuquerque.
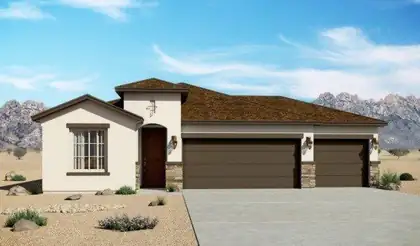
The Sandia floorplan at The Trails at El Cerro in Los Lunas, New Mexico is a spacious single-story home designed for buyers seeking open-concept living, 4-bedroom flexibility, and modern comfort just minutes from Albuquerque. Offering approximately 1,907 square feet, 4 bedrooms, and 2 bathrooms, this home delivers the perfect balance of space, functionality, and value in one of Los Lunas' most desirable communities.
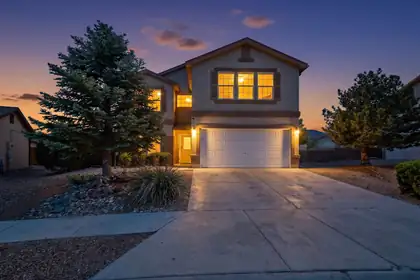
Opportunity awaits! This spacious 5-bedroom, 2.5 bath home is located in the desirable Sundance community of Los Lunas. Situated on a generous 1/2 acre lot, the property features a large backyard with endless possibilities for outdoor living, entertaining, gardening or future improvements. Conveniently located with easy access to the freeway, shopping, dining and everyday amenities, this home offers both space and an ideal location. Don't miss this opportunity to make it your own!
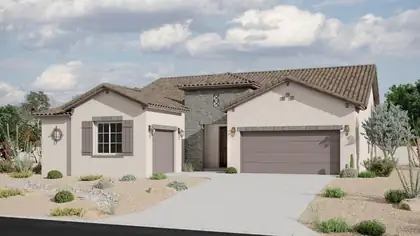
The 2374 floorplan at The Bluffs at El Cerro in Los Lunas, New Mexico is a spacious single-story home that introduces buyers to luxury living with open-concept design, flexible space, and elevated everyday comfort. Offering approximately 2,374 square feet, 3-5 bedrooms, and 2.5-4 bathrooms, this home is the ideal entry point into The Bluffs' estate-style living just minutes from Albuquerque.
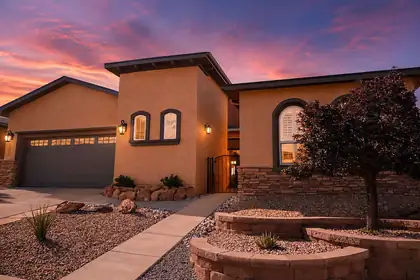
Welcome to one of Jubilee's coveted view lots, a pristine 2,132 sq.ft. residence that captures unobstructed vistas.This lovely home represents the pinnacle of active adult living in NM's premier 55+ community. It offers the perfect blend of comfort, style, & community engagement.This warm, welcoming home with open floor plan, two generous bedrooms & private office space includes owned solar panels with a Sol-Ark backup battery system, providing energy independence & reduced utility costs.The heated/cooled extended garage offers appr 9X14 ft of dedicated workspace & generous overhead storage. Roof 2025, HWH 5/26 w transferable warranties. 5.5kw solar system 2016, smart inverter & battery back-up 2022.Jubilee living w access to a beautiful pool, clubhouse w fitness center & sports courts.
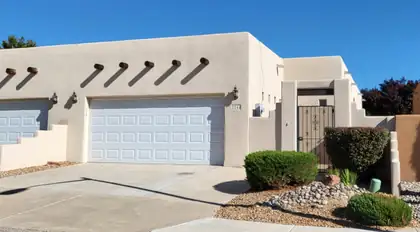
Executive level two bedroom, two bath townhouse in gated community. Close to all Los Lunas amenities and convenient access to I-25. One year lease, no pets, no smokers, no drama.
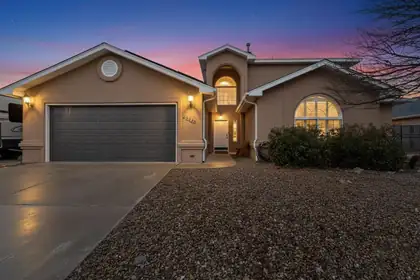
This beautifully maintained home is ready to welcome its next owners. Designed for easy living, it offers a spacious open-concept layout with all bedrooms conveniently located on the main level and no HOA restrictions. Recent improvements include interior paint, newer Stainmaster carpeting, two evaporative coolers installed in summer 2023, and a new water heater added in 2023. The stucco exterior and roof have both been updated within the past 7 years. Enjoy a fully equipped sprinkler system in both the front and back yards, along with RV or backyard access for added flexibility. The home also features a leased solar system through Sunrun, professionally maintained, with an option to purchase. Don't miss the opportunity to make this your home.
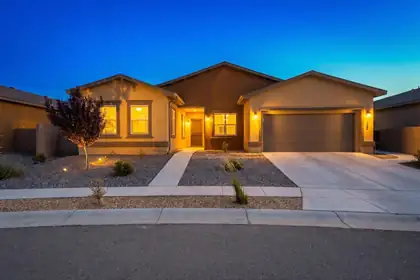

Beautifully maintained home in the highly desirable Jubilee community! Featuring rich oak wood flooring throughout, this thoughtfully designed residence offers an open-concept layout with a spacious kitchen, oversized island, upgraded lighting, and abundant cabinet and counter space. The flexible floor plan includes 2 bedrooms plus a versatile flex room, perfect for a home office, hobby space, or additional living area. All appliances convey, making this home truly move-in ready. Enjoy access to the community clubhouse and outstanding amenities like pickleball court, swimming pool, spa, pool tables, library, dog park, hiking trails all while living just minutes from shopping, dining, parks, and everyday conveniences. A wonderful opportunity to enjoy comfort, style, and easy living!
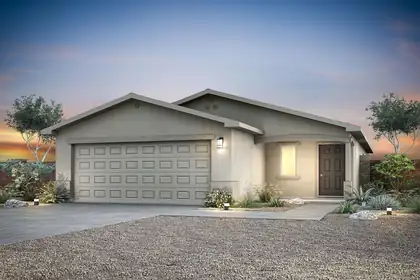
The Abbott floor plan at Vistas at Los Senderos is a thoughtfully designed single-story home featuring two bedrooms, two bathrooms, an open-concept layout and a full suite of upgrades included at no extra cost. At the heart of the home, the chef-ready kitchen showcases beautiful quartz countertops, stainless steel Whirlpool(r) appliances, wood cabinetry with crown molding, recessed lighting and a spacious undermount sink, perfect for both everyday living and entertaining. The open living and dining areas flow seamlessly from the kitchen, creating a bright and inviting space for gathering with family and friends.The Abbott floor plan delivers style, comfort and exceptional value.
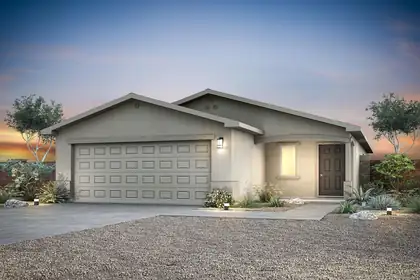
The Abbott floor plan at Vistas at Los Senderos is a thoughtfully designed single-story home featuring two bedrooms, two bathrooms, an open-concept layout and a full suite of upgrades included at no extra cost. At the heart of the home, the chef-ready kitchen showcases beautiful quartz countertops, stainless steel Whirlpool(r) appliances, wood cabinetry with crown molding, recessed lighting and a spacious undermount sink, perfect for both everyday living and entertaining. The open living and dining areas flow seamlessly from the kitchen, creating a bright and inviting space for gathering with family and friends.The Abbott floor plan delivers style, comfort and exceptional value.
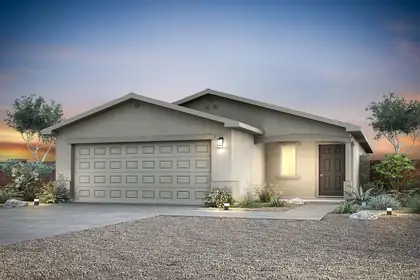
The Abbott floor plan at Vistas at Los Senderos is a thoughtfully designed single-story home featuring two bedrooms, two bathrooms, an open-concept layout and a full suite of upgrades included at no extra cost. At the heart of the home, the chef-ready kitchen showcases beautiful quartz countertops, stainless steel Whirlpool(r) appliances, wood cabinetry with crown molding, recessed lighting and a spacious undermount sink, perfect for both everyday living and entertaining. The open living and dining areas flow seamlessly from the kitchen, creating a bright and inviting space for gathering with family and friends.The Abbott floor plan delivers style, comfort and exceptional value.

Daria Derebera
Real Estate Broker in Albuquerque, NM
 Some of the information contained herein has been provided by SWMLS, Inc. This information is from sources deemed reliable but not guaranteed by SWMLS, Inc. The information is for consumers’ personal, non-commerical use and may not be used for any purpose other than identifying properties which consumers may be interested in purchasing.