
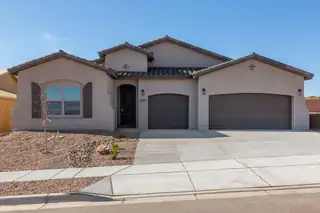
Welcome home to Lomas Encantadas -- one of Rio Rancho's most sought-after communities. This beautiful single-level home, ready early next year, was designed for easy living and effortless entertaining. The spacious layout features three bedrooms, two and a half baths, and a bright, open kitchen with a large island and gourmet touches that make every meal feel special. With the primary suite tucked privately toward the back and the secondary bedrooms up front, there's room for everyone to unwind.Skylights fill the home with natural light, while the expanded covered patio invites you to soak up that signature New Mexico sunshine all year long. Whether it's a lively gathering or a quiet night in, this home has a way of making every moment feel like home.
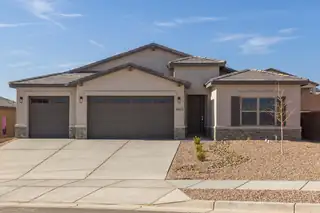
Discover a home where thoughtful upgrades meet timeless New Mexico style. Located in the newest phase of Lomas Encantadas in Rio Rancho, this 3-bedroom gem features an expanded owner's suite, natural skylights, and sage green natural stone accents that bring a warm, earthy feel to its modern exterior.✨ Highlights You'll Appreciate:✅ Expanded Owner's Suite - A peaceful retreat with room to stretch and settle in✅ 3-Car Garage with Overhead Storage - Smart storage for tools, gear, and everything in between✅ Skylights - Flood your home with natural light and positive energy✅ Covered Patio - Enjoy year-round outdoor living under the New Mexico sky✅ Upgraded Exterior with Stone Accents - Unique curb appeal with a natural touch
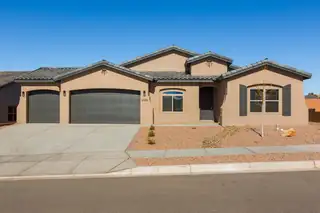
Step into comfort and flexibility in this beautifully designed 3-bedroom home with a private junior suite--perfect for guests, multigenerational living, or a quiet retreat. Located in the newest phase of Lomas Encantadas in Rio Rancho, this home blends thoughtful features with timeless New Mexico charm.✨ Why You'll Love It:✅ Added Junior Suite with Full Bath - A private space for guests or extended family✅ 3-Car Garage with Overhead Storage - Room for vehicles, gear, and more✅ Skylights - Let the natural light pour in for a bright and airy feel✅ Covered Patio - Your perfect outdoor escape for morning coffee or sunset views✅ Upgraded Quartz Countertops - Sleek, durable, and effortlessly stylish
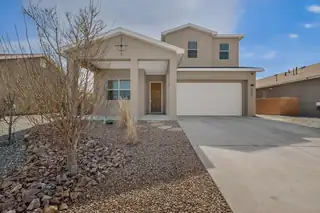

5.25% SELLER FINANCING! This contemporary home offers over 2,700 sq ft of thoughtfully designed living space with impressive 10 ft ceilings. The main level highlights an open-concept kitchen, dining, living area and guest suite that flows to a landscaped garden with 3 fruit trees plus a full sprinkler and drip system for easy upkeep. Upstairs you'll find 3 spacious bedrooms and 2 baths, including a large primary suite with beautiful mountain views, and a versatile loft ideal for a media room, office, or play space. Practical perks include a second-floor laundry conveniently located near the bedrooms and an installed water softener. Enjoy a true suburban feel while staying close to parks, recreation, and major highways, with Santa Fe less than an hour away.
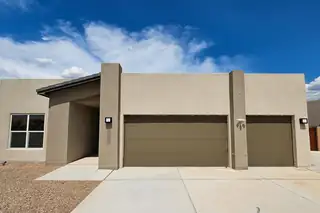
Discover modern desert living in this Westway home in Rio Rancho's desirable Vista Entrada area. Situated on a .62-acre lot, this property offers space to breathe while enjoying beautiful Sandia Mountain views from the backyard. The open-concept floor plan is ideal for everyday living and entertaining, featuring a Bosch-equipped kitchen, large island, Level 5 Silestone countertops, and upgraded cabinetry. The private primary suite includes a garden tub, separate shower, double sinks, and walk-in closet. Outside you'll find a walled backyard with raised privacy walls and a custom metal gate providing backyard vehicle access. A 3-car garage offers plenty of room for vehicles, storage, or a workshop.
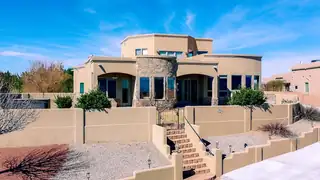
Views, Views and more Views,Set on one of the best view lots in Vista Entrada, this beautiful custom home offers spectacular scenery from the main living area, breakfast nook, kitchen and primary suite. This spacious 4 bedroom,5 bath home features over 4 thousand sq feet with all bedrooms on the main level and primary suite privately located on one side of the home. Each secondary bedroom includes its own bathroom with additional living area nearby for comfort and flexibility. Upstairs, the huge loft includes a balcony, full bath, incredible views, can be ideal for an office, media room, guest space or fifth bedroom. The p;rimary suite is a true retreat complete with panoramic views and its own fireplace. other features of the home include beamed ceillings, vigas, surround sound, formal dining room, breakfast nook, two fireplaces and a great layout for everyday living and entertaining. A must see home with views that never get old.
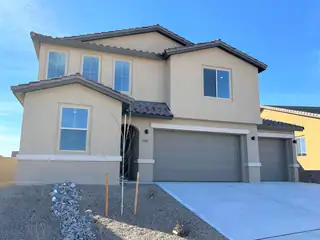
Spacious and accommodating, the two-story Moonstone plan features an open-concept main floor and four charming bedrooms upstairs. Just off the entryway, you'll find a secluded study with a nearby powder room. Toward the back of the home, a great room flows into an inviting kitchen with a center island and adjacent dining room. Upstairs, a loft offers a versatile common area, and a sprawling owner's suite includes an attached bath and walk-in closet. Covered patio also included
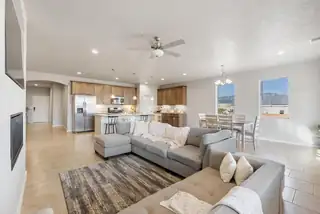
Comfort and style come together! Built in 2023 and thoughtfully upgraded, this stunning 4-bedroom home showcases a bright, open floorplan designed for both everyday comfort and effortless entertaining. The expansive living area flows seamlessly into the kitchen and dining space, creating a sophisticated yet welcoming atmosphere. A versatile three-car garage offers endless possibilities--ideal for extra storage, a workshop, or a private home gym. Every detail has been carefully selected to blend style, function, and comfort. From quiet mornings to elegant gatherings, this home offers a lifestyle of ease, beauty, and intention.
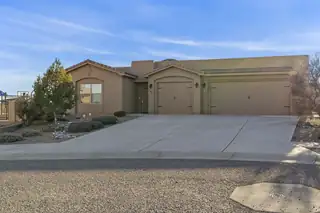
Staged photos are AI generated! Seller to Help Buy Down Interest Rate! Custom Rachel Matthew's home on an oversized premium lot featuring a new wraparound covered patio, private courtyard, and attached casita with separate entrance--ideal for multigenerational living or guests. Light-filled interior showcases floor-to-ceiling tempered glass windows, designer finishes, spa-style owner's suite with snail shower, split closets, and private sitting area. Energy-efficient upgrades include a new tankless water heater, custom blinds, and an extended 3-car garage with custom shelving and new garage door opener. Enjoy the incredible mountain & city views seated around your custom gas firepit. Located in Mariposa with access to a resort-style community center, gym, pool, reservable offices, and miles of paved walking paths. This is ideal living at its finest!
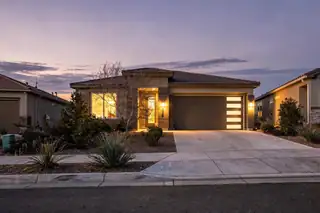
Short sale opportunity! Call to ask about benefits and making an offer. Take this wonderful opportunity to own a remarkable 2022 custom home in sought-after Mariposa, surrounded by miles of hiking and mountain biking trails and framed by breathtaking Sandia Mountain views. This home features numerous upgrades, a spacious gourmet kitchen with granite countertops and stainless steel appliances, and an oversized 3-car garage offering plenty of storage. Enjoy card access to endless community amenities, including the pool, gym, and community center, perfect for activities and social gatherings. With stunning natural surroundings and resort-style amenities, this home delivers a truly active, vibrant, and fulfilling lifestyle in a picturesque setting.

Located in one of Rio Rancho's fastest-growing areas, this inviting home offers the perfect mix of comfort and convenience. Enjoy a bright, open layout with spacious living areas, a modern kitchen with plenty of counter space, and a private backyard ideal for relaxing or entertaining. Just a few minutes from Plaza @ Enchanted Hills, restaurants, shopping, and community amenities are at your doorstep. Experience the charm of established living paired with the excitement of growth--just minutes from everything Rio Rancho has to offer.
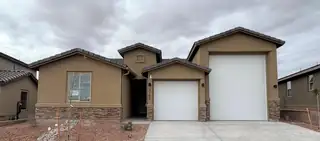
Highlights of this ranch-style Copper plan include a flex room that has been converted to a fourth bedroom, a well-appointed kitchen showcasing a walk-in pantry and a center island, an open dining area and a generous great room. A covered patio offers ample opportunities for entertaining while an impressive owner's suite provides residents with the ability to enjoy privacy and quietude. You'll have no shortage of space for parking and storing your vehicles with a 2-car garage and an RV garage. This home includes a garage service door, French doors at flexroom, AC in the garage and double sinks in the owner's bath.
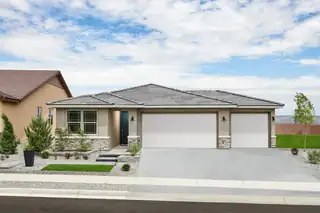
With its blend of elegance and ease, the Larimar floor plan is the perfect choice for entertaining. At the heart of this home, you'll find an inviting great room with center-meet doors leading onto a relaxing covered patio. An adjacent dining area flows into an impressive kitchen with a convenient island and a roomy pantry, and a spacious primary suite showcases an attached bathroom and a walk-in closet. This home is built with a study and third bathroom.
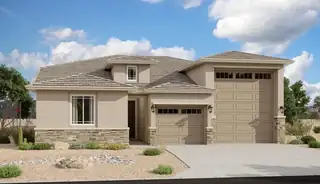
Highlights of this ranch-style Copper plan include a flex room that has been converted to a fourth bedroom, a well-appointed kitchen showcasing a walk-in pantry and a center island, an open dining area and a generous great room. A covered patio offers ample opportunities for entertaining while an impressive owner's suite provides residents with the ability to enjoy privacy and quietude. You'll have no shortage of space for parking and storing your vehicles with a 2-car garage and an RV garage. This home includes a garage service door, cabinets in the mudroom and laundry room and double sinks in the owner's bath.
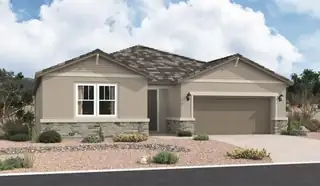
The ranch-style Cassandra plan showcases an open, inviting layout featuring a great room, a dining nook and a large kitchen with a center island and walkin pantry. An elegant primary suite boasts a private bath and a generous walk-in closet, and two secondary bedrooms invite rest and relaxation. Other highlights include a second full bath, a convenient laundry and a covered patio. This home may be built with an additional bedroom and bathroom. You'll love the designer details!
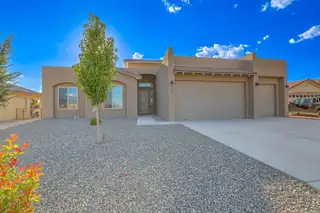
Thinking about building your dream home? Step into inspiration with this beautiful model home by Homes by Kim Brooks, featuring the builder's most popular floorplan. With over 3,000 sq. ft., this open-concept design offers 4 spacious bedrooms, 3 full bathrooms, and light-filled living areas designed for comfort and style. Modern finishes, thoughtful details, and exceptional craftsmanship are showcased throughout. From cozy family nights to entertaining guests, this home highlights the lifestyle a Kim Brooks home delivers. The model is open daily--stop in to explore floorplan options, learn more about the build process, and start planning your dream home today.
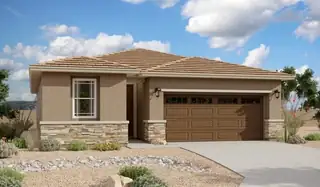
Motivated Seller! At the heart of the ranch-style Peridot plan is an inviting kitchen with a center island, walk-in pantry and breakfast nook overlooking a spacious great room with open office and an adjacent covered patio. Three generous bedrooms, including a beautiful owner's suite with a private bath and oversized walk-in closet, offer plenty of space for rest and relaxation. Other notable features include a central laundry and a 2-car garage with ample storage. This home also comes with a study, and extended covered patio.

Highlights of this ranch-style Copper plan include a flex room that has been converted to a fourth bedroom, a well-appointed kitchen showcasing a walk-in pantry and a center island, an open dining area and a generous great room. A covered patio offers ample opportunities for entertaining while an impressive owner's suite provides residents with the ability to enjoy privacy and quietude. You'll have no shortage of space for parking and storing your vehicles with a 2-car garage and an RV garage. This home includes a garage service door, cabinets in the mudroom and laundry room and double sinks in the owner's bath.

Daria Derebera
Real Estate Broker in Albuquerque, NM
 Some of the information contained herein has been provided by SWMLS, Inc. This information is from sources deemed reliable but not guaranteed by SWMLS, Inc. The information is for consumers’ personal, non-commerical use and may not be used for any purpose other than identifying properties which consumers may be interested in purchasing.