
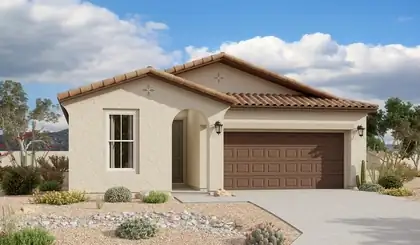
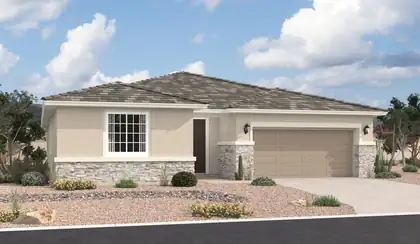
With its blend of elegance and ease, the Larimar floor plan is the perfect choice for entertaining. At the heart of this home, you'll find an inviting great room with center-meet doors leading onto a relaxing covered patio. An adjacent dining area flows into an impressive kitchen with a convenient island and a roomy pantry, and a spacious primary suite showcases an attached bathroom and a walk-in closet. This home is built with a study and a third bathroom in lieu of garage storage.
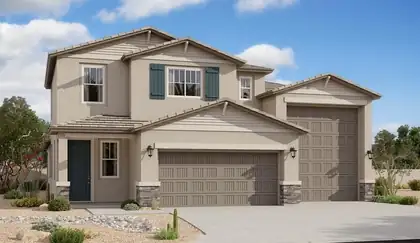
An inviting covered porch welcomes guests to the beautiful Zinc plan. In addition to a well-appointed gourmet kitchen with a center island and walk-in pantry, the thoughtfully designed main floor offers a generous dining area, a spacious great room with an adjacent covered patio, and an impressive primary suite showcasing a private bath and an oversized walk-in closet. A laundry, powder room, and storage area complete this level. Upstairs, discover three additional bedrooms and a shared bath.
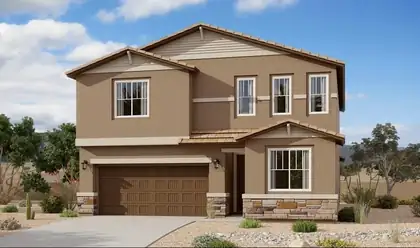
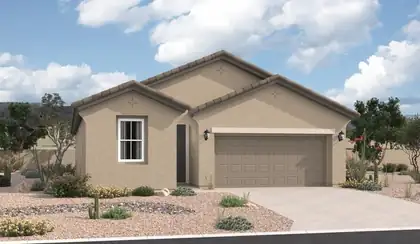
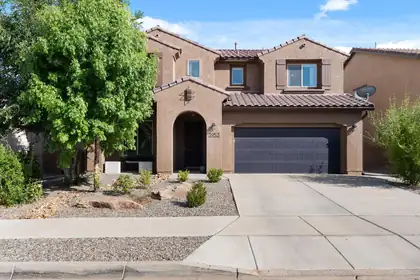

Seller offering $5,000 to buy down to lower rate or closing fees. Stunning 5BR/4BA Pulte home in Lomas Encantada with breathtaking Sandia Mountain views from the living, dining, and primary bedroom! This fully upgraded residence features high ceilings, gorgeous wood-look tile, and a massive upstairs loft. The gourmet kitchen boasts premium granite countertops, a large island with seating, stainless steel appliances, a mosaic backsplash, and a walk-in pantry. Relax in the luxurious primary suite, complete with a private sitting area and a spa-like ensuite featuring dual sinks and a walk-in shower with dual shower heads. Additional upgrades include a tankless water heater, and a fully walled backyard with a covered patio--perfect for taking in those dramatic New Mexico views!
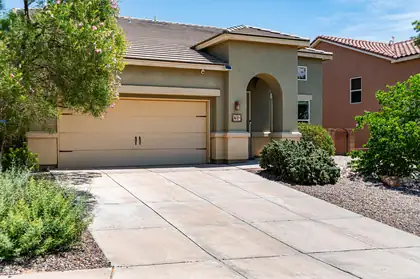
Fall in love with this gorgeous, meticulously maintained home showcasing sweeping views of the Sandia Mountains! Located in the sought after Lomas Encantadas neighborhood, ideal for Santa Fe & Los Alamos Labs commuters! NEW in 2025: refrigerated air conditioning & furnace, NEW tankless water heater on demand, NEW carpet 2023! Discover open & spacious floor plan with a main floor master bedroom! Beautiful living & dining room! Plus a generous family room with gas log fireplace & wall of windows framing the mountain views! The large kitchen, offers a center island, gas cooktop, breakfast nook with views!! The backyard is delightful w/ a covered patio to enjoy the sweeping views of the mountains, water feature & fruit tree! Upstairs is a spacious loft + 3 large bedrms, & view balcony! NICE!
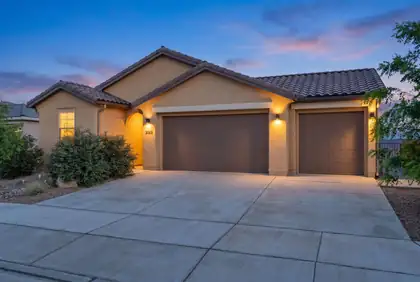
Welcome to this stunning 2024 home in the highly desirable Seasons at Monarch community within beautiful Mariposa! This 4-bed, 3-bath residence delivers 2,052 sq ft of bright open-concept living with a spacious Great Room, gourmet kitchen featuring quartz counters & island, stainless steel appliances, high ceilings & also features a flexible second living area/guest suite w/ full bath, separate bedroom & wet bar! The primary suite is at the rear boasting a walk-in closet, double vanity & private shower. Enjoy the covered patio with stunning mountain views and xeriscape backyard featuring efficient drip irrigation. Upgrades: oversized 3-car finished garage w/ 220V, tankless water heater, IQ smart home panel, custom blinds, gutters & full appliance package.
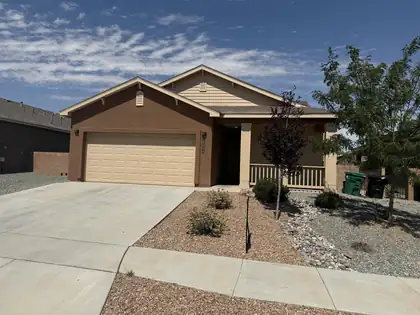
The seller is now offering a $5,000 seller credit towards buyers closing costs with an acceptable offer!! This warm and charming home offers the perfect blend of timeless appeal and modern comfort. Featuring four spacious bedrooms, a large gourmet kitchen with granite countertops, and glass sliders opening to an oversized covered patio -- ideal for year-round entertaining and relaxing.The bright and open living room provides ample space for gatherings, while the fourth bedroom easily doubles as a home office or study. You'll love the thoughtful upgrades throughout: beautiful ceramic tile flooring in the kitchen, laundry room, and all bathrooms; elegant granite counters in the kitchen and both baths; and energy-efficient LED lighting everywhere.The kitchen is a true standout, equipped with a side-by-side refrigerator, microwave, gas range, and a washer and dryer too !!
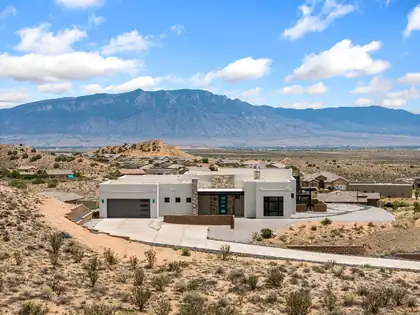
Move-in ready! Experience breathtaking, unobstructed views from this exceptional luxury custom single-story home. This immaculate residence features 3 bedrooms, including 2 private primary suites, and 3 baths. Soaring tongue-and-groove ceilings, a Kiva fireplace, knotty alder wood doors, designer onyx lighting, LED and recessed lighting, and architectural niches create timeless elegance. The gourmet kitchen offers quartz countertops, GE Monogram appliances, induction cooktop, double convection ovens, and a large island. Enjoy a built-in office, spa-inspired baths, therapeutic tub, oversized closets, tankless water heater, ERV air filtration, epoxy garage floors, covered patio, rooftop viewing deck, and a beautifully xeriscaped, low-maintenance yard; 1.29 acre lot. See it-Love it-Own it!
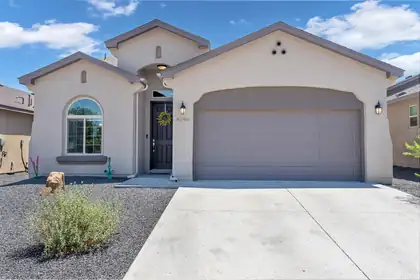
Welcome to your better-than-new Hakes Brothers home in Mountain Hawk! An entertainer's delight, you'll enjoy the chef's kitchen with oversized island, stainless appliances, a shady front porch and back enclosed patio, and a stunning primary suite with walk-in shower, double sinks, and a spacious walk-in closet.The home is tiled throughout, including all bedrooms, and the back yard is finished with a retaining wall and gravel - a low maintenance place that's perfect for you to enhance it with gardening or trees if you desire.With a lovely strip of green space behind your home, there are no neighbors directly behind you, creating an even more serene environment.Close to shopping and dining in Rio Rancho and Bernalillo, and a quick drive to the Jemez Mountains and Santa Fe.
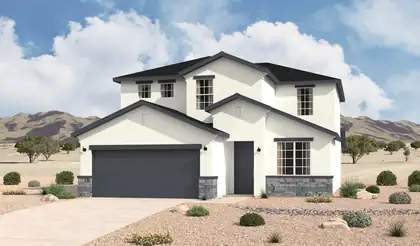
The Bandera offers approximately 2,440 square feet of two-story living with 4 bedrooms, 2.5 bathrooms, and flexible spaces for modern households. A welcoming entry opens to a first-floor flex room, while the expanded kitchen, dining, and great room create a spacious setting for daily living and entertaining. The main-level owner's suite provides a private retreat with dual vanities and a large walk-in closet. Upstairs, a versatile loft and three secondary bedrooms add room for media, study, play, guests, or family, while a two-car garage and thoughtful storage support everyday function.
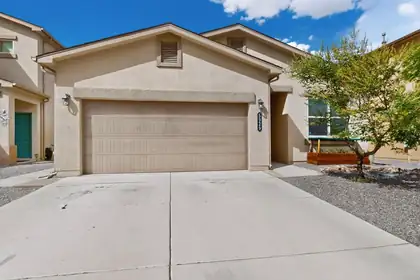
FOUR bedroom charmer on a quiet cul-de-sac in the beautiful community of Enchanted Hills. Open floor plan with lots of light offers a cheerful place to call home! Lots of storage including Walk-In closets in BR 2 and 3. No carpet - Luxury Vinyl and tile throughout! Freshly painted too! Terraced backyard offers low maintenance turf and SW gravel landscape. Nearby park and GREAT schools. Easy access to I-25, Santa Fe, and Albuq. Minutes from Park and Ride, Shopping, and Entertainment.
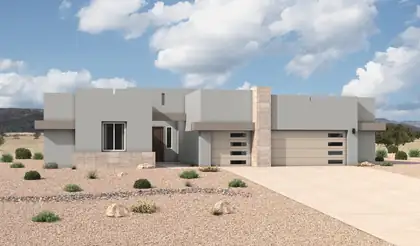
The Mariposa is a luxury single-story home offering approximately 3,012 square feet with expansive living space, elevated design, and a strong sense of arrival. The open-concept great room, dining area, and chef-inspired kitchen create bright, connected living ideal for entertaining and everyday comfort. A large island, generous counter space, and direct connection to the main living areas make the kitchen both functional and impressive. The private owner's suite includes a spa-style bath with dual vanities, soaking tub, large walk-in shower, and an expansive walk-in closet. A flex room and 3-car garage add versatility and storage.
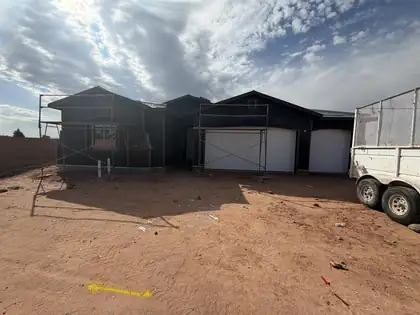
Nestled in the sought-after community of Lomas Encantadas in Rio Rancho, this stunning Jane floor plan combines luxury finishes with thoughtful functionality. Featuring an optional flex room, 3-car garage, and added powder bath, this home offers the flexibility and space today's homeowners crave.Natural light fills the home through a foyer skylight, a dramatic 4'x2' skylight above the kitchen island, and expansive glass doors that create a bright, welcoming atmosphere. The gourmet kitchen is a true showstopper, showcasing Level 4 Valbella Gold quartz countertops, a 36'' gas cooktop, double ovens, an oversized island, upgraded cabinetry with soft-close doors and dovetail drawers, and optional buffet cabinets perfect for entertaining.
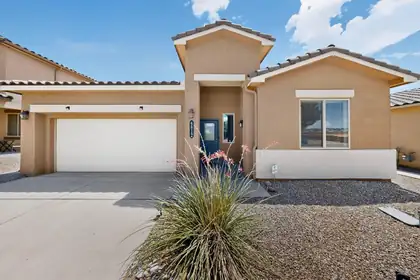
Stunningly bright & cheery one story home w/tile roof. Open floor plan offers 3 bedrooms 2 baths/ charming chef's kitchen complete w/ gas stove & newer vent and pantry. Granite counters and lovely cabinets w/ an island offer casual dining if desired plus a pleasant dining area with chandelier lighting. Warm and welcoming living room with plenty of space for everyone!!Large primary bedroom features ceiling fan Bath has dble sinks and a spacious closet that opens to laundry room. Great separation from other 2 bedrooms which share a full bath This home is radiant with sunlight, has lovely blinds, tile flooring, carpet, refrigerated air & is landscaped front & back. Welcoming covered patio to enjoy the outdoors. No backyard neighbors! Close to schools, shopping and restaurants. Come see! HOME WARRANTY INCLUDED UP TO $550.00
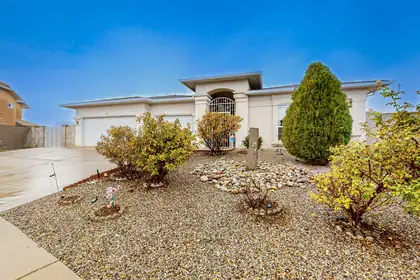
Beautiful mountain views and large backyard! Original owner. Well maintained home features 2 living areas, spacious primary suite, and family dining room. Located in a cul de sac, low traffic area. Updates include; water heater (2026) water softener (2023), refrigerator (2022), gas stove (2020). No carpet, no HOA, no PID! 3rd car garage has been converted into an office/storage area. All of the components of the garage are still there (door, opener) and can easily be converted back to a garage, if desired.
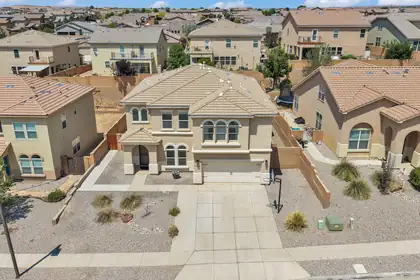
This home went under contract 𝗶𝗺𝗺𝗲𝗱𝗶𝗮𝘁𝗲𝗹𝘆--and it is easy to understand why. Unfortunately, the buyer's financing fell through, creating a second opportunity for someone else to make it theirs. This is the one buyers hope to find: beautifully maintained, thoughtfully updated, meticulously clean, and truly move-in ready. With five bedrooms, three living areas, main-level bedroom and a full bathroom, the layout offers room for gathering, guests, work, hobbies, movie nights, and all the extra 'stuff' that needs its own space. The entire interior has been painted for a fresh, clean look throughout. Beautiful engineered wood laminate flooring extends through the lower level, while generous living spaces and an updated fireplace surround create a polished main gathering area. The patio sunroom creates a quiet place to sit, read, relax, or enjoy separation from the main living areas. It is also a thoughtful pet setup, offering backyard access while the sliding glass door helps keep pets from entering the main house. The backyard is a standout, with low-maintenance landscaping, raised garden areas, an oversized covered patio with ceiling lighting, decorative patio lights the seller will leave, a custom-built fire pit, and a backyard access gate. There is room for basketball, a putting green, a lap pool, gardening, patio games, or that backyard feature you have always wanted. This is a yard made for gathering, from casual cookouts to the kind of parties people remember. Located in Lomas Encantadas, with sought-after Rio Rancho schools, nearby parks, shopping, dining, and easy access toward Albuquerque, Santa Fe, and Los Alamos. This home offers the space, condition, and convenience buyers are hoping to find.
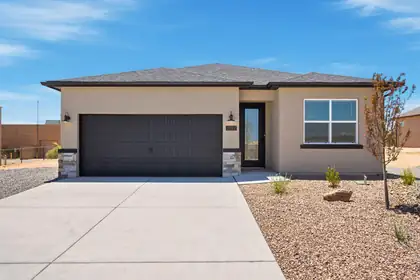
Welcome to Amreston Homes Santa Fe Plan! The welcoming full-light front door sets the stage, opening into this stunning 1,888 sq. ft., 4-bedroom, 3.5-bathroom new construction home. Built for maximum efficiency, this all-electric design blends sustainable living. The interior features impressive 8ft interior doors, a warm color palette, and striking black hardware throughout. The chef's kitchen serves as a visual masterpiece with a large waterfall island, while the inviting open concept living space boasts an electric fireplace. Situated on a sprawling half-acre lot, you'll love the outdoor freedom of the extended covered patio option and ample space for your RVs and ATVs. Tour today!
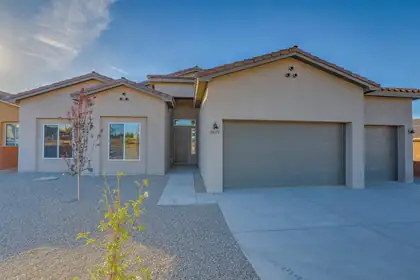
Welcome to this beautifully designed semi-custom home in the heart of Rio Rancho! With over 3,000 square feet of thoughtfully planned living space, this one-story residence offers the perfect blend of comfort, functionality, and flexibility. Featuring 4 spacious bedrooms, including a generous primary suite with ensuite bath, and 3 bathrooms (2 full + 1 half), this home also includes a dedicated office--ideal for working remotely or creating a private retreat. The open-concept layout boasts a stunning kitchen with island, formal dining space, large living room (over 500 sq ft), and plenty of natural light. Enjoy modern appliances, ample storage, and flexible layout options, all located in a desirable neighborhood with easy access to schools, parks, and amenities.
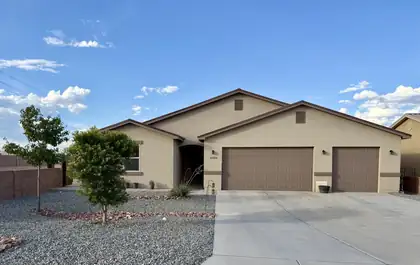
Rare opportunity to own a 2023 custom home on one of the largest lots in Vista Entrada--a sprawling 0.71 acres with endless possibilities! Create your dream backyard with a resort-style pool, outdoor kitchen, RV garage, detached shop, casita, or all of the above. With no HOA, there's room for your RV, boat, trailers, and toys while still enjoying plenty of space to relax and entertain. Inside, this thoughtfully designed 4-bedroom, 2.5-bath home offers 2,211 sq. ft. of open-concept living, quality 2x6 construction, synthetic stucco, a 3-car garage, granite countertops, stainless steel appliances, soft-close cabinetry, a farmhouse sink, and a spacious island overlooking the living room with a gas fireplace. Conveniently located near shopping, dining, and Hwy 550.
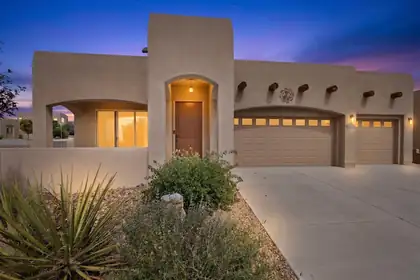
Welcome to your own peaceful retreat in the desirable Mariposa high desertcommunity! This beautifully maintained 3-bedroom, 2-bath home offers the perfectblend of comfort, efficiency, and Southwest charm.Enjoy spacious living with a 3-car garage, a cozy gas fireplace, and an open, invitingfloor plan designed for everyday living and entertaining. Energy-efficient solar panelshelp keep utility costs remarkably low, with the electric bill averaging under $25.00 per month. Outside, you'll find low-maintenance Southwest landscaping, allowing youto spend more time enjoying the tranquil surroundings and less time on yard work.Nestled in a quiet neighborhood, this home offers a peaceful atmosphere whileproviding access to the community pool for relaxation.
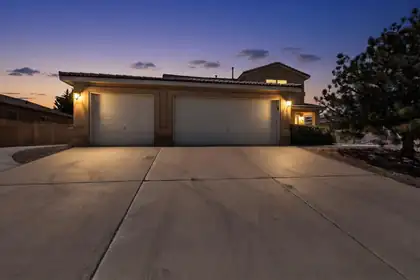
Welcome to this spacious home located in Enchanted Hills offering views of the Sandia mountains, 4 bedrooms, 3 car garage, refrigerated air, and RV/side parking! This functional layout provides comfortable living space with great natural light. Step outside to a lovely backyard with a covered patio, and low maintenance landscaping. Conveniently located near shopping, dining, schools and parks. Come check out this spacious house today!
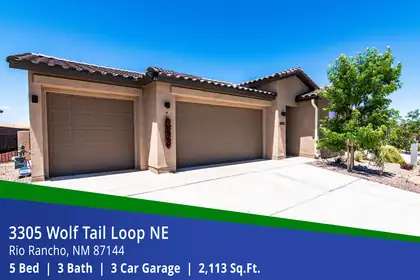
Discover the space and upgrades you've been looking for in this 2,113 sq. ft. Mariposa home featuring 5 bedrooms, 3 bathrooms, and a 3-car garage. The open kitchen is designed for everyday living and entertaining with stainless steel appliances, Premier cabinets with Shaker crown molding, Miami Vena Quartz countertops, and an Ice Gloss tile backsplash. Staggered tile flooring flows through the main living areas and walkways, creating a clean, upscale look. Step outside to a covered patio with a dry sauna and enjoy wide-open desert views from the backyard. Additional features include a tile roof, tankless water heater, and Samsung washer and dryer. Mariposa residents enjoy indoor and outdoor pools, a fitness center, and an easy commute to Albuquerque (25 minutes) or Santa Fe (45 minutes).
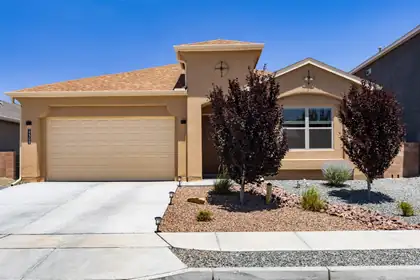
Comfort, luxury, and upgrades abound in this elegant three-bedroom, two-bathroom turn-key home! A fully Prepaid Public Improvement District (PID) assessment adds exceptional value, while the convenient location provides an effortless commute to Los Alamos, Santa Fe, or the Jemez Mountains with swift access to Highway 550 and Interstate 25.As the desirable San Guiliano model from the Twilight Homes' prestigious NOVA Series, this residence welcomes you with a gorgeous, light-filled, and open entry. Beautiful tile flooring flows seamlessly throughout the entryway, main hallway, kitchen, dining room, and second bedroom, perfectly complemented by soaring 9 foot tray ceilings. Enjoy the plush comfort of newer carpet in the living room and primary bedroom.The spacious living room is anchored by a stunning custom, floor-to-ceiling tiled gas fireplace. The oversized kitchen is designed for both everyday living and entertaining, featuring abundant island seating, granite countertops, crown molding, upgraded cabinet hardware, stainless steel appliances, built-in wall oven and microwave, gas cooktop, LG refrigerator, large-format tile flooring, and a spacious walk-in pantry.The luxurious primary suite offers a sophisticated recessed ceiling and a custom walk-in closet with built-in drawers, shelving, and cabinets. The spa-inspired primary bath features a dual-sink granite vanity, private water closet, dedicated linen storage, and a fully tiled shower with dual shower heads, including a rainfall shower head. Both bathrooms feature shower surrounds tiled to the ceiling.Additional highlights include a water softener, tankless water heater with recirculation pump, full rain gutters, custom living room and primary bath window drapes and blinds, Starlink satellite dish, and fully landscaped front and back yards. Beautifully maintained and move-in ready, this exceptional home combines style, comfort, and convenience in a highly desirable location.

Daria Derebera
Real Estate Broker in Albuquerque, NM
 Some of the information contained herein has been provided by SWMLS, Inc. This information is from sources deemed reliable but not guaranteed by SWMLS, Inc. The information is for consumers’ personal, non-commerical use and may not be used for any purpose other than identifying properties which consumers may be interested in purchasing.