
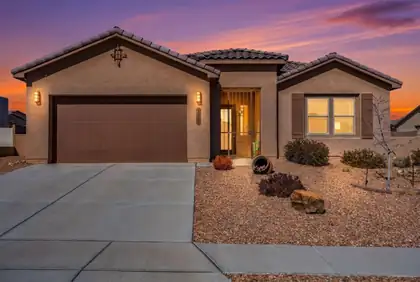
With almost 2,000 sq feet of living space and located in the gated section of Mariposa, this refined 4-bedroom home feels nearly new and is move-in ready. The open, light-filled layout features wood-plank tile, 8-foot doors, and expansive windows leading to a covered patio and private backyard. The kitchen offers a granite island, stainless appliances, gas cooktop, and built-in oven and microwave. Enjoy low-maintenance turf, raised beds, and fruit trees outdoors. Additional highlights include smart home features, a security system, and New Mexico Green Built certification. Mariposa offers trails, open space, a community center, fitness facilities, and indoor/outdoor pools.
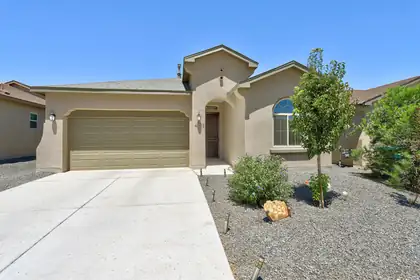

This stunning home offers the appeal of new construction without the wait or construction delays. The backyard landscaping, window coverings, and a wrought iron security screen front door have already been added, allowing you to enjoy the home from day one without taking on additional projects or expenses. The floor plan offers five bedrooms and three bathrooms, providing flexibility for guests, home office(s), hobbies, or multi-generational living. The spacious primary suite is thoughtfully separated from the secondary bedrooms, creating a private retreat complete with a large, unique walk-in shower and generous walk-in closet. An open area behind the home provides an unobstructed backdrop, allowing for exceptional views that can be enjoyed from the main living areas as well as the low maintenance backyard.
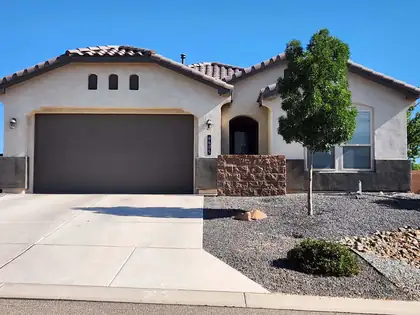
🏡 RIO RANCHO UNICORN! Opportunities like this don't come around often! Situated on a hard-to-find 1/2-acre lot with backyard access, this beautifully maintained 4-year-old DR Horton ''Harmony'' floor plan offers the perfect combination of modern living, space, and freedom--with NO HOA and NO PID!From the moment you arrive, you'll appreciate the peaceful setting and the privacy provided by the fully walled property. You'll especially love the convenient location, the spacious primary suite, and the warm, cozy feeling that truly makes this house feel like home.Inside, the open-concept floor plan is designed for both everyday living and entertaining. The chef-inspired kitchen features granite countertops, a large center island with seating, stainless steel built-in oven and microwave, a gas cooktop with vent hood, stylish tile backsplash, and abundant cabinet space. The split-bedroom layout provides added privacy, while the spacious primary suite offers a relaxing retreat at the end of the day.Step outside to discover the endless possibilities that come with nearly 1/2 acre of land. The fully walled backyard offers exceptional privacy, and with convenient backyard access, there's plenty of room for an RV, trailer, recreational vehicles, a workshop, pool, future casita, or simply space to enjoy the outdoors.Conveniently located just minutes from shopping, restaurants, grocery stores, parks, and everyday amenities, this home offers the perfect balance of peaceful living and easy access to everything you need.Large lots, backyard access, NO HOA, NO PID, and a home that's only four years old are becoming increasingly difficult to find in Rio Rancho. This rare ''unicorn'' won't last long--schedule your private showing today!
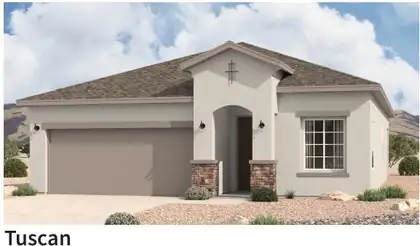
The Bosque floorplan at Lomas Encantadas Vistas in Rio Rancho, New Mexico is a thoughtfully designed single-story home that offers the perfect balance of space, comfort, and modern open-concept living. With approximately 1,649 square feet, 3 bedrooms, and 2 bathrooms, this home is ideal for buyers looking to step up in size while maintaining affordability near Albuquerque.
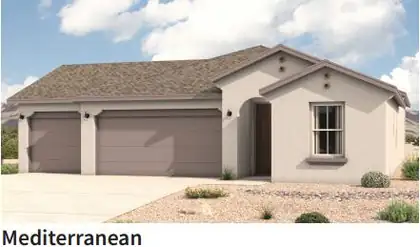
The Sandia floorplan at The Trails at El Cerro in Los Lunas, New Mexico is a spacious single-story home designed for buyers seeking open-concept living, 4-bedroom flexibility, and modern comfort just minutes from Albuquerque. Offering approximately 1,907 square feet, 4 bedrooms, and 2 bathrooms, this home delivers the perfect balance of space, functionality, and value in one of Los Lunas' most desirable communities.
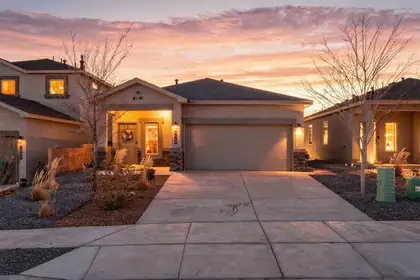
Located in Rio Rancho, this inviting, light-filled residence immediately welcomes you with an open layout, recessed lighting throughout, and a stylish blend of carpet and tile flooring. The kitchen is thoughtfully designed with included appliances, a pantry, and a stylish backsplash, flowing seamlessly into the living area for effortless everyday living and entertaining. The primary suite offers an ensuite bath featuring a walk-in shower, double-sink vanity, and a generous walk-in closet, while refrigerated air, a laundry room, and a two-car garage provide added comfort and convenience. Outside, enjoy low-maintenance landscaping and a fully walled backyard, all at a price that makes ownership irresistible. Don't miss your chance, schedule your showing today!
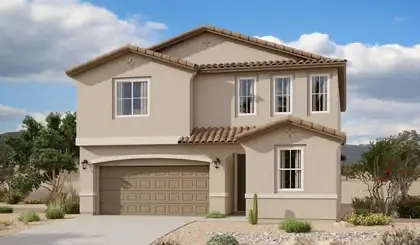
Spacious and accommodating, the two-story Moonstone plan features an open-concept main floor and four charming bedrooms upstairs. Just off the entryway, you'll find a fifth bedroom and bath. Toward the back of the home, a great room flows into an inviting kitchen with a center island and adjacent dining room. Upstairs, a loft offers a versatile common area, and a sprawling owner's suite includes an attached bath and walk-in closet. Covered patio also included.
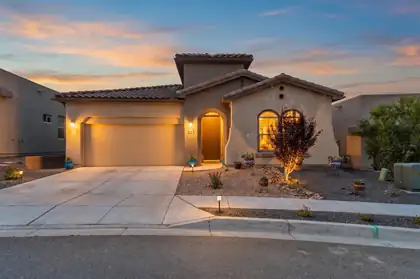
Welcome home! Built by Hakes Brothers in 2021, this impeccably maintained single-story home in the highly sought-after Lomas Encantadas community is truly move-in ready. Offering a versatile floor plan that lives like a 4-bedroom, the home features 3 bedrooms plus a spacious flex room, ideal as a home office, playroom, or guest suite. The open-concept layout is designed for both everyday living and effortless entertaining, showcasing granite countertops, stainless steel appliances, and a large kitchen island that serves as the heart of the home, custom gas log fireplace, and a huge walk in closet in that master bedroom suite. Stylish custom fixtures and high-end wood plank tile throughout the bedrooms add a touch of luxury at every turn. Retreat to the private primary suite, complete with a generous walk-in closet and a spa-inspired bath. Step outside to a beautifully landscaped backyard with a covered patio, perfect for morning coffee or evening gatherings. Ideally situated near Highway 528, premier shopping and dining, The Plaza at Enchanted Hills, and top-rated Cleveland High School. Homes like this don't last, schedule your private showing today!
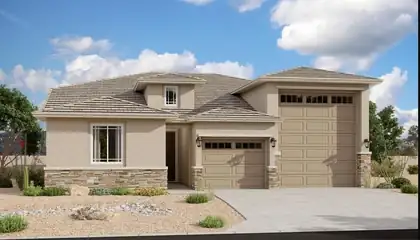
Highlights of this ranch-style Copper plan include a flex room with French doors, a well-appointed gourmet kitchen showcasing a walk-in pantry and a center island with a waterfall, an open dining area and a generous great room. A covered patio offers ample opportunities for entertaining while an impressive owner's suite provides residents with the ability to enjoy privacy and quietude. You'll have no shortage of space for parking and storing your vehicles with a 2-car garage and an RV garage. This home includes a garage service door, and double sinks in the owner's bath.
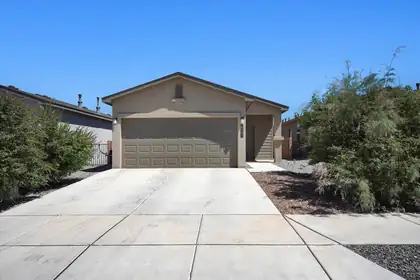
Welcome home to this charming single-story gem in one of Rio Rancho's most desirable communities! Offering 2 bedrooms, 2 bathrooms, and a 2-car garage, this well-designed home combines comfort and style. The spacious primary suite provides a relaxing retreat, while the inviting living room features a cozy fireplace and large glass sliders that open to a covered patio--perfect for indoor-outdoor living and entertaining. The bright kitchen is complete with an island, pantry, gas range, dishwasher, vent hood, and disposal, making meal preparation a breeze. Enjoy 9-foot ceilings throughout, creating an open and airy feel, and a welcoming covered front porch that adds warmth and curb appeal. Added peace of mind comes with included warranties, making this home an exceptional opportunity you won't want to miss!
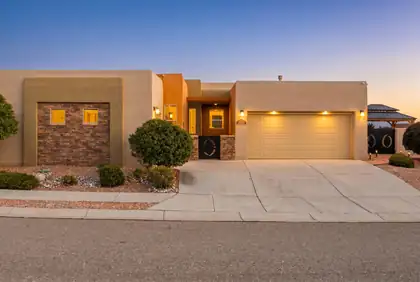
Wake up to unobstructed Sandia Mountain views in this beautifully upgraded one-story home on an oversized corner lot in Rio Rancho's Mariposa community! Built in 2014, this 2,010 sq ft home offers 3 bedrooms, 2.5 baths, and an attached 3-car garage behind a striking custom courtyard gate. Inside, rich stained wood doors and cabinetry pair with granite counters and stainless appliances throughout. The open-concept living, dining, and kitchen area centers around a dramatic two-way stacked-stone gas fireplace, with walls of windows framing those same incredible mountain views. The primary suite is a true retreat, complete with a spa-like walk-in tile and river-rock shower, dual-sink vanity, and spacious walk-in closet -- and yes, mountain views right from the bedroom. Recent updates include a new toilet and vanity in the guest bath, plus a brand-new washer, dryer, and refrigerator. Out back, low-maintenance rock landscaping (no dirt to manage!), a covered patio, and a pergola create the perfect setting to soak in New Mexico sunsets over the Sandias, all within your own fully walled, private backyard. Mariposa's HOA offers a community clubhouse, pool, and park just around the corner. This one truly has it all -- schedule your showing today!
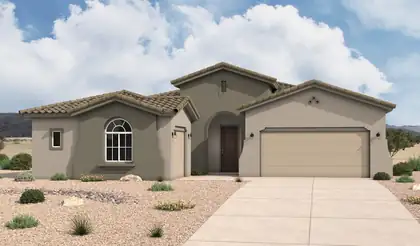
The Paloma floorplan at Lomas Encantadas Estates in Rio Rancho, New Mexico is a spacious single-story home designed for buyers who want open-concept living, flexible space, and elevated comfort in a highly desirable North Rio Rancho location. Offering approximately 2,374 square feet, 4-5 bedrooms, and 2.5-4 bathrooms, this home delivers the perfect balance of functionality, design, and livability near Albuquerque.
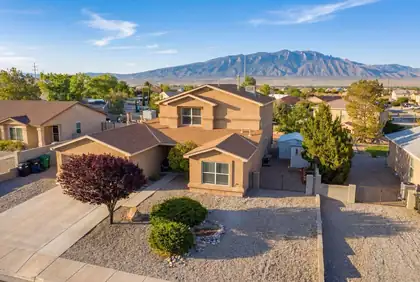
MOVE-IN READY AND PACKED WITH SPACE, STYLE, AND COMFORT! This beautifully maintained Rio Rancho home features fresh paint on the interior/garage, fresh upstairs carpet, modern flooring, fresh finishes, backyard access, and a warm living area anchored by a cozy fireplace. Generous living spaces include an expansive upstairs loft/flex space perfect for a media room, game room, home office, fitness area, or second living space. Spacious primary suite offers a large walk-in closet and private bath. Step outside to a walled backyard designed for easy living with a covered patio, ceiling fans, mountain views, storage sheds, and low-maintenance landscaping. Conveniently located near parks, schools, shopping, dining, and commuter routes, this home delivers all you have been looking for!
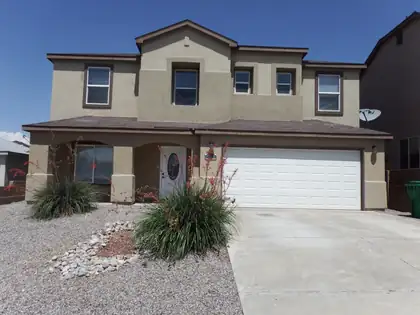
Looking for lots of space and a small electric bill? Huge 9750 kW solar system will keep your electric bills nominal, 2025 avg electric bill was $25! That means you save nearly $5,000 a year in electricity costs. $66,000 Solar System will be paid off at closing with a Transferable Warranty. New first floor carpeting as of August 2026. Kitchen includes updated backsplash, granite counters and new: Refrigerator, Microwave, Dishwasher, plus an extra Refrigerator in the garage. Tankless water heater (2023), remodeled upstairs bathroom (2022). Large Family room upstairs for a 2nd living area. Located on a cul-de-sac with front and back landscaping and a large backyard patio. No HOA or PID.
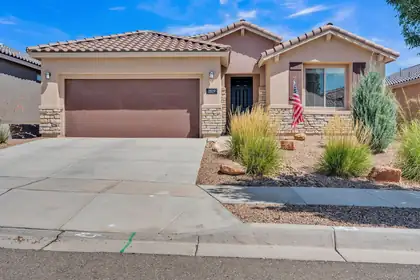
An exceptional ASSUMABLE LOAN opportunity in the gated Mariposa community! Qualified buyers may be able to assume the seller's 30-year fixed VA mortgage at an incredible 4.75% interest rate, with a remaining balance in the low $360,000s, subject to lender approval and VA eligibility requirements. Nearly new, energy efficient and beautifully maintained, this one-owner Pulte home has been lightly lived in and is truly move-in-ready. Thoughtful upgrades include a vented natural gas fireplace, built-in surround sound, tankless water heater and spa-inspired walk-in shower. With no neighbor directly to the north, the covered patio offers added privacy and breathtaking panoramic views of the desert, mountains and mesas. Mariposa residents enjoy indoor and outdoor pools, a fitness center, scenic trails, parks and resort-style amenities.
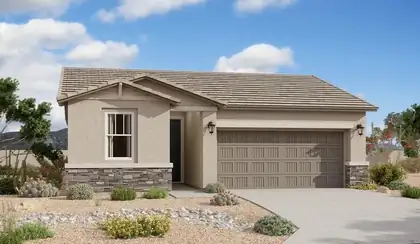
With its blend of elegance and ease, the Larimar floor plan is the perfect choice for entertaining. At the heart of this home, you'll find an inviting great room with center-meet doors leading onto a relaxing covered patio. An adjacent dining area flows into an impressive kitchen with a convenient island and a roomy pantry, and a spacious primary suite showcases an attached bathroom and a walk-in closet.
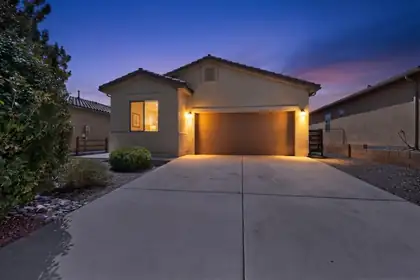
**Freshly updated. Move-in ready. Ready to be enjoyed.**Some homes simply check the boxes. This one welcomes you the moment you step inside. Fresh interior paint, brand-new carpet, and an open-concept layout create a bright, inviting space where the kitchen, dining, and living areas flow effortlessly together. Granite countertops, a timeless tile backsplash, 16-inch ceramic tile, tile shower surrounds, and custom wood shelving in every closet add style and function throughout. Located in desirable Lomas Encantada with convenient access to parks, trails, shopping, dining, and more. The updates are complete--now it's time to make it yours.
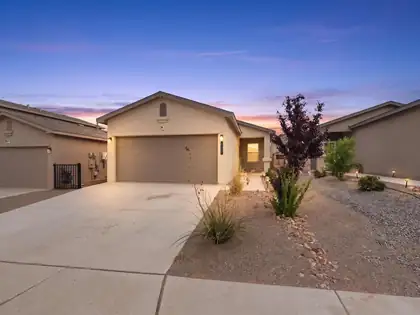
***Preferred lender is willing to give 1.25% of the loan amount towards buyers CLOSING COSTS.*** Nearly new and completely turn-key without the new-construction wait list. Built in 2023 by Twilight Homes, this 1,359-square-foot home delivers effortless single-level living in Mountain Hawk. Inside, an open floor plan features durable hard-surface flooring, direct natural light, and a central living space anchored by a natural gas fireplace. The kitchen is paired with a convenient walk-in pantry, and the laundry room sits just off the kitchen. All major appliances convey with the sale, including the gas range, dishwasher, refrigerator, washer, and dryer. Three bedrooms provide versatile space for a home office, guest room, or hobbies, while the bathrooms feature clean tile accents. Stay comfortable in every season thanks to central refrigerated air conditioning, gas heating, and energy-efficient double-pane windows. Step outside to a covered back patio and low-maintenance xeriscaped yard, fully enclosed by a concrete block wall for privacy. An attached two-car garage and concrete driveway offer secure parking and extra utility storage space. Enjoy low neighborhood dues and a location near Mountain View Middle School and V. Sue Cleveland High School, with quick access to Highway 550 and I-25 for an easy commute.
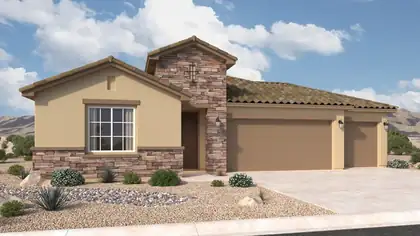
The Santa Rosa is a thoughtfully designed single-story home offering approximately 1,880 square feet with open-concept living and comfortable private retreats. A defined foyer opens into the great room, kitchen, and dining area, creating a bright connected layout for everyday living and entertaining. The kitchen includes a central island, generous counter space, walk-in pantry, and direct connection to the dining area. The privately positioned owner's suite features a spacious bedroom, spa-inspired bath, dual vanities, walk-in shower, and oversized walk-in closet, while secondary bedrooms and a flexible front room support guests, work, media, or fitness space.
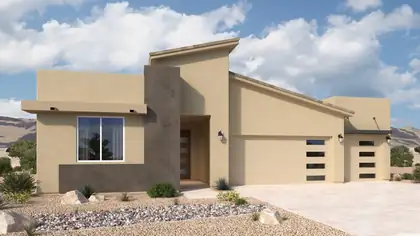
The Santa Cruz is a spacious single-story home offering approximately 2,119 square feet with 3 bedrooms, 2.5 bathrooms, and flexible garage configurations. The plan is designed around an open great room, dining area, and kitchen that support comfortable everyday living and easy entertaining. A private owner's suite, secondary bedrooms, and adaptable living spaces provide room for work, guests, or multigenerational needs, while energy-efficient new construction and flexible finish options add long-term value.
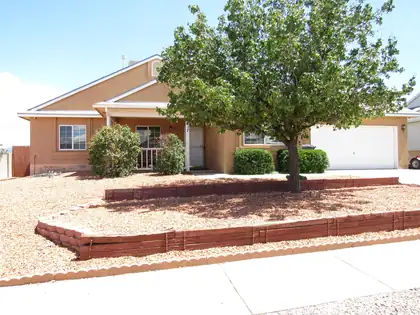
Welcome to 7017 Concord Hills Loop in the highly sought-after Enchanted Hills community. This inviting home offers comfort, convenience, and the beauty of Rio Rancho living. Featuring a thoughtful layout with a spacious living area, this property is designed for everyday enjoyment and easy entertaining.The home has been well cared for, including a roof redone in 2017, providing peace of mind for years to come. Step outside to a generous backyard space perfect for relaxing, gardening, or creating your ideal outdoor retreat.Located close to shopping, dining, parks, and top-rated schools, this home delivers the perfect blend of tranquility and accessibility. Don't miss your chance to make 7017 Concord Hills Loop your next address in the Land of Enchantment.Schedule your showing today.
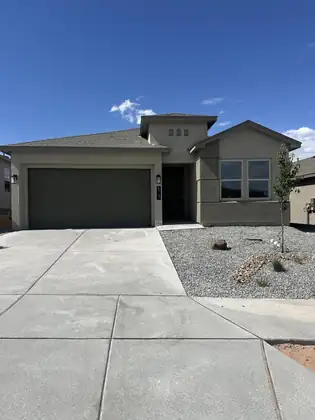
Putting finishing touches on this DR Horton stunning 4 br home. Open great room & dining area, Elegant kitchen with light quartz counter tops, and large kitchen island, spacious pantry and Stainless steel appliances included. Deep Grey cabinets & light Ceramic wood look plank tiles throughout home except luxury carpet in bedrooms. Primary bath with raised double vanity, ceramic tiled walk in shower w/bench seat and large walk in closet. Pitched roofs. Smart home . Refrigerated air, low- e windows. Closing cost incentives and special interest rates with Dhi mortgage. Lomas Encantadas has trails, parks, and a pickle ball court! Minutes from Enchanted hills shopping, restaurants and entertainment. Quick access to i25 (Photos showing Acadia model home as property not quite ready for photos!) Enjoy the warranties new home builder offers. Open house every day, stop by DR Horton Model home to see furnished Acadia floorplan.
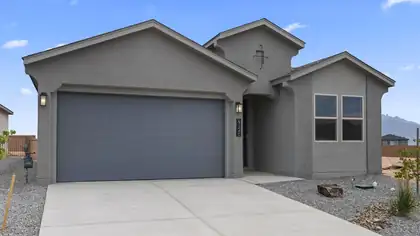
Ask about $$ flex cash for interest rate buy down. Lomas Encantadas is the place to be! Miles of walking trails, parks, even a Pickle Ball Court & Dog Park!. Home offers a bright open-concept. Owner's suite has a big walk in tile shower with bench seat, & double sinks. Light Quarts countertops contrasts with the deep grey wood cabinets & wood plank tile throughout. Luxury carpet in bedrooms. Thoughtfully designed for comfort and style, this home includes quality finishes and the peace of mind that comes with builder warranties. ((photos are of DR HORTON Sequoia floorplan, colors & features may vary) Builder offering closing cost assistance OPEN HOUSE EVERY DAY! stop by model to see. Home under construction almost done!! This lot offers wonderful mountain backyard views! Move in August.
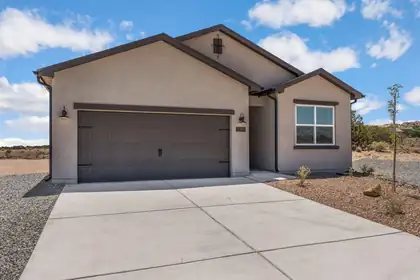
Modern, All-Electric 1/2 Acre Lot - Welcome to the Sierra Plan! Discover the pinnacle of energy-efficient living in this spectacular new construction home on Ema Court. This 4-bedroom, 2.5 bath home showcasing the Sierra Plan by Amreston Homes, this property beautifully balances striking contemporary aesthetics with a fully all-electric design, delivering immense energy efficiency and long-term utility savings. Engineered for optimal performance and sustainability, it brings a fresh approach to modern living. The heart of this bright layout is a chef-inspired contemporary gourmet kitchen built to impress. Upgraded premium features include Waterfall Center Island, fully equipped with a sleek slide-in electric range, vent hood, modern microwave drawer, and included dishwasher. Solid granite countertops that extend throughout the entire home, paired with commanding 8-foot interior doors that elevate the space. Seamless Indoor-Outdoor Flow - Natural light floods the main open-concept living spaces, enjoy an extended covered patio option, seamlessly expanding your living space for outdoor dining, entertaining, or peaceful mornings. Ultimate Outdoor Freedom on a Half-Acre Lot - Sited on a sprawling, versatile half-acre lot, this home provides unmatched room for you to bring your RVs, ATVs, and outdoor gear. Best of all, buyers enjoy a rare level of customization with buyer's choice on the location of the included 200 linear feet of block perimeter wall, allowing you to shape your secure yard exactly how you live. Complete with a private, spacious primary suite and 2-car garage, the Sierra Plan is built to boldly adapt to your unique lifestyle.
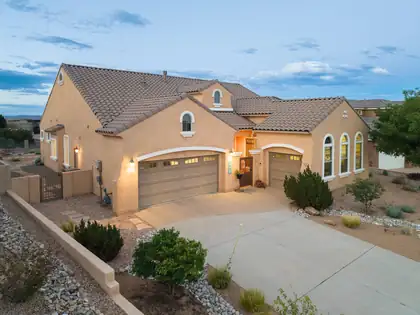
This remarkable home in Mariposa combines luxury, comfort & spectacular scenery in one extraordinary package. Step through the gated courtyard into a spacious open floor plan designed for comfortable living & effortless entertaining. The gourmet kitchen features granite countertops, abundant cabinetry, soft close drawers, generous prep space & an impressive oversized island. The luxurious primary suite is a true retreat, complete with a spa-like bath featuring a vast double shower & oversized soaking tub with an expansive walk-in closet. The garages offers extra storage with built-in shelving. Enjoy the beautiful paved patio, perfect for relaxing or entertaining while taking in New Mexico's unforgettable, sunrises, sunsets & mountain vistas. Nature trials, 2 swimming pools, full gym!

Daria Derebera
Real Estate Broker in Albuquerque, NM
 Some of the information contained herein has been provided by SWMLS, Inc. This information is from sources deemed reliable but not guaranteed by SWMLS, Inc. The information is for consumers’ personal, non-commerical use and may not be used for any purpose other than identifying properties which consumers may be interested in purchasing.